$593,900
8 Sydney Close
Sunnybrook, Red Deer
- 4 bedrooms
- 3 bathrooms
- 2,362 sq ft
About this home
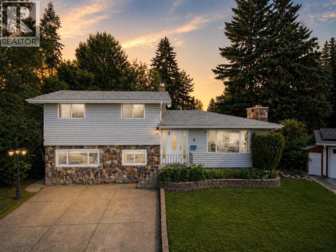
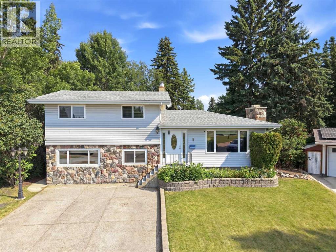
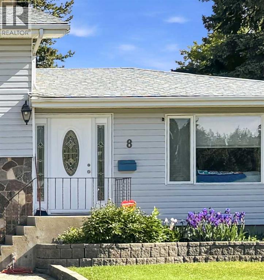
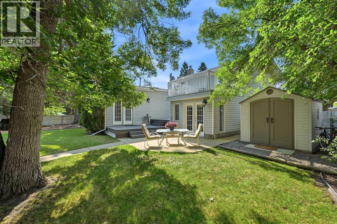
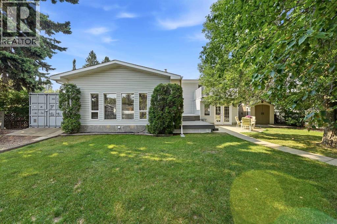
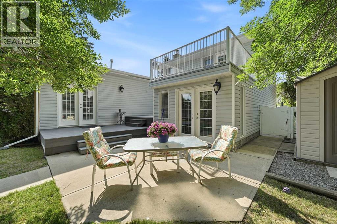
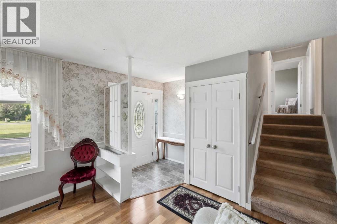
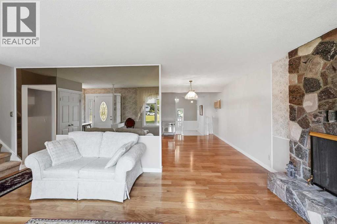
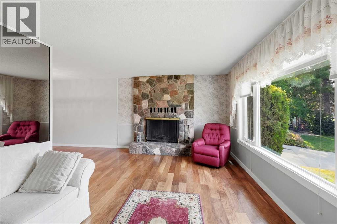
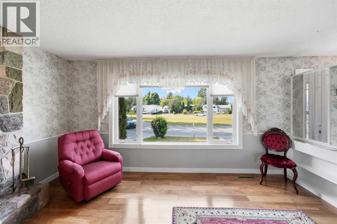
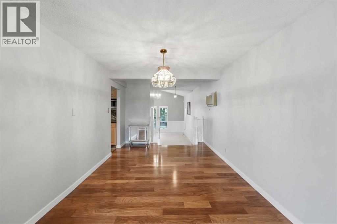
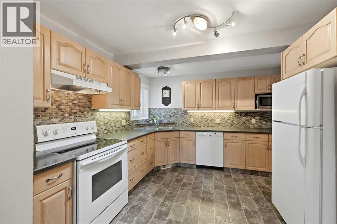
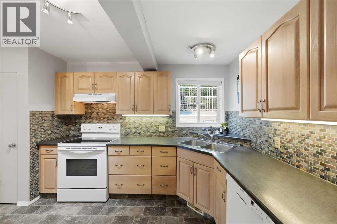
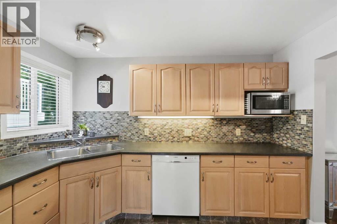
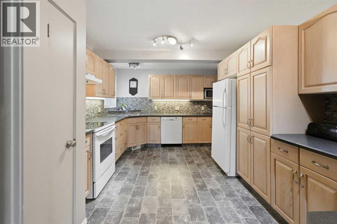
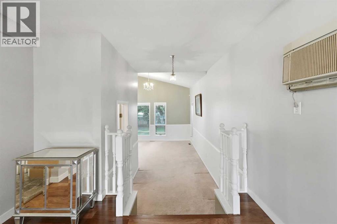
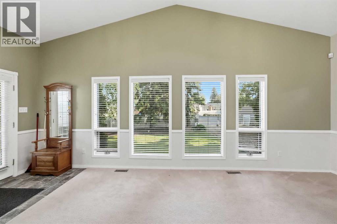
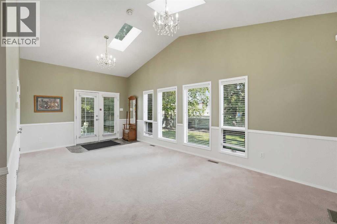
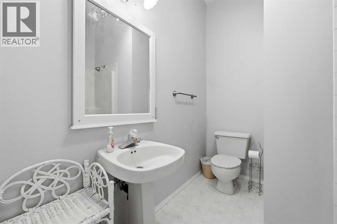
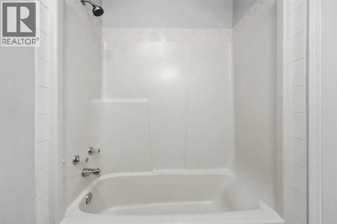
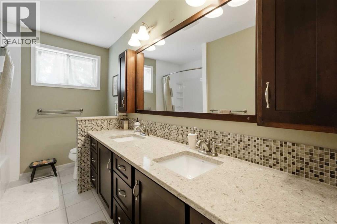
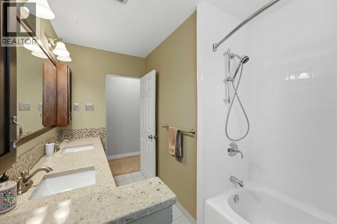
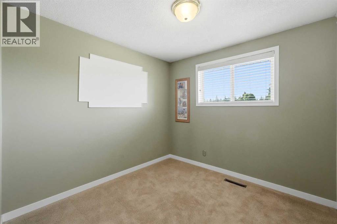
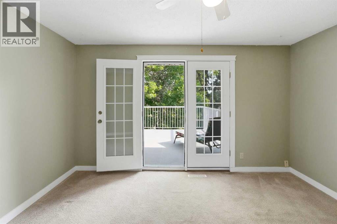
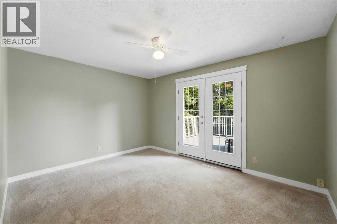
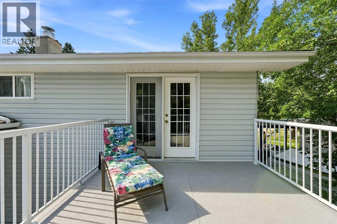
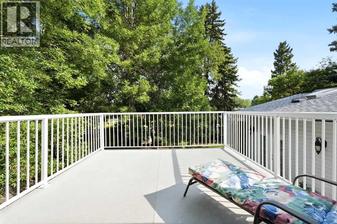
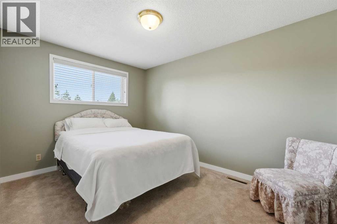
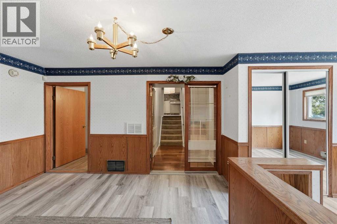
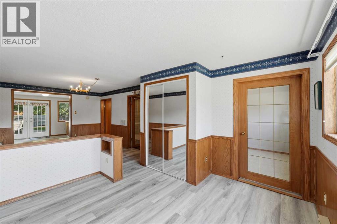
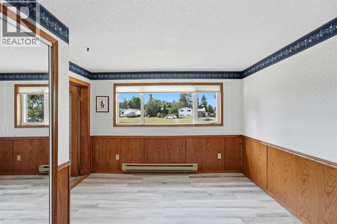
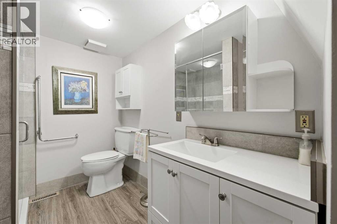
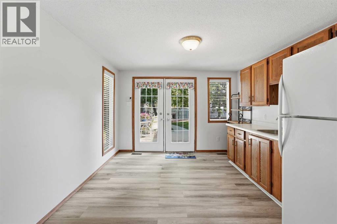
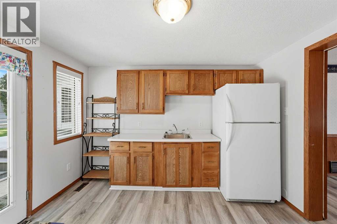
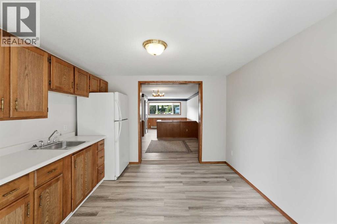
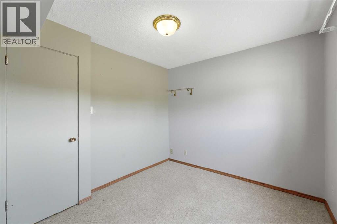
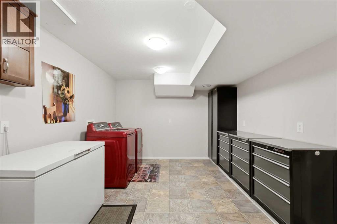
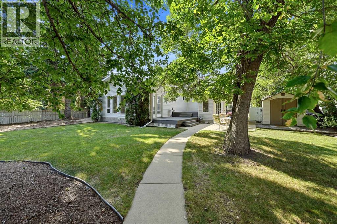
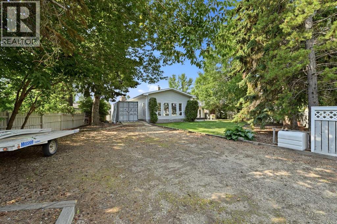
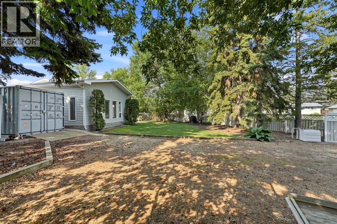
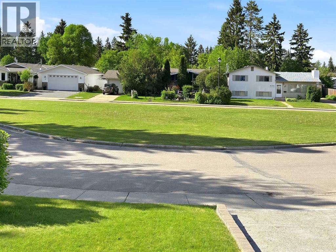
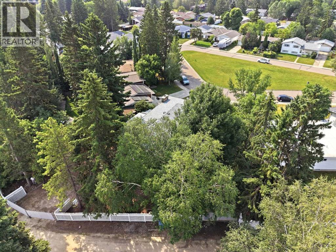
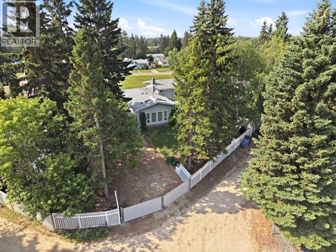
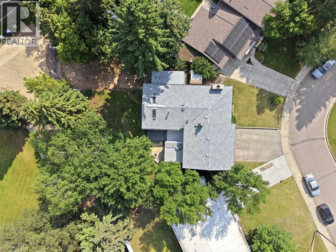
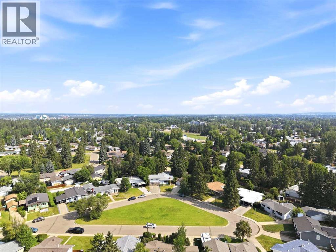
“Extremely Unique” - Immediate Possession on this 2362sq foot Sunnybrook home on a huge pie shaped lot (10,660 sq ft). This spacious multi-level home is located on the highly desirable Sydney Close with a large green space and park setting outside your front door. Homes on this close rarely become available , you are minutes from the GW Smith Elementary School, and mere steps away from the Piper Creek Trail System which provides scenic walking access to Kin Canyon, Sunnybrook Farm Museum, Bower Mall. This updated home has additional basement development includes a theatre room with an included large screen TV, a large finished laundry room with a finished tool area with multiple built in metal cabinets. Three bedrooms are found on the top level along with a large main bathroom with double sinks and a quartz countertop. The master bedroom has direct access to a newly refinished second floor 12’ x 13’ sun deck , imagine the morning coffee overlooking the very large treed back yard. The main floor has an oversized kitchen with a surprising number of custom cabinets. There is also a large dining room and main floor living room, both with upgraded engineered hardwood flooring. The living room features a rare split fieldstone fireplace, a true gem from the talented Masons from yester year. The fieldstone craftsmanship is also found outdoors at the front of the home as a featured accent wall. Take a few steps down from the main level to find a bright sunken family room area that has vaulted ceilings with skylights and a large array of tall windows that look out to the treed back yard oasis . The family room level also has a second full bathroom and a walk-in closet. There is also a set of garden doors that provide access to a multi-level deck, a concrete patio with the private backyard. Finally, walk down a few steps from the kitchen through a set of French doors to access the final ground-level floor. This level adds even more family guest gathering space, or it ca n be used as a suite. This level of the home has a third bathroom, a sitting room, a fourth bedroom or den, and a 12’ x 12’ kitchenette. From this level you can walk out of another set of garden doors which provide direct access to the back yard. Overall, the home has 3 exterior garden doors plus a beautiful beveled glass front door with two side lights. There are three distinct deck areas on various levels of the home that provide wonderful relaxation in the great outdoors. All three decks have been rebuilt and resurfaced with either composite decking or 68 mil vinyl deck flooring in recent years. The huge backyard has a garden shed, wood shed, cement patio and an older green house. There is also a 24’ wide set of chain link gates which provides access to a very large rear parking area for your RV, boat, or larger vehicle . The potential for a massive Garage/Shop is endless and it will still leave you with an amazing private park like setting. (id:67770)
Facts
- Bedrooms
- 4
- Bathrooms
- 3
- Living area
- 2,362 sq ft
- Home type
- House
- Year built
- 1963
- Lot size
- 10,635 square feet
- Parking
- 5
- Property taxes
- $4,674 (2026)
- MLS® number
- A2334098
Features
- Heating
- Forced air, Other
- Cooling
- Window air conditioner, Wall unit
- Basement
- Finished, Full
- Flooring
- Hardwood, Carpeted, Linoleum
- Appliances
- Refrigerator, Dishwasher, Stove, Microwave, Window Coverings, Washer & Dryer
- Parking
- Parking Pad, RV, RV
- Exterior Features
- Concrete, Brick, Stone
Rooms
| Room | Level | Size |
|---|---|---|
| Living room | Main level | 12.08 Ft x 18.92 Ft |
| Dining room | Main level | 16.17 Ft x 10.17 Ft |
| Kitchen | Main level | 15.75 Ft x 11.08 Ft |
| Family room | Second level | 11.83 Ft x 21.67 Ft |
| 4pc Bathroom | Second level | 6.83 Ft x 8.00 Ft |
| Furnace | Second level | 3.58 Ft x 3.67 Ft |
| Bedroom | Third level | 9.25 Ft x 9.17 Ft |
| 5pc Bathroom | Third level | 10.75 Ft x 7.25 Ft |
| Primary Bedroom | Third level | 10.75 Ft x 13.67 Ft |
| Bedroom | Third level | 12.75 Ft x 9.42 Ft |
| Other | Fourth level | 11.33 Ft x 11.00 Ft |
| Other | Fourth level | 12.75 Ft x 11.33 Ft |
| Other | Fourth level | 11.75 Ft x 11.33 Ft |
| Bedroom | Fourth level | 8.67 Ft x 9.25 Ft |
| Recreational, Games room | Fifth level | 11.00 Ft x 17.83 Ft |
| Laundry room | Fifth level | 10.33 Ft x 13.33 Ft |
| Furnace | Fifth level | 10.50 Ft x 9.50 Ft |
| 4pc Bathroom | Fourth level | 9.08 Ft x 7.00 Ft |
Location
Listed by RE/MAX real estate central alberta

Listing data is supplied by the CREA Data Distribution Facility (DDF®). It is deemed reliable but not guaranteed and should be independently verified. It is provided for consumers’ personal, non-commercial use to identify properties they may be interested in purchasing.