$194,900
5040 49 ST
Drayton Valley
- 4 bedrooms
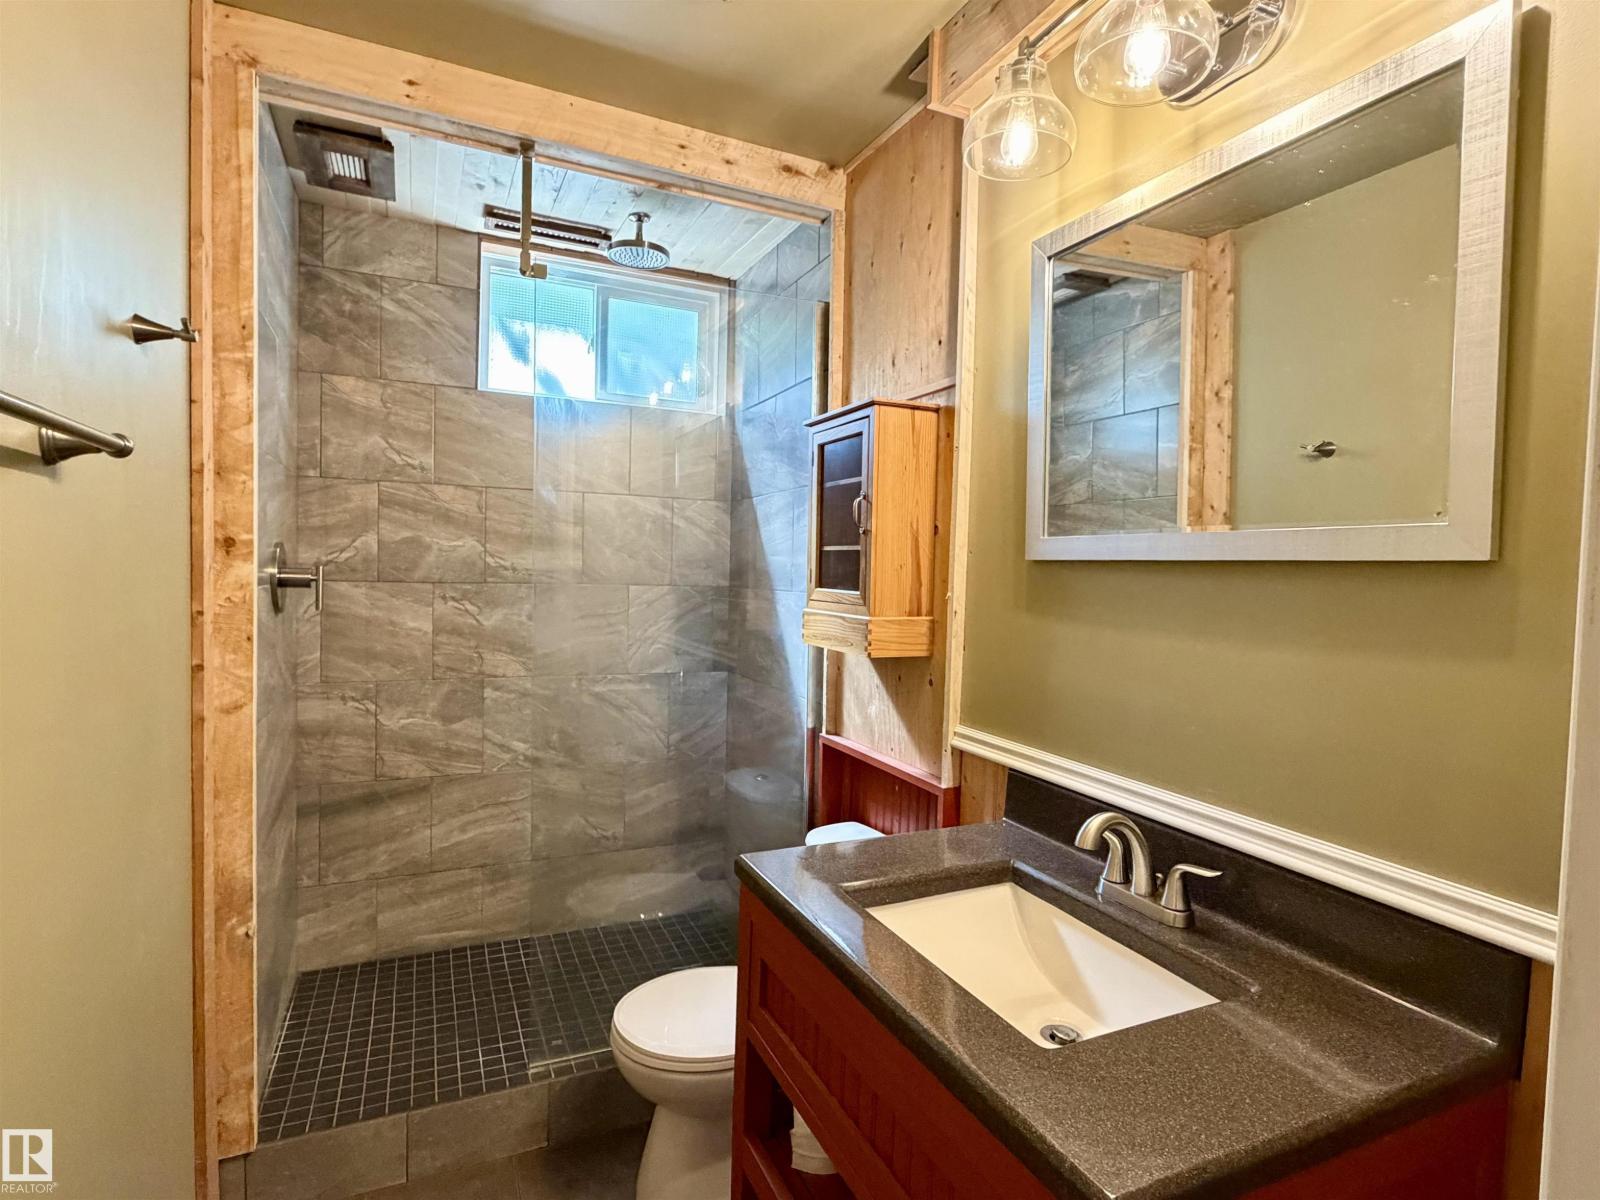
- 2 bathrooms
- 996 sq ft
About this home
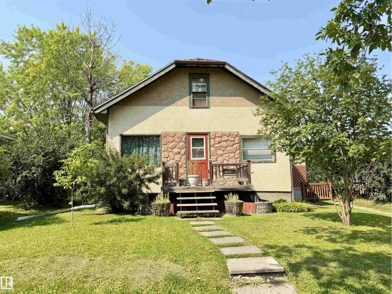
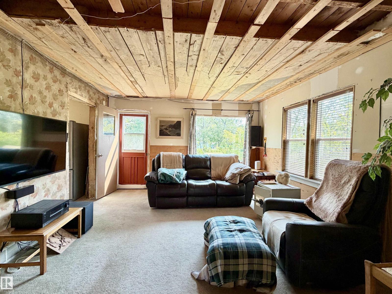
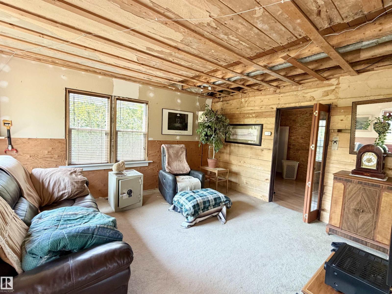
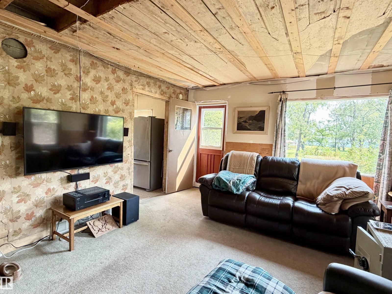
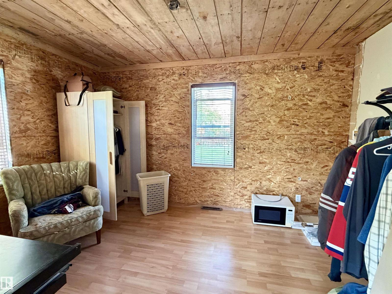
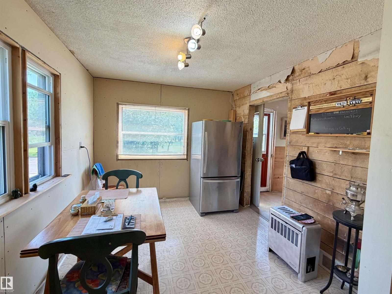
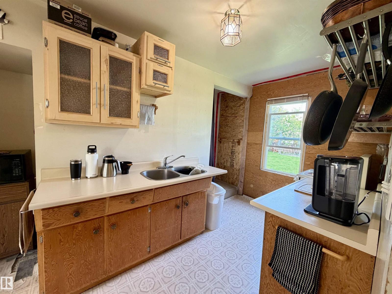
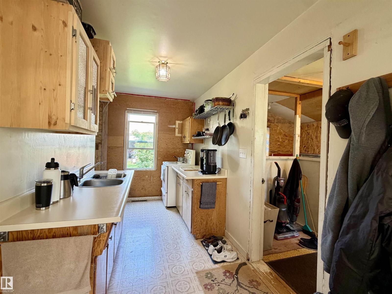
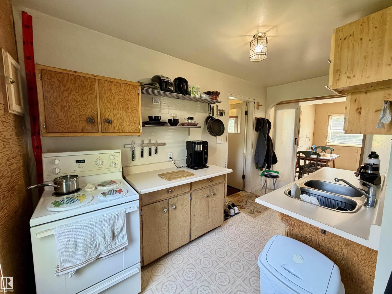
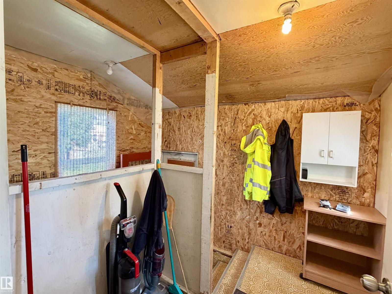
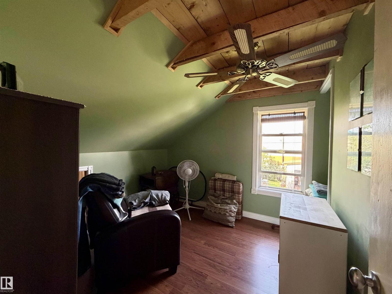
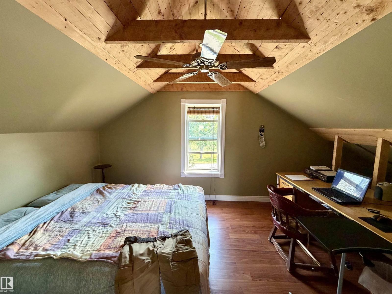
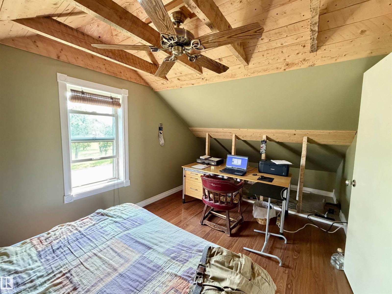
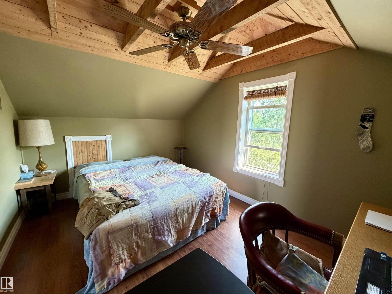
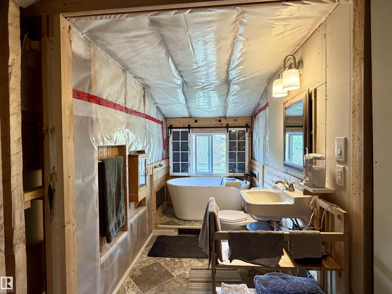
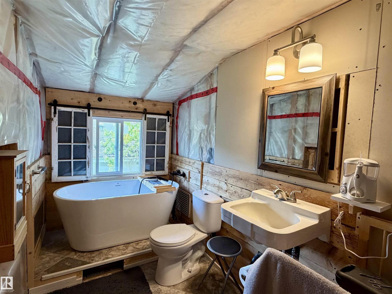
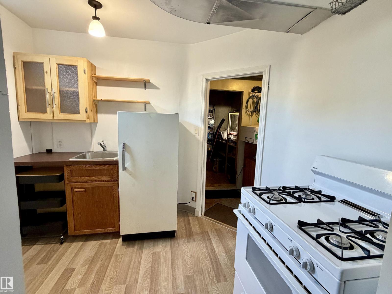
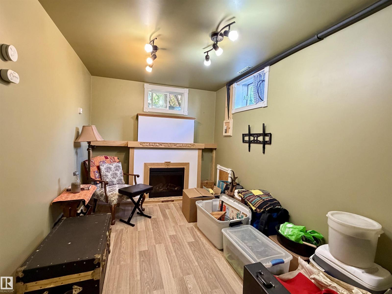
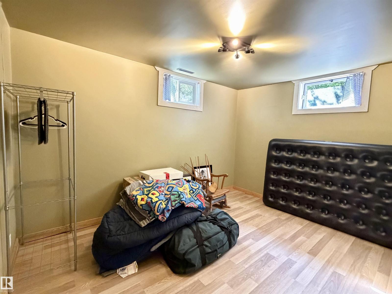
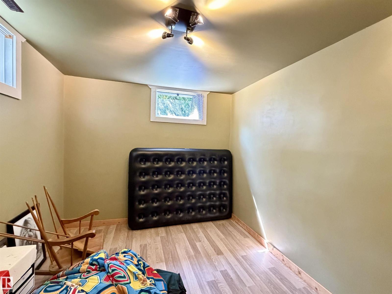
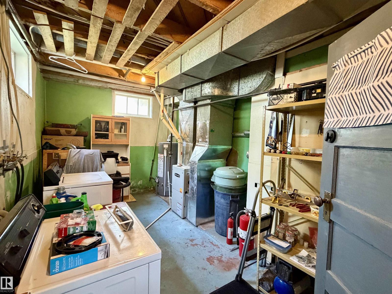
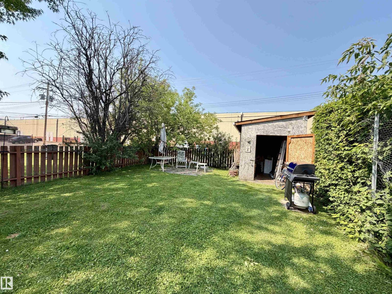
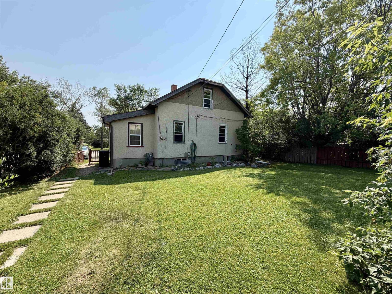
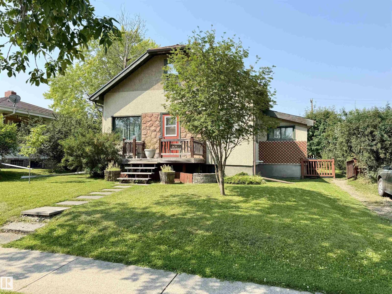
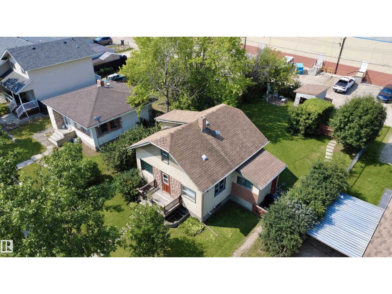
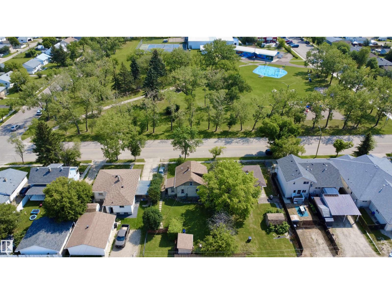
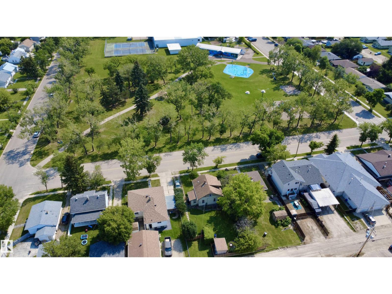
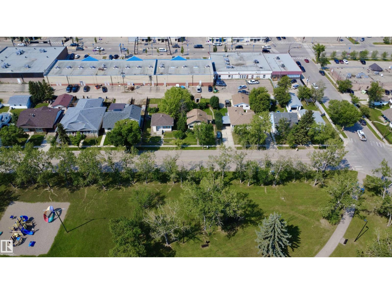
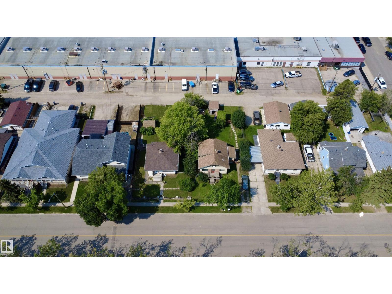
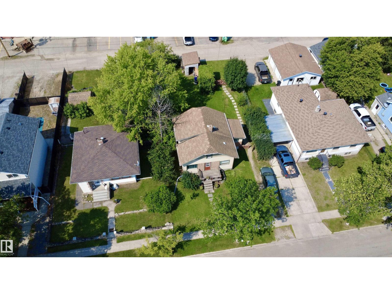
Welcome to this charming 976 sq. ft. two-storey farmhouse full of character, comfort, and incredible versatility! Ideally located directly across from Rotary Park, you'll enjoy easy access to the splash park, playground, green space, and walking trails. Inside, this 4 bedroom home is bright and inviting, offering a warm farmhouse feel, while the upper level provides a 3 piece bathroom and 2 comfortable bedrooms. The basement features a self-contained second living quarters, making it ideal for extended family or guests. This home is within walking distance of schools, shopping, restaurants, recreation facilities, and all the amenities Drayton Valley has to offer. You'll love the convenience of this central location. Don't miss this unique opportunity to own a charming home at an affordable price! (id:67770)
Facts
- Bedrooms
- 4
- Bathrooms
- 2
- Living area
- 996 sq ft
- Home type
- House
- Year built
- 1943
- MLS® number
- E4501799
Features
- Heating
- Forced air
- Basement
- Partially finished, Full
- Appliances
- Washer, Gas stove(s), Stove, Dryer, Storage Shed, Window Coverings, Two Refrigerators
- Community Features
- Public Swimming Pool
Rooms
| Room | Level | Size |
|---|---|---|
| Primary Bedroom | Upper Level | |
| Bedroom 2 | Upper Level | |
| Bedroom 3 | Main level | |
| Bedroom 4 | Basement |
Location
Listed by RE/MAX Vision Realty

Listing data is supplied by the CREA Data Distribution Facility (DDF®). It is deemed reliable but not guaranteed and should be independently verified. It is provided for consumers’ personal, non-commercial use to identify properties they may be interested in purchasing.