$420,000
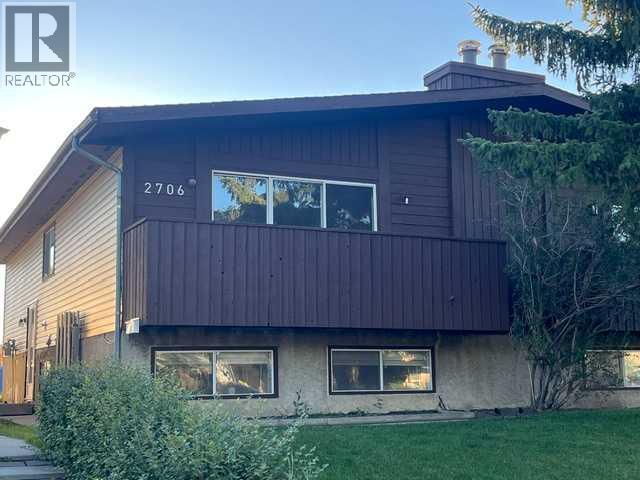
2706 46 Street SE
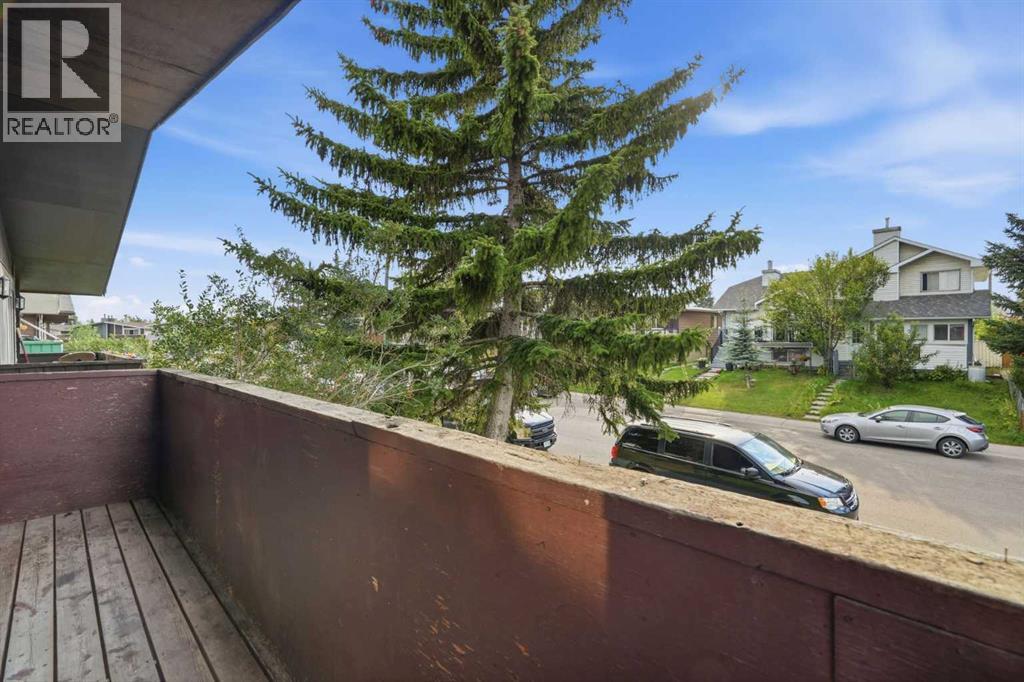
Dover, Calgary
- 4 bedrooms
- 2 bathrooms
- 971 sq ft
About this home
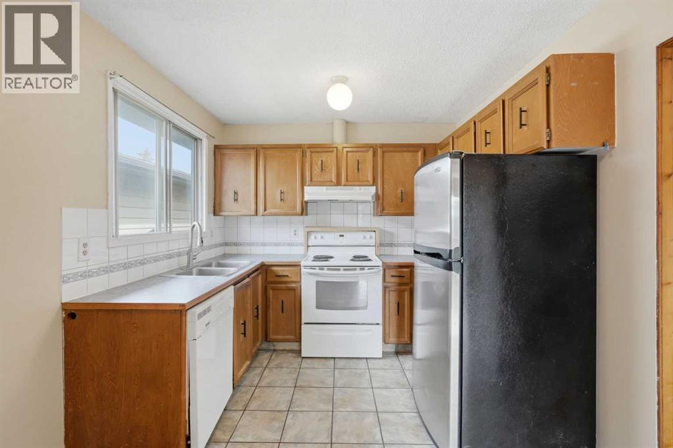
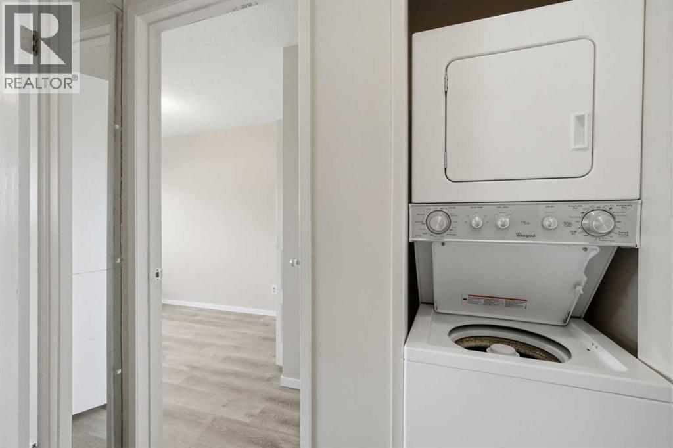
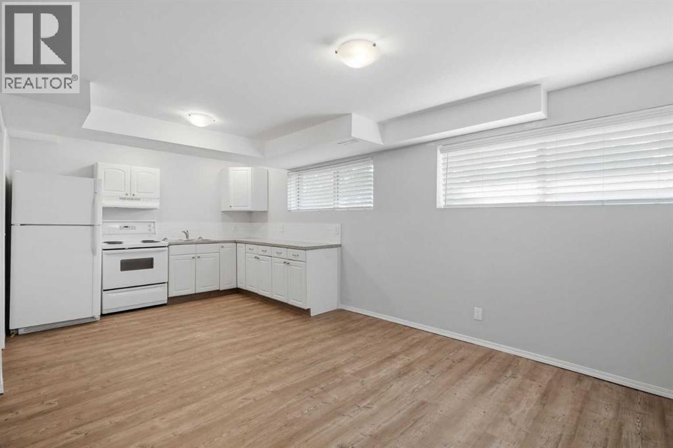
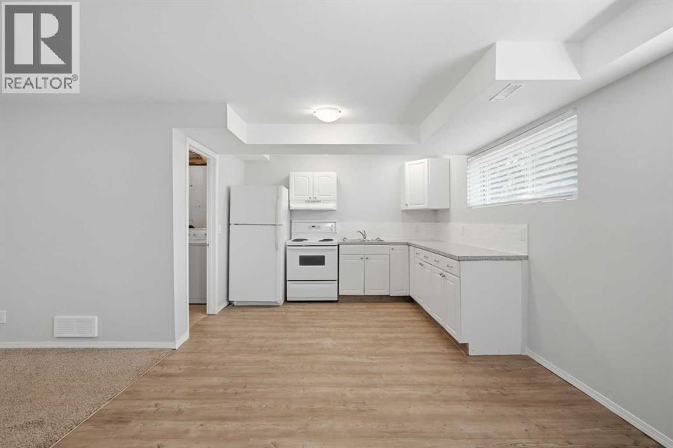
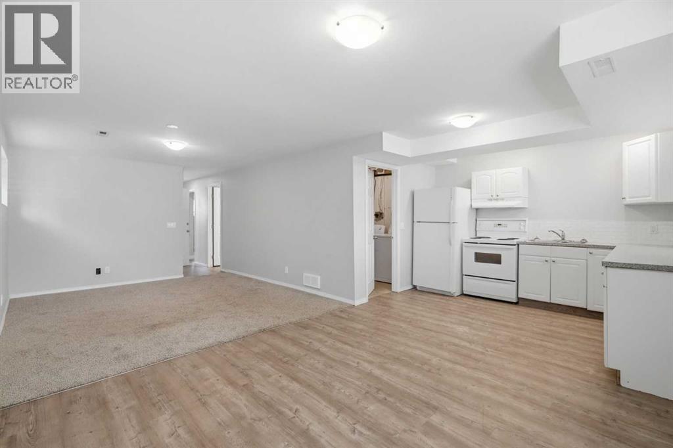
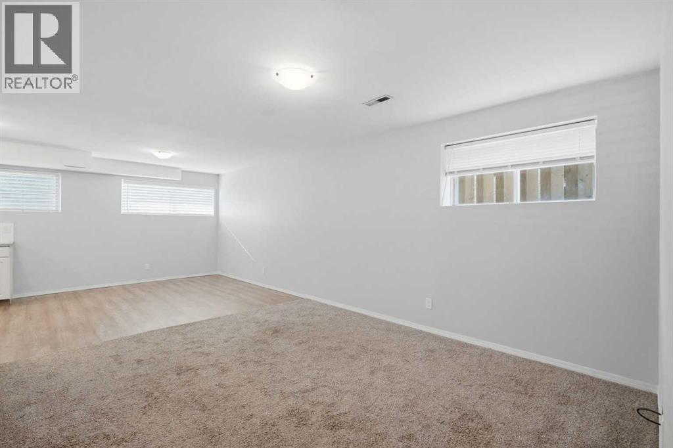
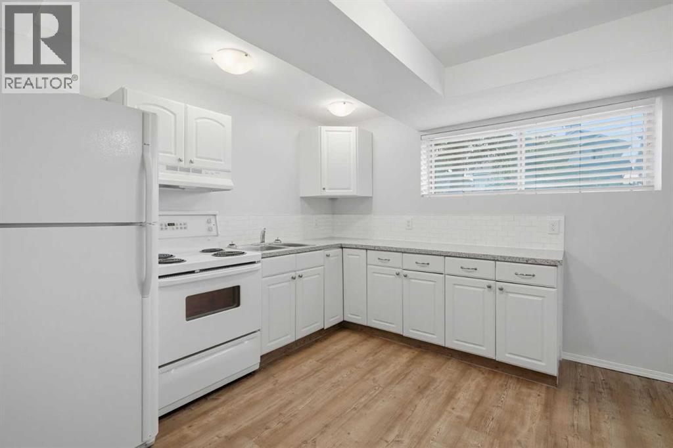
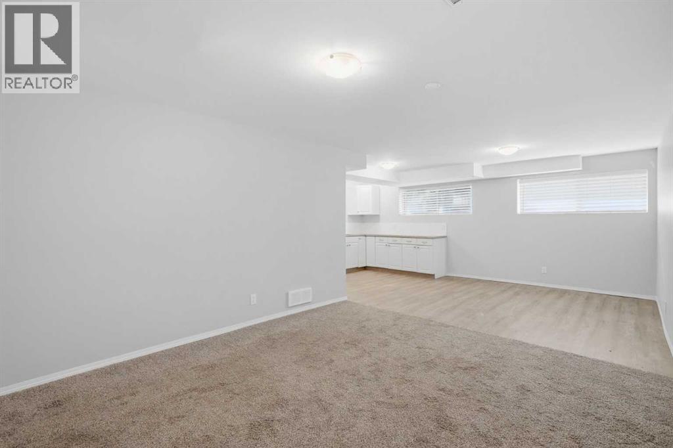
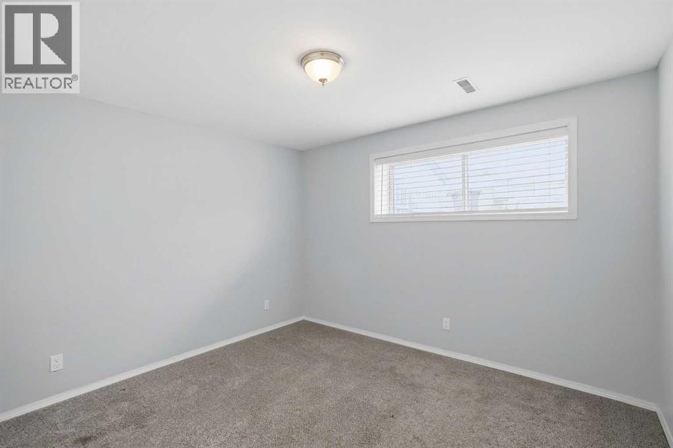
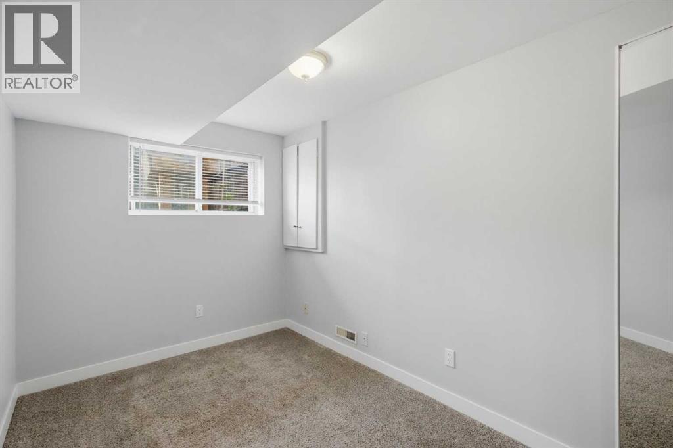
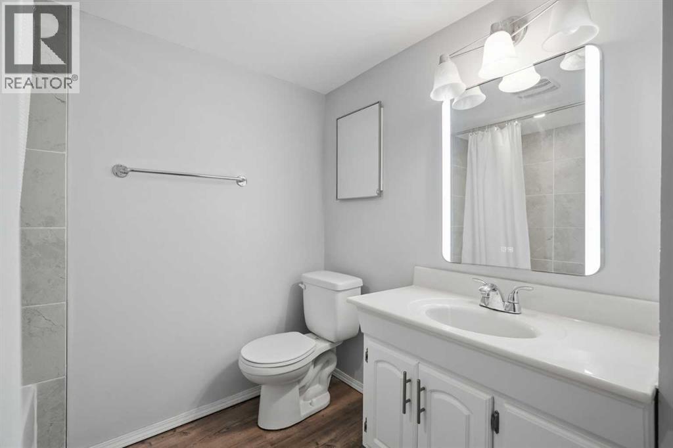
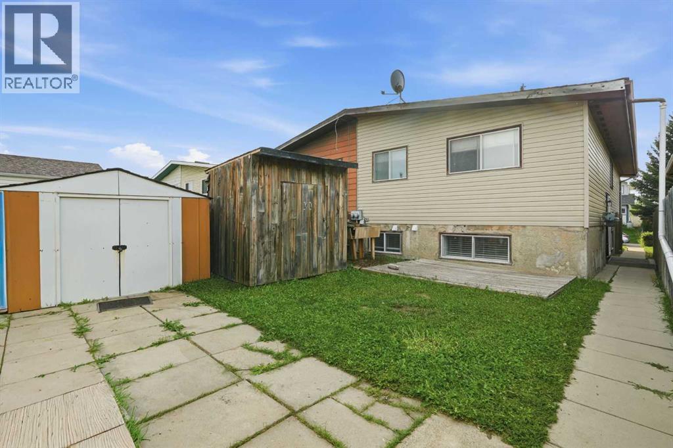
A great opportunity to own one side or both this duplex has a secondary two-bedroom legal lower suite that been recently renovated main floor has long term tenants. Call your favorite realtor to view! (id:67770)
Facts
- Bedrooms
- 4
- Bathrooms
- 2
- Living area
- 971 sq ft
- Home type
- Duplex
- Year built
- 1979
- Lot size
- 271 square meters
- Parking
- 2
- Property taxes
- $2,783 (2026)
- MLS® number
- A2334025
Features
- Heating
- Forced air
- Cooling
- None
- Basement
- Finished, Full, Separate entrance, Suite
- Flooring
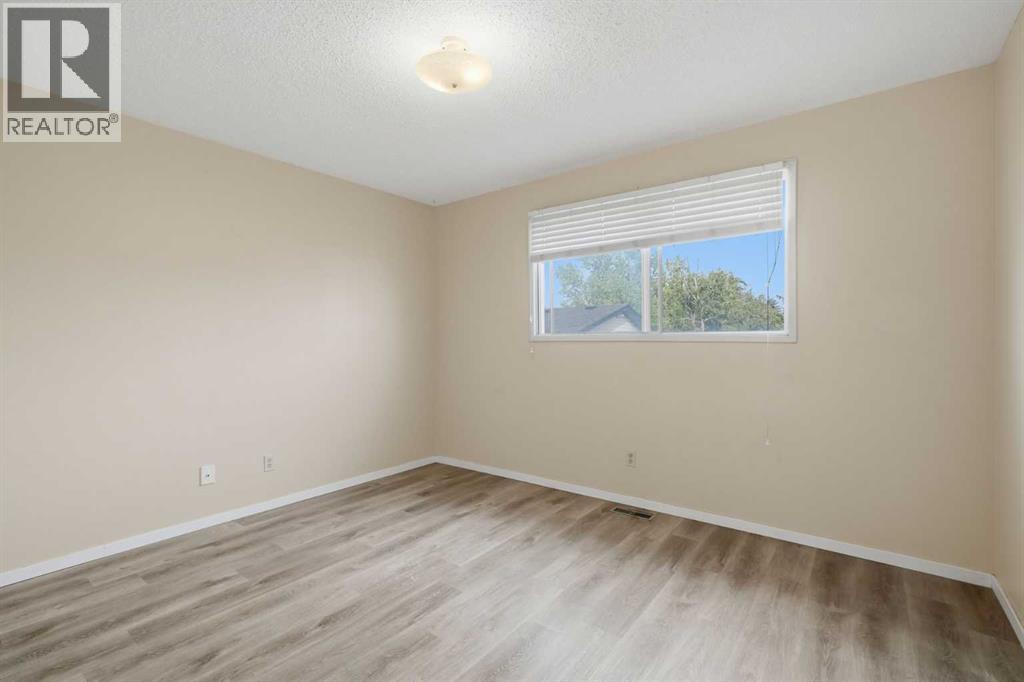
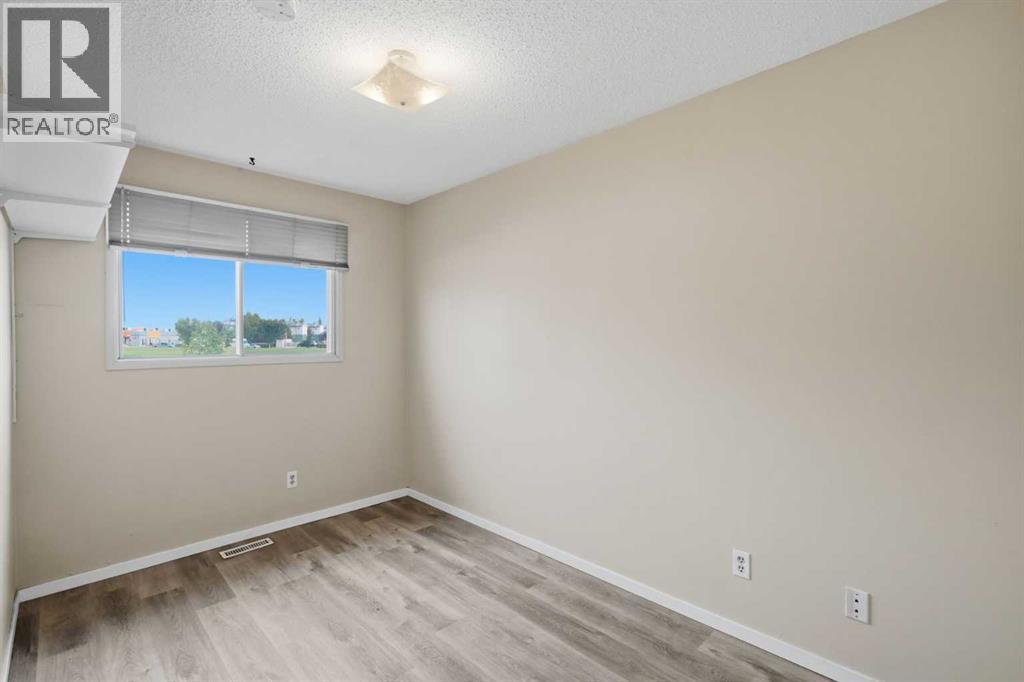
- Laminate, Linoleum
- Appliances
- Refrigerator, Range - Electric, Dishwasher, Washer & Dryer
- Parking
- Other
- Exterior Features
- Vinyl siding
Rooms
| Room | Level | Size |
|---|---|---|
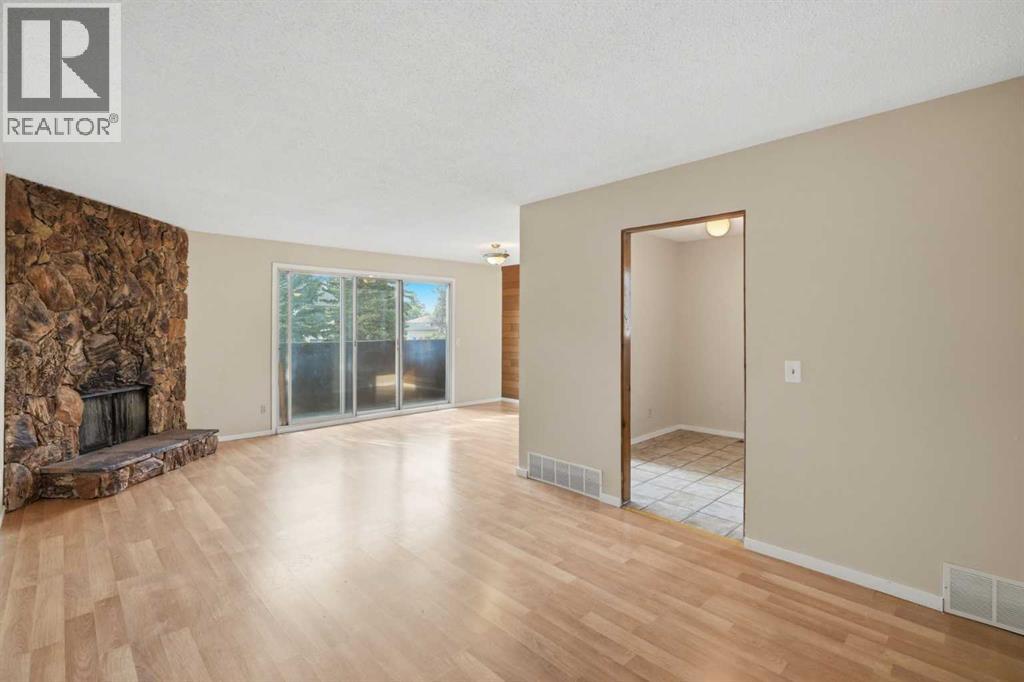
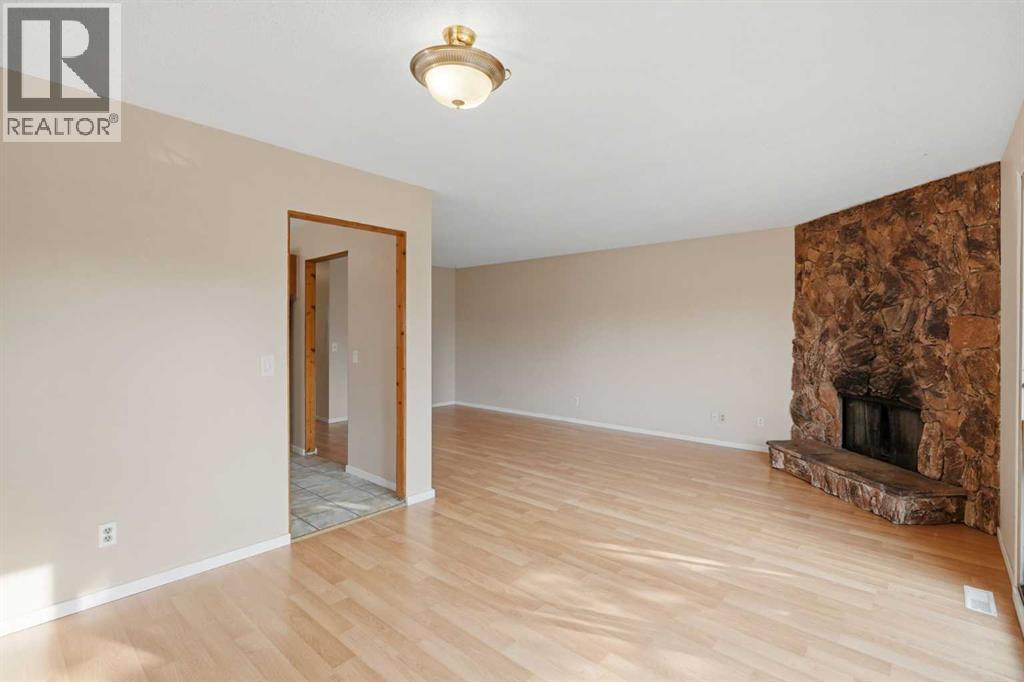
| Living room | Main level | 10.80 M x 20.30 M |
| Dining room | Main level | 10.80 M x 10.90 M |
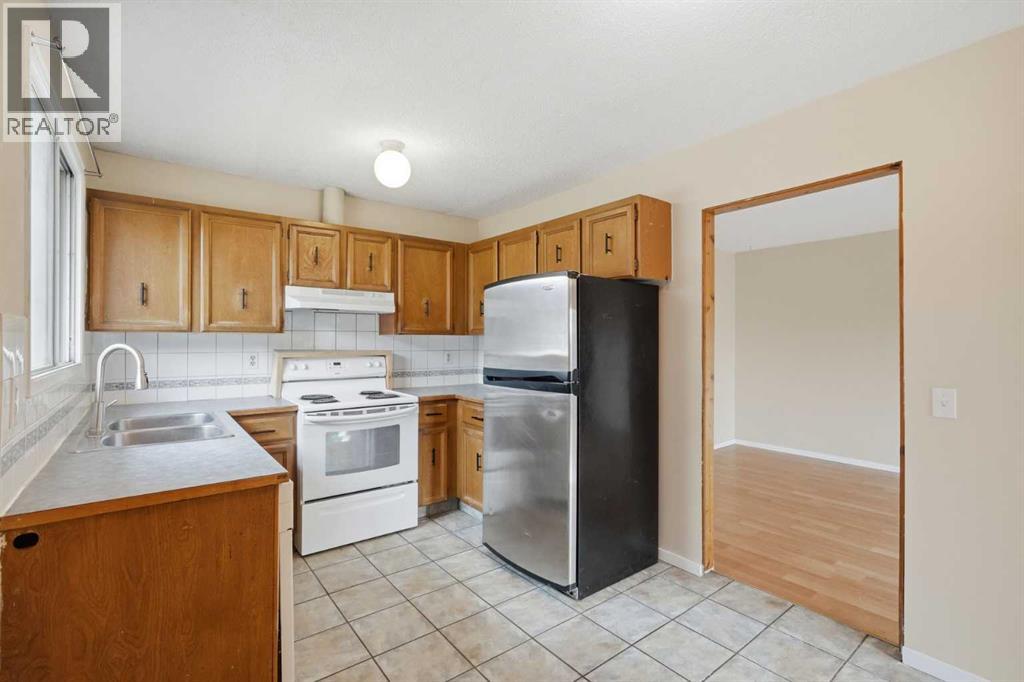
| Kitchen | Main level | 8.80 M x 13.10 M |
| Primary Bedroom | Main level | 10.80 M x 12.10 M |
| Bedroom | Main level | 7.50 M x 10.80 M |
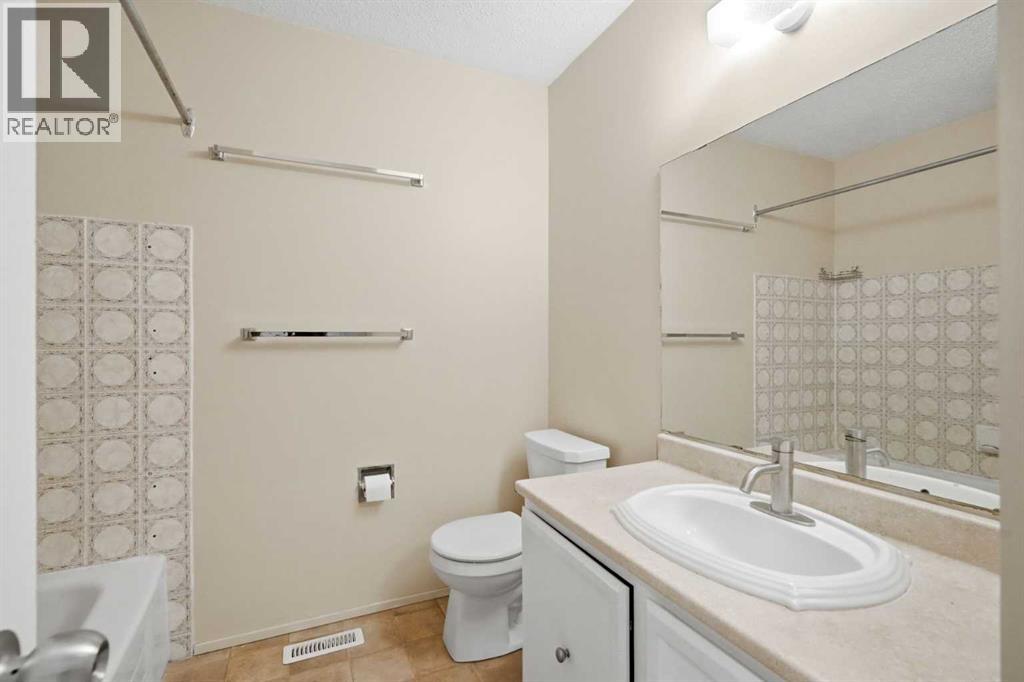
| 4pc Bathroom | Main level | 7.20 M x 7.80 M |
| Living room | Lower level | 11.40 M x 12.10 M |
| Kitchen | Lower level | 10.00 M x 10.10 M |
| 4pc Bathroom | Lower level | 7.70 M x 7.60 M |
| Bedroom | Lower level | 7.70 M x 11.30 M |
| Primary Bedroom | Lower level | 11.40 M x 10.00 M |
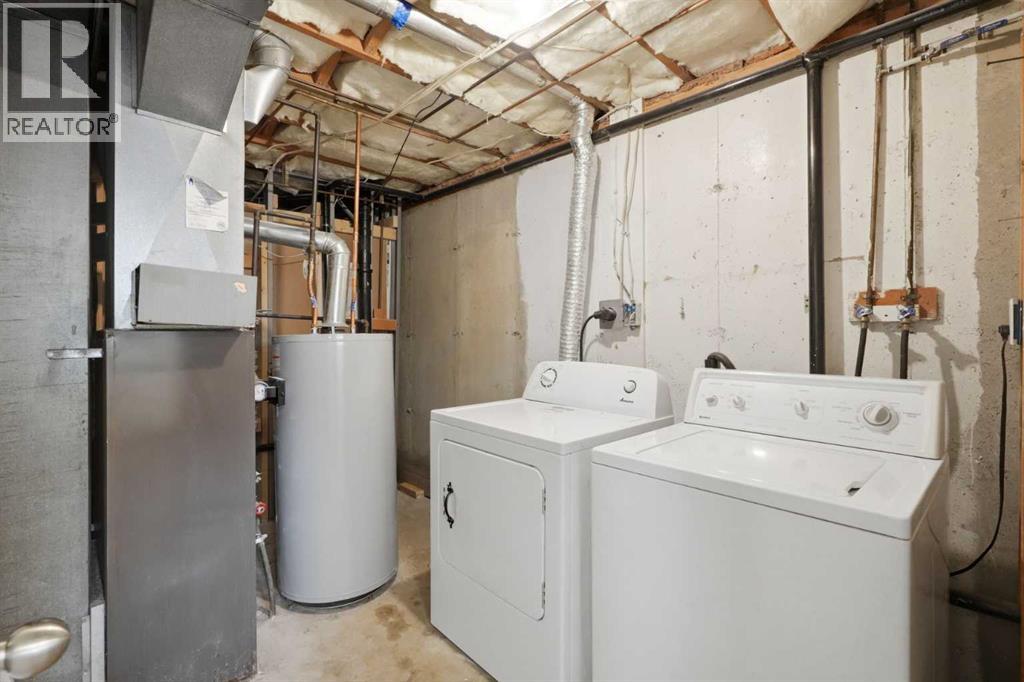
| Laundry room | Lower level | 10.00 M x 10.00 M |
Location
Listed by First Place Realty

Listing data is supplied by the CREA Data Distribution Facility (DDF®). It is deemed reliable but not guaranteed and should be independently verified. It is provided for consumers’ personal, non-commercial use to identify properties they may be interested in purchasing.