

$600,000
11327 25 AV NW
Blue Quill, Edmonton
- 6 bedrooms
- 3 (1 half) bathrooms
- 1,550 sq ft
About this home
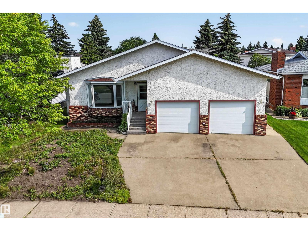
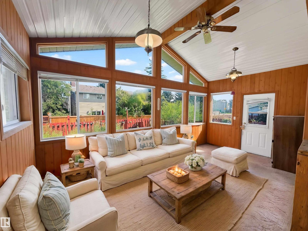
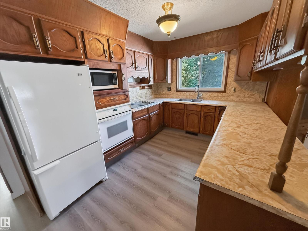
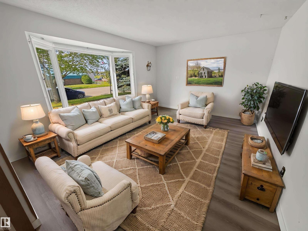
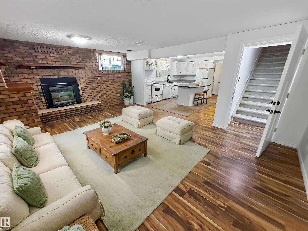
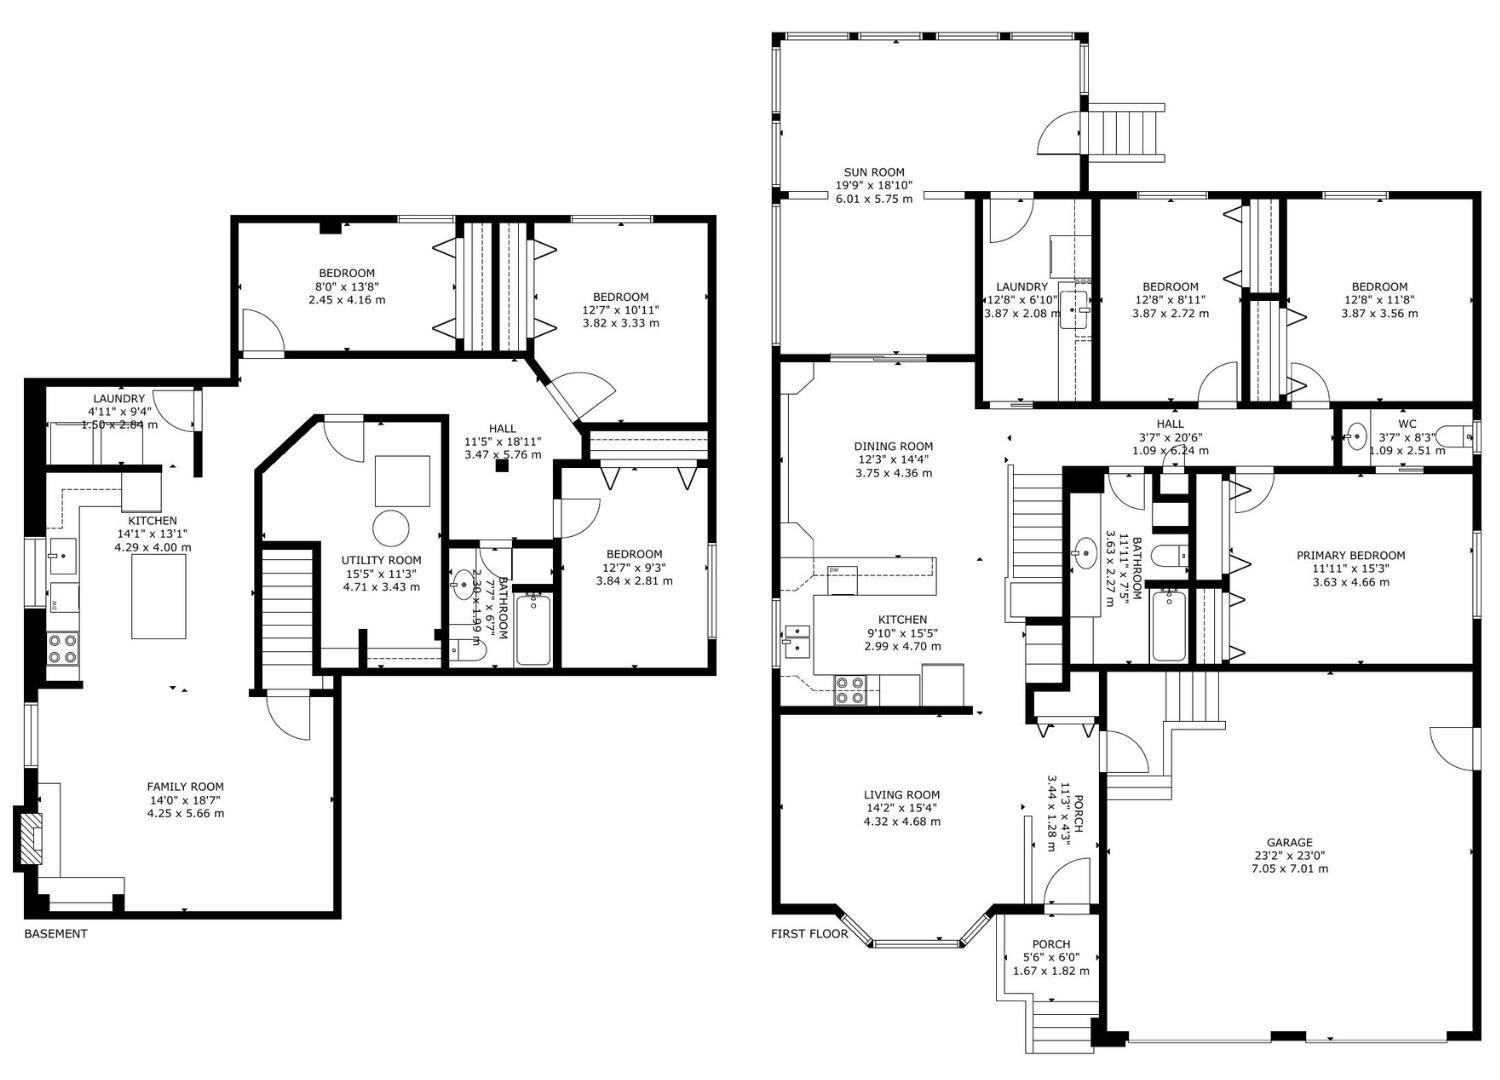
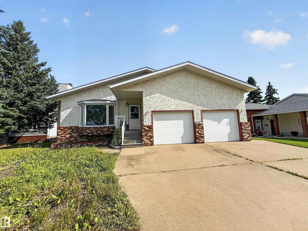
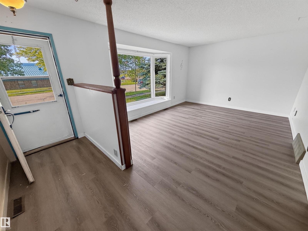
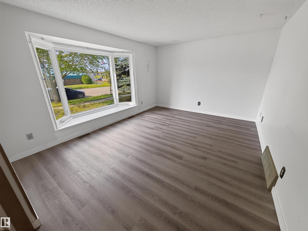
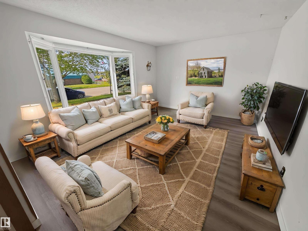
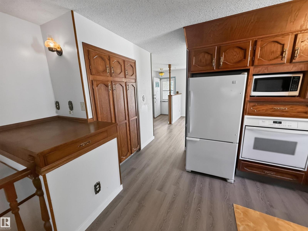
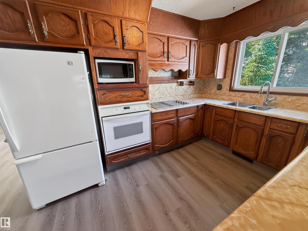
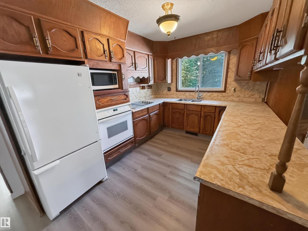
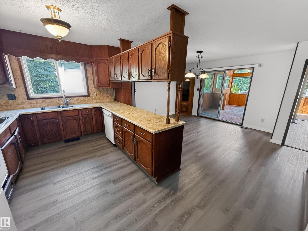
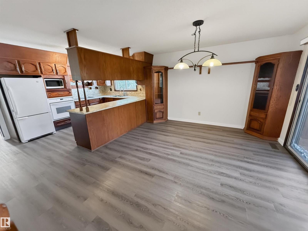
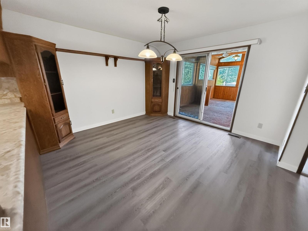
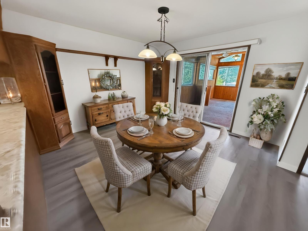
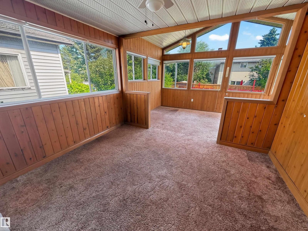
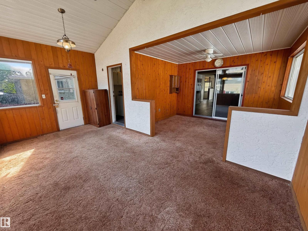
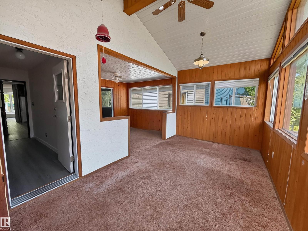
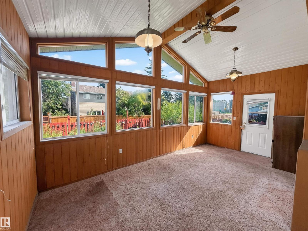
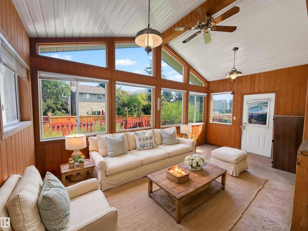
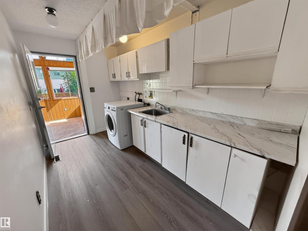
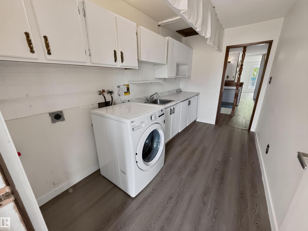
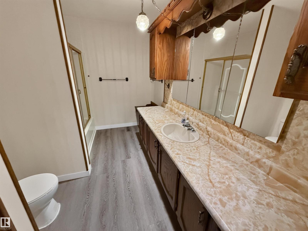
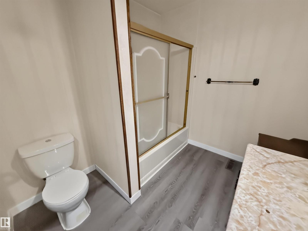
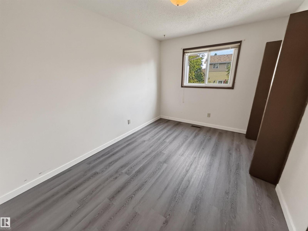
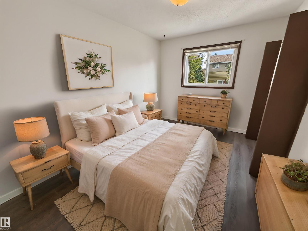
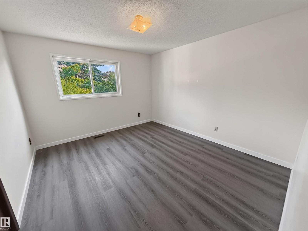
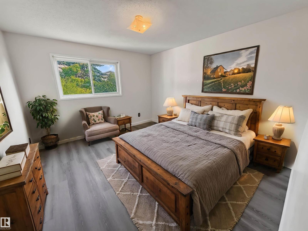
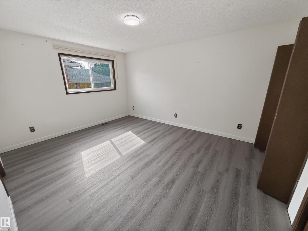
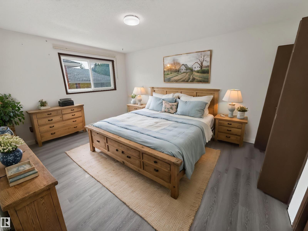
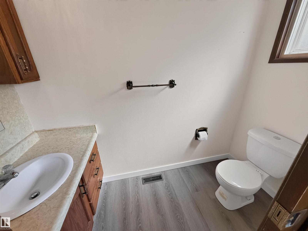
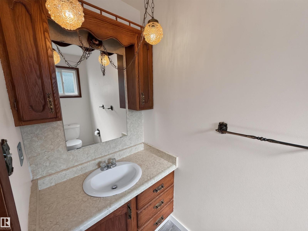
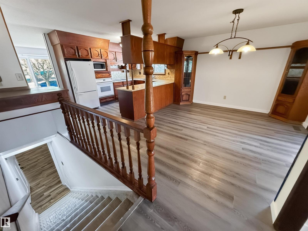
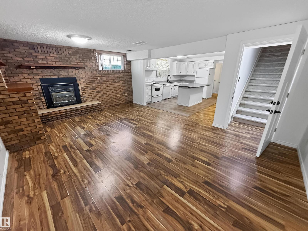
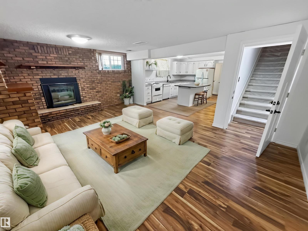
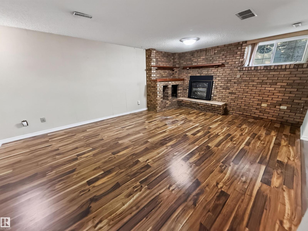
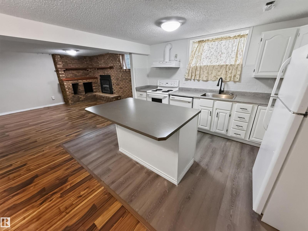
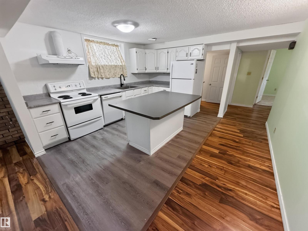
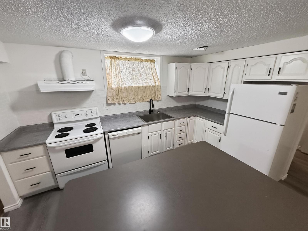
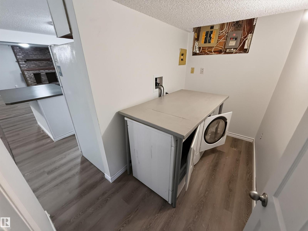
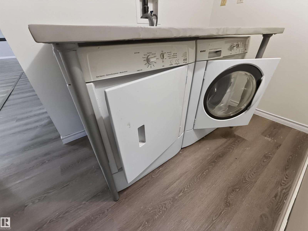
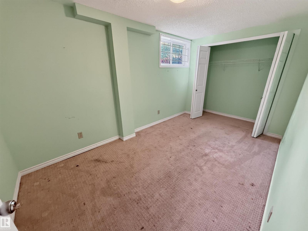
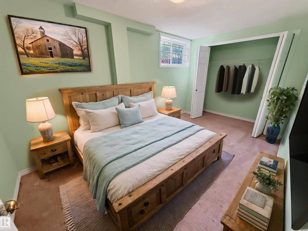
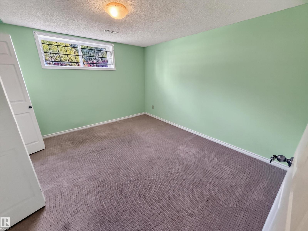
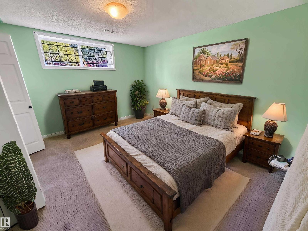
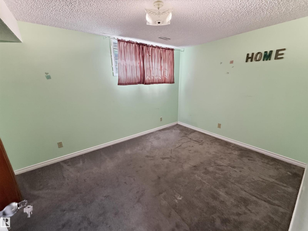
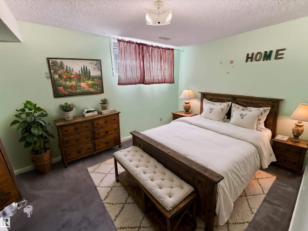
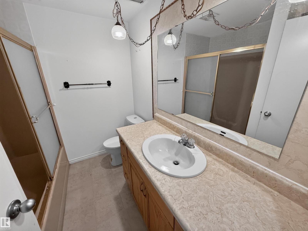
Charming bungalow with attached double garage (24x24) across the street from St. Theresa School, Blue Quill Community League, playgrounds & greenspace. This 1,550 sqft (plus full basement) home features a 3-season sunroom, SECOND KITCHEN & laundry on both floors. On the main level: living room w/ large bay window, U-shaped kitchen w/ peninsula & plenty of counter space, dining room w/ built-in cabinetry, fully enclosed sunroom w/ vaulted ceiling & power, huge laundry room w/ sink & storage, 1.5 bathrooms & 3 bedrooms including the owner’s suite w/ 2-pc ensuite. The finished basement boasts a brick-surrounded gas fireplace in the large family room, full 2nd kitchen w/ eat-up island & built-in dishwasher, 2nd laundry room, 4-pc bathroom & 3 additional bedrooms. Fully fenced, southeast facing back yard w/ raised garden boxes & back alley. Great location near multiple schools, parks, shopping, ravines and walking distance to Century Park LRT Station. Easy access to Gateway Blvd (HWY 2) & Anthony Henday. (id:67770)
Facts
- Bedrooms
- 6
- Bathrooms
- 3 (1 half)
- Living area
- 1,550 sq ft
- Home type
- House
- Year built
- 1982
- Lot size
- 558.09 square meters
- Parking
- 4
- MLS® number
- E4501783
Features
- Heating
- Forced air
- Basement
- Finished, Full
- Appliances
- Dishwasher, Dryer, Microwave, Oven - Built-In, Two stoves, Window Coverings, Two Washers, Garage door opener, Two Refrigerators
- Parking
- Attached Garage, Stall, RV
- Community Features
- Public Swimming Pool
Rooms
| Room | Level | Size |
|---|---|---|
| Living room | Main level | |
| Dining room | Main level | |
| Kitchen | Main level | |
| Family room | Basement | |
| Primary Bedroom | Main level | |
| Bedroom 2 | Main level | |
| Bedroom 3 | Main level | |
| Bedroom 4 | Basement | |
| Bedroom 5 | Basement | |
| Bedroom 6 | Basement | |
| Sunroom | Main level | |
| Laundry room | Main level | |
| Second Kitchen | Basement | |
| Laundry room | Basement |
Location
Listed by Royal LePage Noralta Real Estate

Listing data is supplied by the CREA Data Distribution Facility (DDF®). It is deemed reliable but not guaranteed and should be independently verified. It is provided for consumers’ personal, non-commercial use to identify properties they may be interested in purchasing.