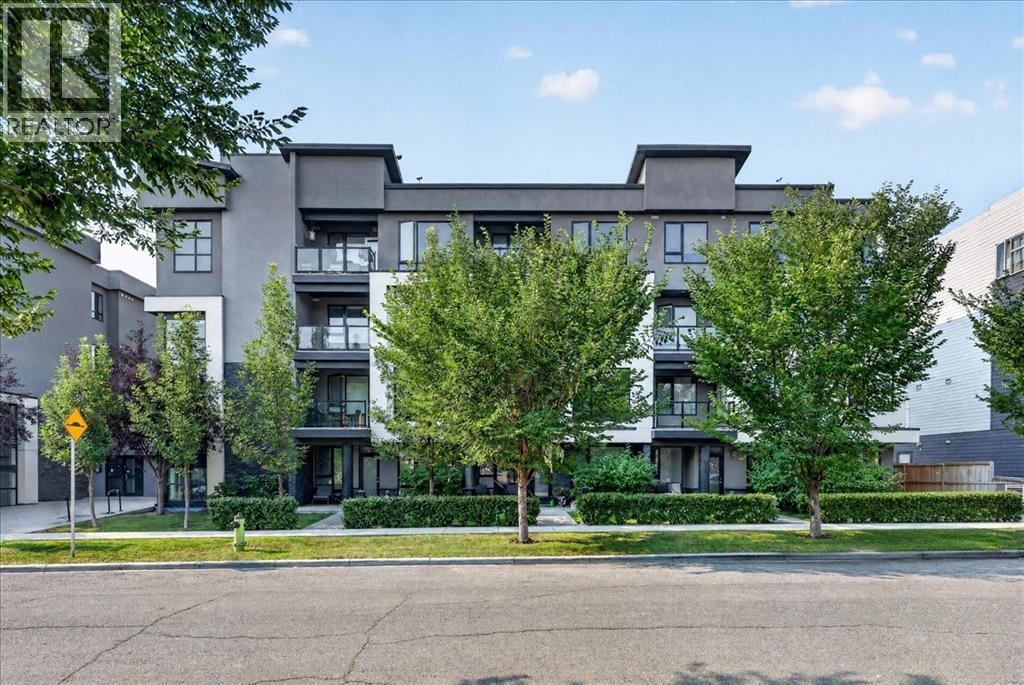
$274,004
304, 607 17 Avenue NW
Mount Pleasant, Calgary
- 1 bedrooms
- 2 (1 half) bathrooms
- 590 sq ft
About this home
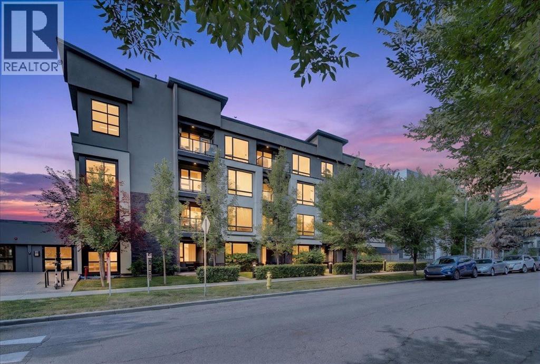
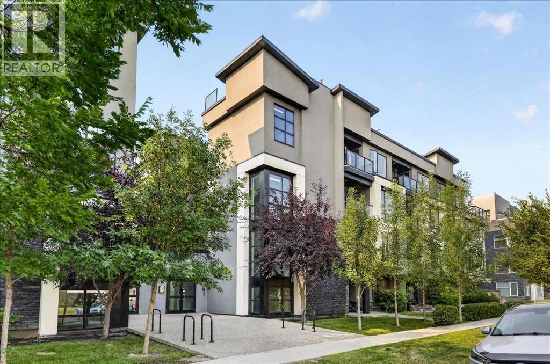
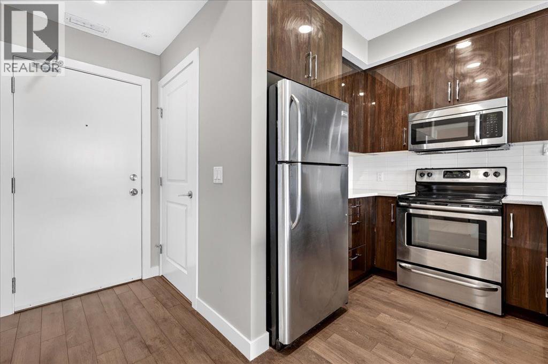
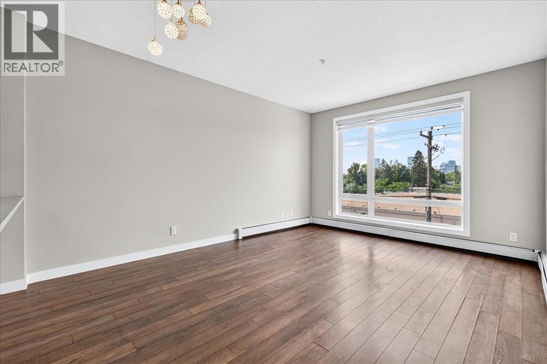
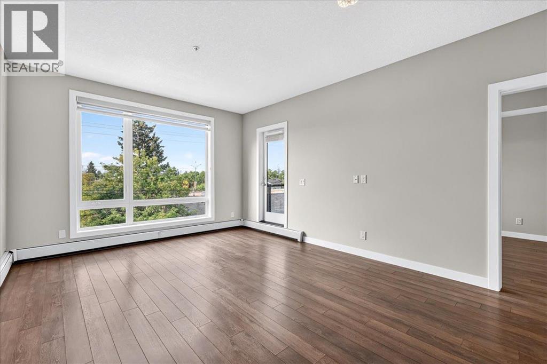
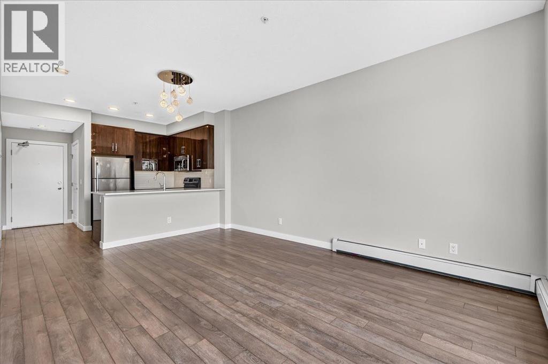
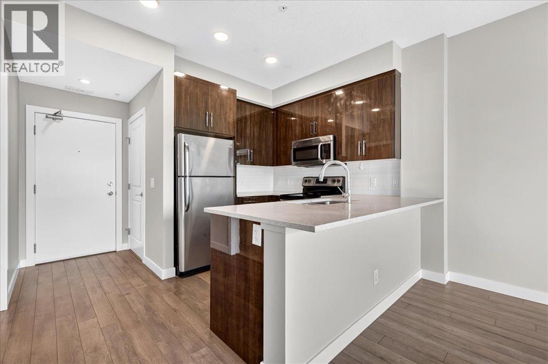
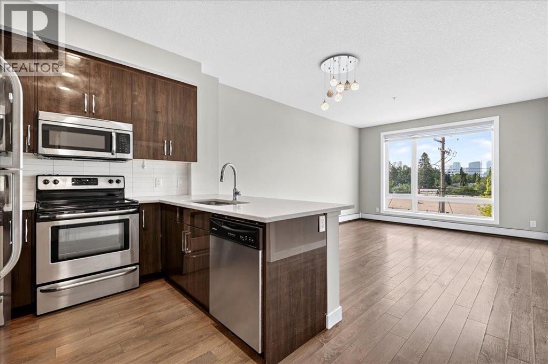
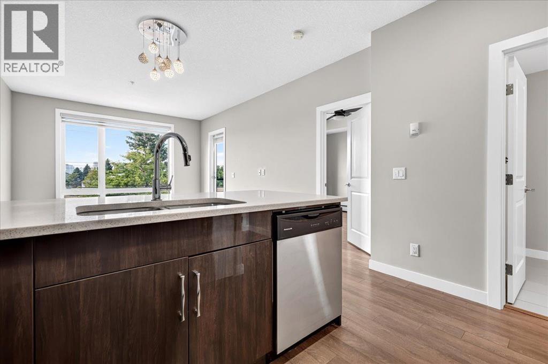
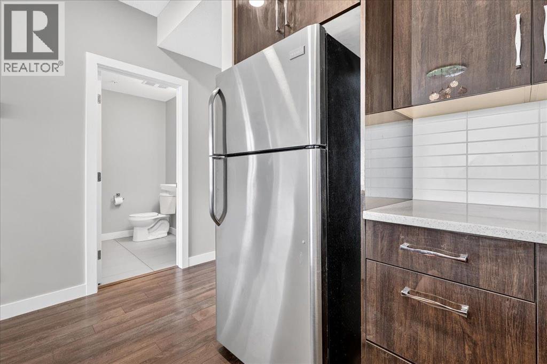
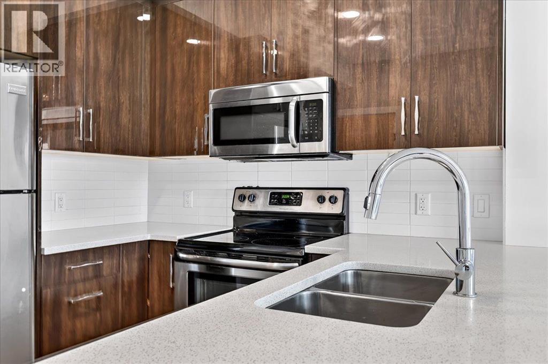
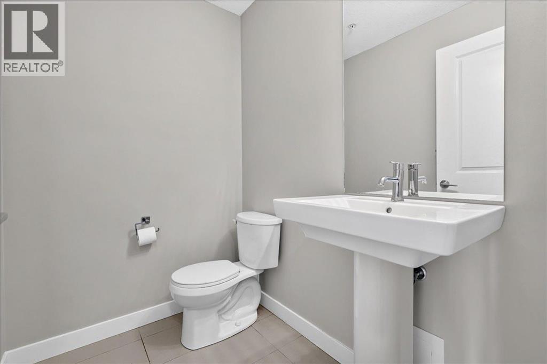
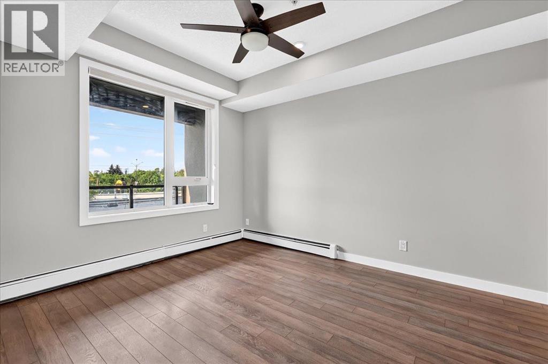
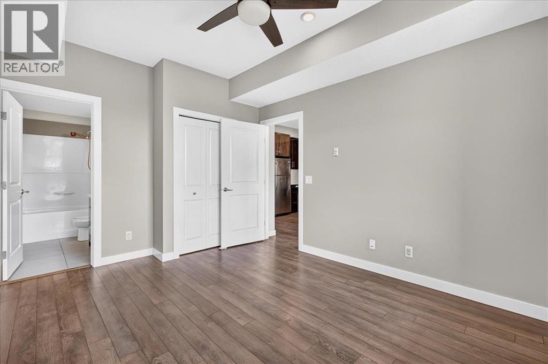
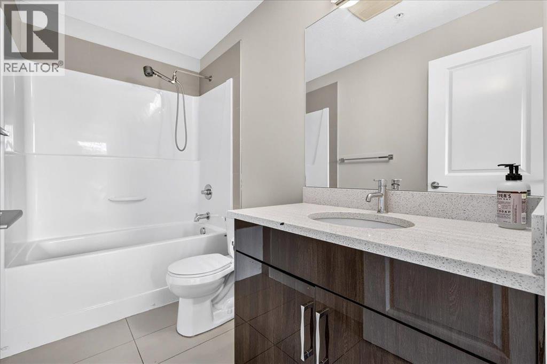
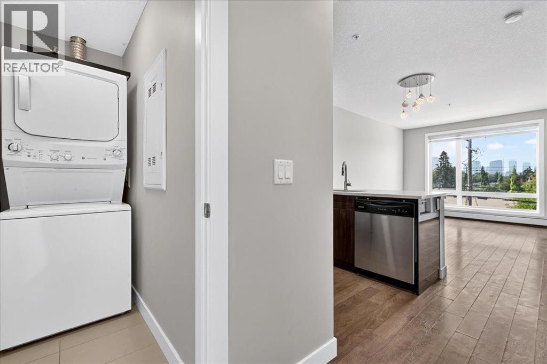
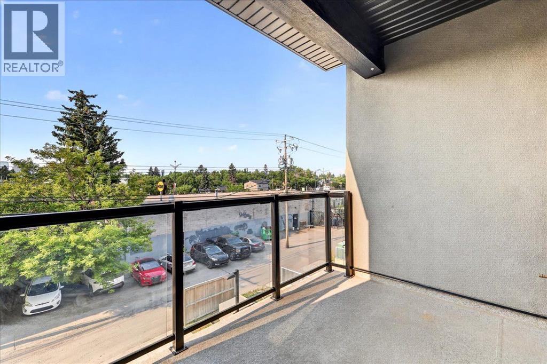
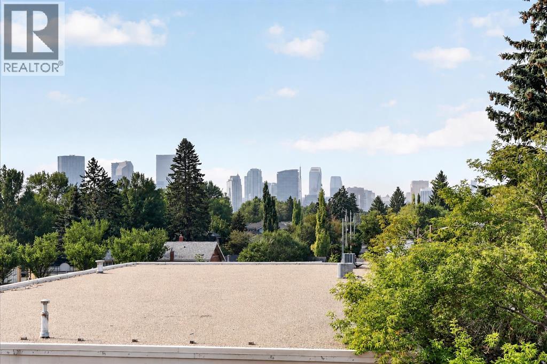
Bright, open, and move-in ready, this third-floor 1-bedroom + 1.5-bath condo with a down town view and lives larger than its footprint, with big windows, and contemporary finishing. The kitchen is well-appointed with quartz countertops, stainless steel appliances, while the primary bedroom offers a walk-in closet and private 4-piece ensuite. A guest half bath, in-suite laundry, titled underground parking, and a separate storage locker complete the home. The location keeps you close to it all—minutes to SAIT, U of C, Foothills Hospital, and downtown, with cafés, restaurants, shopping, and fitness studios at your door. A short commute and a big lifestyle. Book your private showing today. (id:67770)
Facts
- Bedrooms
- 1
- Bathrooms
- 2 (1 half)
- Living area
- 590 sq ft
- Home type
- Apartment
- Year built
- 2015
- Parking
- 1
- Property taxes
- $1,908 (2026)
- Condo / HOA fee
- $492 monthly
- MLS® number
- A2334055
Features
- Heating
- Baseboard heaters
- Cooling
- None
- Flooring
- Laminate
- Appliances
- Refrigerator, Dishwasher, Stove, Microwave, Washer/Dryer Stack-Up
- Community Features
- Pets Allowed With Restrictions
Rooms
| Room | Level | Size |
|---|---|---|
| Living room/Dining room | Main level | 12.50 Ft x 15.92 Ft |
| Kitchen | Main level | 7.92 Ft x 9.33 Ft |
| Primary Bedroom | Main level | 10.58 Ft x 13.33 Ft |
| 4pc Bathroom | Main level | 4.83 Ft x 9.00 Ft |
| Laundry room | Main level | 3.00 Ft x 6.58 Ft |
| 2pc Bathroom | Main level | 4.67 Ft x 5.92 Ft |
| Foyer | Main level | 4.00 Ft x 5.50 Ft |
Location
Listed by Royal LePage Benchmark

Listing data is supplied by the CREA Data Distribution Facility (DDF®). It is deemed reliable but not guaranteed and should be independently verified. It is provided for consumers’ personal, non-commercial use to identify properties they may be interested in purchasing.