$1,279,900
37 Wildrose Street
Rosedale Valley, Rural Lacombe County
- 5 bedrooms
- 4 (1 half) bathrooms
- 1,831 sq ft
About this home
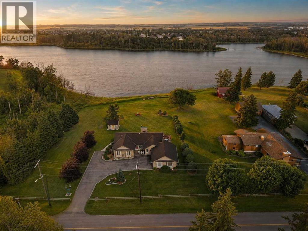
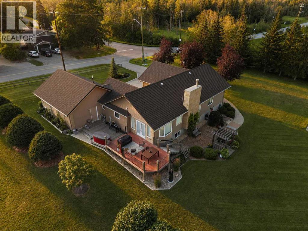
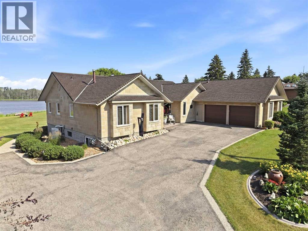
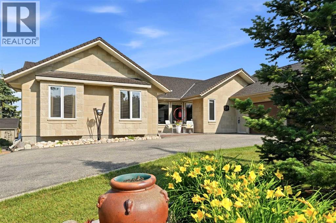
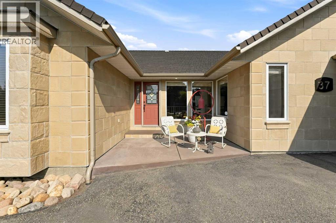
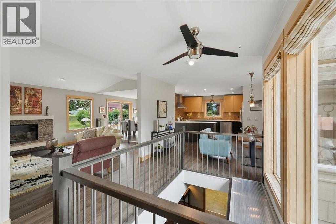
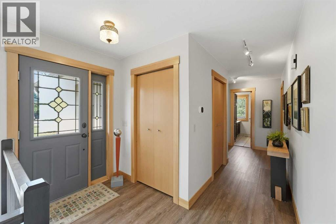
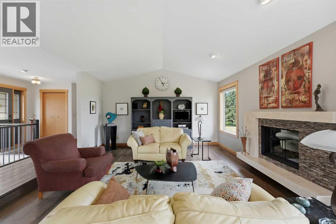
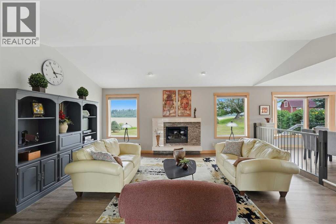
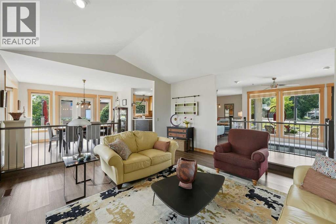
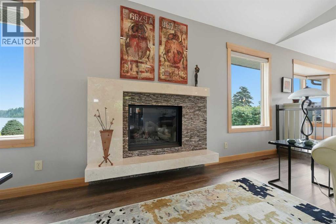
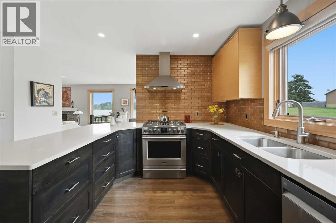
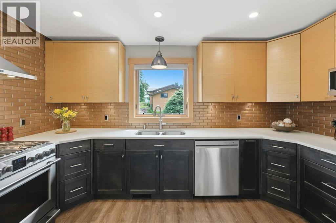
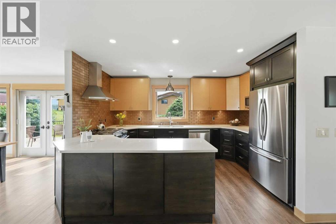
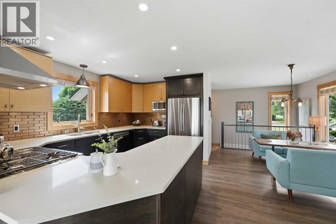
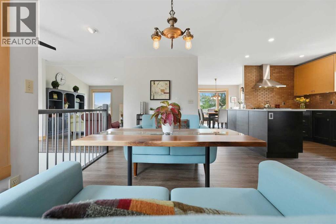
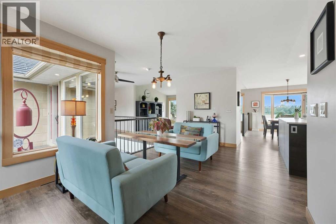
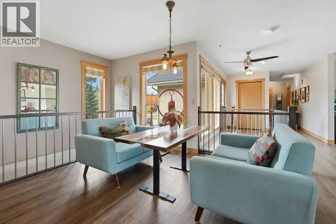
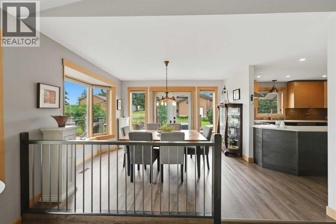
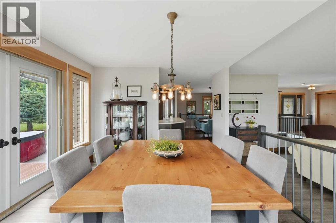
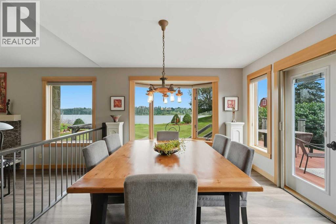
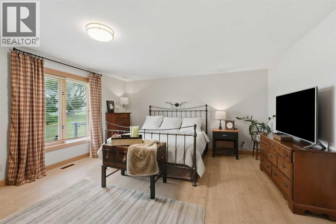
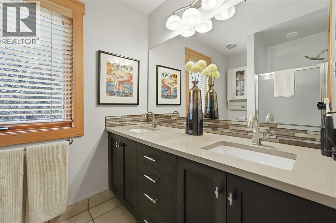
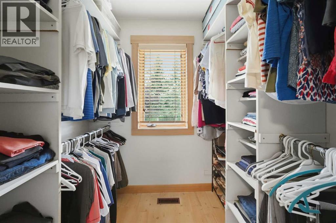
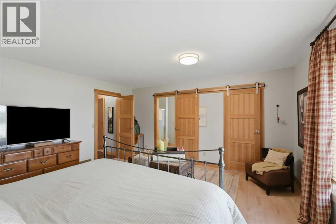
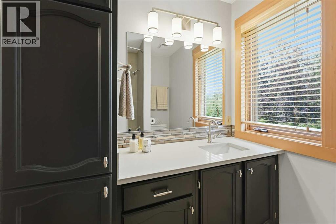
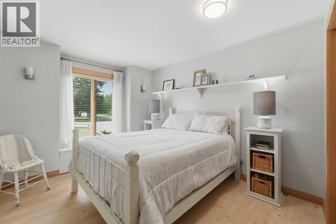
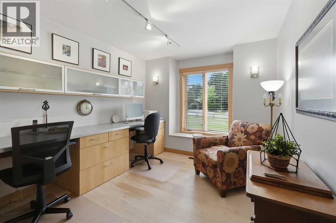
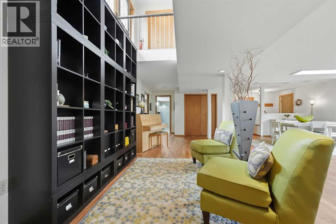
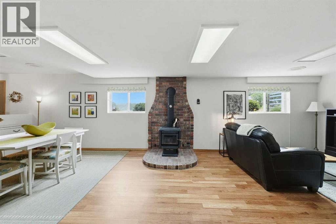
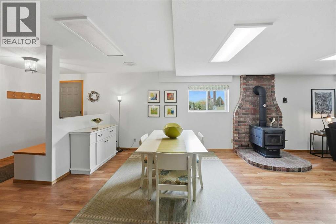
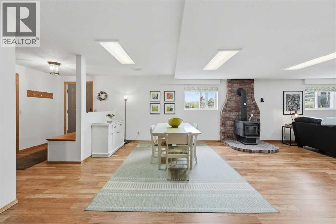
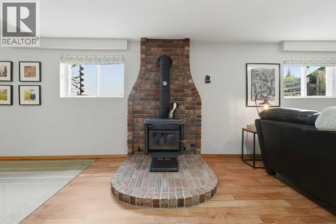
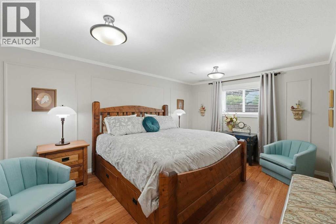
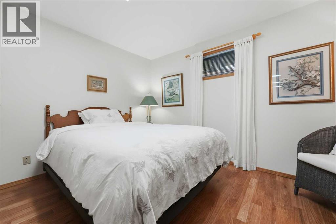
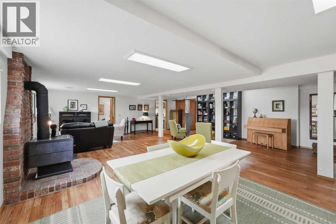
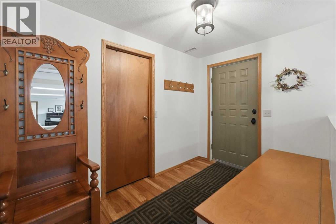
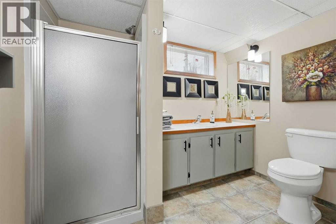
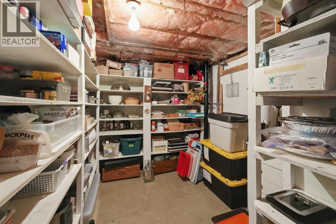
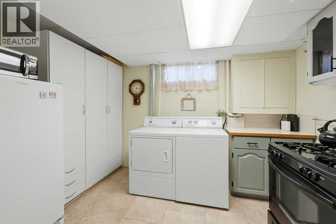
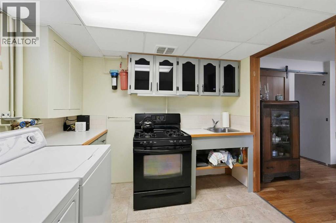
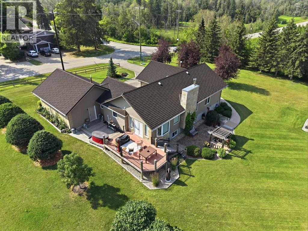
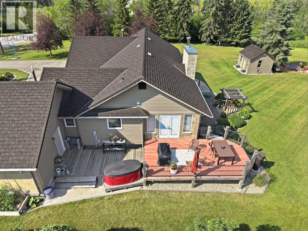
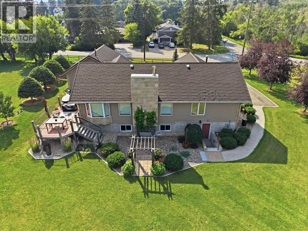
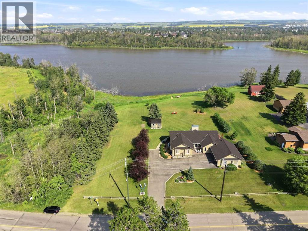
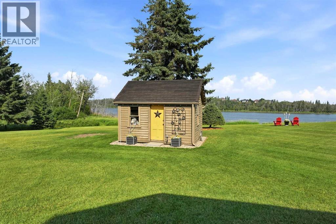
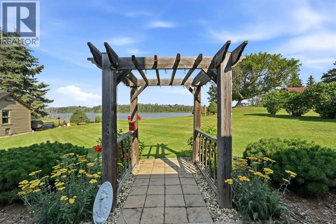
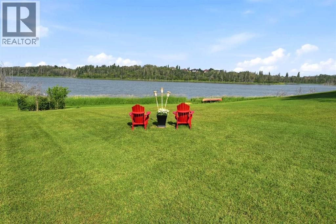
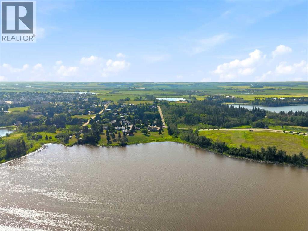
This stunning lakeview bungalow offers over 1,800 sq ft of thoughtfully designed living space with exceptional curb appeal. The upgraded limestone exterior, Euroshield rubber roofing, and oversized heated double garage set the tone for quality throughout.Step inside to find a warm, welcoming main floor with vaulted ceilings, luxury vinyl plank and hardwood flooring, and an abundance of natural light. The chef-inspired kitchen features quartz countertops, custom cabinetry, and stainless steel appliances—perfectly designed for both entertaining and everyday living. The adjoining sunken living room, complete with a cozy gas fireplace, is an inviting spot to unwind & enjoy the views.The spacious primary suite includes a walk-in closet and ensuite with in-floor heat for ultimate comfort. Two additional bedrooms on the main floor both featuring a charming window seat—ideal for family or guests.Downstairs, versatility shines with a fully developed lower level previously used as a B&B. It includes a private entrance, kitchenette/laundry area, wood-burning stove, built-in bookcase, large family room, two additional bedrooms, a three-piece bath, and cold storage with built-in shelving.Enjoy the outdoors from your composite deck overlooking the water, soak in the SpaBerry hot tub, or gather around the firepit in your beautifully landscaped yard. With two wells, in-floor heat, and truly breathtaking views, this property is as functional as it is beautiful. (id:67770)
Facts
- Bedrooms
- 5
- Bathrooms
- 4 (1 half)
- Living area
- 1,831 sq ft
- Home type
- House
- Year built
- 1986
- Lot size
- 32,648 square feet
- Property taxes
- $3,702 (2026)
- MLS® number
- A2333343
Features
- Heating
- Forced air, In Floor Heating, Natural gas, Wood, Other, Wood Stove
- Cooling
- Central air conditioning
- Basement
- Finished, Full, Walk out
- Flooring
- Hardwood, Vinyl Plank
- Appliances
- Washer, Refrigerator, Gas stove(s), Dishwasher, Dryer, Microwave, Freezer, Window Coverings, Garage door opener
- Parking
- Attached Garage
- View
- View
Rooms
| Room | Level | Size |
|---|---|---|
| 2pc Bathroom | Main level | 2.58 Ft x 7.17 Ft |
| 4pc Bathroom | Main level | 7.58 Ft x 7.00 Ft |
| 4pc Bathroom | Main level | 5.75 Ft x 8.58 Ft |
| Bedroom | Main level | 9.83 Ft x 11.50 Ft |
| Bedroom | Main level | 10.83 Ft x 11.42 Ft |
| Dining room | Main level | 11.92 Ft x 14.17 Ft |
| Foyer | Main level | 5.00 Ft x 9.08 Ft |
| Kitchen | Main level | 12.58 Ft x 13.50 Ft |
| Living room | Main level | 19.67 Ft x 15.92 Ft |
| Primary Bedroom | Main level | 15.00 Ft x 15.50 Ft |
| 3pc Bathroom | Basement | 10.67 Ft x 8.67 Ft |
| Bedroom | Basement | 9.17 Ft x 12.00 Ft |
| Bedroom | Basement | 16.00 Ft x 11.08 Ft |
| Other | Basement | 9.42 Ft x 11.83 Ft |
| Recreational, Games room | Basement | 35.42 Ft x 24.58 Ft |
| Storage | Basement | 14.00 Ft x 8.58 Ft |
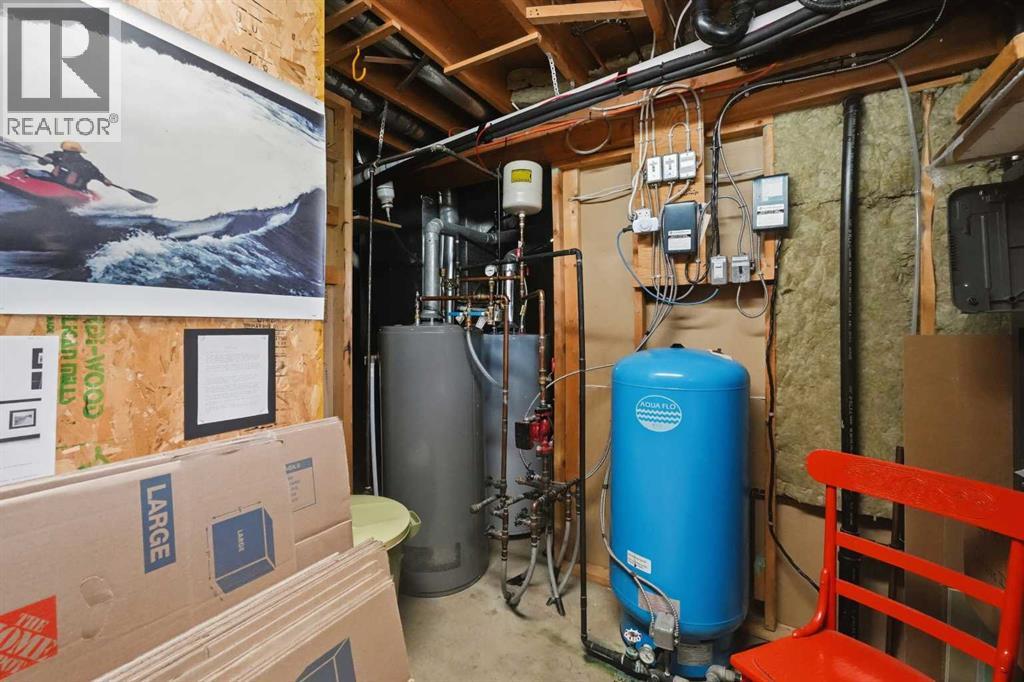
| Furnace | Basement | 13.75 Ft x 19.83 Ft |
Location
Listed by RE/MAX real estate central alberta

Listing data is supplied by the CREA Data Distribution Facility (DDF®). It is deemed reliable but not guaranteed and should be independently verified. It is provided for consumers’ personal, non-commercial use to identify properties they may be interested in purchasing.