Skip to content
smartPRO RealtyRajesh Babunaidu, REALTOR®
  • #506 54411 RGE ROAD 40, photo 1 of 68
  • #506 54411 RGE ROAD 40, photo 2 of 68
  • #506 54411 RGE ROAD 40, photo 3 of 68
  • #506 54411 RGE ROAD 40, photo 4 of 68
  • #506 54411 RGE ROAD 40, photo 5 of 68
  • #506 54411 RGE ROAD 40, photo 6 of 68
  • #506 54411 RGE ROAD 40, photo 7 of 68
  • #506 54411 RGE ROAD 40, photo 8 of 68
  • #506 54411 RGE ROAD 40, photo 9 of 68
  • #506 54411 RGE ROAD 40, photo 10 of 68
  • #506 54411 RGE ROAD 40, photo 11 of 68
  • #506 54411 RGE ROAD 40, photo 12 of 68
  • #506 54411 RGE ROAD 40, photo 13 of 68
  • #506 54411 RGE ROAD 40, photo 14 of 68
  • #506 54411 RGE ROAD 40, photo 15 of 68
  • #506 54411 RGE ROAD 40, photo 16 of 68
  • #506 54411 RGE ROAD 40, photo 17 of 68
  • #506 54411 RGE ROAD 40, photo 18 of 68
  • #506 54411 RGE ROAD 40, photo 19 of 68
  • #506 54411 RGE ROAD 40, photo 20 of 68
  • #506 54411 RGE ROAD 40, photo 21 of 68
  • #506 54411 RGE ROAD 40, photo 22 of 68
  • #506 54411 RGE ROAD 40, photo 23 of 68
  • #506 54411 RGE ROAD 40, photo 24 of 68
  • #506 54411 RGE ROAD 40, photo 25 of 68
  • #506 54411 RGE ROAD 40, photo 26 of 68
  • #506 54411 RGE ROAD 40, photo 27 of 68
  • #506 54411 RGE ROAD 40, photo 28 of 68
  • #506 54411 RGE ROAD 40, photo 29 of 68
  • #506 54411 RGE ROAD 40, photo 30 of 68
  • #506 54411 RGE ROAD 40, photo 31 of 68
  • #506 54411 RGE ROAD 40, photo 32 of 68
  • #506 54411 RGE ROAD 40, photo 33 of 68
  • #506 54411 RGE ROAD 40, photo 34 of 68
  • #506 54411 RGE ROAD 40, photo 35 of 68
  • #506 54411 RGE ROAD 40, photo 36 of 68
  • #506 54411 RGE ROAD 40, photo 37 of 68
  • #506 54411 RGE ROAD 40, photo 38 of 68
  • #506 54411 RGE ROAD 40, photo 39 of 68
  • #506 54411 RGE ROAD 40, photo 40 of 68
  • #506 54411 RGE ROAD 40, photo 41 of 68
  • #506 54411 RGE ROAD 40, photo 42 of 68
  • #506 54411 RGE ROAD 40, photo 43 of 68
  • #506 54411 RGE ROAD 40, photo 44 of 68
  • #506 54411 RGE ROAD 40, photo 45 of 68
  • #506 54411 RGE ROAD 40, photo 46 of 68
  • #506 54411 RGE ROAD 40, photo 47 of 68
  • #506 54411 RGE ROAD 40, photo 48 of 68
  • #506 54411 RGE ROAD 40, photo 49 of 68
  • #506 54411 RGE ROAD 40, photo 50 of 68
  • #506 54411 RGE ROAD 40, photo 51 of 68
  • #506 54411 RGE ROAD 40, photo 52 of 68
  • #506 54411 RGE ROAD 40, photo 53 of 68
  • #506 54411 RGE ROAD 40, photo 54 of 68
  • #506 54411 RGE ROAD 40, photo 55 of 68
  • #506 54411 RGE ROAD 40, photo 56 of 68
  • #506 54411 RGE ROAD 40, photo 57 of 68
  • #506 54411 RGE ROAD 40, photo 58 of 68
  • #506 54411 RGE ROAD 40, photo 59 of 68
  • #506 54411 RGE ROAD 40, photo 60 of 68
  • #506 54411 RGE ROAD 40, photo 61 of 68
  • #506 54411 RGE ROAD 40, photo 62 of 68
  • #506 54411 RGE ROAD 40, photo 63 of 68
  • #506 54411 RGE ROAD 40, photo 64 of 68
  • #506 54411 RGE ROAD 40, photo 65 of 68
  • #506 54411 RGE ROAD 40, photo 66 of 68
  • #506 54411 RGE ROAD 40, photo 67 of 68
  • #506 54411 RGE ROAD 40, photo 68 of 68

$619,800

#506 54411 RGE ROAD 40

Rural Lac Ste. Anne County

  • 6 bedrooms
  • 3 (1 half) bathrooms
  • 1,958 sq ft

About this home

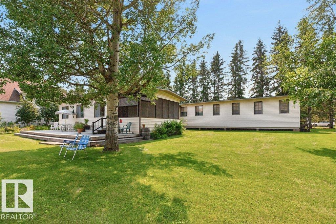
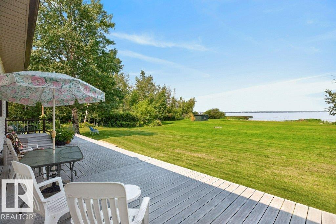
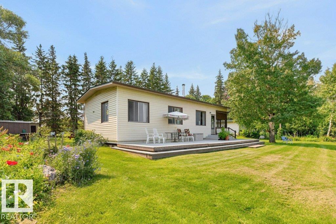
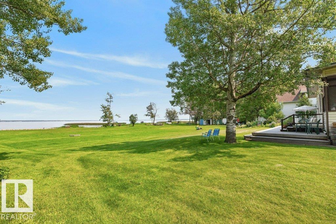
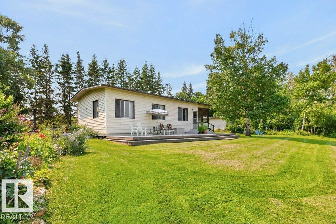
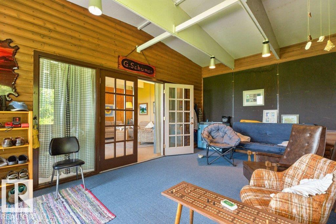
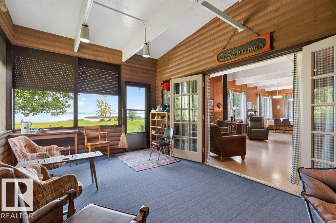
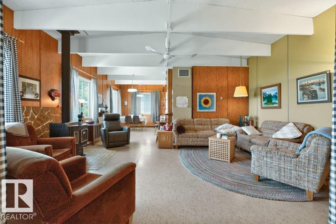
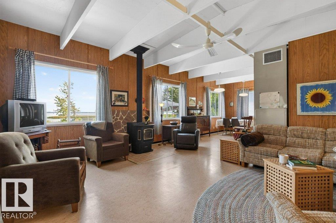
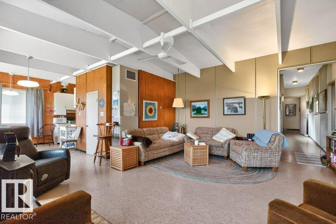
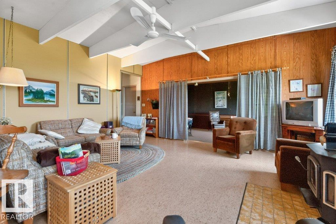
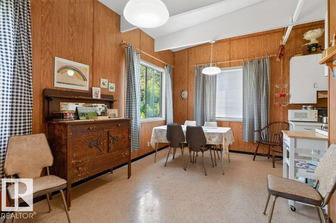
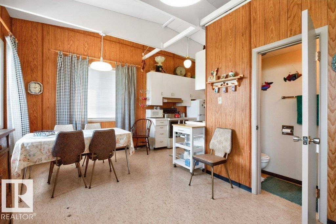
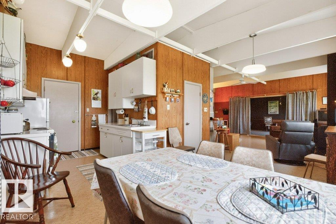
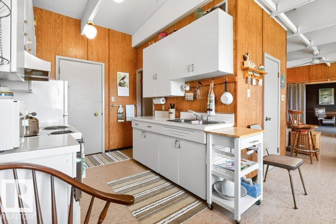
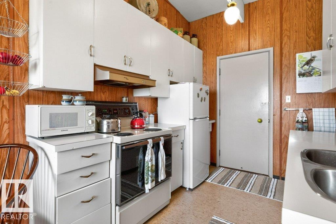
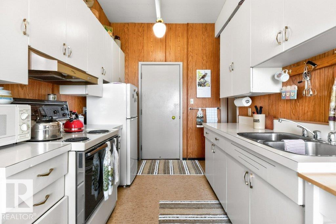
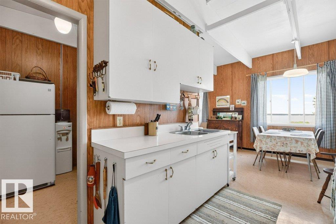
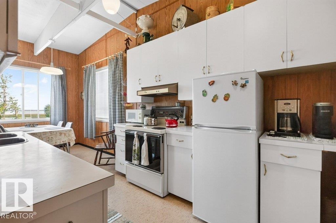
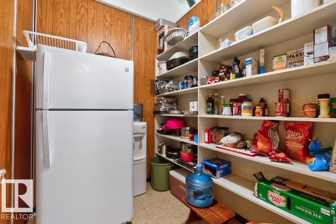
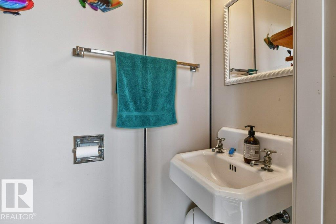
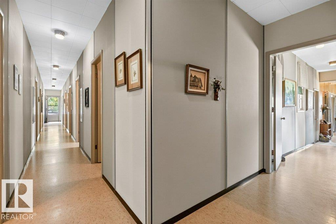
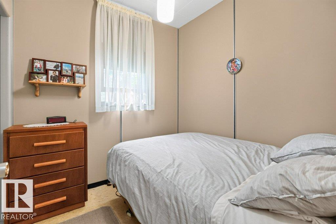
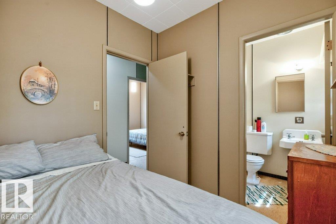
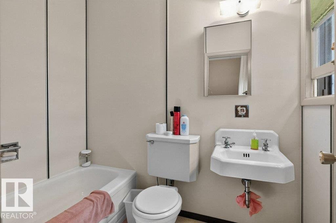
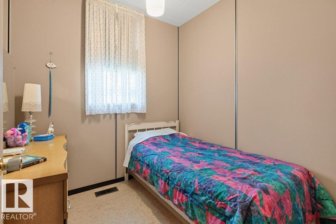
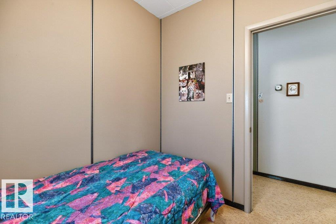
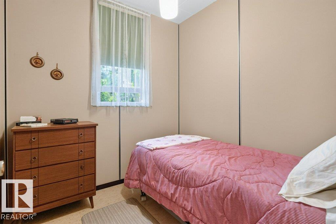
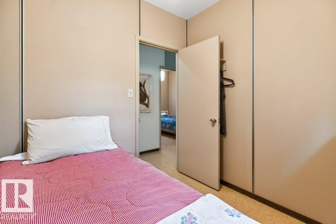
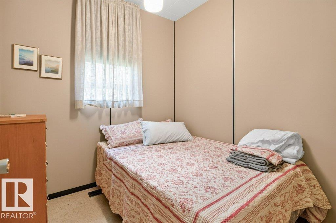
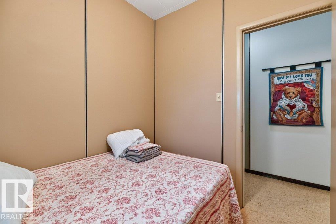
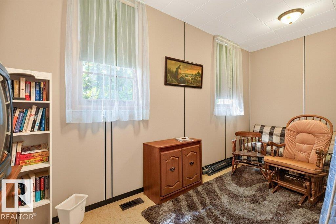
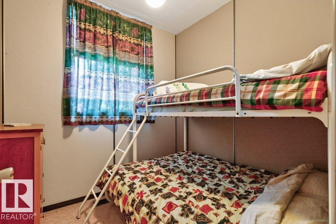
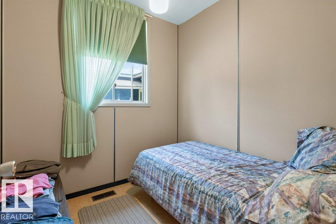
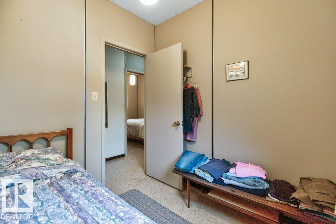
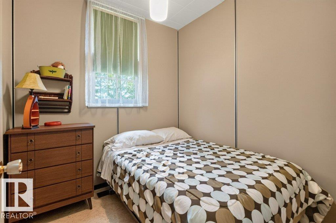
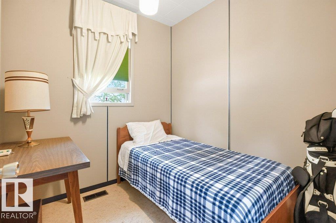
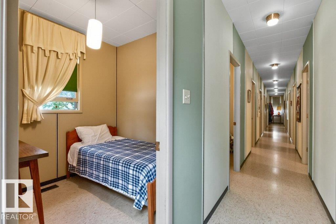
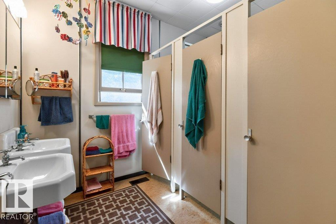
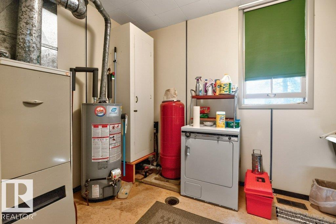
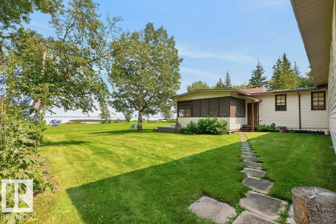
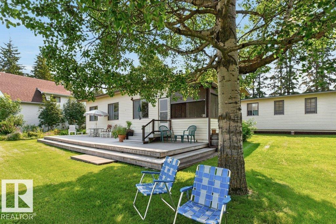
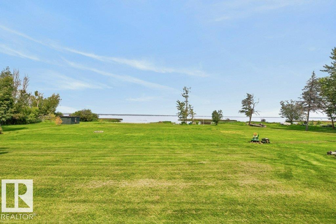
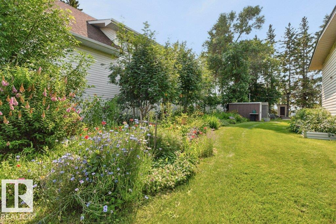
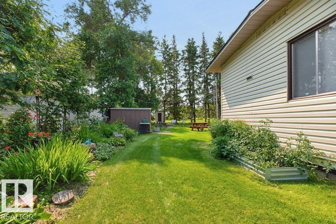
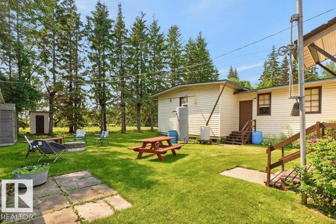
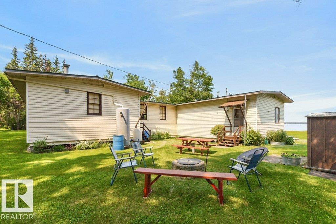
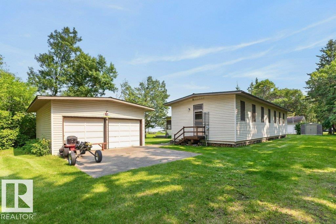
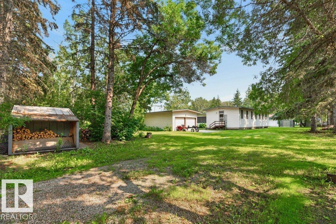
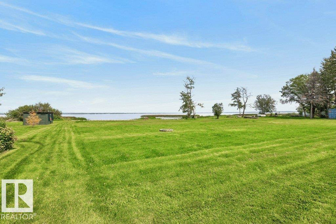
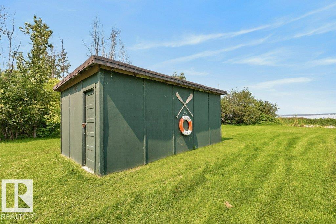
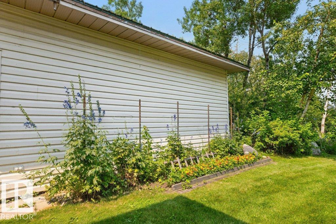
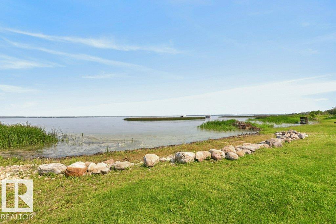
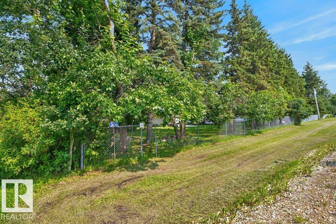
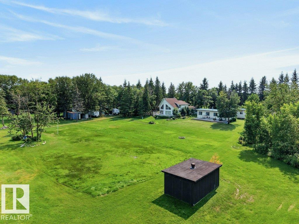
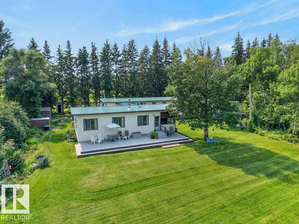
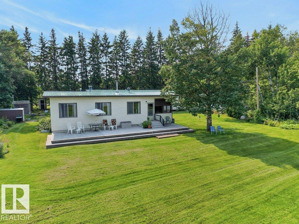
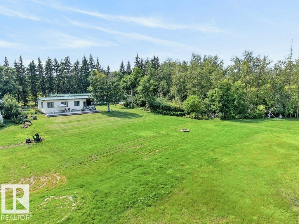
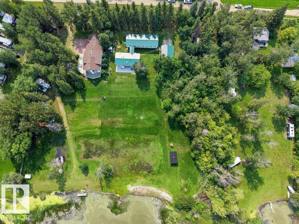
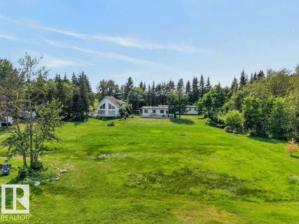
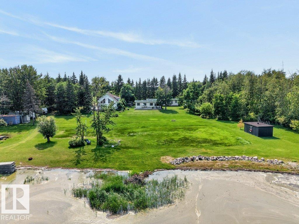
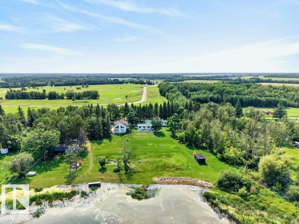
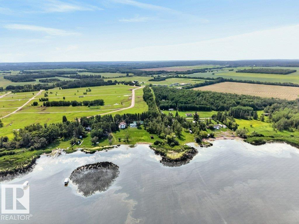
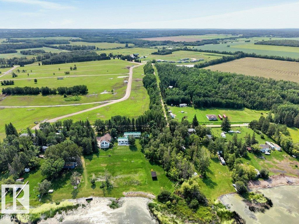
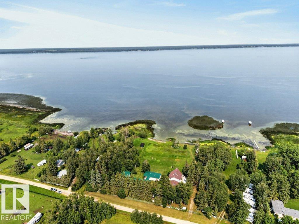
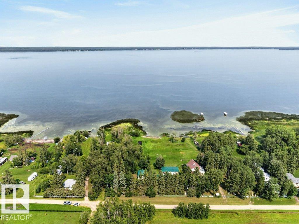
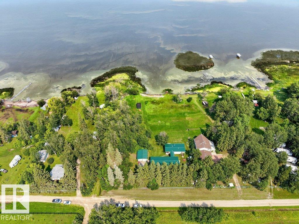
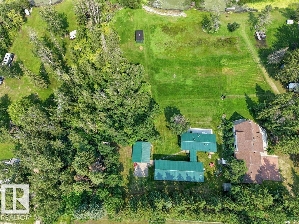
Incredible 1.35 acre lake front property on the south shore of Lac Ste Anne with 1,957 sq/ft of living area + a screen room, 9 bedrooms & 2.5 baths, double garage, boat house, 3 sheds, 2 wood sheds & a large deck off the front. This property has been lovingly maintained by the long term owners & pride of ownership is evident throughout the property. The main living area overlooks the lake & has a galley kitchen with a massive pantry, open dining & living area with lake views & wood burning wood stove. The bedroom wing has a primary bedroom with a full 4 piece ensuite & the remaining 8 bedrooms are serviced by a 5 piece bath along with a 2 piece in the main area. There is also a laundry/mechanical room & additional storage space. The double garage & boat house are ideal for you lake stuff. The yard is partly fenced on 2 sides and is fully landscaped with stunning flower beds & lawn for kids to play. This is a once in a lifetime property ideal for those seeking a private space for family & friends. (id:67770)

Facts

Bedrooms
6
Bathrooms
3 (1 half)
Living area
1,958 sq ft
Home type
House
Year built
1965
Lot size
1.35 acres
MLS® number
E4501757

Features

Heating
Forced air
Basement
None, Low
Appliances
Washer, Stove, Dryer, Storage Shed, Window Coverings, Two Refrigerators
Parking
Detached Garage
Community Features
Lake Privileges
View
Lake view

Rooms

RoomLevelSize
Living roomMain level
Dining roomMain level
KitchenMain level
Primary BedroomMain level
Bedroom 2Main level
Bedroom 3Main level
Bedroom 4Main level
SunroomMain level
PantryMain level
Laundry roomMain level
StorageMain level
Bedroom 5Main level
Bedroom 6Main level

Location

Listed by Royal LePage Noralta Real Estate

Powered by REALTOR.ca

Listing data is supplied by the CREA Data Distribution Facility (DDF®). It is deemed reliable but not guaranteed and should be independently verified. It is provided for consumers’ personal, non-commercial use to identify properties they may be interested in purchasing.