Skip to content
smartPRO RealtyRajesh Babunaidu, REALTOR®
  • 210 55504 Nikoodi RD, photo 1 of 37
  • 210 55504 Nikoodi RD, photo 2 of 37
  • 210 55504 Nikoodi RD, photo 3 of 37
  • 210 55504 Nikoodi RD, photo 4 of 37
  • 210 55504 Nikoodi RD, photo 5 of 37
  • 210 55504 Nikoodi RD, photo 6 of 37
  • 210 55504 Nikoodi RD, photo 7 of 37
  • 210 55504 Nikoodi RD, photo 8 of 37
  • 210 55504 Nikoodi RD, photo 9 of 37
  • 210 55504 Nikoodi RD, photo 10 of 37
  • 210 55504 Nikoodi RD, photo 11 of 37
  • 210 55504 Nikoodi RD, photo 12 of 37
  • 210 55504 Nikoodi RD, photo 13 of 37
  • 210 55504 Nikoodi RD, photo 14 of 37
  • 210 55504 Nikoodi RD, photo 15 of 37
  • 210 55504 Nikoodi RD, photo 16 of 37
  • 210 55504 Nikoodi RD, photo 17 of 37
  • 210 55504 Nikoodi RD, photo 18 of 37
  • 210 55504 Nikoodi RD, photo 19 of 37
  • 210 55504 Nikoodi RD, photo 20 of 37
  • 210 55504 Nikoodi RD, photo 21 of 37
  • 210 55504 Nikoodi RD, photo 22 of 37
  • 210 55504 Nikoodi RD, photo 23 of 37
  • 210 55504 Nikoodi RD, photo 24 of 37
  • 210 55504 Nikoodi RD, photo 25 of 37
  • 210 55504 Nikoodi RD, photo 26 of 37
  • 210 55504 Nikoodi RD, photo 27 of 37
  • 210 55504 Nikoodi RD, photo 28 of 37
  • 210 55504 Nikoodi RD, photo 29 of 37
  • 210 55504 Nikoodi RD, photo 30 of 37
  • 210 55504 Nikoodi RD, photo 31 of 37
  • 210 55504 Nikoodi RD, photo 32 of 37
  • 210 55504 Nikoodi RD, photo 33 of 37
  • 210 55504 Nikoodi RD, photo 34 of 37
  • 210 55504 Nikoodi RD, photo 35 of 37
  • 210 55504 Nikoodi RD, photo 36 of 37
  • 210 55504 Nikoodi RD, photo 37 of 37

$179,900

210 55504 Nikoodi RD

Rural Lac Ste. Anne County

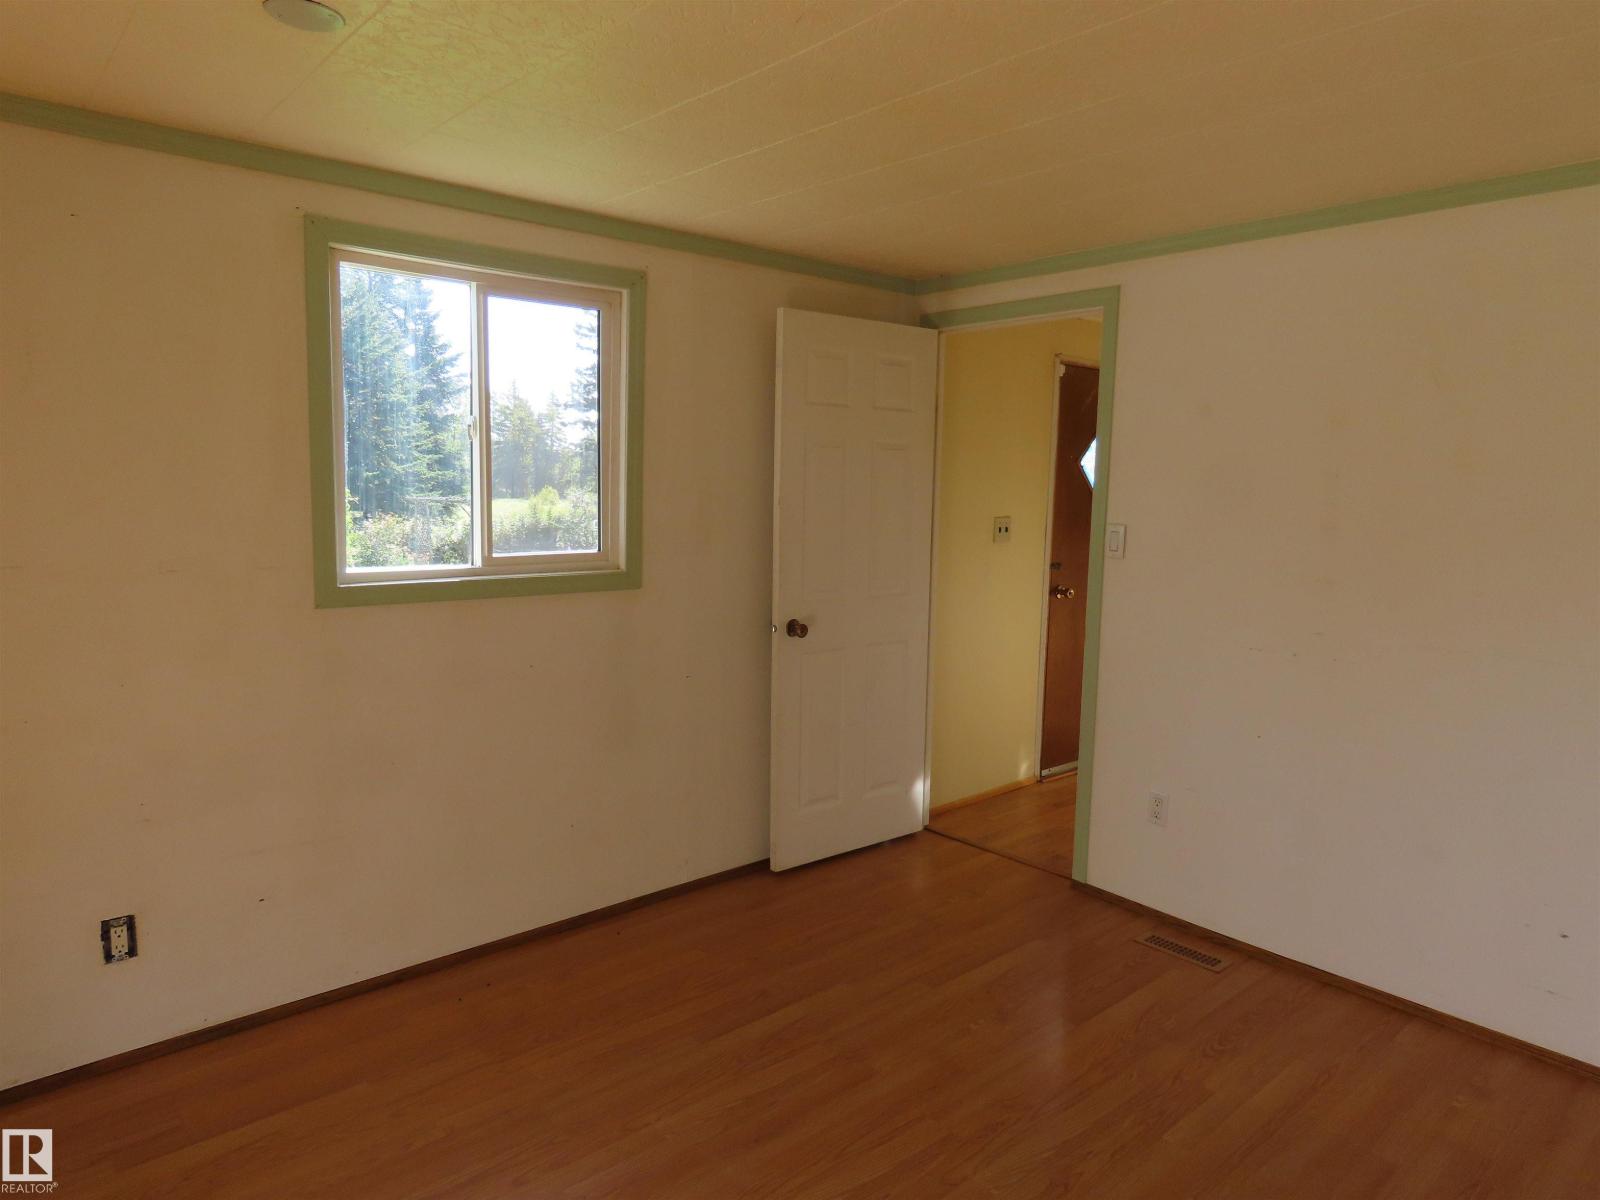
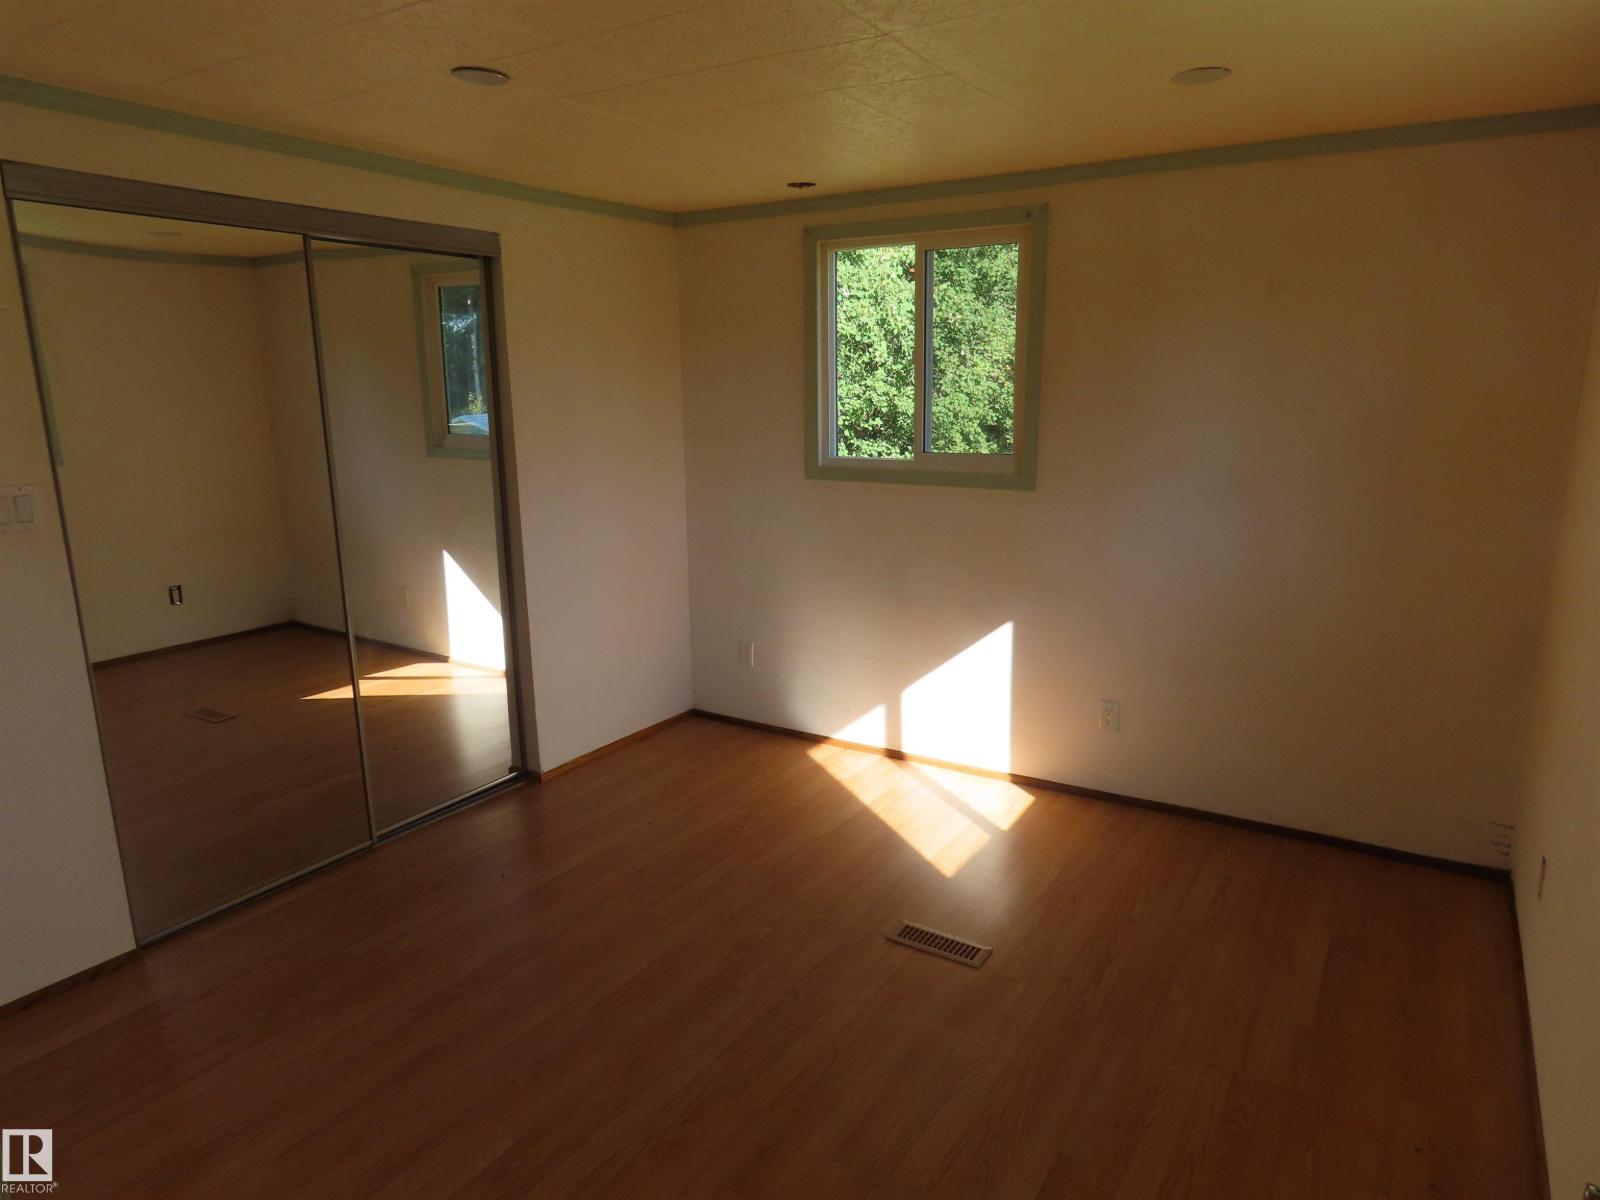
  • 3 bedrooms
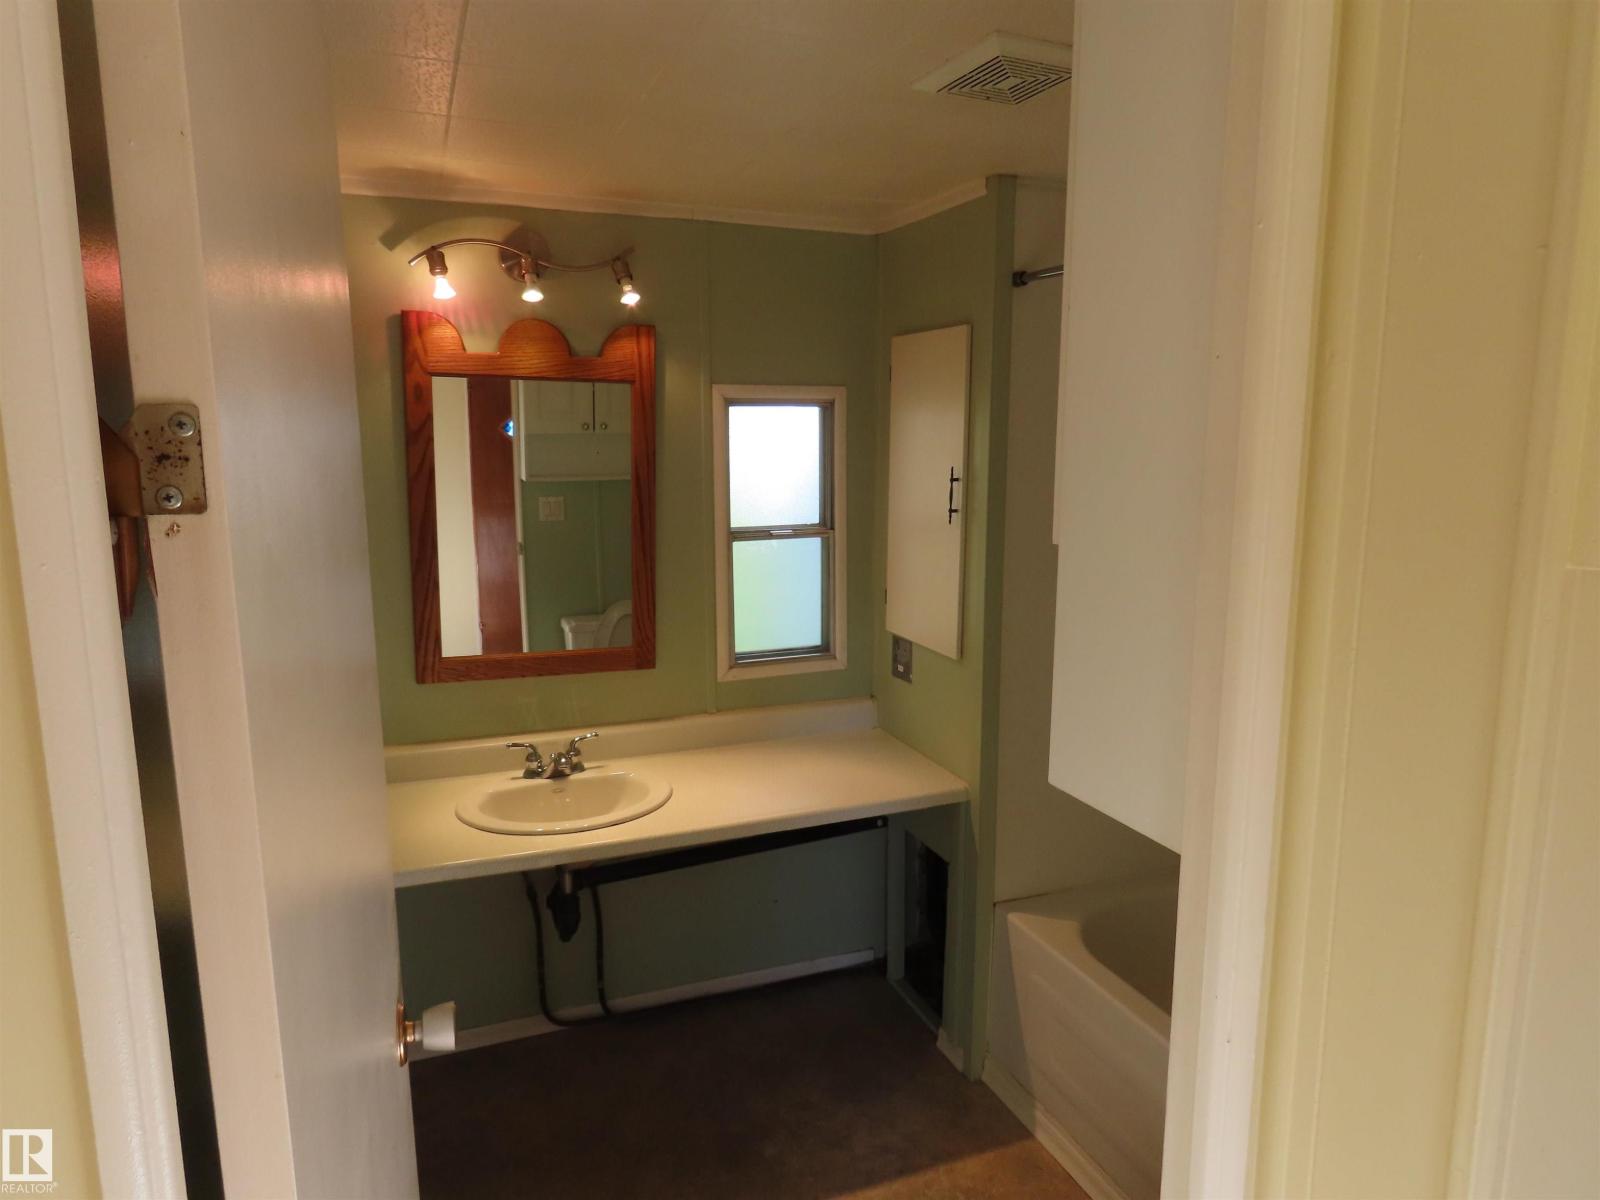
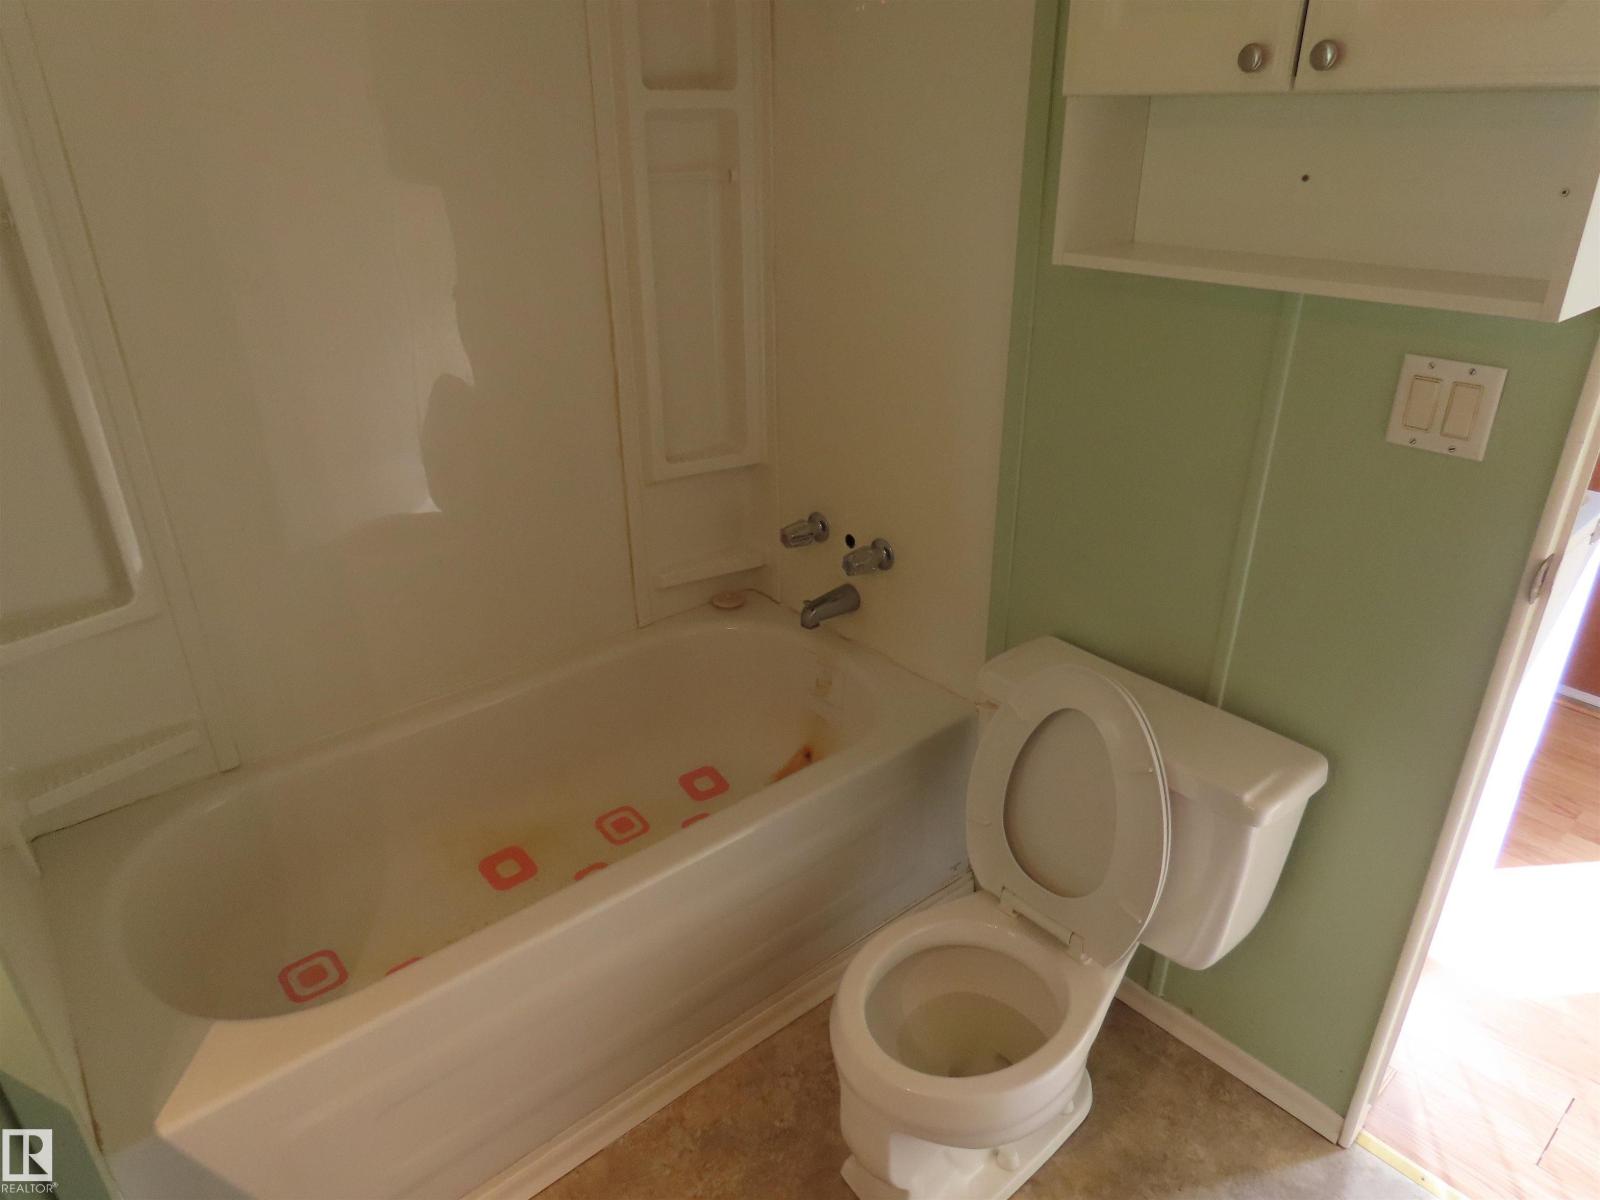
  • 1 bathrooms
  • 904 sq ft

About this home

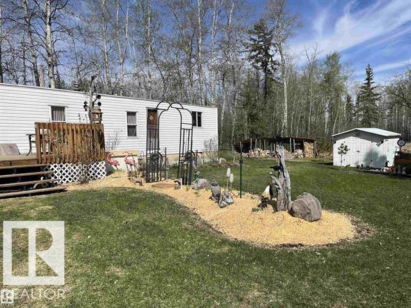
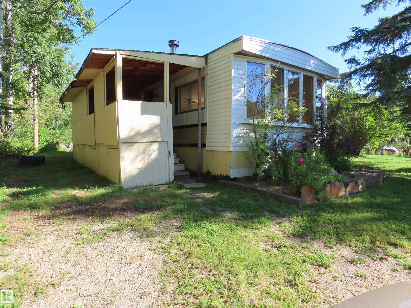
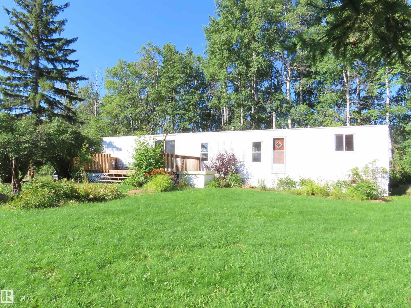
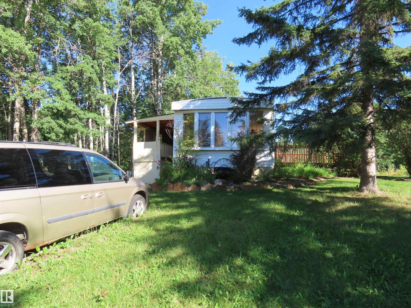
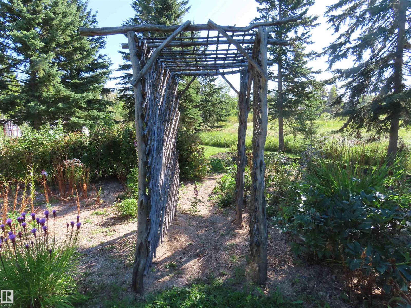
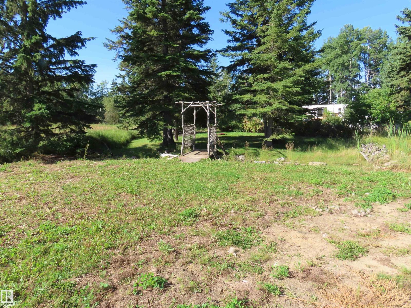
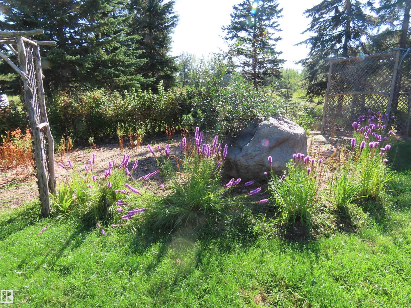
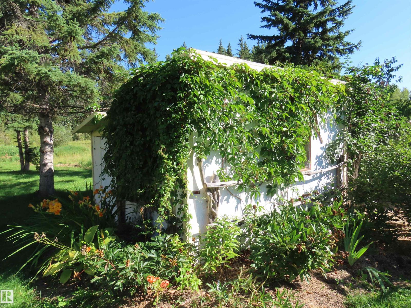
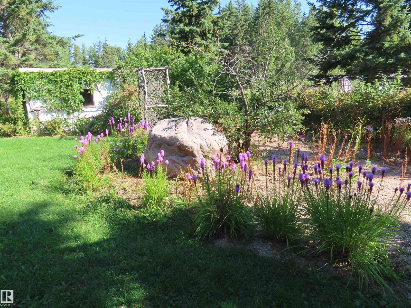
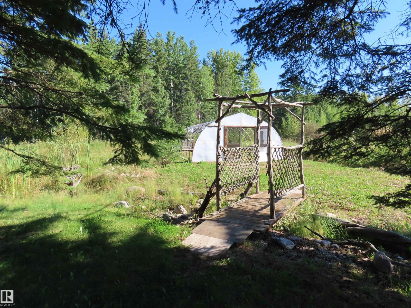
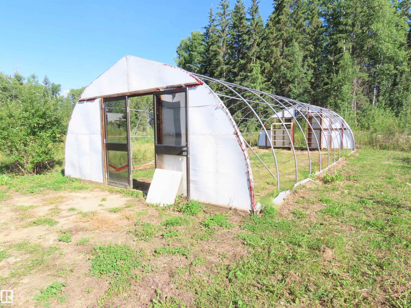
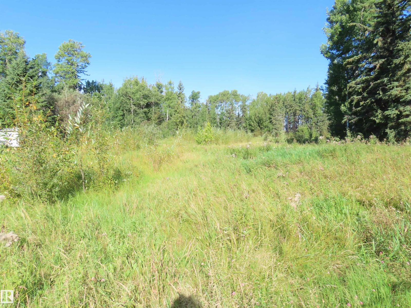
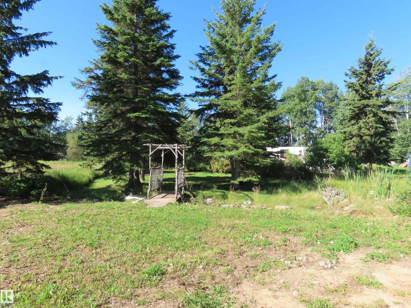
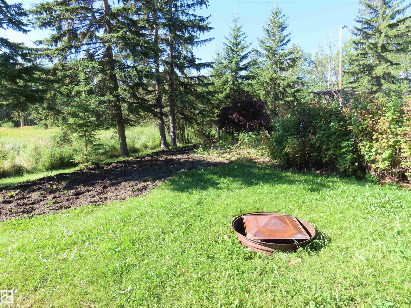
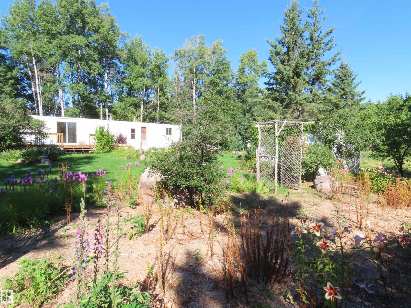
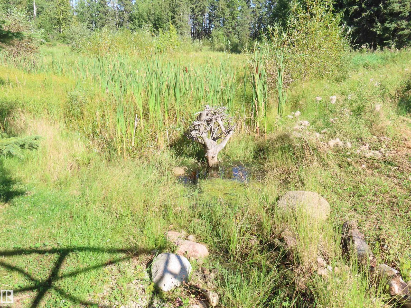
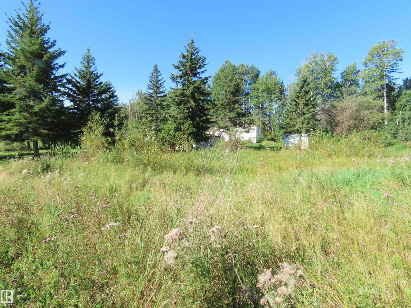
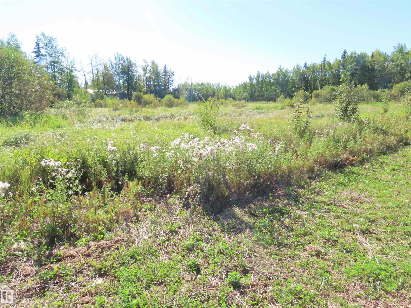
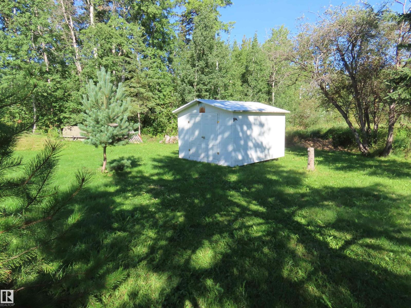
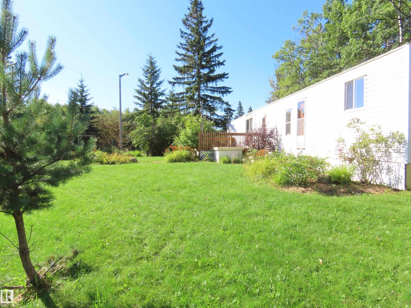
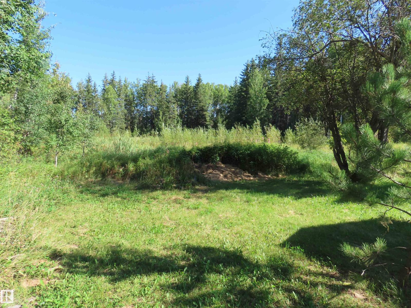
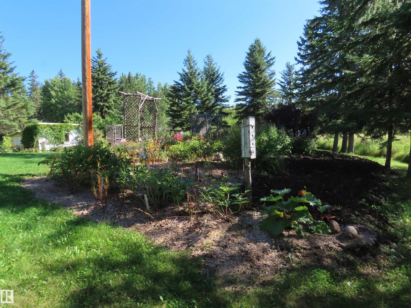
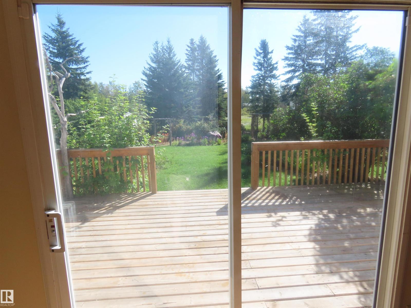
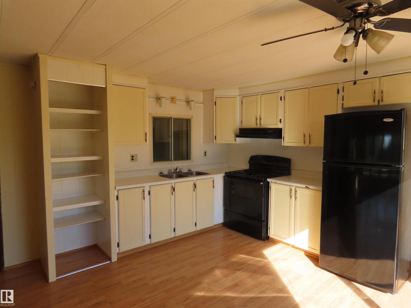
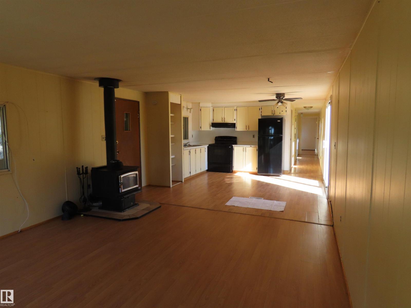
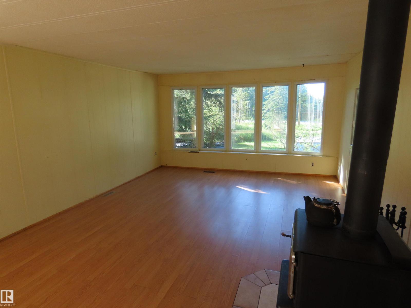
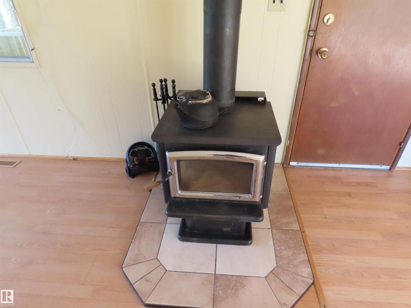
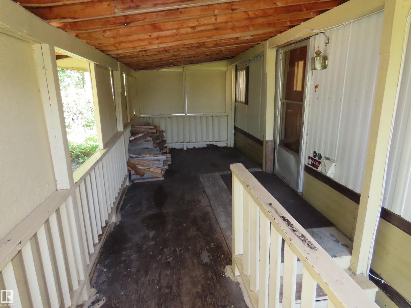
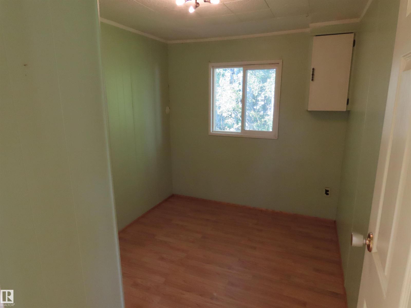
Older mobile on 7.3 acres in the Hamlet of Glenevis. 45 minutes from Edmonton. Previously owner operated as a garden center, greenhouse. Recently tenanted. Affordable work-from-home property with good highway access. (id:67770)

Facts

Bedrooms
3
Bathrooms
1
Living area
904 sq ft
Home type
House
Year built
1973
Lot size
7.39 acres
MLS® number
E4501756

Features

Heating
Forced air
Basement
None, Low
Appliances
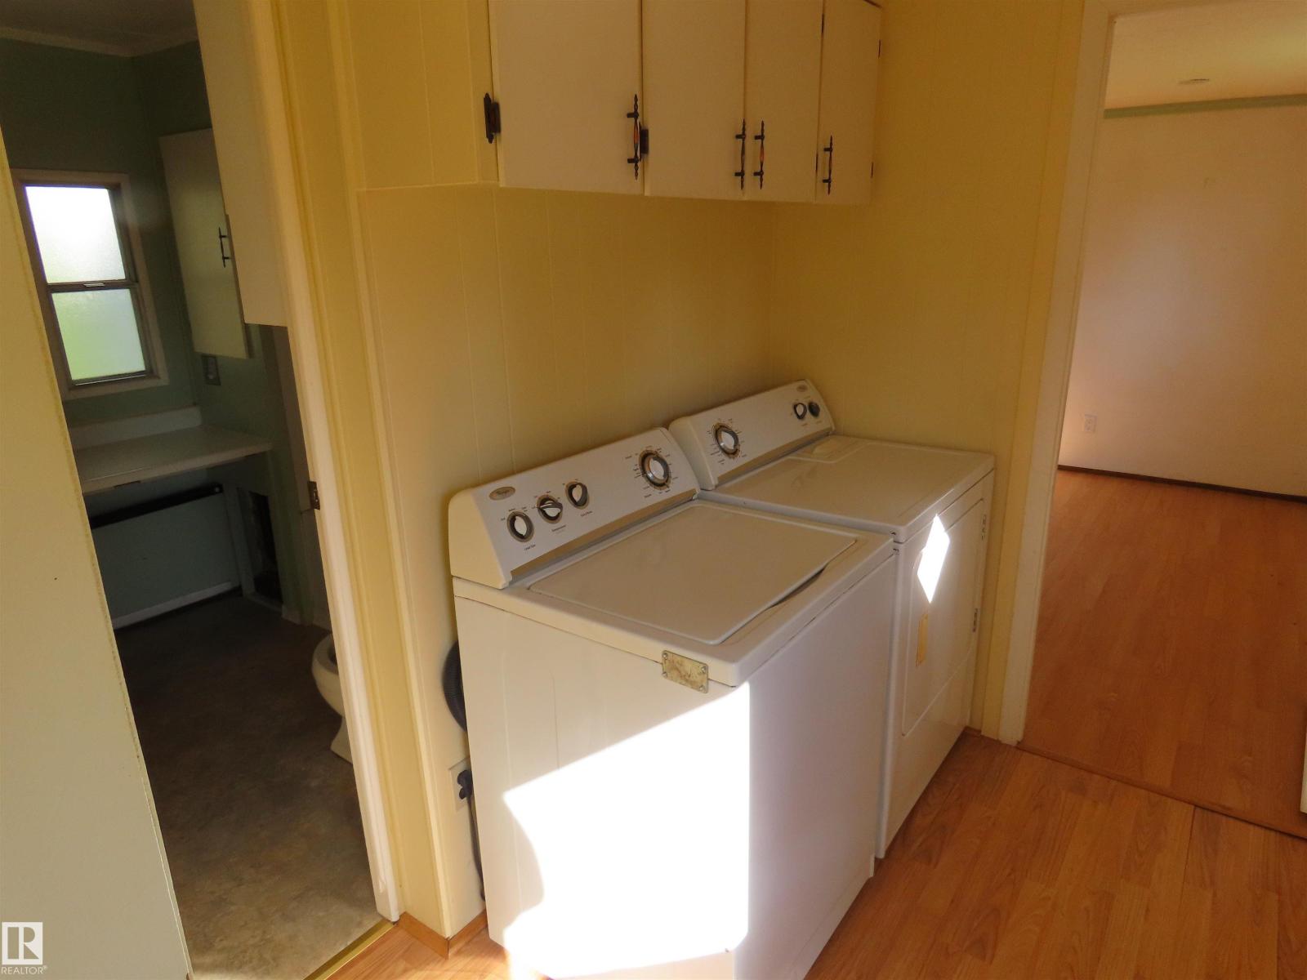
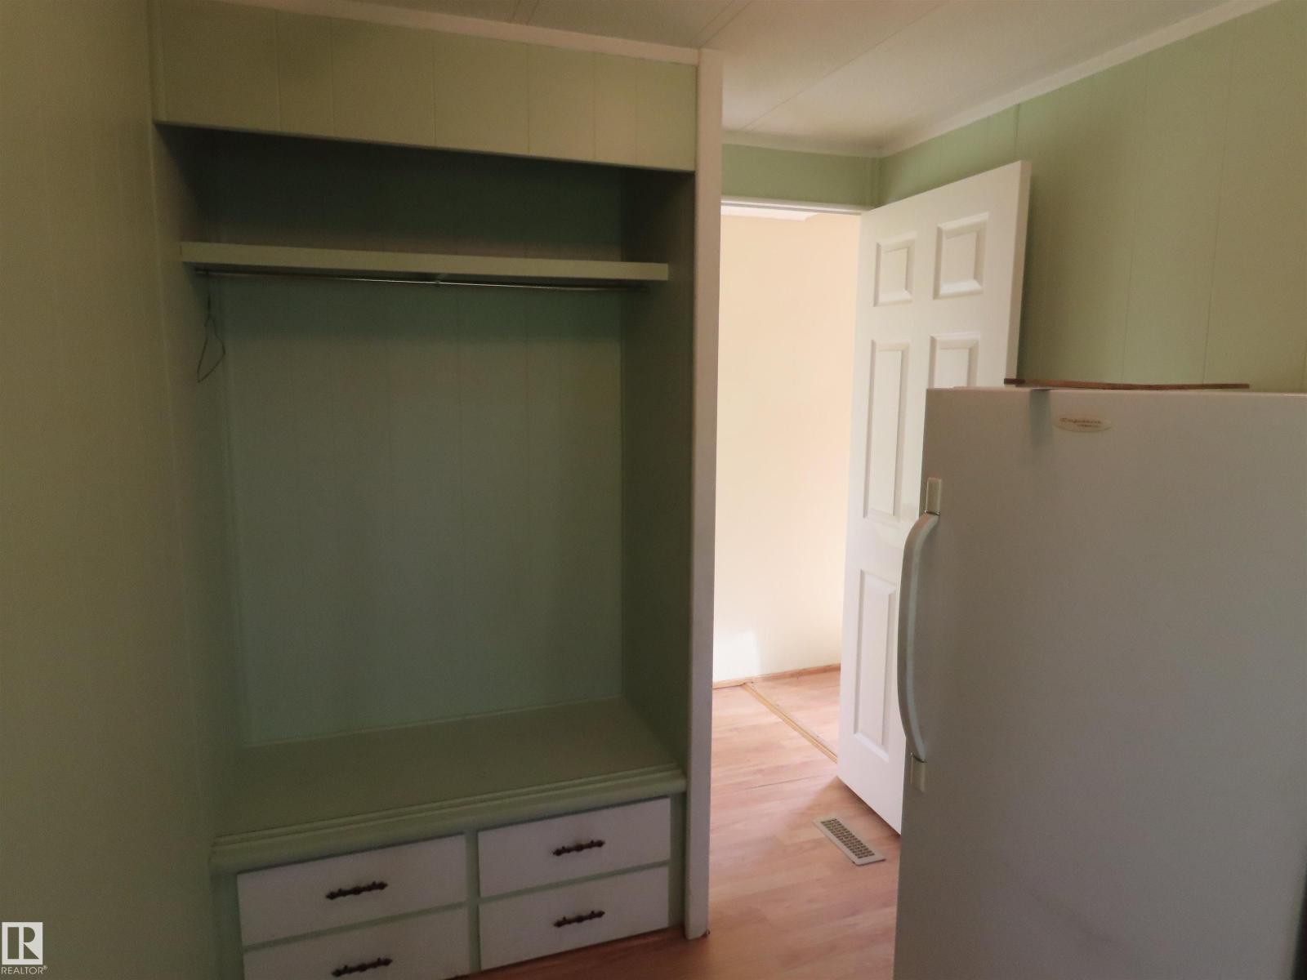
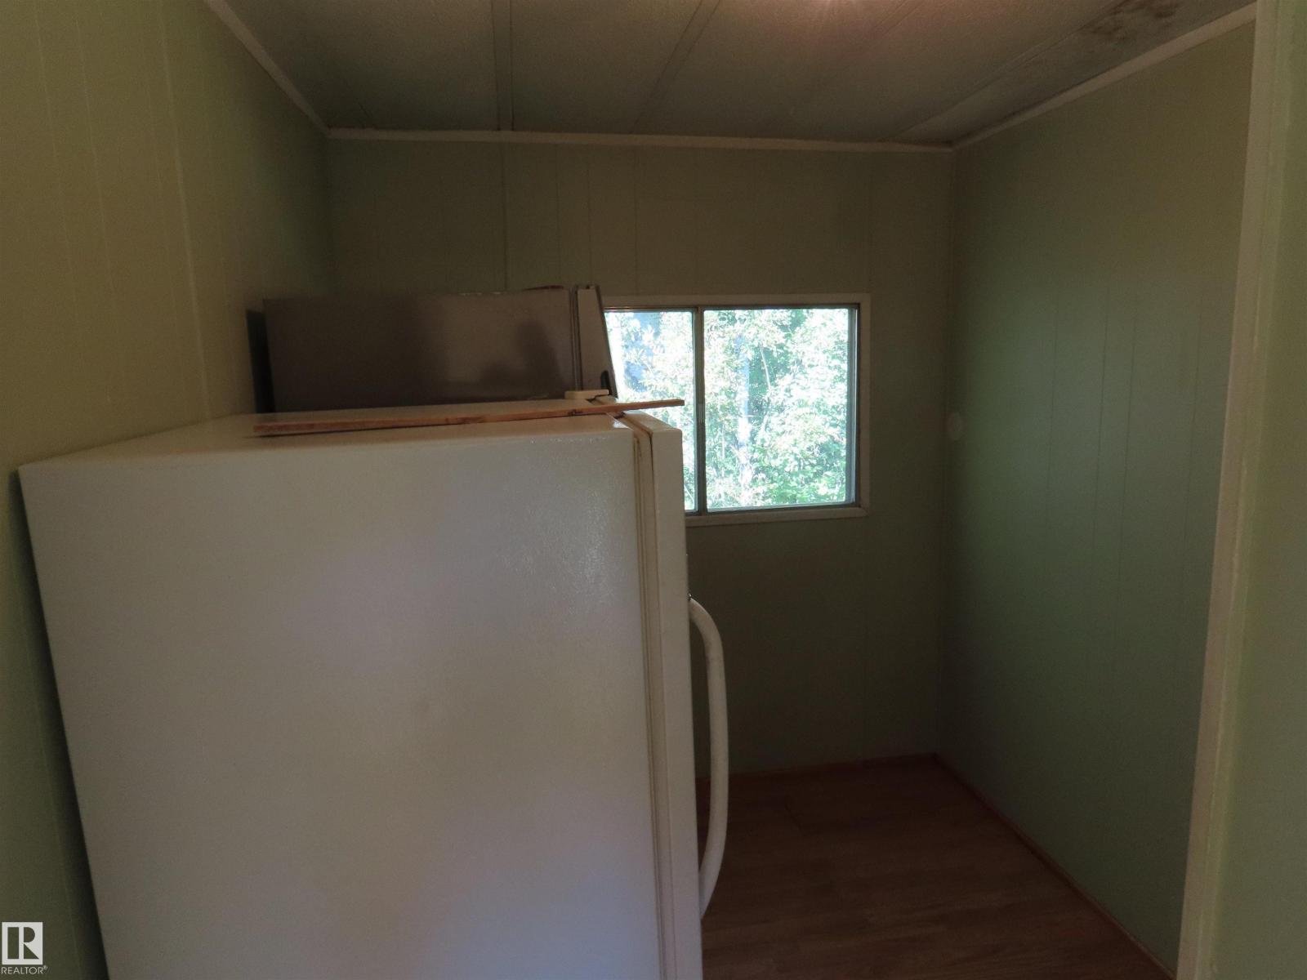
Washer, Stove, Dryer, Freezer, Two Refrigerators
Parking
No Garage

Rooms

RoomLevelSize
Living roomMain level
KitchenMain level
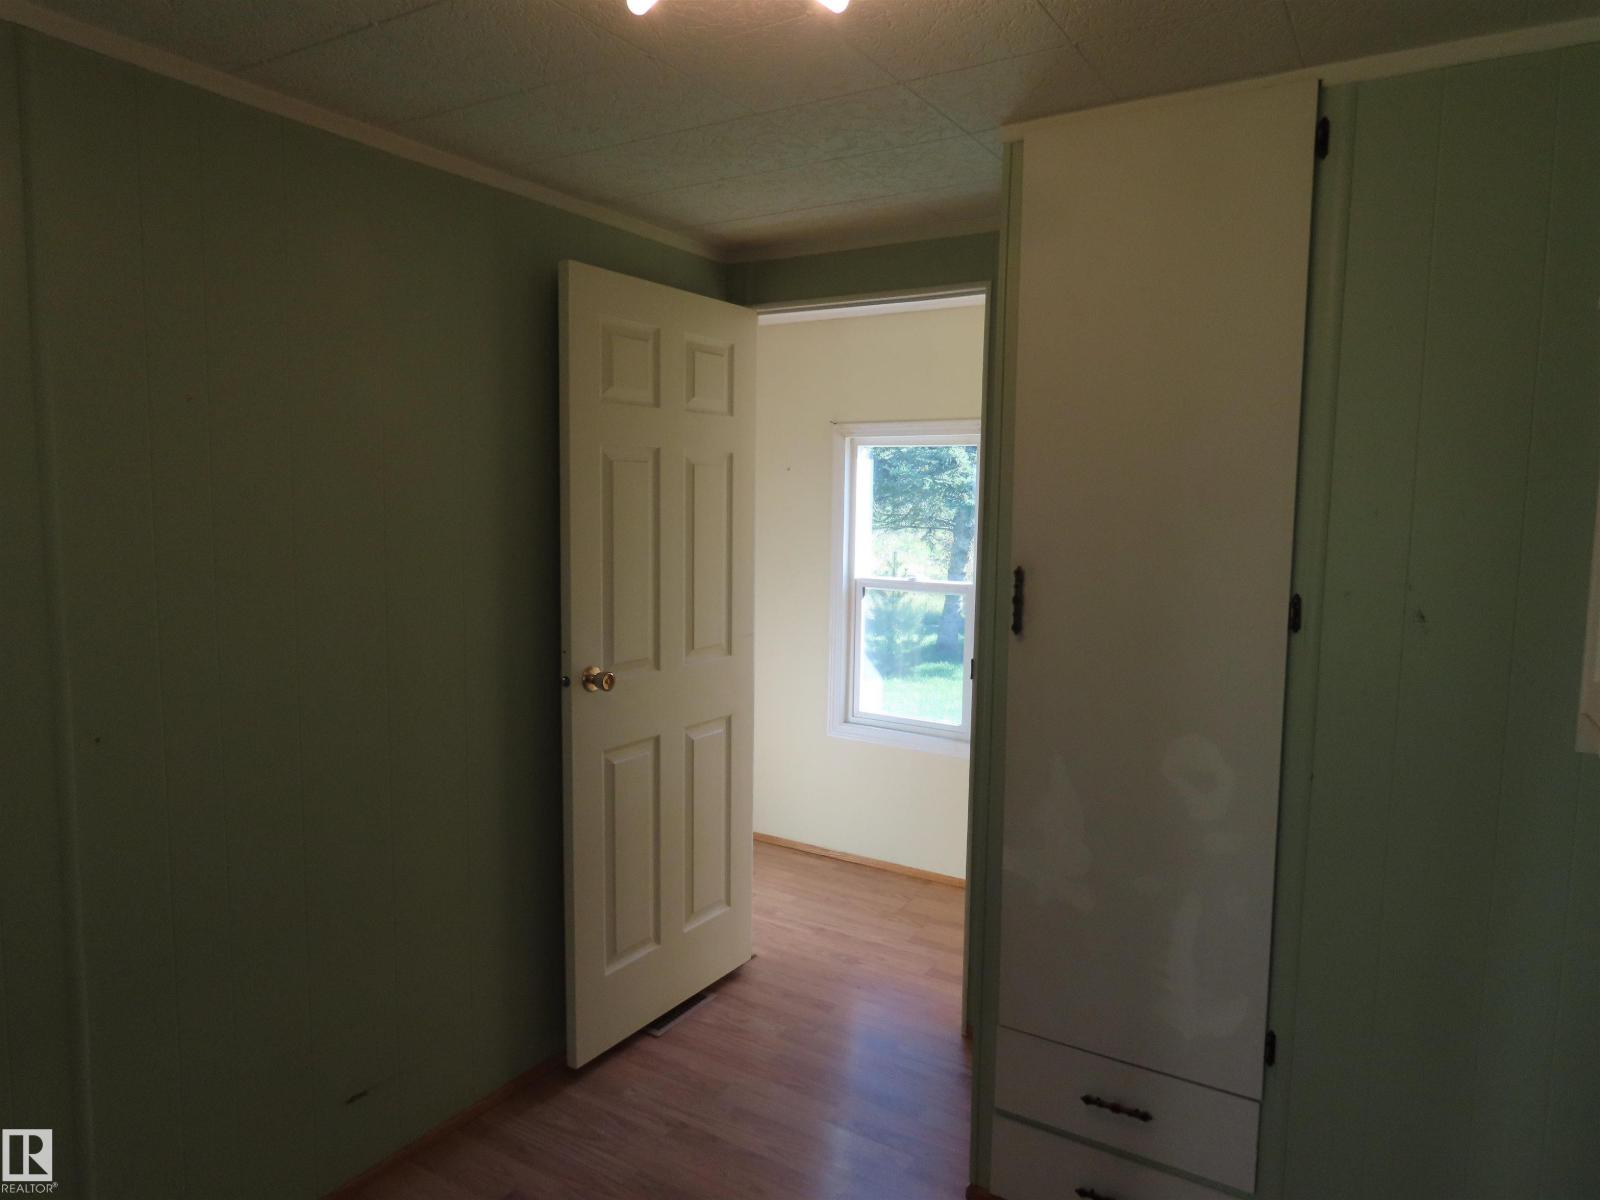
Primary BedroomMain level
Bedroom 2Main level
Bedroom 3Main level

Location

Listed by Prairie Rose Realty

Powered by REALTOR.ca

Listing data is supplied by the CREA Data Distribution Facility (DDF®). It is deemed reliable but not guaranteed and should be independently verified. It is provided for consumers’ personal, non-commercial use to identify properties they may be interested in purchasing.