$279,900
37, 3015 51 Street SW
Glenbrook, Calgary
- 2 bedrooms
- 1 bathrooms
- 928 sq ft
About this home
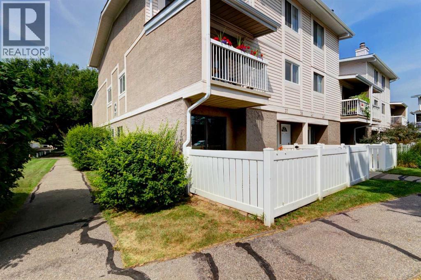
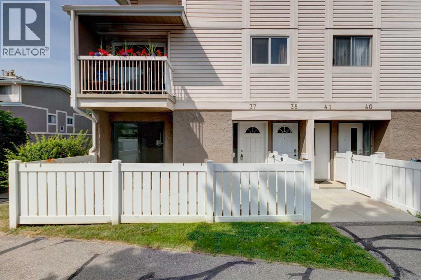
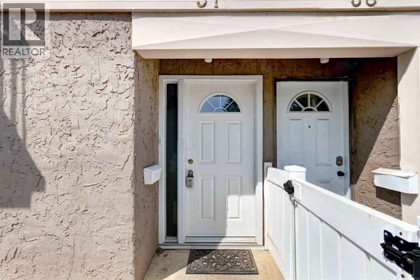
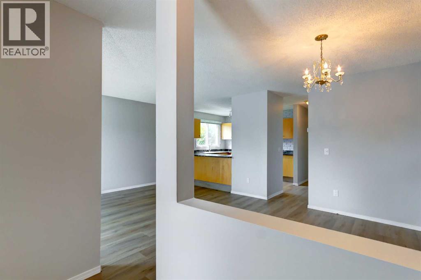
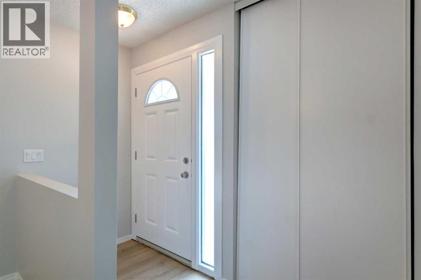
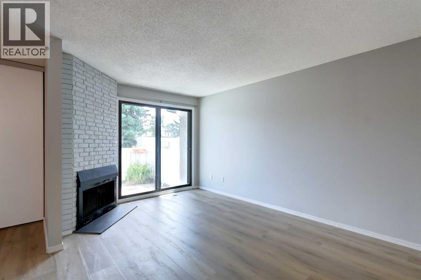
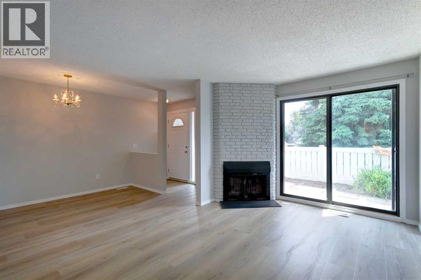
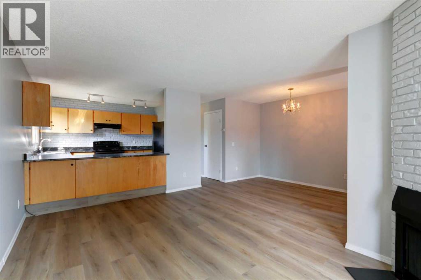
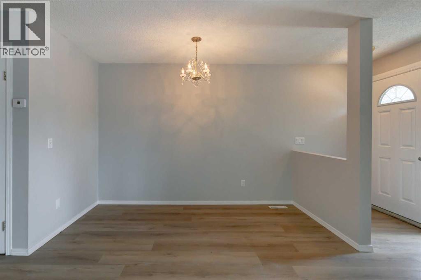
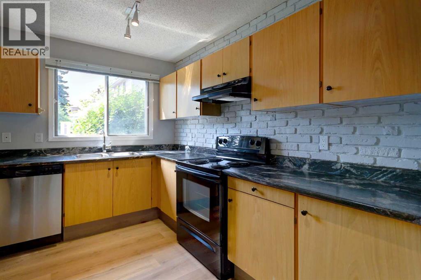
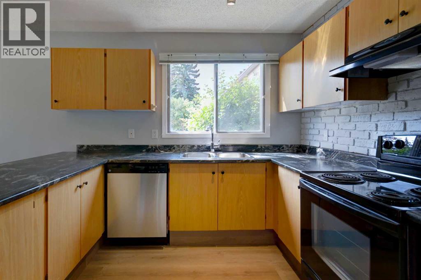
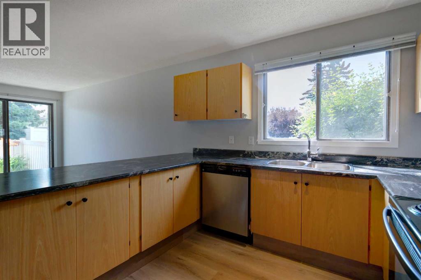
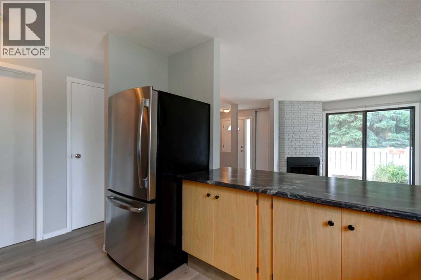
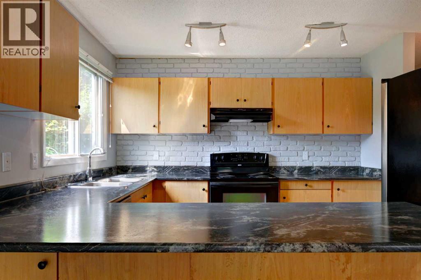
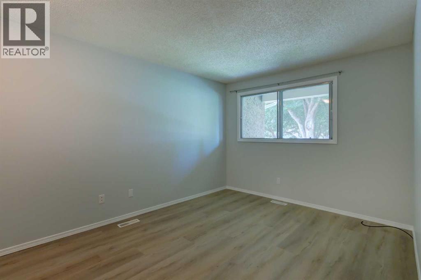
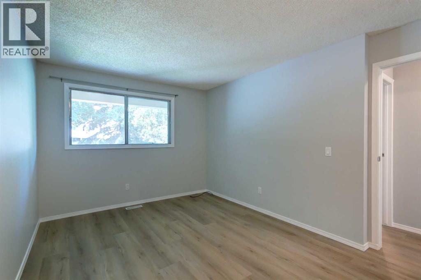
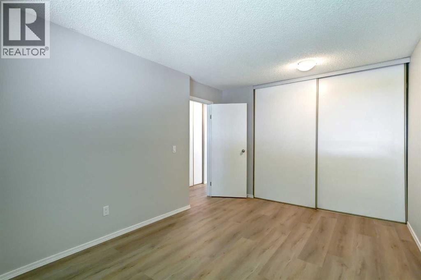
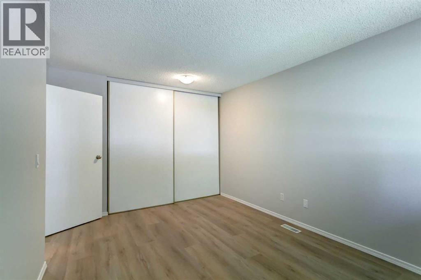
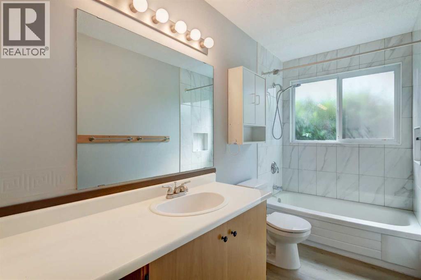
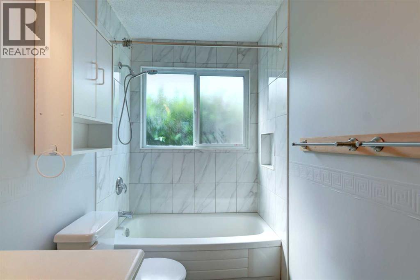
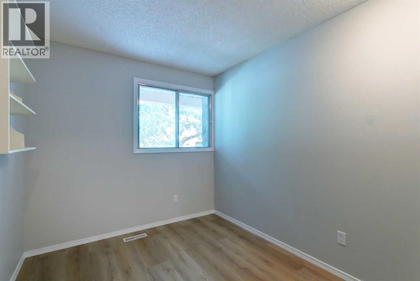
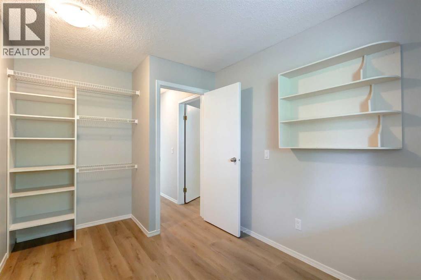
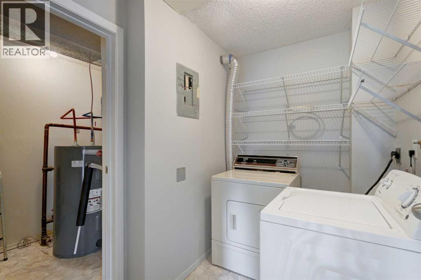
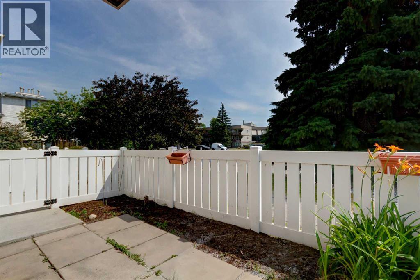
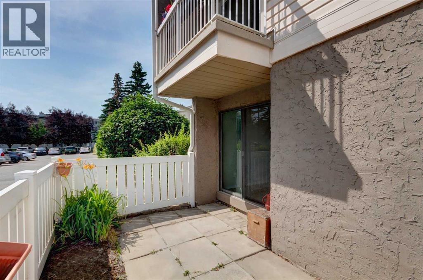
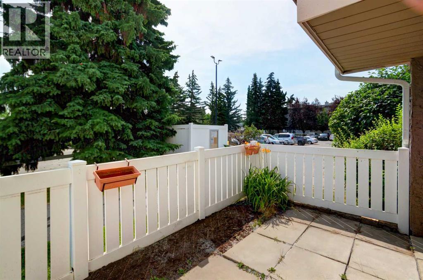
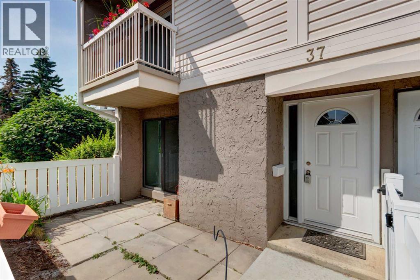
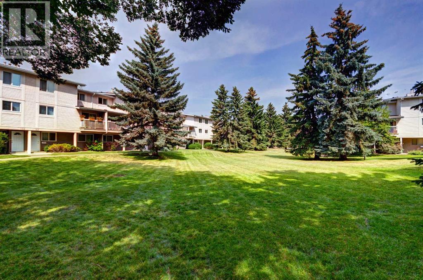
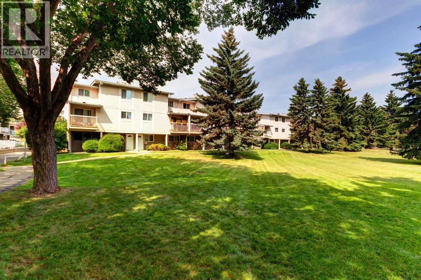
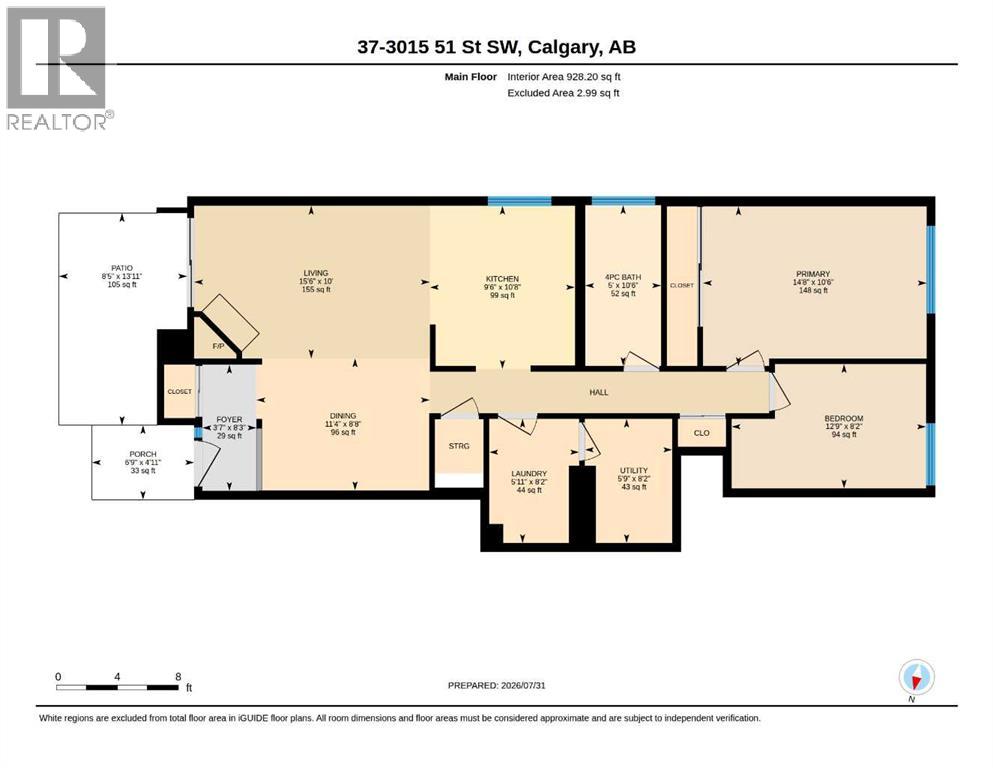
Bright open and spacious end unit! New vinyl plank flooring, freshly painted, new Daikin high efficiency furnace rating 96% installed by ATCO with 12 year warranty and new hot water tank with 6 year warranty. Nothing to do just move in and enjoy! The kitchen is a cooks delight with loads of counter space, plenty of cupboards and a rare find in a condo a window over the kitchen sink. If you like sit down dinners with family and friends the dining area is perfectly set up for a large table . Cosey up in the living room around the brick fireplace. Easy access to the private front yard which enjoys the SE sunshine. The two bedrooms look out onto the park area and the primary bedroom welcomes a king size bed, has a full wall of closet and lots of room for other furniture. The bathroom has some recent renovations like the new window and tiles. Park your car right outside your front door! Great location close to transit, blocks to shopping, restaurants and easy access to Stoney Trail and Downtown. . (id:67770)
Facts
- Bedrooms
- 2
- Bathrooms
- 1
- Living area
- 928 sq ft
- Home type
- Row / Townhouse
- Year built
- 1979
- Parking
- 1
- Property taxes
- $1,935 (2026)
- Condo / HOA fee
- $340 monthly
- MLS® number
- A2334008
Features
- Heating
- Forced air
- Cooling
- None
- Basement
- Crawl space
- Flooring
- Vinyl Plank
- Appliances
- Washer, Refrigerator, Range - Electric, Dishwasher, Dryer, Hood Fan
- Exterior Features
- Stucco
- Community Features
- Pets Allowed With Restrictions
Rooms
| Room | Level | Size |
|---|---|---|
| Living room | Main level | 10.00 Ft x 15.50 Ft |
| Dining room | Main level | 8.67 Ft x 11.33 Ft |
| Kitchen | Main level | 10.67 Ft x 9.50 Ft |
| Primary Bedroom | Main level | 10.50 Ft x 14.67 Ft |
| Bedroom | Main level | 8.17 Ft x 12.75 Ft |
| 4pc Bathroom | Main level | 10.50 Ft x 5.00 Ft |
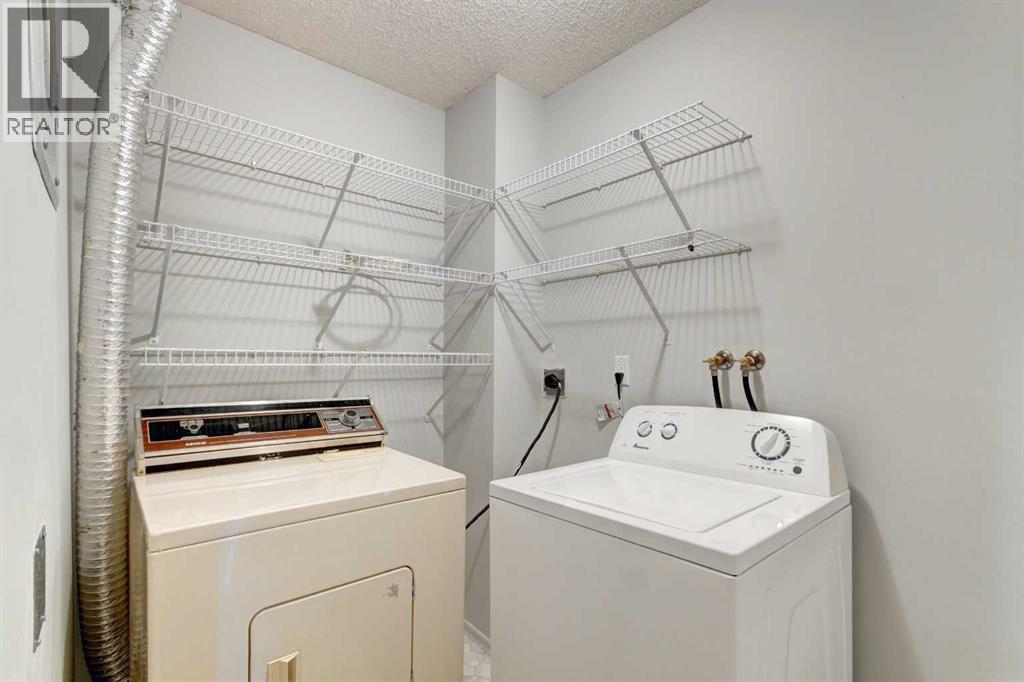
| Laundry room | Main level | 8.17 Ft x 5.92 Ft |
| Other | Main level | 8.17 Ft x 5.00 Ft |
Location
Listed by Real Estate Professionals Inc.

Listing data is supplied by the CREA Data Distribution Facility (DDF®). It is deemed reliable but not guaranteed and should be independently verified. It is provided for consumers’ personal, non-commercial use to identify properties they may be interested in purchasing.