$395,000
9 Ross Place
Crossfield
- 3 bedrooms
- 3 (1 half) bathrooms
- 1,320 sq ft
About this home
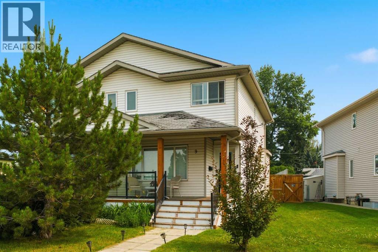
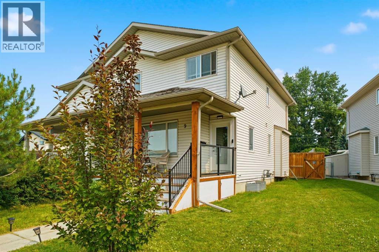
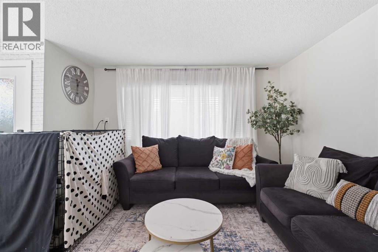
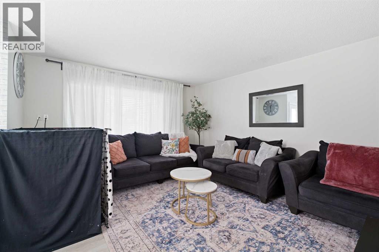
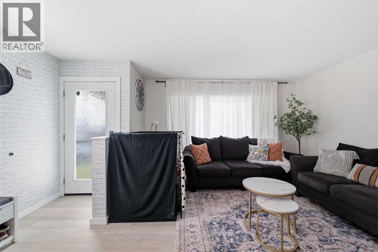
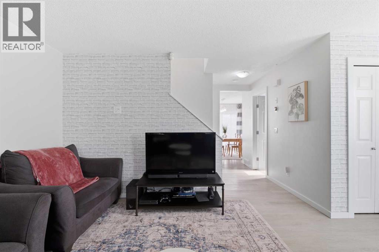
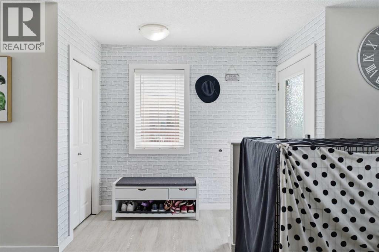
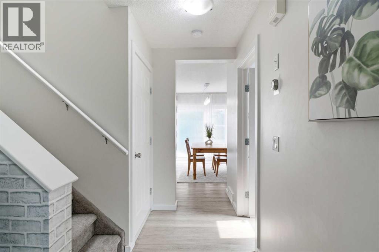
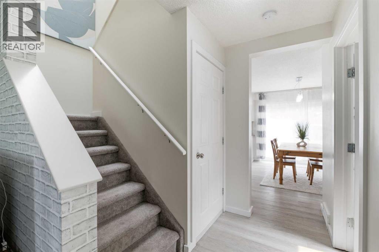
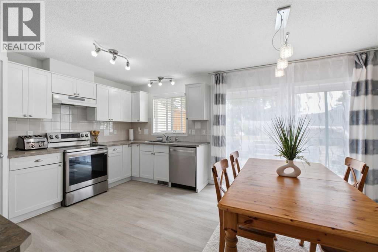
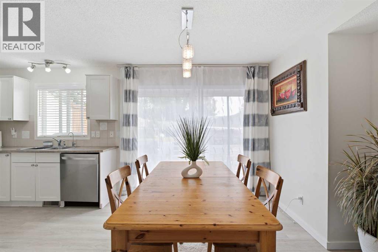
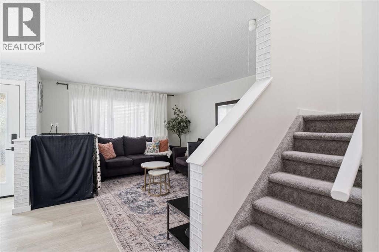
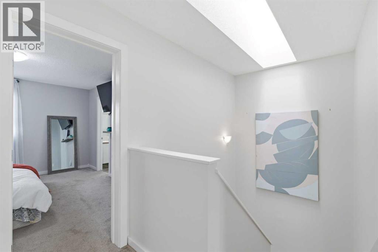
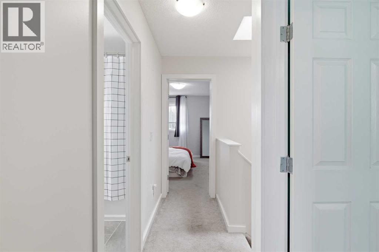
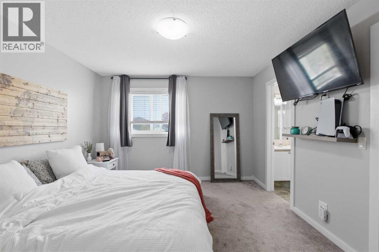
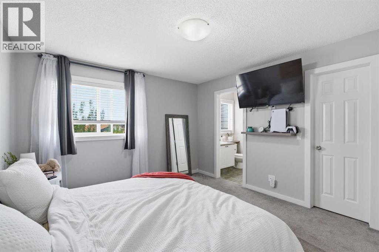
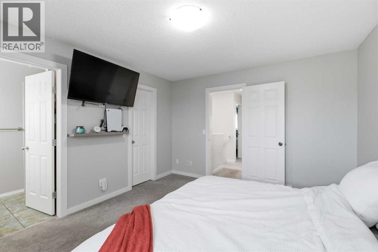
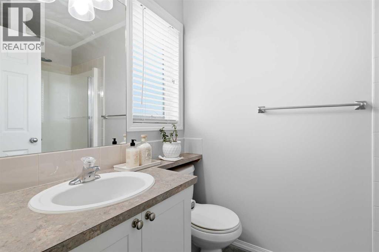
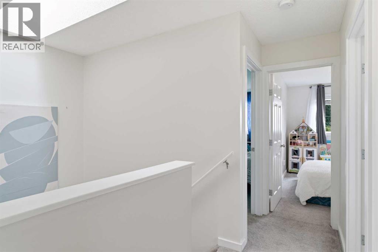
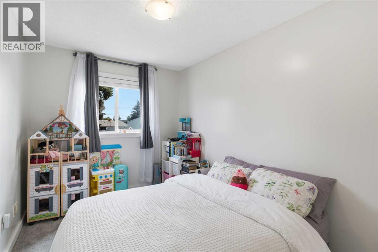
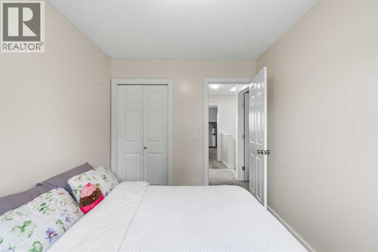
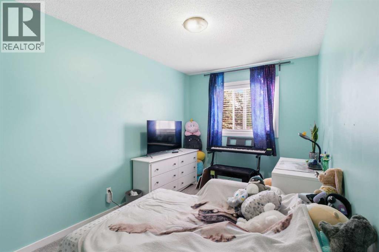
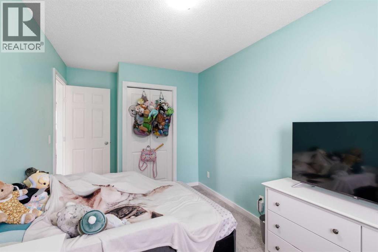
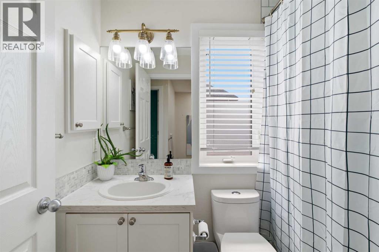
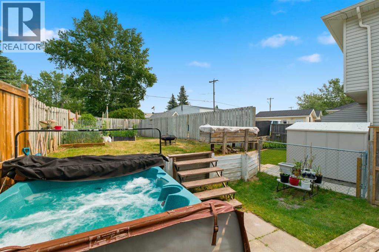
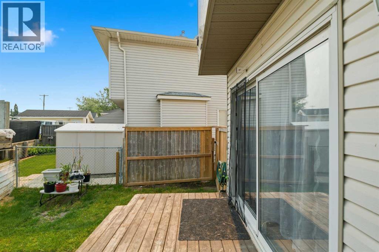
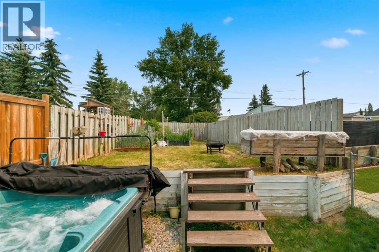
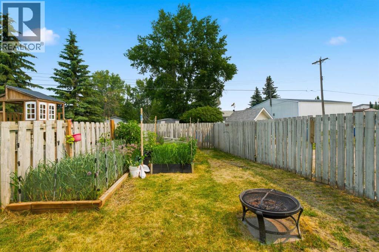
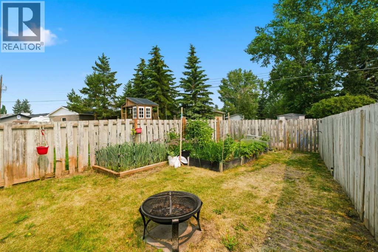
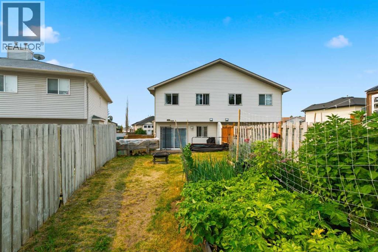
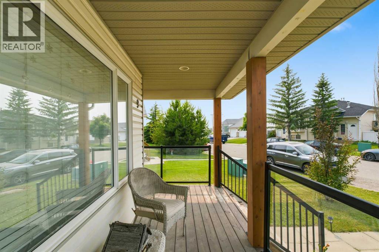
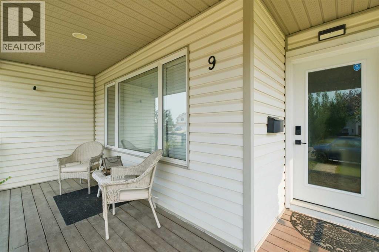
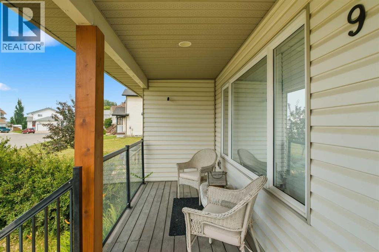
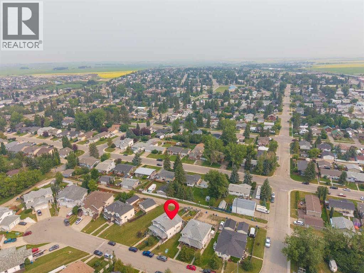
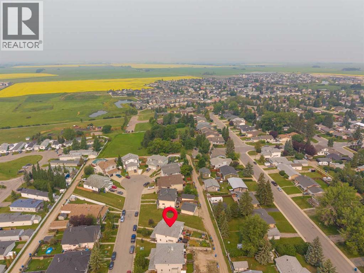
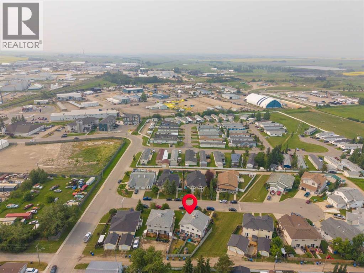
Welcome to this bright and inviting 2-storey duplex on a quiet street in Crossfield, just steps from local parks and pathways and a quick drive to Highway 2A for an easy commute into Calgary or Airdrie. A charming front porch greets you at the entrance, while a skylight above the staircase fills the home with natural light.Inside, you'll find a functional layout with 3 bedrooms and 2.5 bathrooms. Upstairs, the primary retreat features a walk-in closet and private ensuite, complemented by two additional bedrooms and a main bathroom, perfect for a growing family.Step outside to your own private backyard oasis, complete with a deck, hot tub, and a well-established garden ready for fresh vegetables and fruit each season. The unfinished basement offers excellent additional space, ready for your future development plans.Located in a family-friendly, fast-growing community with small-town charm, Crossfield offers local favourites like The Diner at Shorty's and The Donut Man, along with the Pete Knight Memorial Arena, Collicutt Siding Golf Club, and nearby schools. A wonderful opportunity to enjoy peaceful small-town living just minutes from the city. (id:67770)
Facts
- Bedrooms
- 3
- Bathrooms
- 3 (1 half)
- Living area
- 1,320 sq ft
- Home type
- Duplex
- Year built
- 2003
- Lot size
- 3,290 square feet
- Property taxes
- $2,684 (2026)
- MLS® number
- A2333985
Features
- Heating
- Natural gas, Central heating
- Cooling
- None
- Basement
- Unfinished, Full
- Flooring
- Carpeted, Ceramic Tile, Vinyl Plank
- Appliances
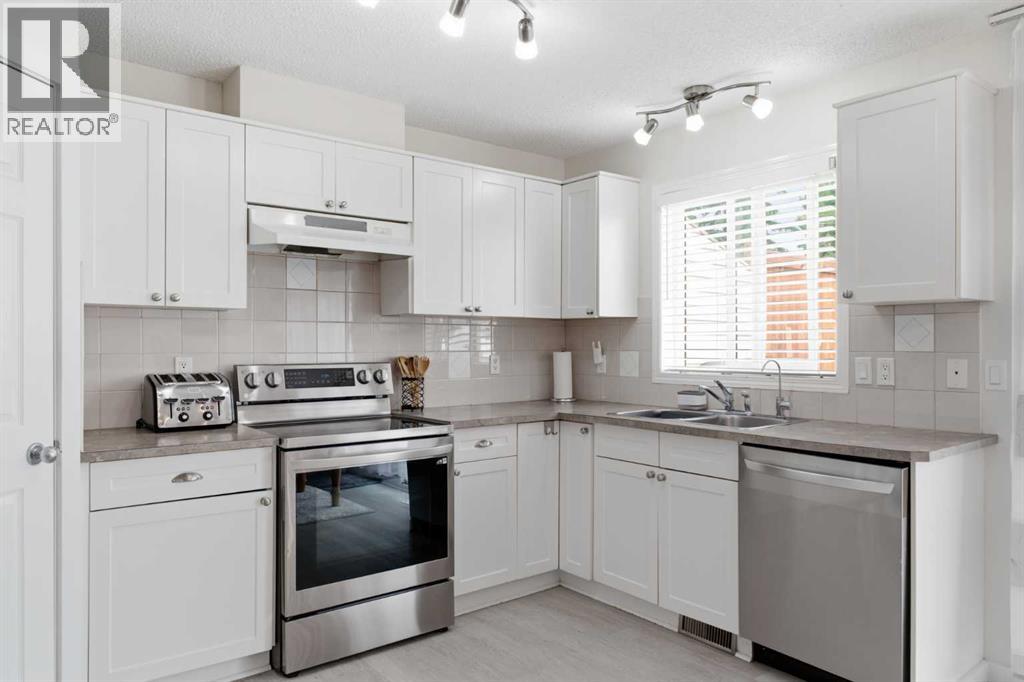
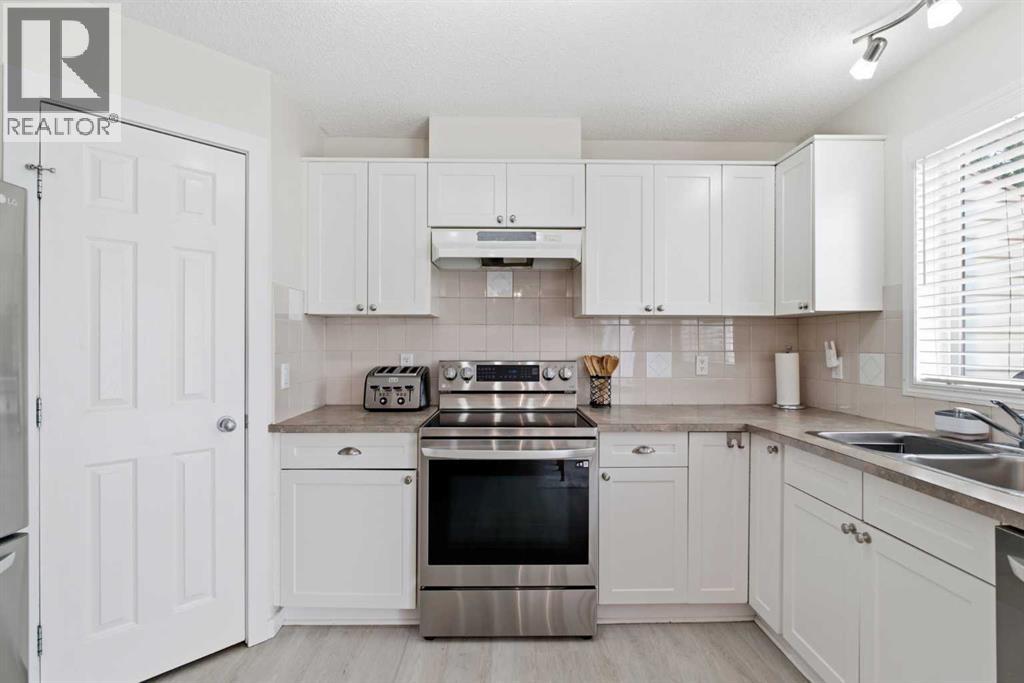
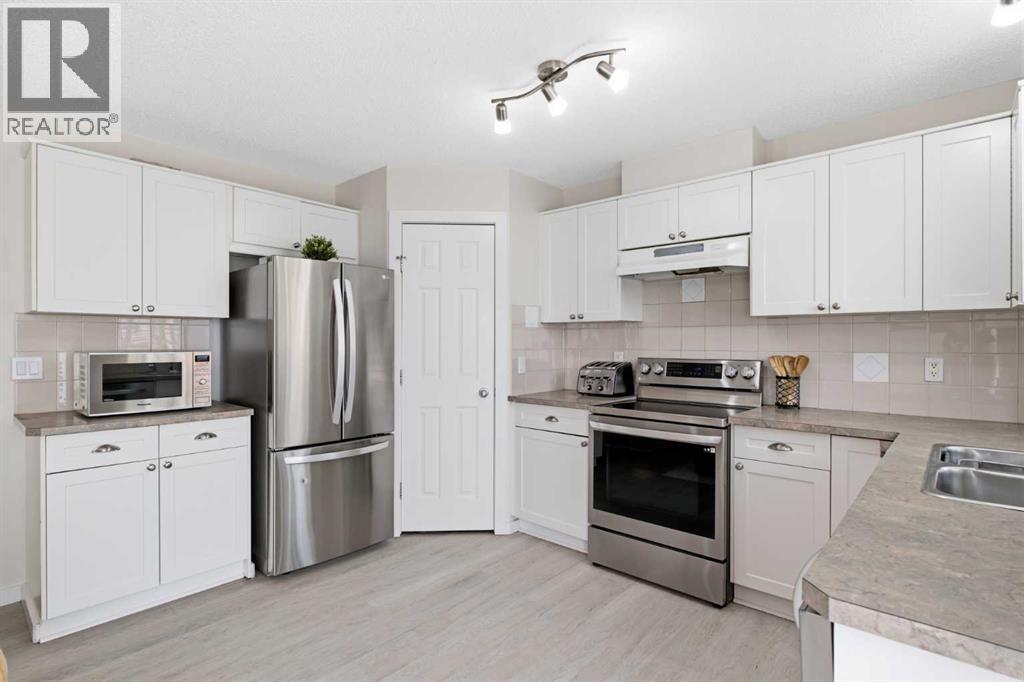
- Refrigerator, Dishwasher, Stove, Hood Fan, Washer & Dryer
- Parking
- Other
- Exterior Features
- Vinyl siding
Rooms
| Room | Level | Size |
|---|---|---|
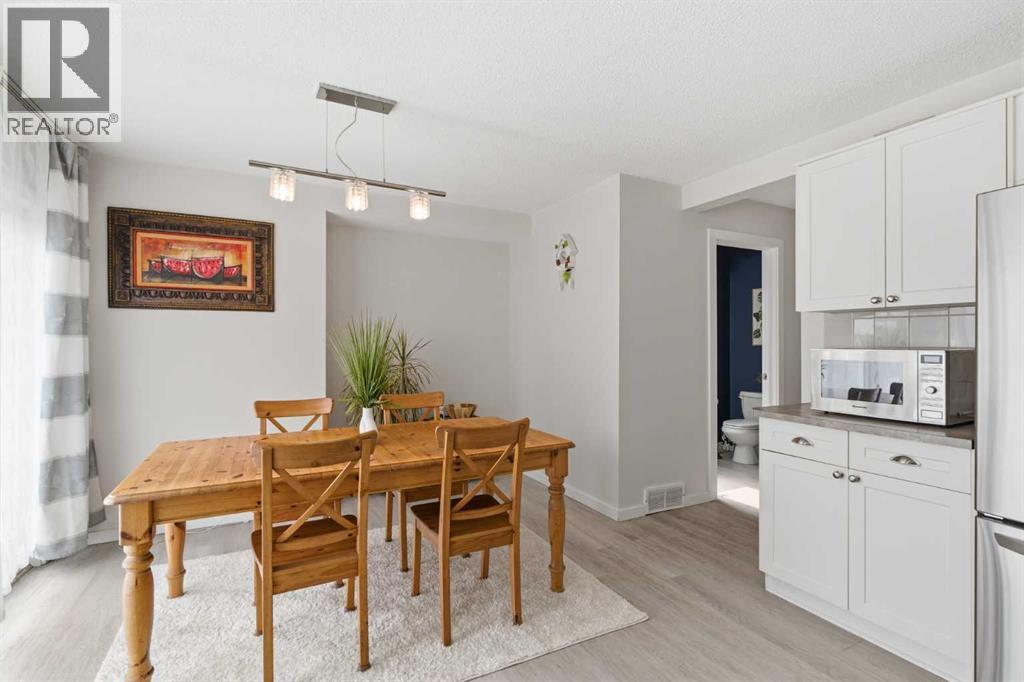
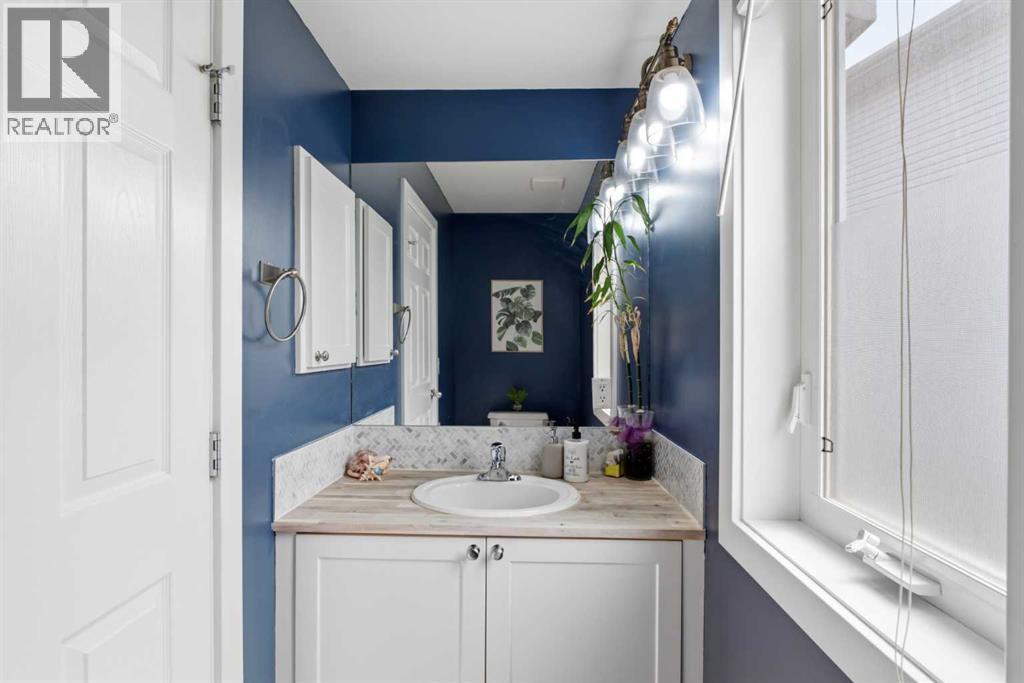
| 2pc Bathroom | Main level | 8.58 Ft x 3.67 Ft |
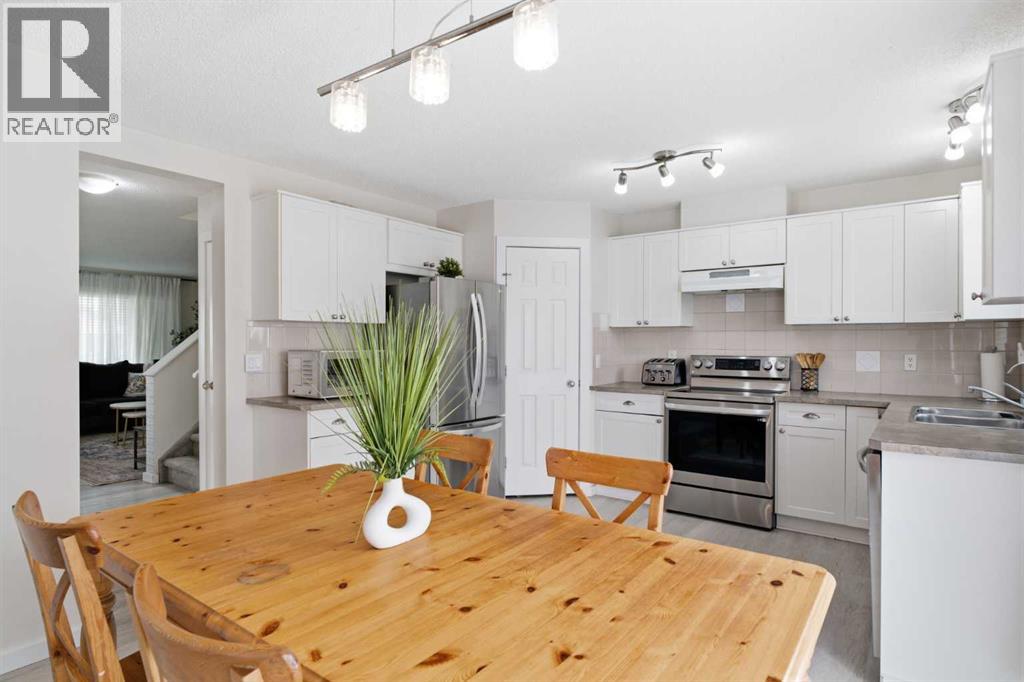
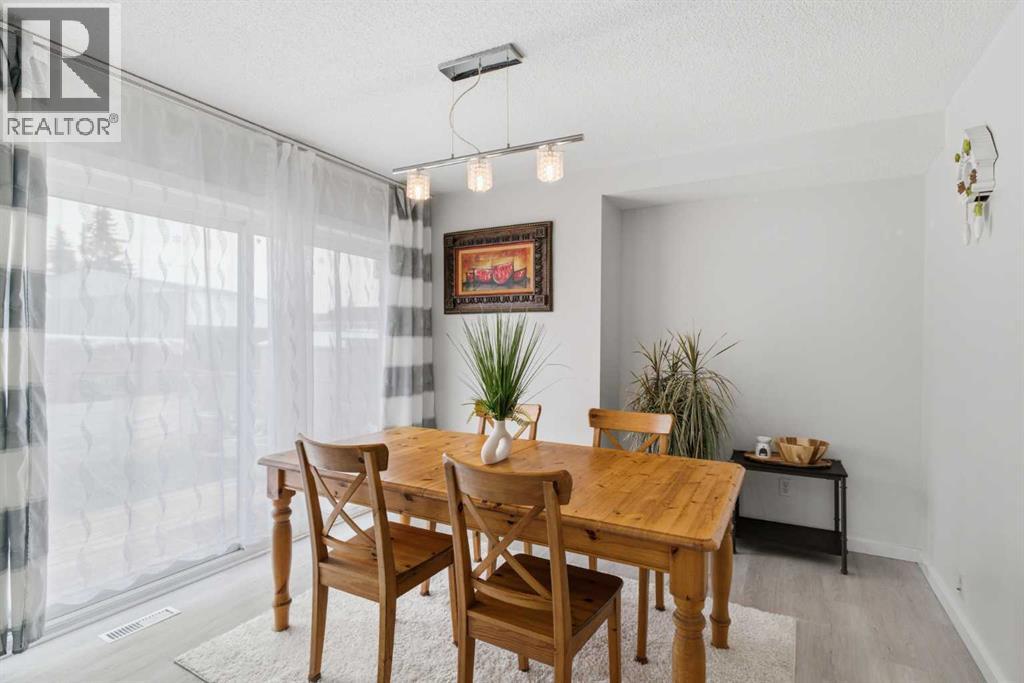
| Dining room | Main level | 13.00 Ft x 9.92 Ft |
| Kitchen | Main level | 13.00 Ft x 8.67 Ft |
| Living room | Main level | 14.92 Ft x 13.00 Ft |
| 3pc Bathroom | Second level | 8.00 Ft x 4.92 Ft |
| 4pc Bathroom | Second level | 7.42 Ft x 4.92 Ft |
| Bedroom | Second level | 11.75 Ft x 8.33 Ft |
| Bedroom | Second level | 15.17 Ft x 8.33 Ft |
| Primary Bedroom | Second level | 13.08 Ft x 11.67 Ft |
| Storage | Basement | 34.58 Ft x 16.75 Ft |
Location
Listed by Royal LePage Benchmark

Listing data is supplied by the CREA Data Distribution Facility (DDF®). It is deemed reliable but not guaranteed and should be independently verified. It is provided for consumers’ personal, non-commercial use to identify properties they may be interested in purchasing.