$659,000
8 GARLAND PL
St. Albert
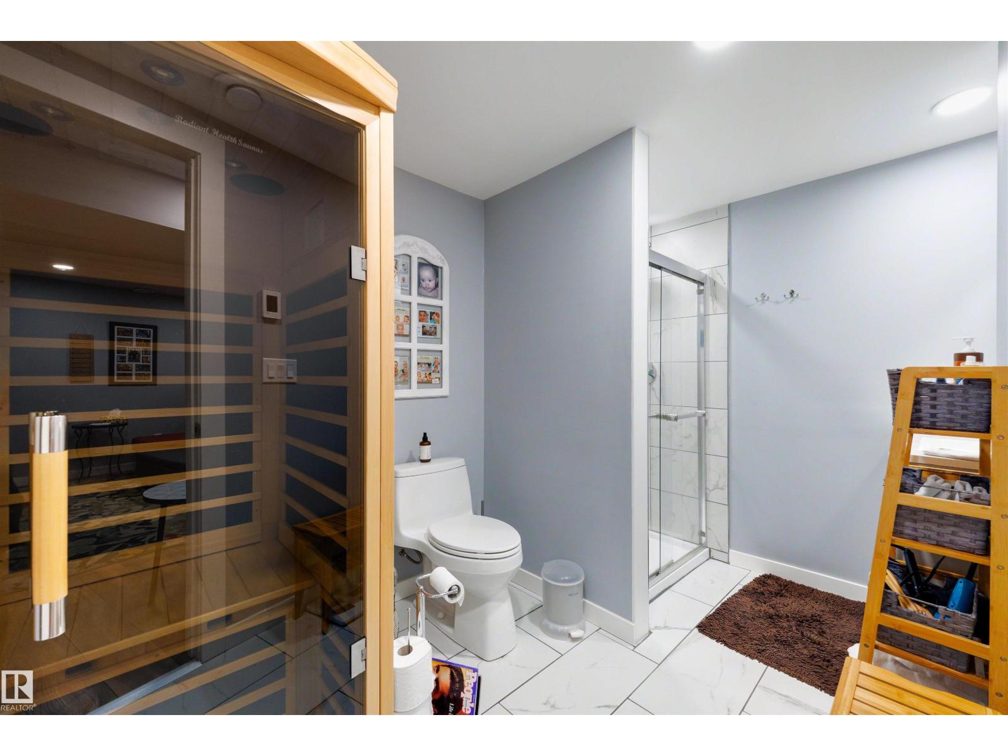
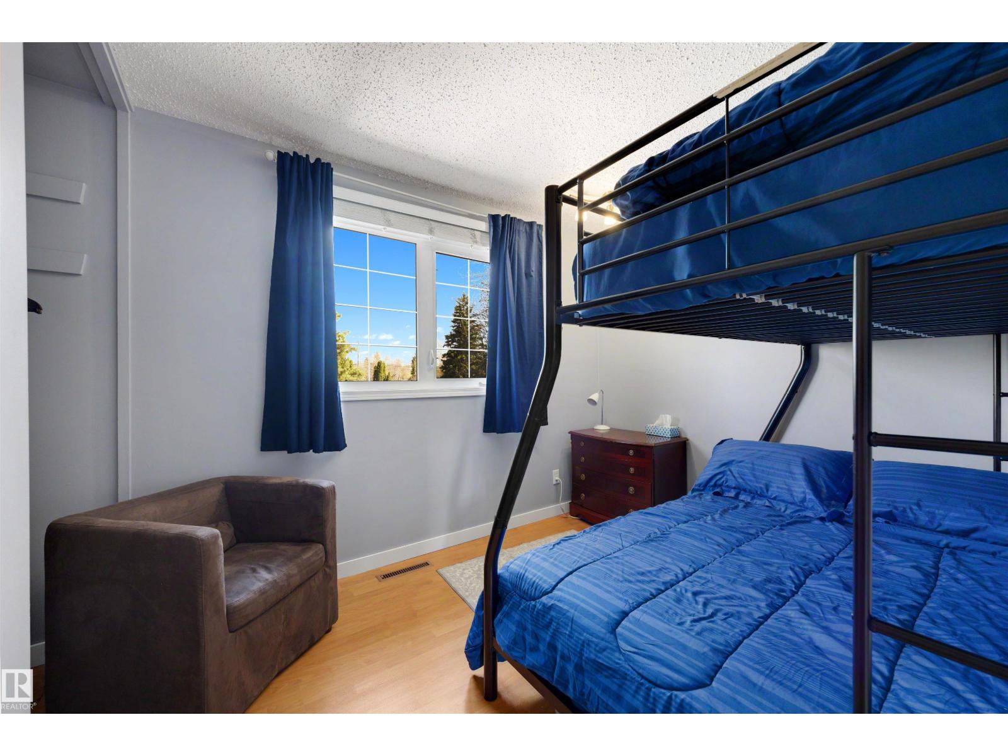
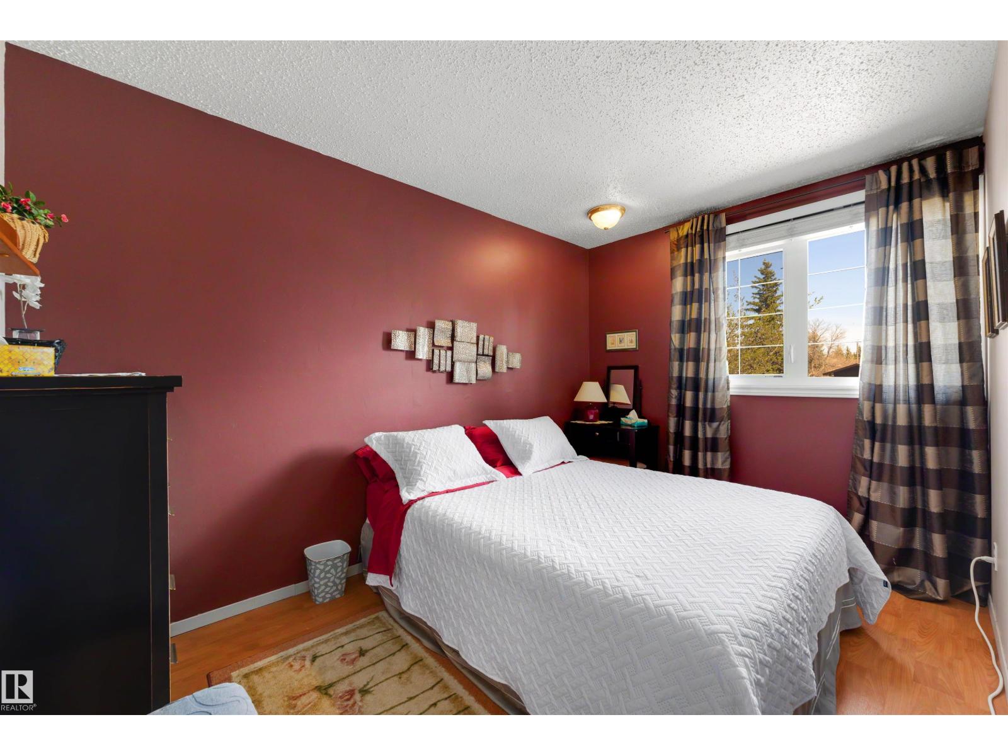
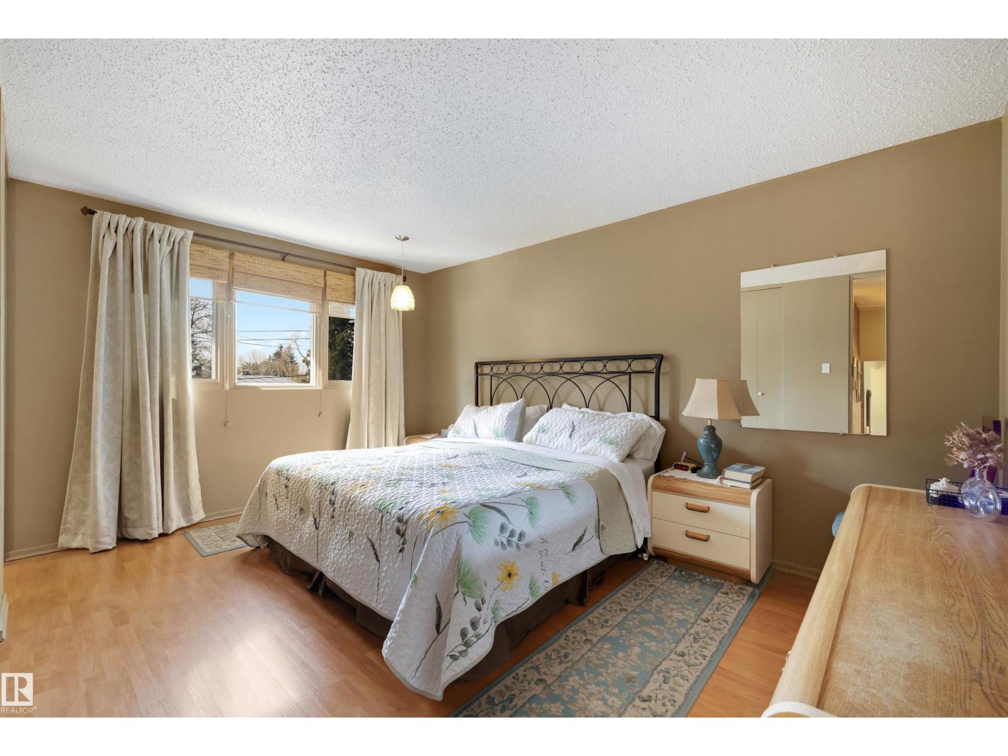
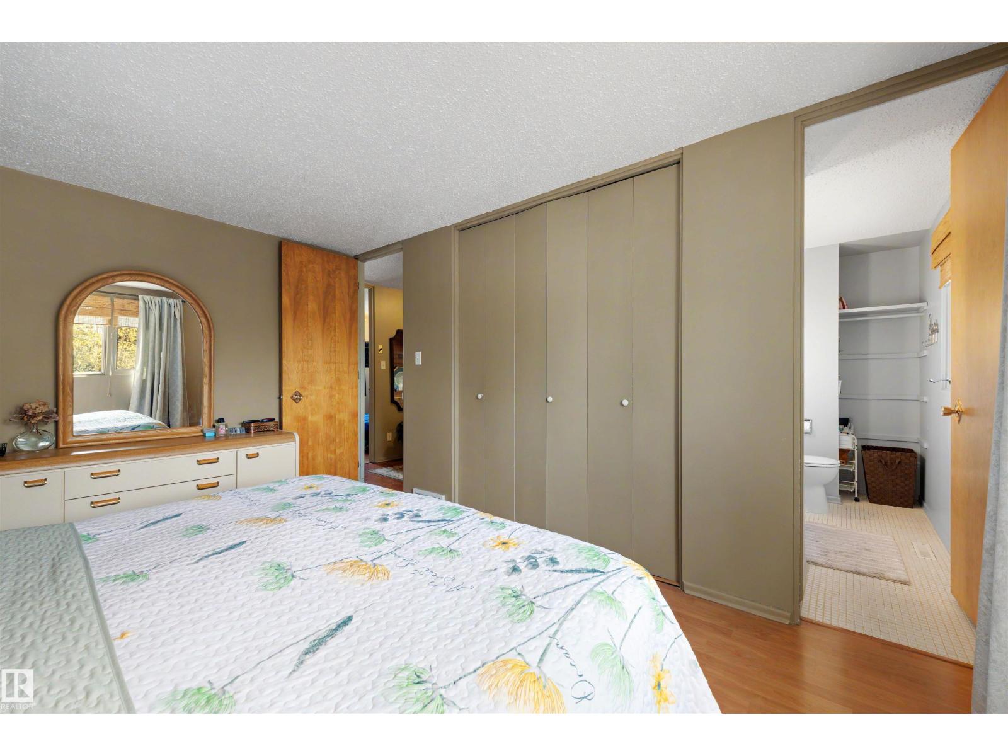
- 3 bedrooms
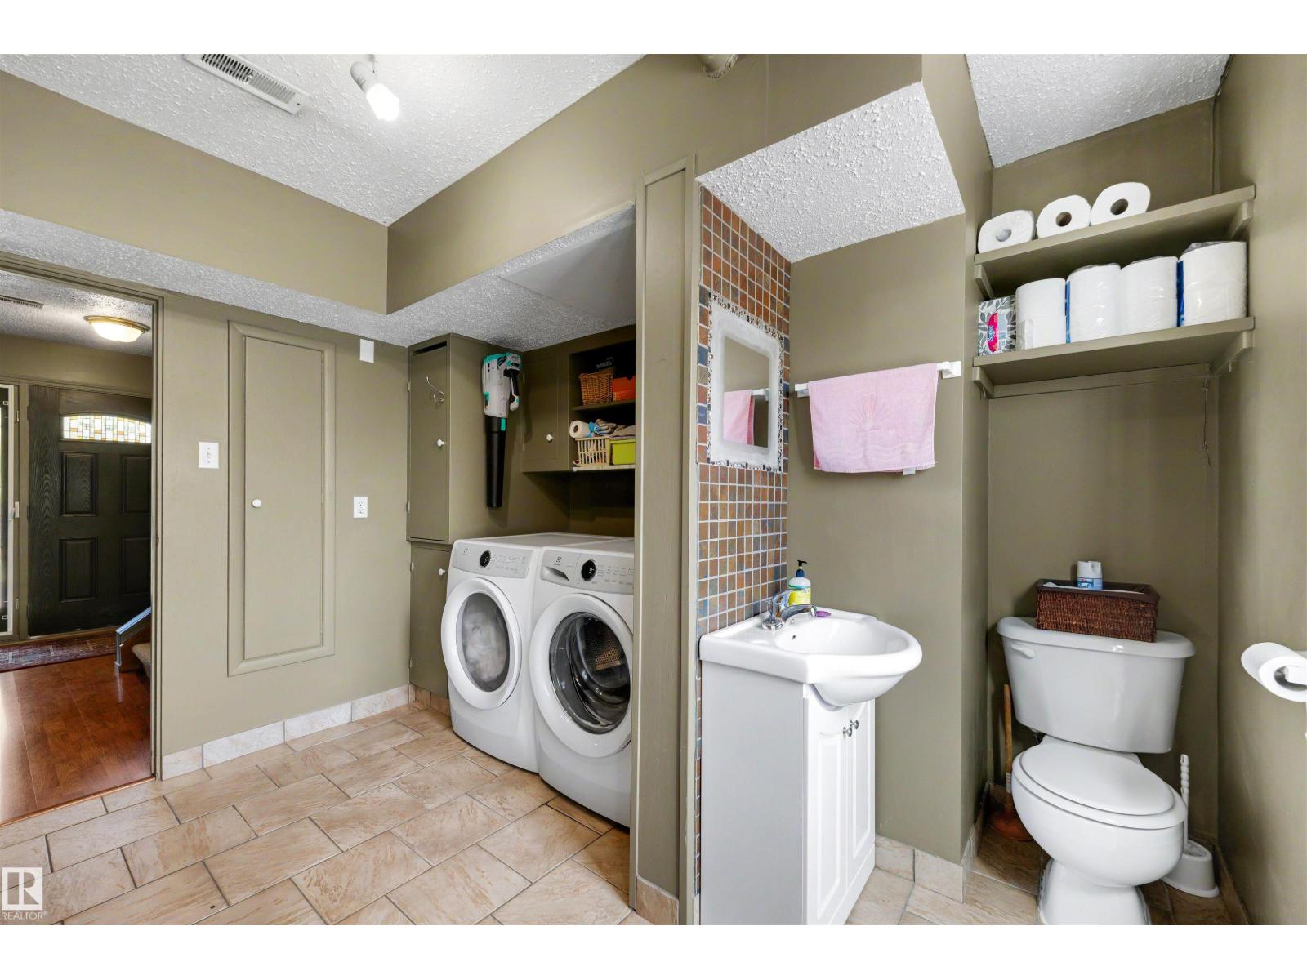
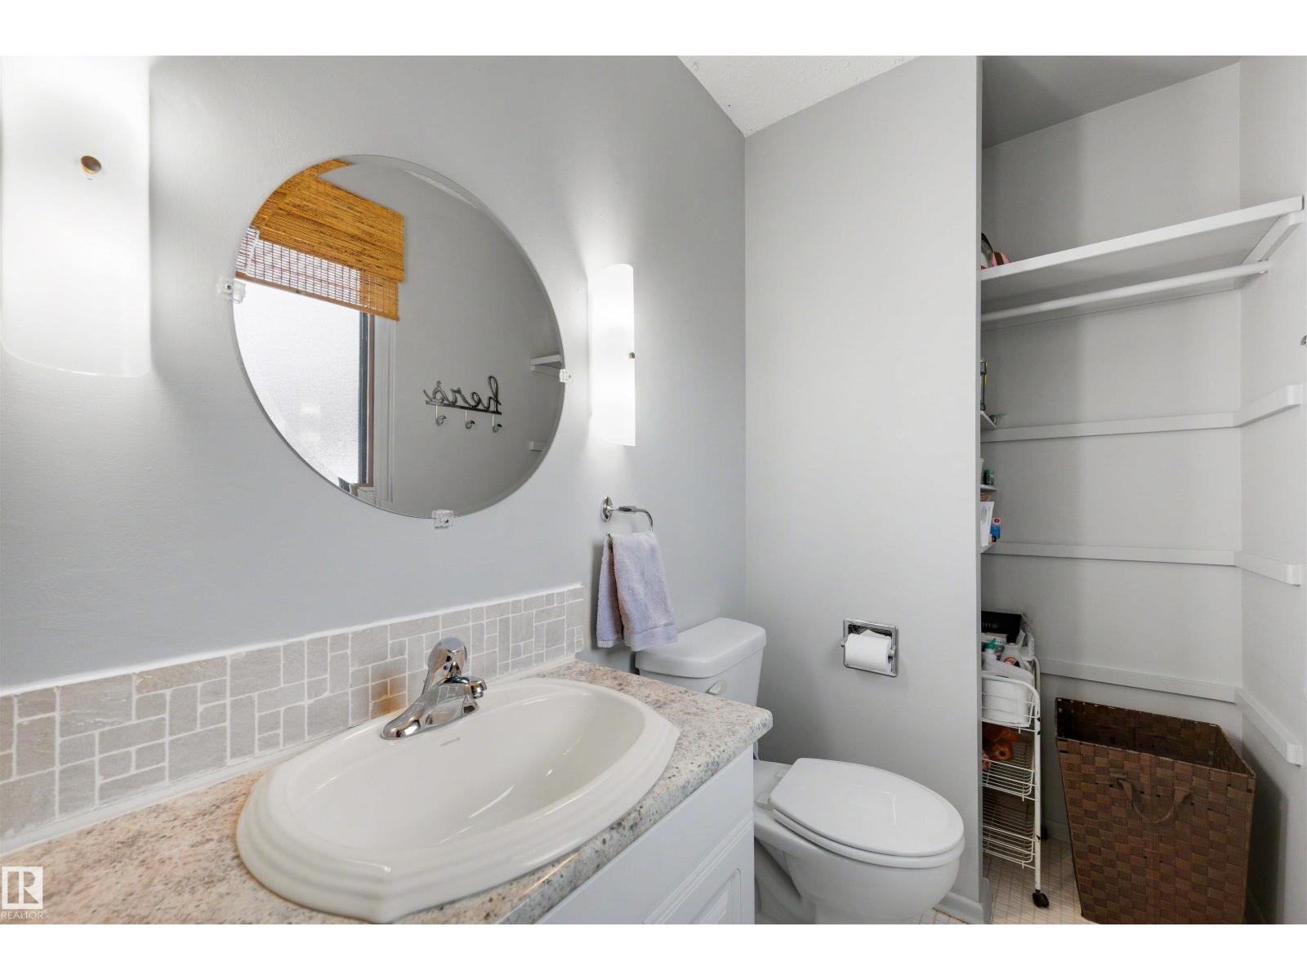
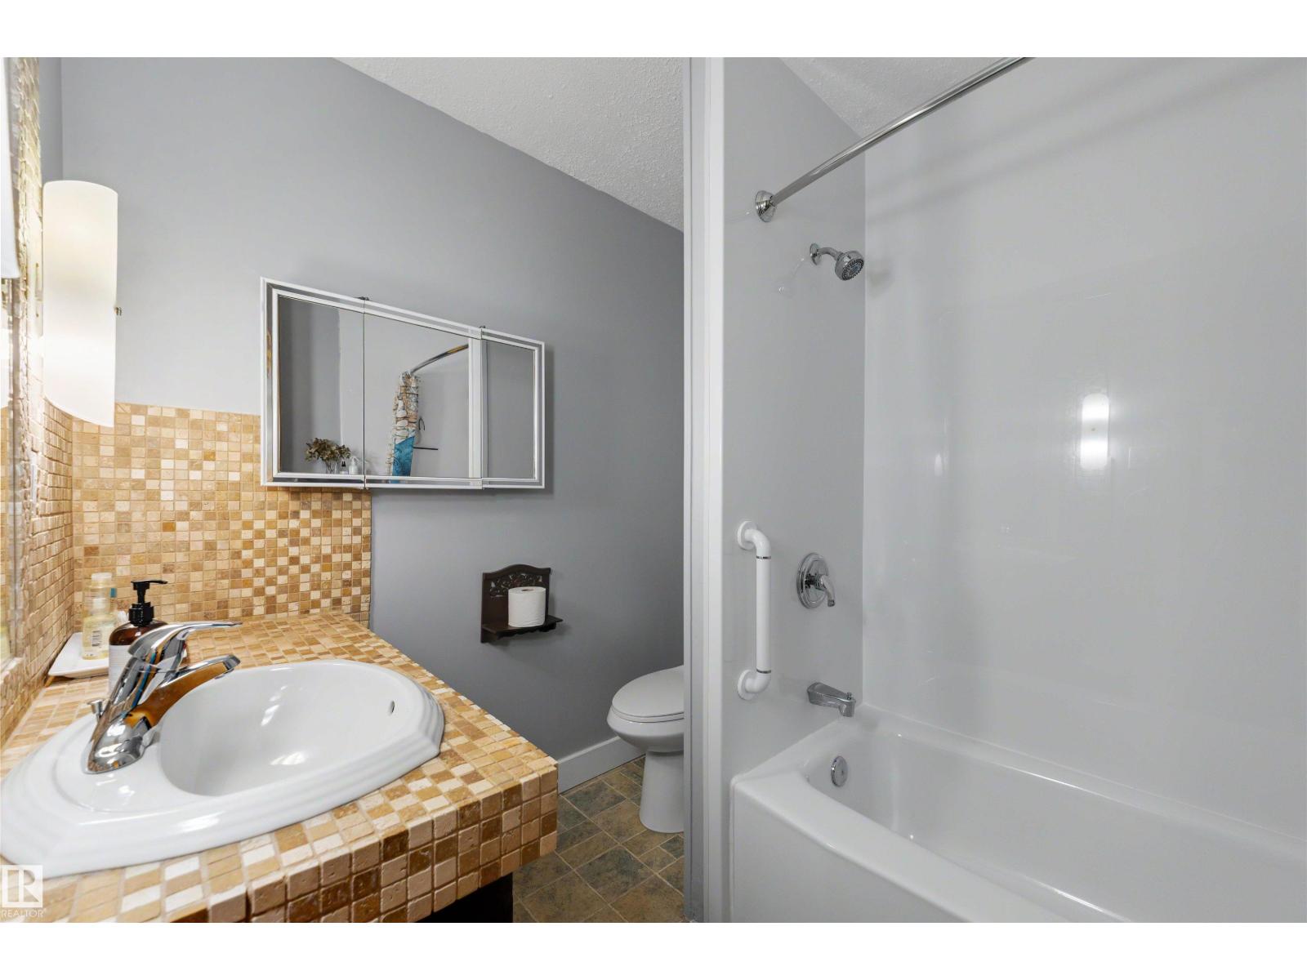
- 4 (2 half) bathrooms
- 1,504 sq ft
About this home
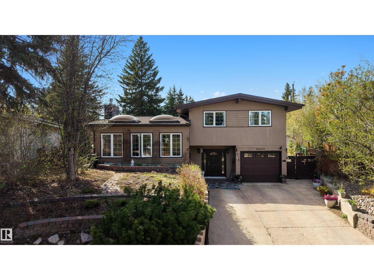
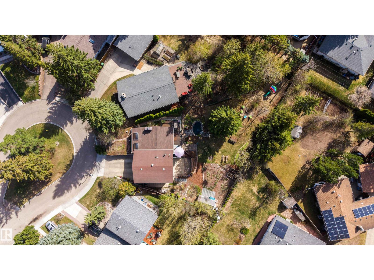
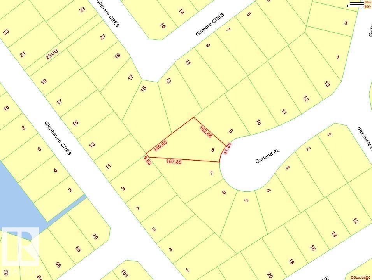
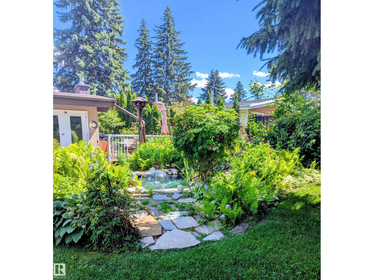
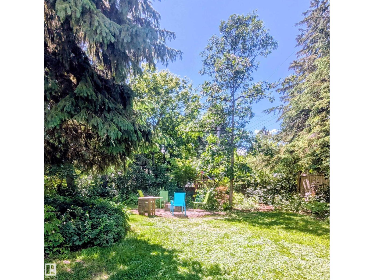
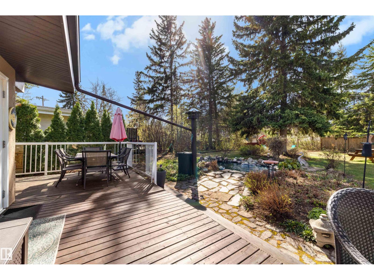
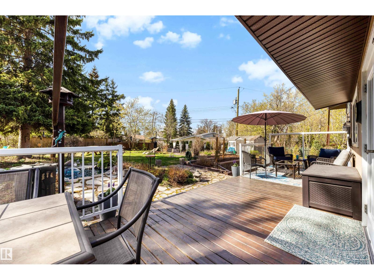
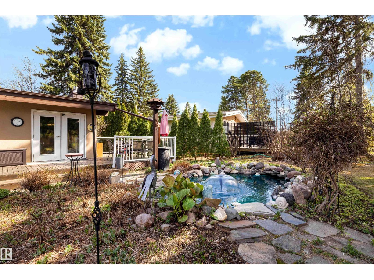
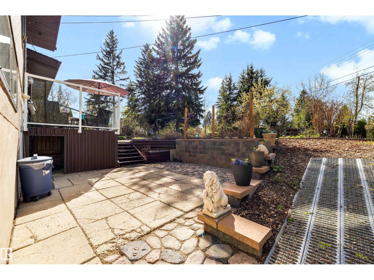
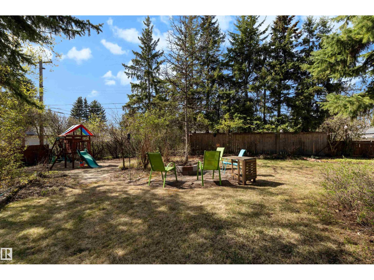
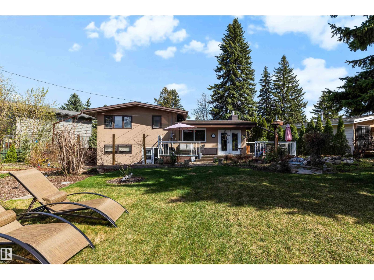
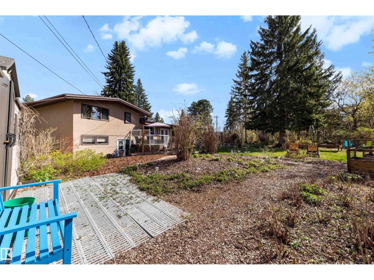
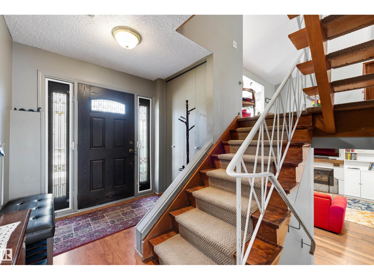
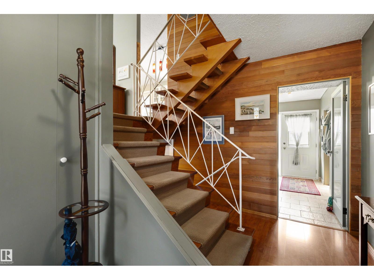
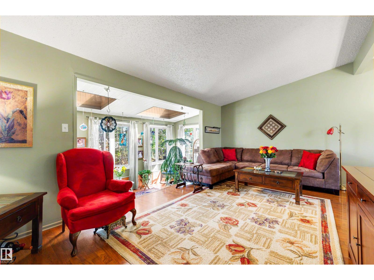
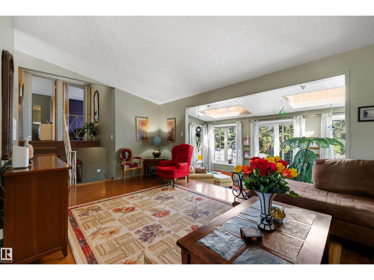
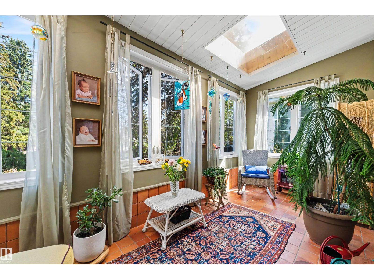
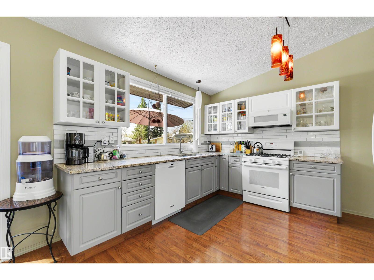
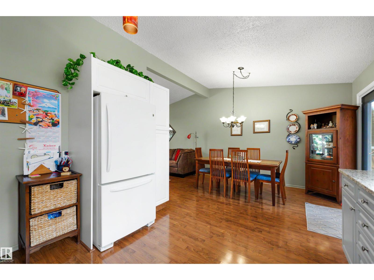
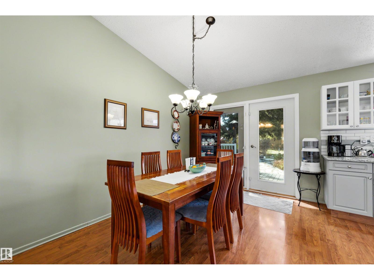
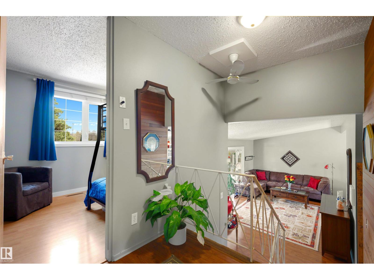
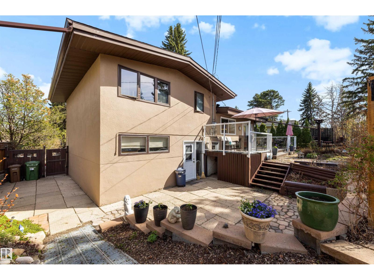
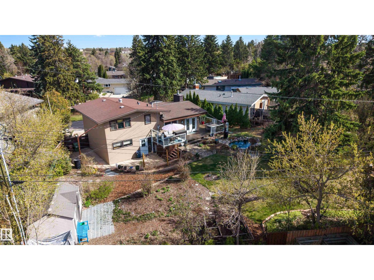
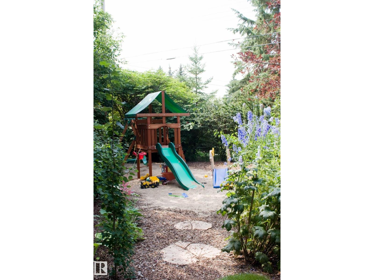
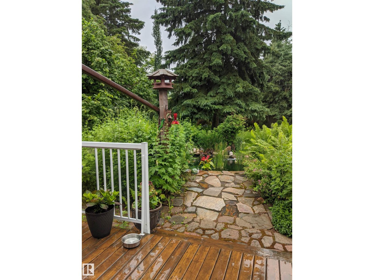
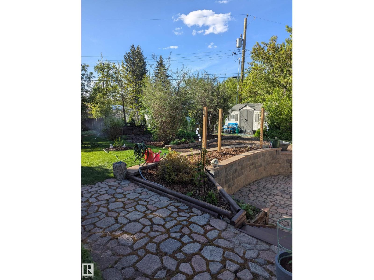
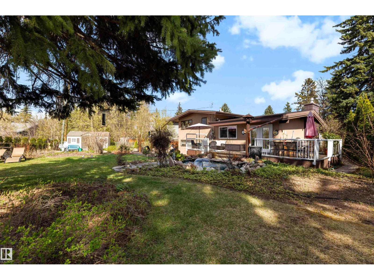
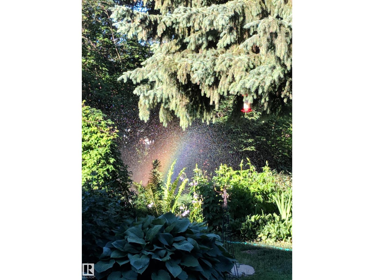
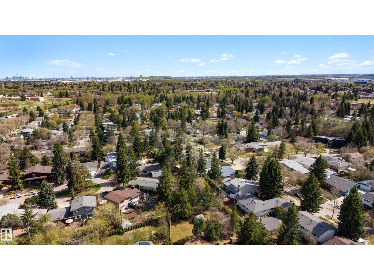
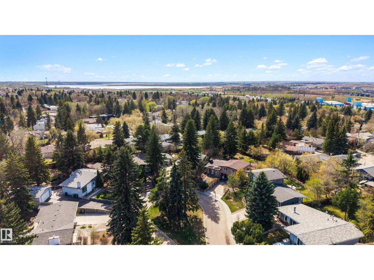
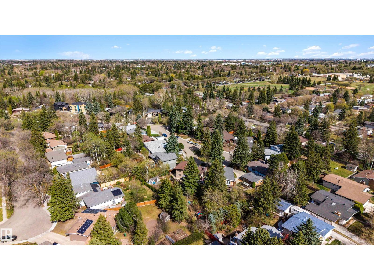
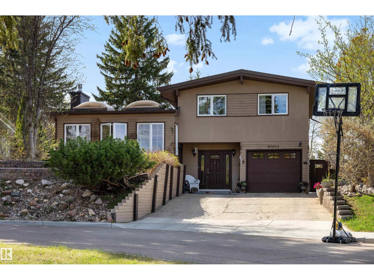
Hey Gardeners, Ever dreamt of having a serene sanctuary right in your own backyard? Welcome home. Situated on a 1000sqm lot in a quiet cul-de-sac in Grandin, this home is the epitome of tranquility. From your backyard oasis that has been meticulously hand-planted and maintained over the years, to the sunroom fit for reading the next novel on your to-be-read-list, and to the vaulted ceilings in the living room allowing light to flow throughout. The outdoor space is superb for entertaining friends and family. Ample room for the children to run around and play in their personal playground, the dog will be able to have unlimited zoomies and not get bored, and you can sit on the deck with your go-to beverage and enjoy the peace and quiet. If you love gardening, this will be a dream come true. You can plant what your heart desires. Perhaps you can add fish back into the pond, or add even more bird-feeders. You're in close proximity to 3 schools, the pool, and downtown. This is the definition of a family home. (id:67770)
Facts
- Bedrooms
- 3
- Bathrooms
- 4 (2 half)
- Living area
- 1,504 sq ft
- Home type
- House
- Year built
- 1962
- MLS® number
- E4501688
Features
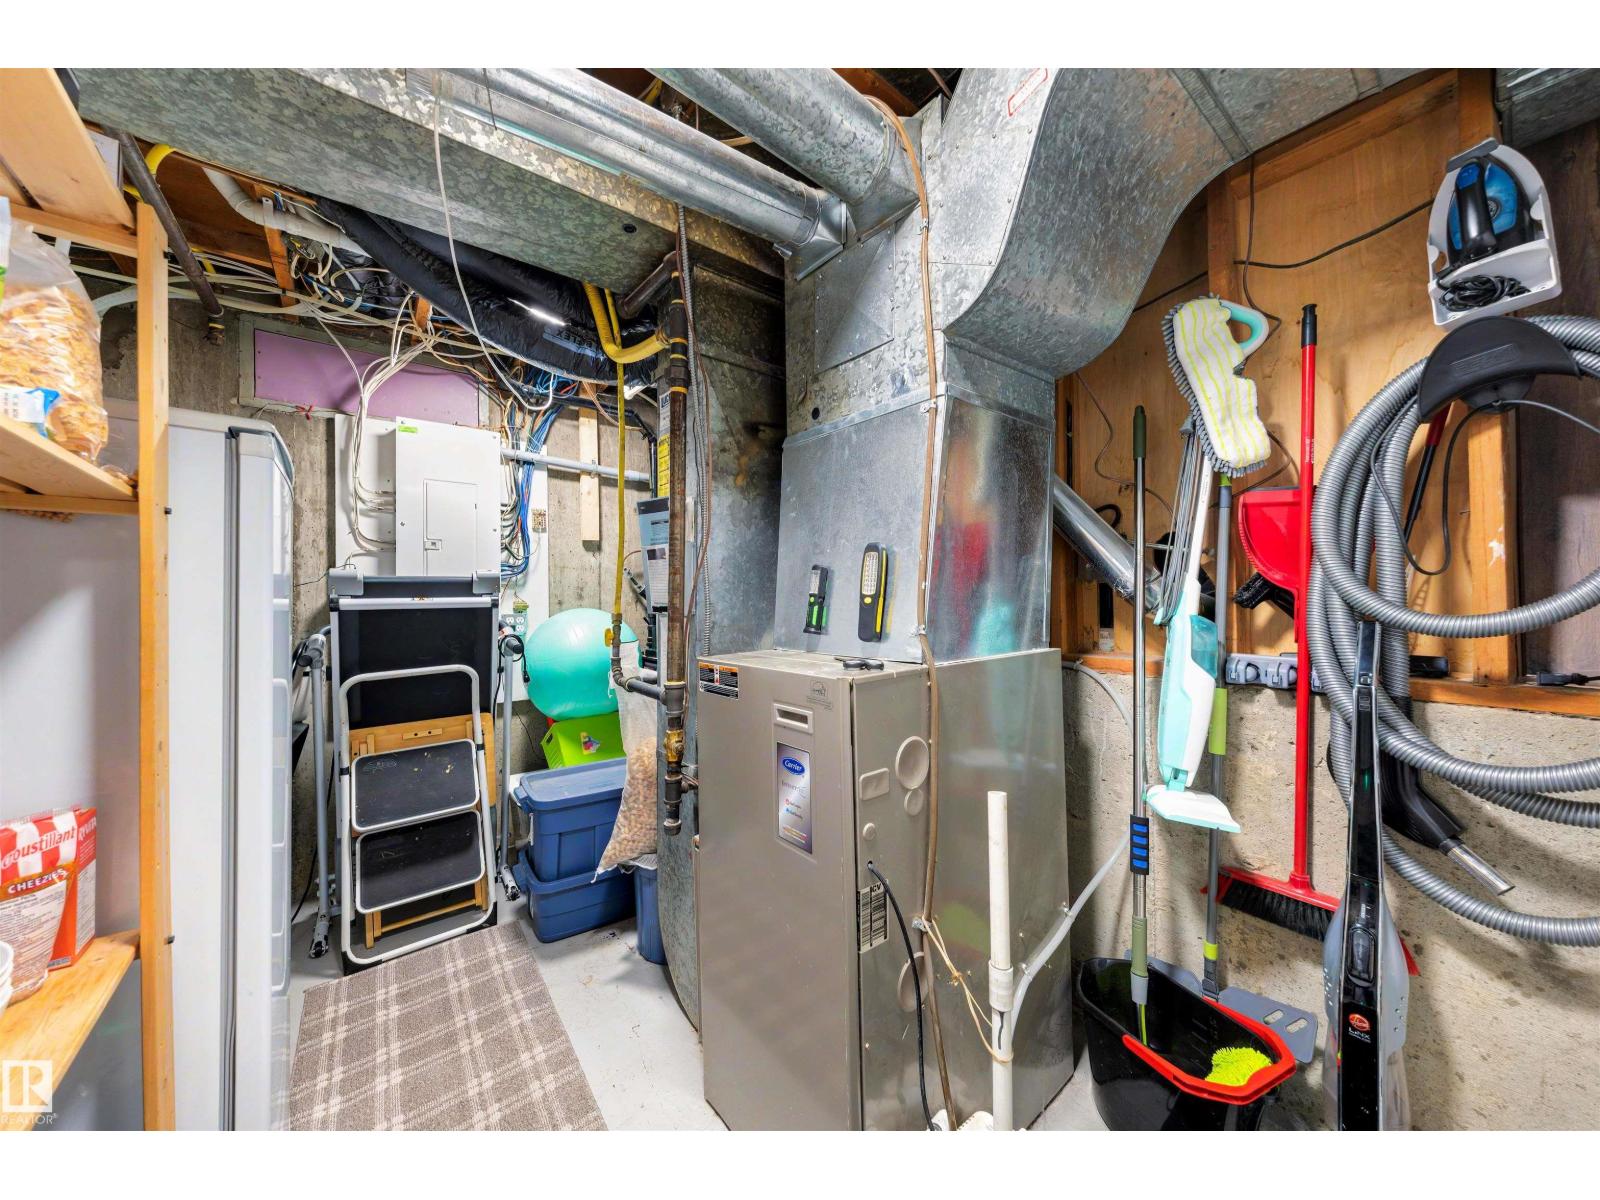
- Heating
- Forced air
- Basement
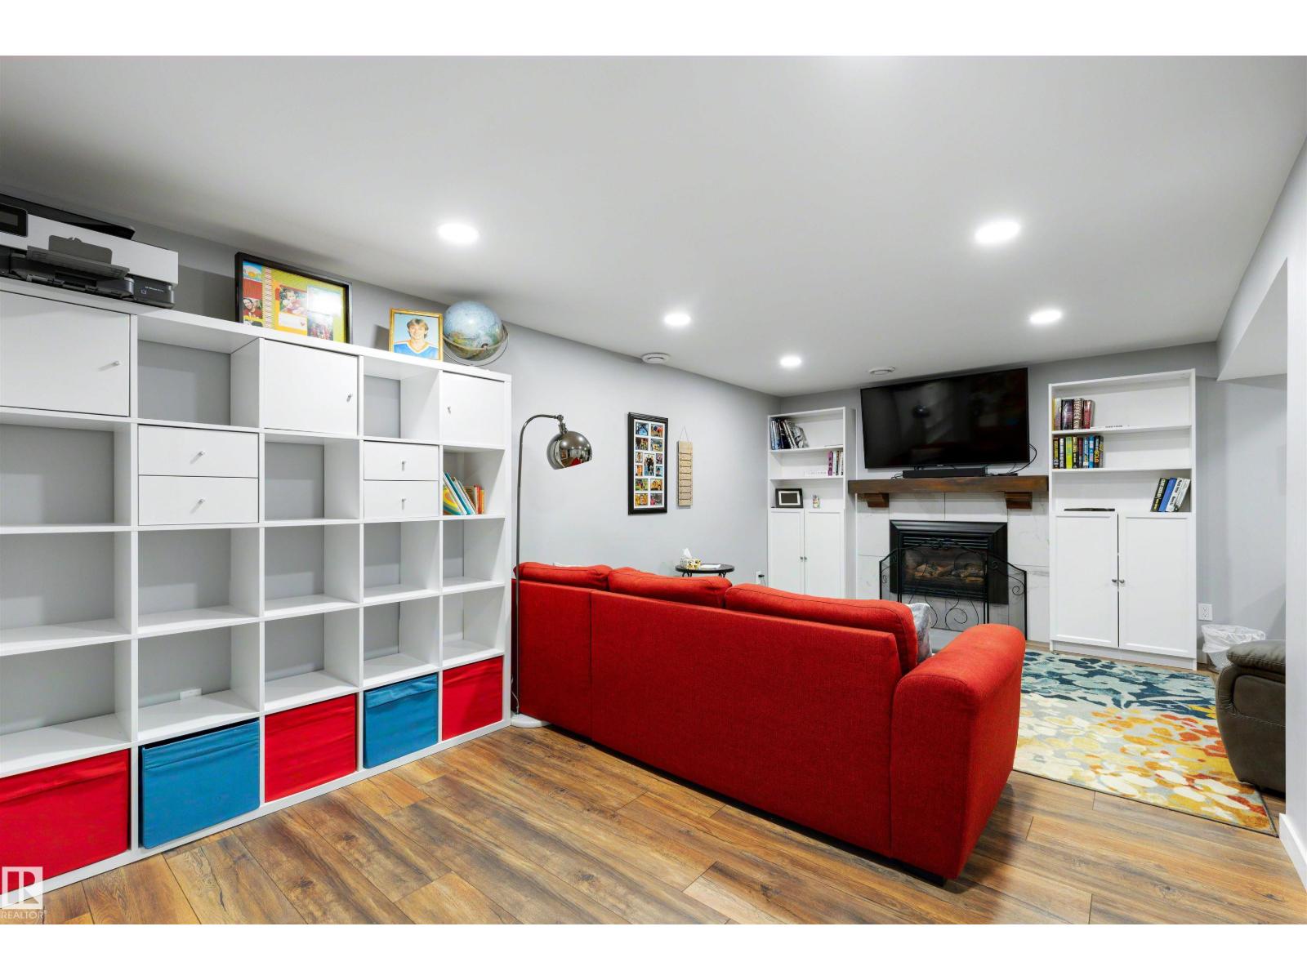
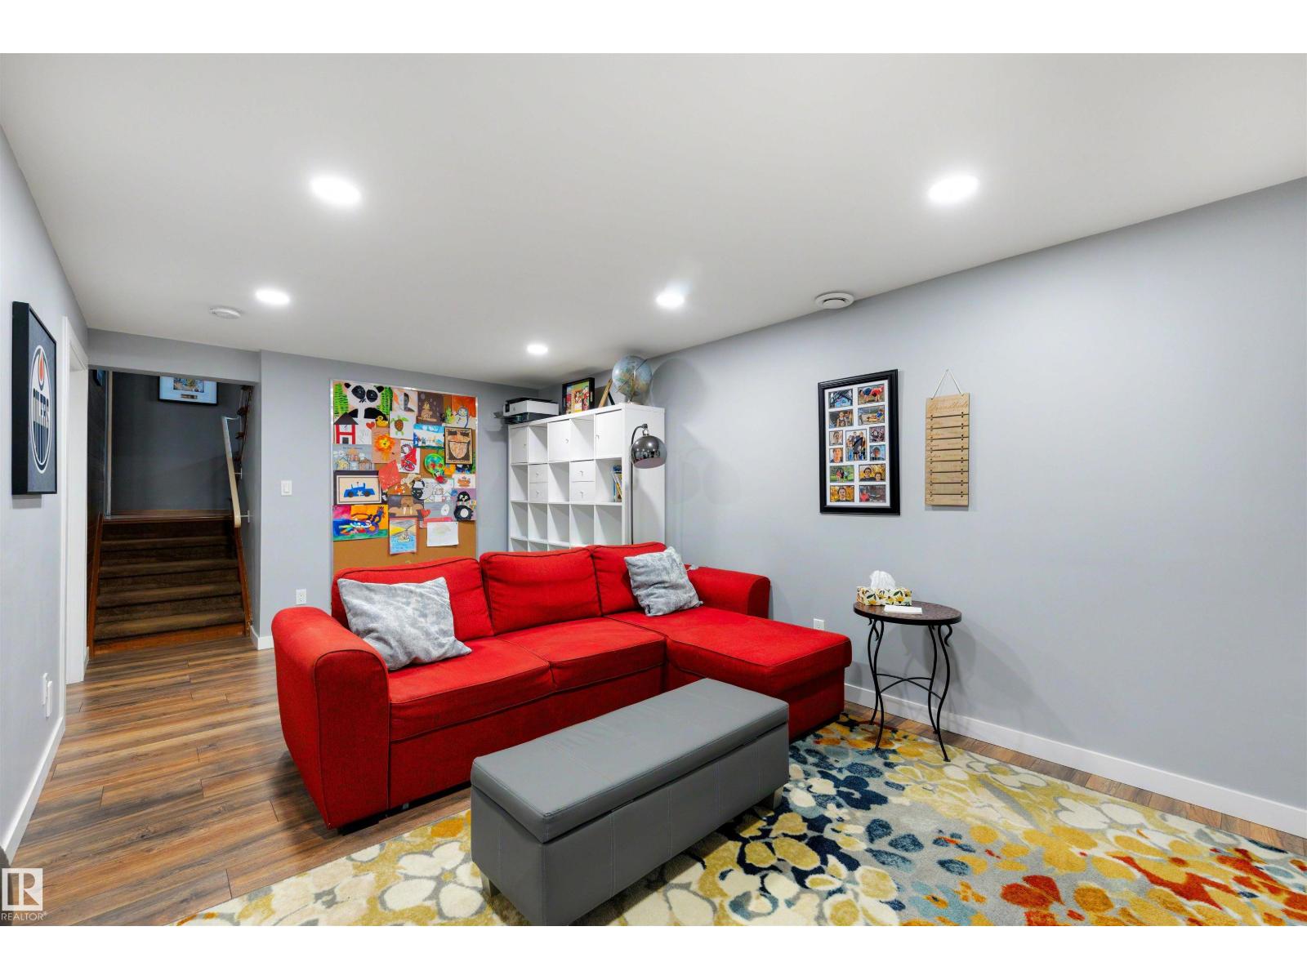
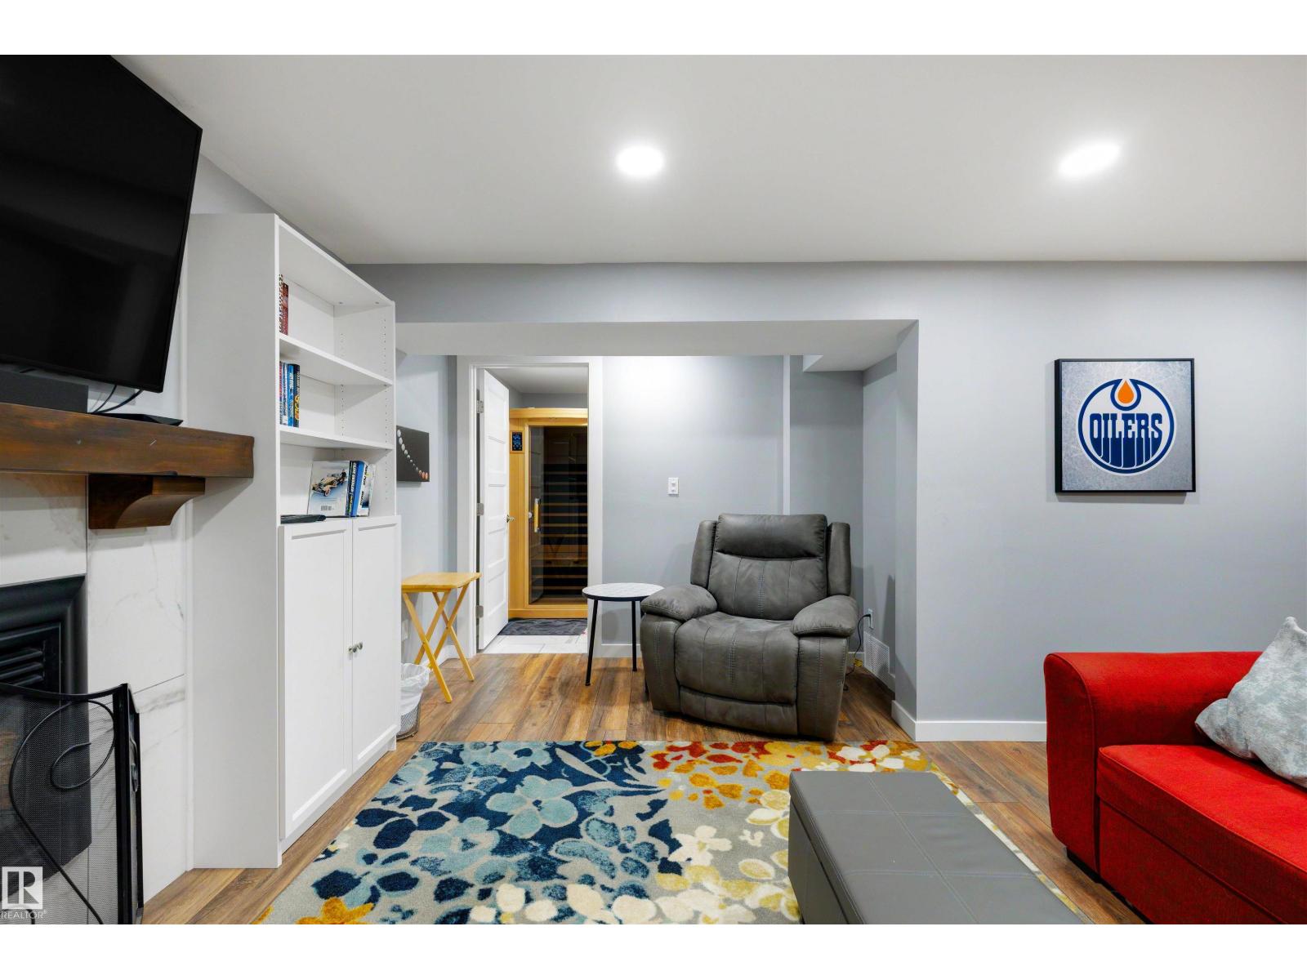
- Finished, Full
- Appliances
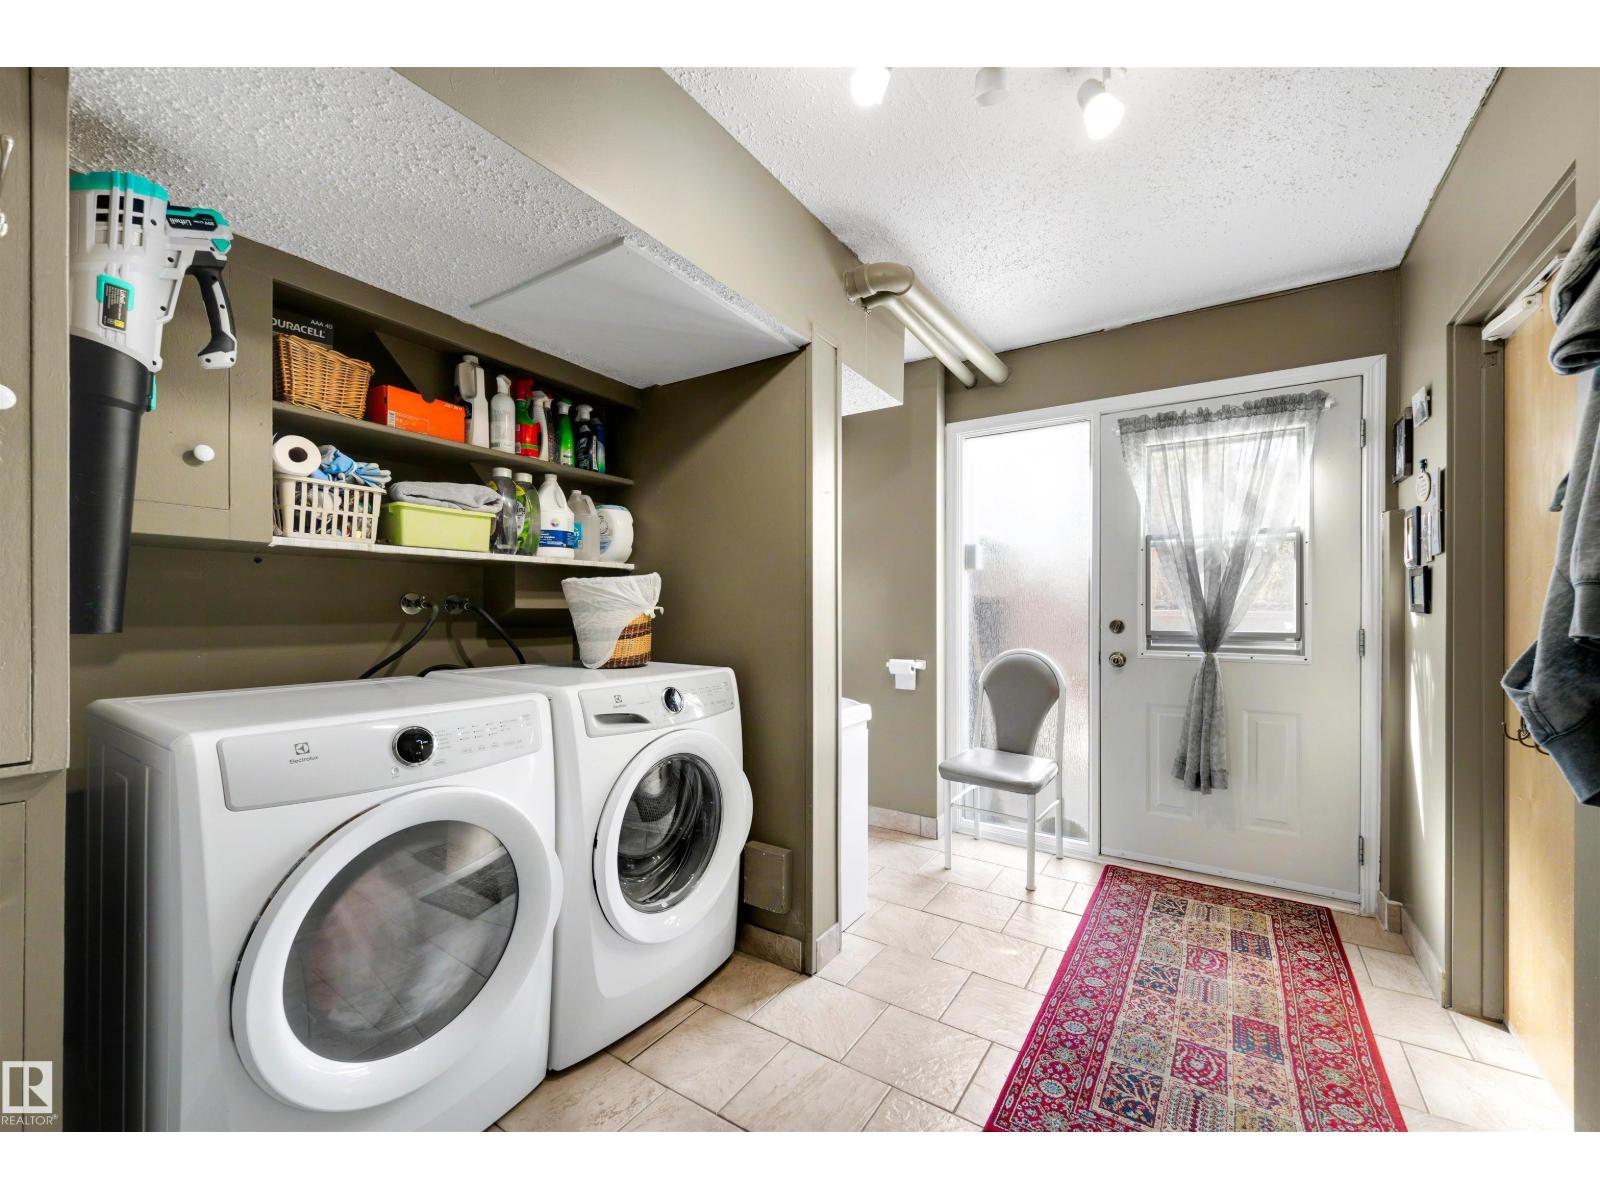
- Washer, Refrigerator, Water softener, Gas stove(s), Dishwasher, Dryer, Microwave Range Hood Combo
- Parking
- Attached Garage
Rooms
| Room | Level | Size |
|---|---|---|
| Living room | Upper Level | |
| Dining room | Upper Level | |
| Kitchen | Upper Level | |
| Family room | Upper Level | |
| Primary Bedroom | Upper Level | |
| Bedroom 2 | Upper Level | |
| Bedroom 3 | Upper Level | |
| Sunroom | Upper Level |
Location
Listed by REMAX River City

Listing data is supplied by the CREA Data Distribution Facility (DDF®). It is deemed reliable but not guaranteed and should be independently verified. It is provided for consumers’ personal, non-commercial use to identify properties they may be interested in purchasing.