$174,900
414 Conductor Boulevard
Coaldale
- 3 bedrooms
- 2 bathrooms
- 1,201 sq ft
About this home
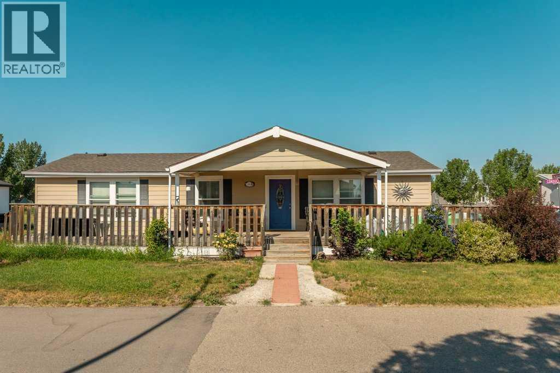
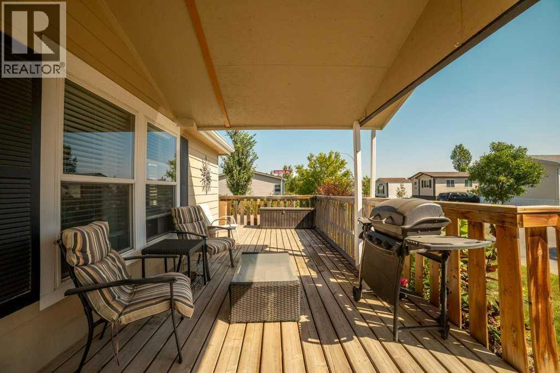
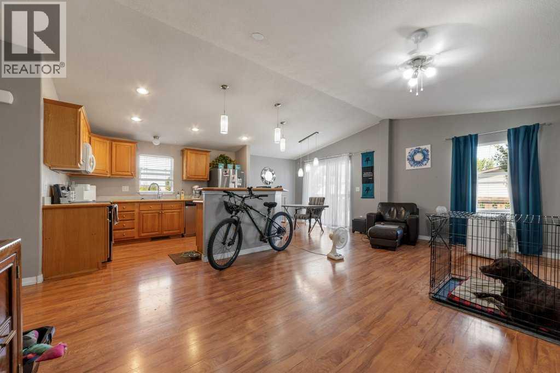
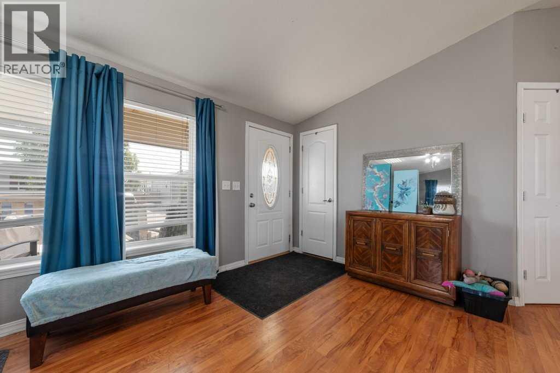
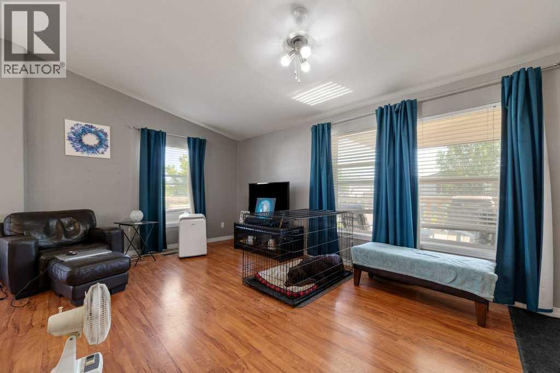
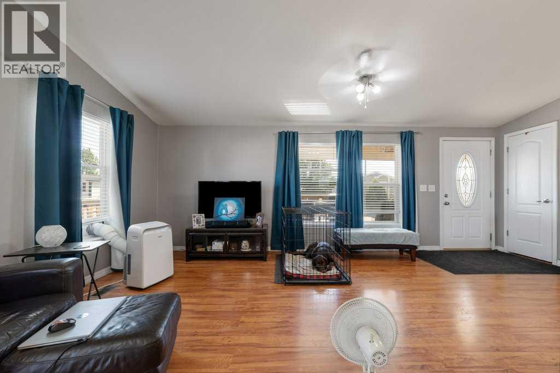
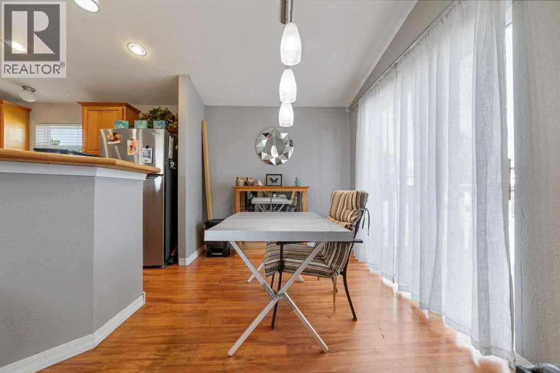
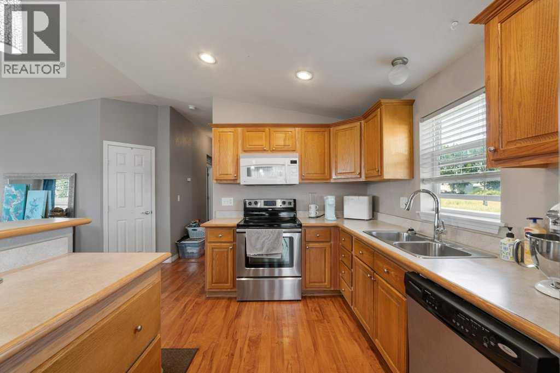
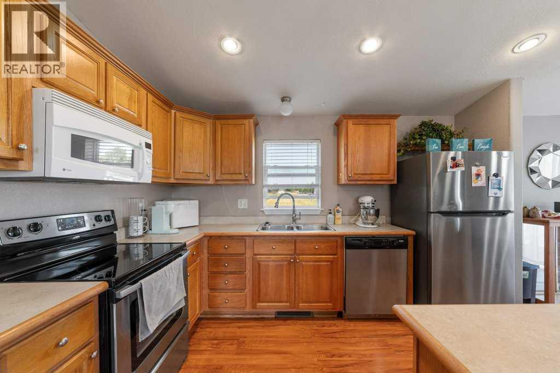
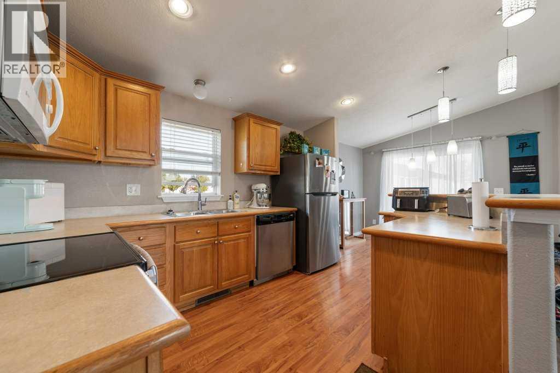
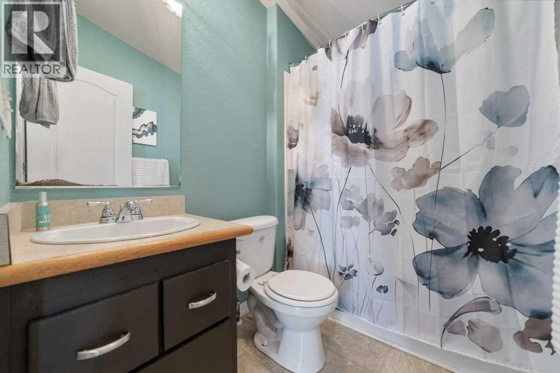
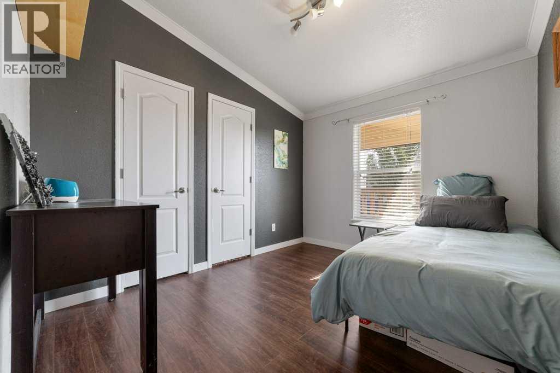
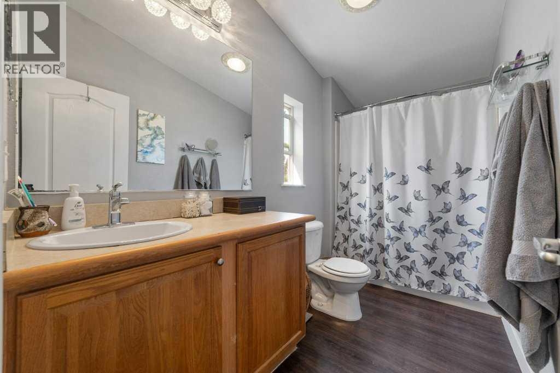
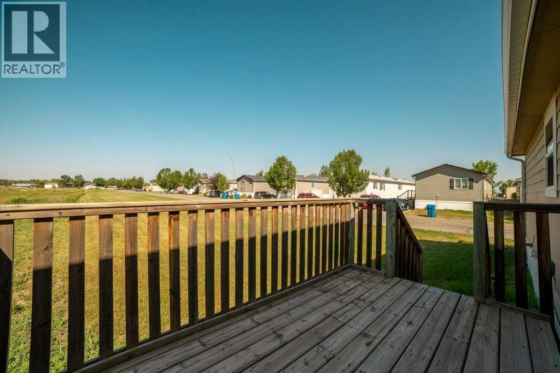
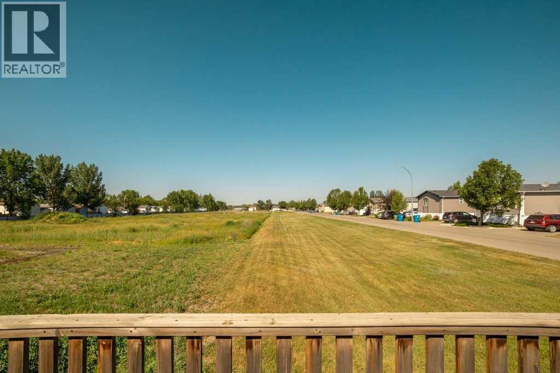
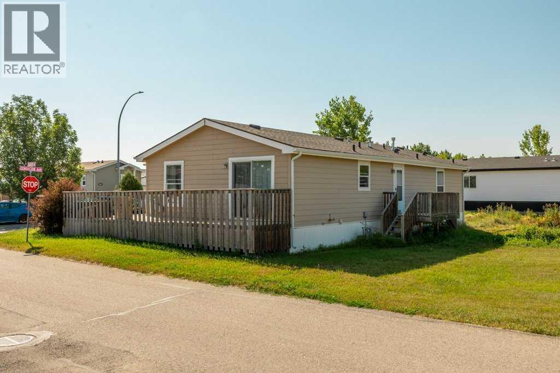
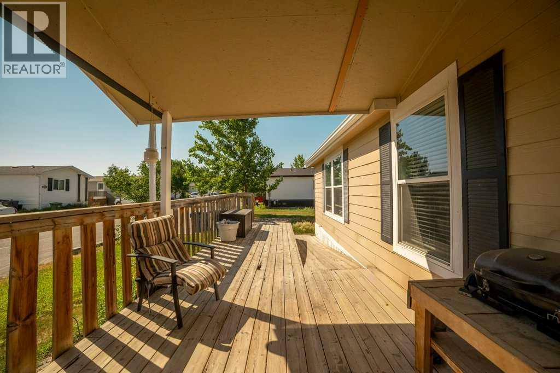
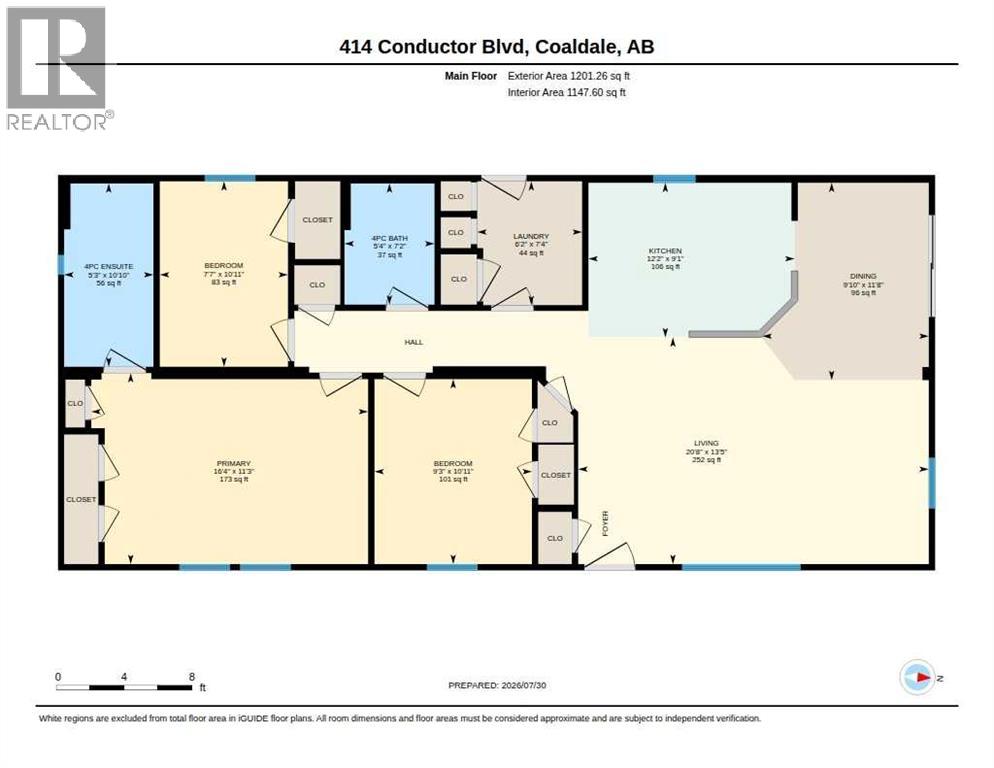
Available in the town of Coaldale! A 3 bed, 2 bath home at an affordable price. This manufactured home is a double wide at 1,200 square feet. A comfortable, large covered front porch. Open concept living space with sliding doors going out to a side deck. Spacious primary bedroom with ensuite. Natural light. There is parking for 2+ cars. The town of Coaldale has many amenities and is a short 15 minute drive to Lethbridge. You could also move this house to your own acreage or plot of land. Call your realtor today! (id:67770)
Facts
- Bedrooms
- 3
- Bathrooms
- 2
- Living area
- 1,201 sq ft
- Home type
- Mobile Home
- Year built
- 2007
- Parking
- 2
- Property taxes
- $1,438
- MLS® number
- A2333610
Features
- Heating
- Forced air
- Flooring
- Laminate, Vinyl
- Appliances
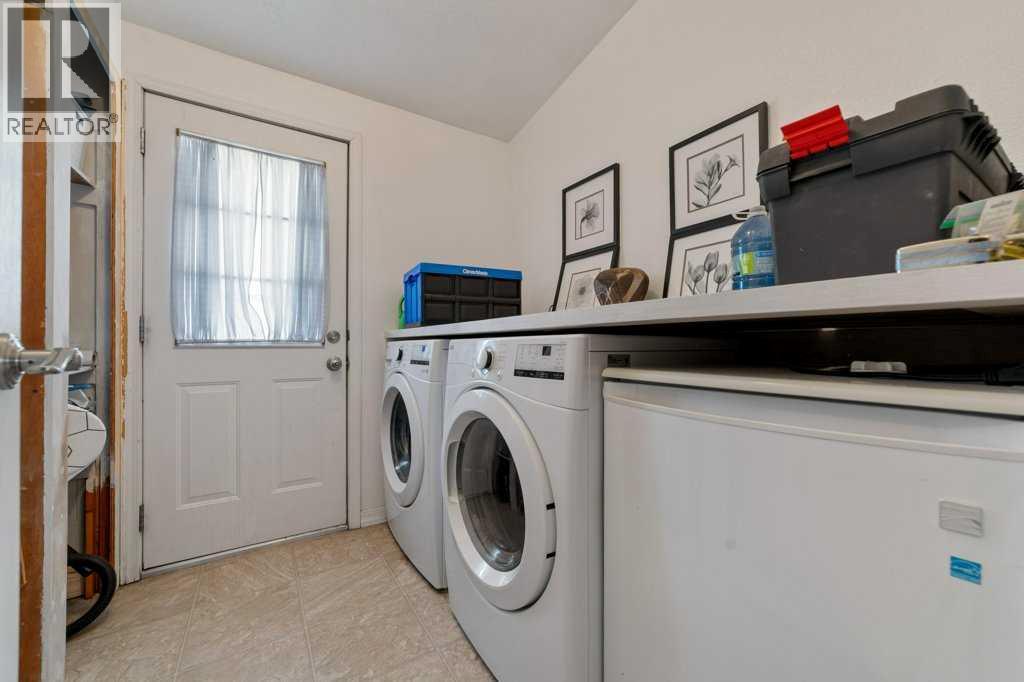
- Refrigerator, Dishwasher, Range, Microwave Range Hood Combo, Washer & Dryer
- Parking
- Parking Pad
- Community Features
- Pets Allowed With Restrictions
Rooms
| Room | Level | Size |
|---|---|---|
| Living room | Main level | 20.67 Ft x 13.42 Ft |
| Kitchen | Main level | 12.17 Ft x 9.08 Ft |
| Dining room | Main level | 9.83 Ft x 11.67 Ft |
| Primary Bedroom | Main level | 16.33 Ft x 11.25 Ft |
| 4pc Bathroom | Main level | 5.25 Ft x 10.83 Ft |
| Bedroom | Main level | 7.58 Ft x 10.92 Ft |
| Bedroom | Main level | 9.25 Ft x 10.92 Ft |
| 4pc Bathroom | Main level | 5.33 Ft x 7.17 Ft |
| Laundry room | Main level | 6.17 Ft x 7.33 Ft |
Location
Listed by 2 PERCENT REALTY

Listing data is supplied by the CREA Data Distribution Facility (DDF®). It is deemed reliable but not guaranteed and should be independently verified. It is provided for consumers’ personal, non-commercial use to identify properties they may be interested in purchasing.