

$39,900
212, 3223 83 Street NW
Greenwood/Greenbriar, Calgary
- 3 bedrooms
- 2 (1 half) bathrooms
- 1,238 sq ft
About this home
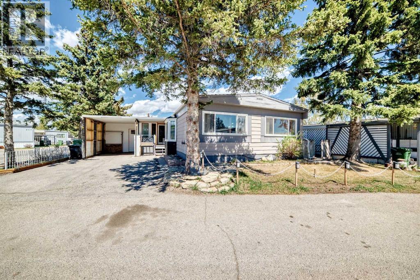
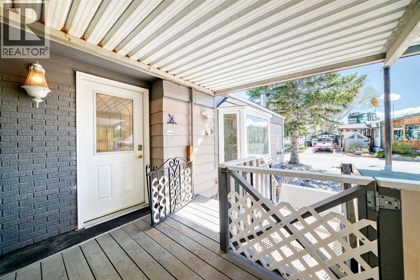
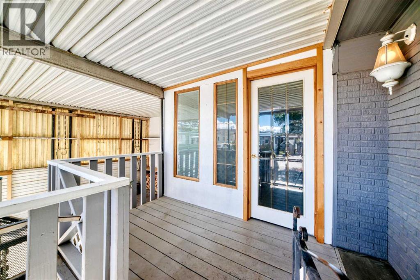
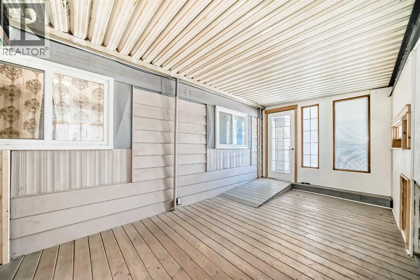
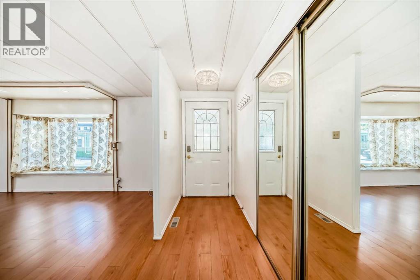
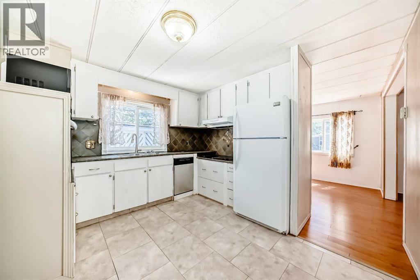
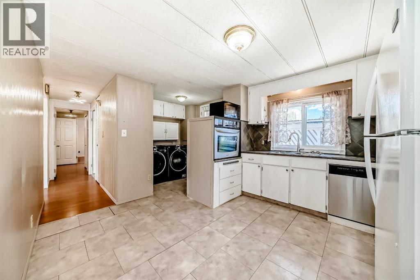
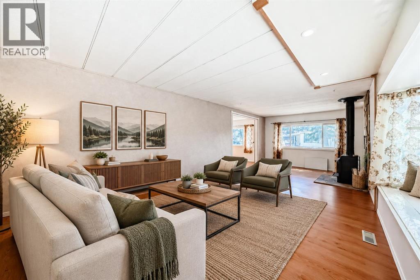
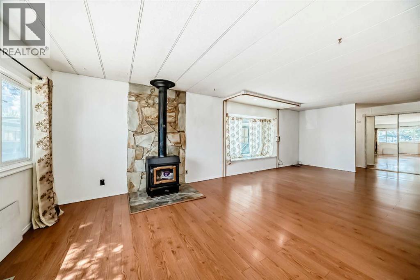
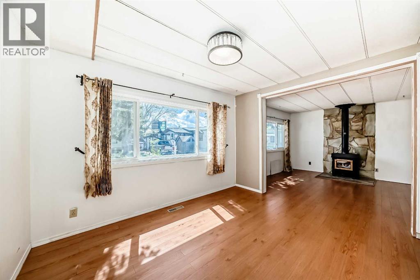
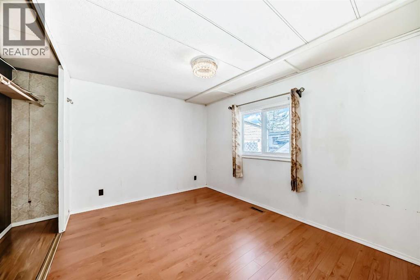
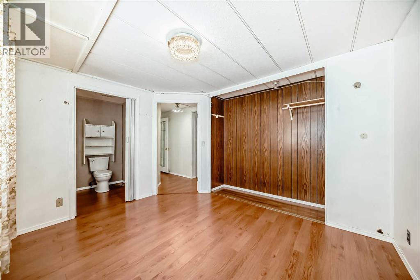
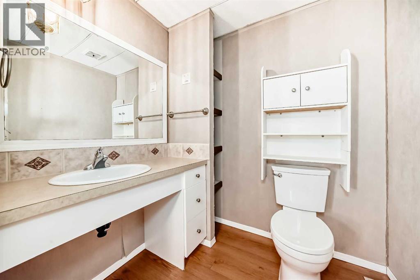
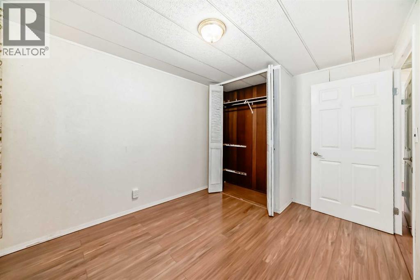
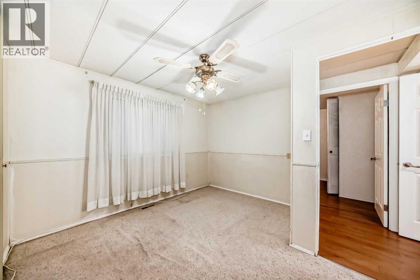
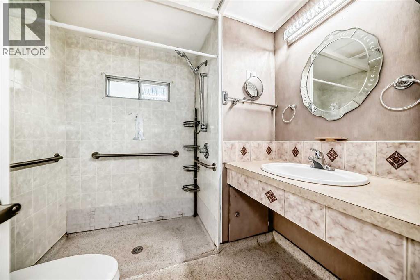
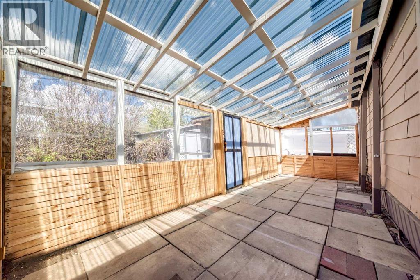
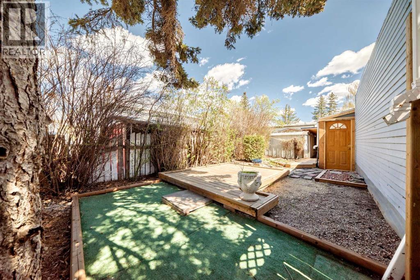
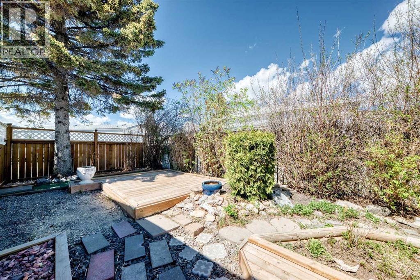
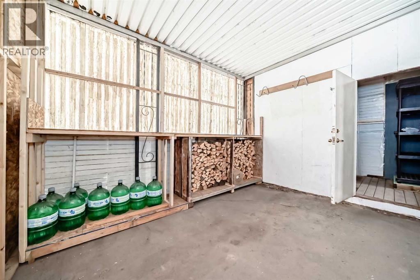
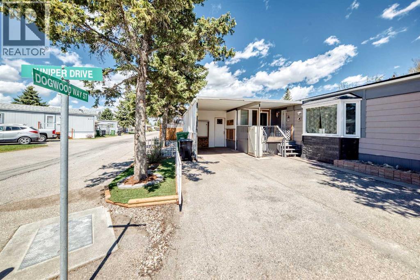
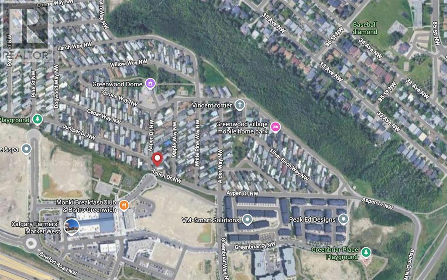
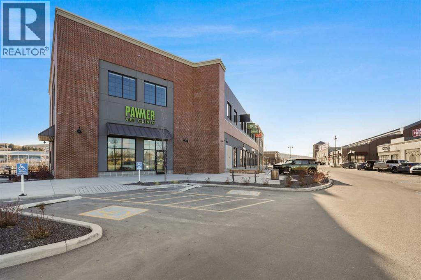
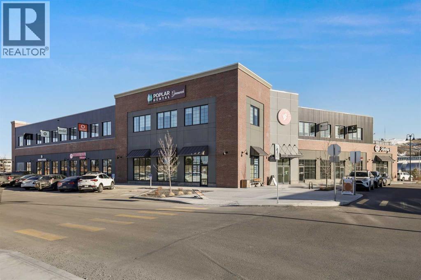
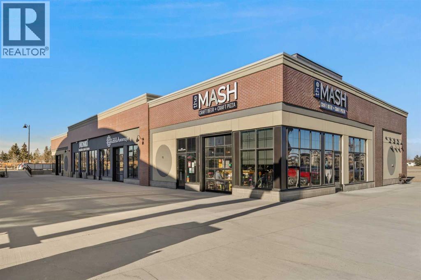
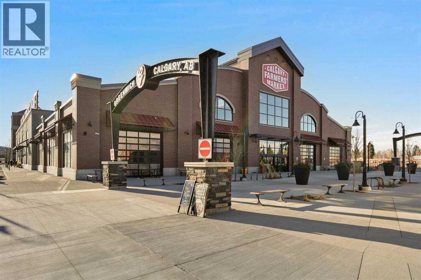
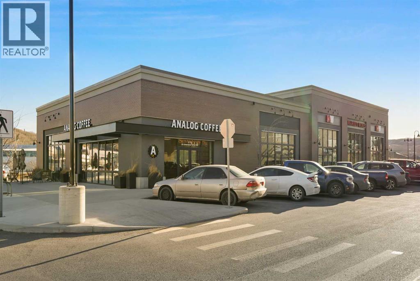
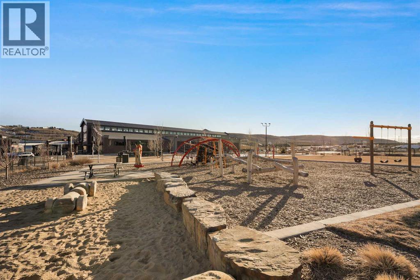
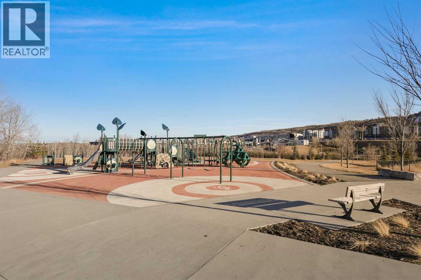
Accessible living with one of the best corner lots in the complex, just a five minute walk to Greenwich Village and Calgary Farmers' Market West. With the community pathway system right outside your door, you'll enjoy easy access to shopping, restaurants, parks, and everyday amenities.Situated on a private corner lot surrounded by mature trees, this home offers outstanding potential for first time buyers, flippers, or investors, or anyone looking to add their own personal touch. Featuring a carport, enclosed porch, and bright three season enclosed patio, there is plenty of space to make this property your own.With accessibility in mind, the home includes a WHEELCHAIR LIFT, ROLL-IN SHOWER, and a spacious floor plan that can easily be reconfigured to suit a variety of lifestyles. The generous living room is warmed by a cozy wood-burning stove, while the three bedroom layout includes a primary bedroom with its own two piece ensuite. The four piece main bathroom is currently configured for accessibility and can be modified if preferred.The enclosed patio opens to a private, garden-inspired backyard complete with a deck, low maintenance turf patio, and storage shed, creating a peaceful outdoor retreat. On the west side of the home, you'll find the west-facing breeze way, covered carport and wheelchair lift, which can be removed if no longer required.Lot fees include water, sewer, and garbage collection, adding to the home's affordability. With a fantastic location, and endless potential, this is an excellent opportunity to build equity and create a home that truly reflects your style. Available for quick possession. (id:67770)
Facts
- Bedrooms
- 3
- Bathrooms
- 2 (1 half)
- Living area
- 1,238 sq ft
- Home type
- Mobile Home
- Year built
- 1970
- Parking
- 2
- MLS® number
- A2333735
Features
- Heating
- Forced air, Natural gas
- Flooring
- Tile, Laminate, Carpeted
- Appliances
- Washer, Oven - Electric, Cooktop - Electric, Dishwasher, Dryer, Microwave, Hood Fan, Window Coverings
- Parking
- Carport, Parking Pad
- Community Features
- Pets Allowed, Pets Allowed With Restrictions
Rooms
| Room | Level | Size |
|---|---|---|
| Bedroom | Main level | 9.08 Ft x 11.25 Ft |
| Primary Bedroom | Main level | 11.75 Ft x 9.25 Ft |
| Bedroom | Main level | 11.17 Ft x 11.25 Ft |
| 3pc Bathroom | Main level | 7.00 Ft x 8.08 Ft |
| 2pc Bathroom | Main level | 5.25 Ft x 6.08 Ft |
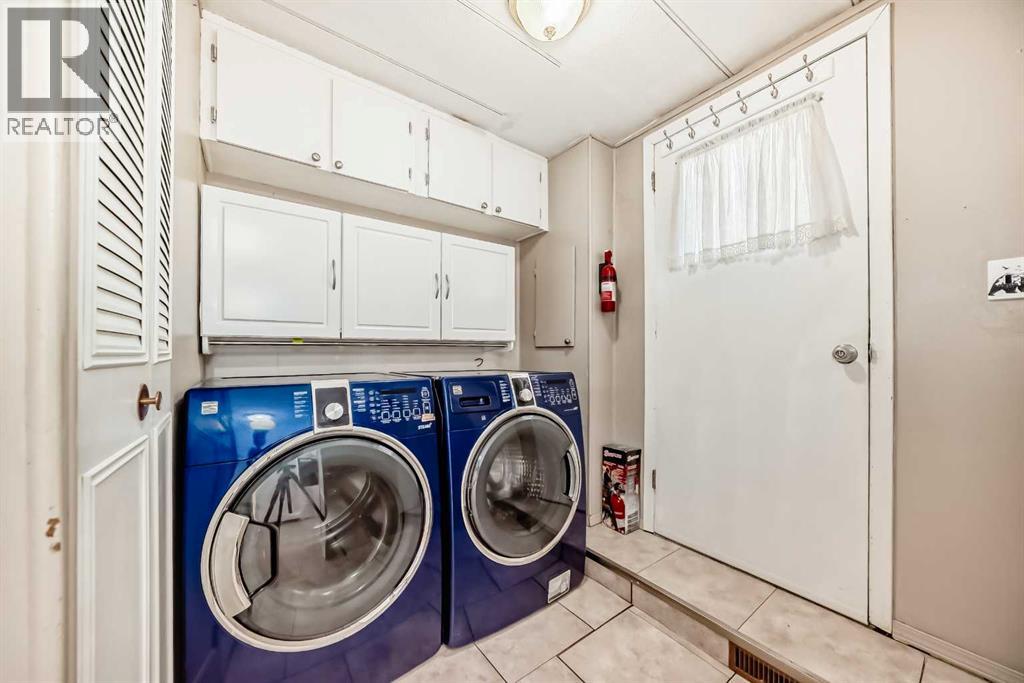
| Laundry room | Main level | 6.75 Ft x 6.08 Ft |
| Kitchen | Main level | 10.58 Ft x 11.17 Ft |
| Dining room | Main level | 8.83 Ft x 11.17 Ft |
| Living room | Main level | 24.92 Ft x 11.25 Ft |
| Other | Main level | 3.83 Ft x 10.33 Ft |
| Sunroom | Main level | 15.67 Ft x 7.58 Ft |
| Other | Main level | 6.33 Ft x 10.25 Ft |
| Sunroom | Main level | 9.58 Ft x 26.00 Ft |
Location
Listed by REMAX Innovations

Listing data is supplied by the CREA Data Distribution Facility (DDF®). It is deemed reliable but not guaranteed and should be independently verified. It is provided for consumers’ personal, non-commercial use to identify properties they may be interested in purchasing.