$289,900
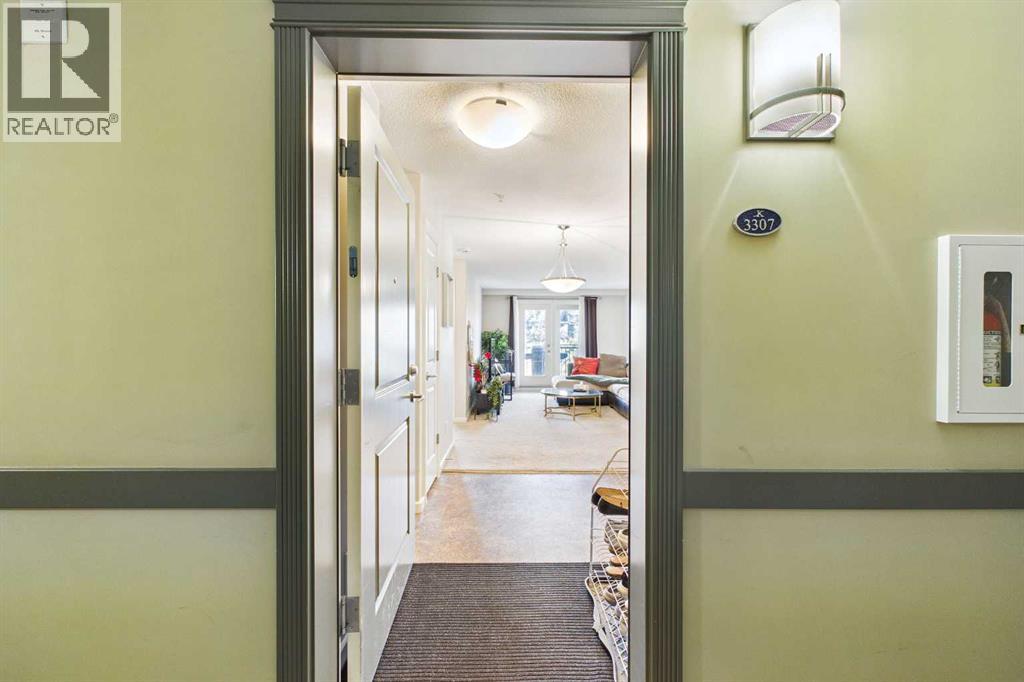
3307, 402 Kincora Glen Road NW
Kincora, Calgary
- 2 bedrooms
- 2 bathrooms
- 842 sq ft
About this home
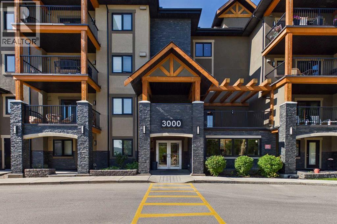
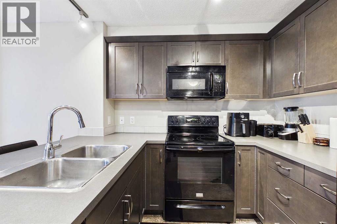
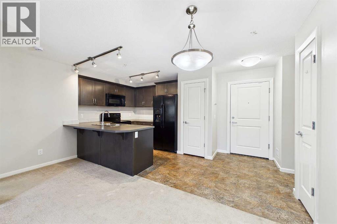
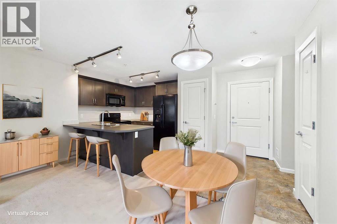
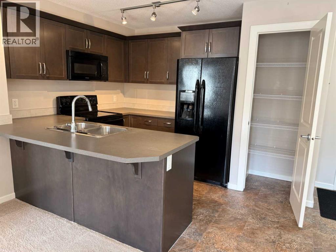
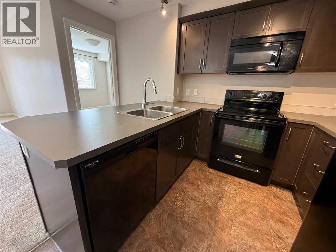
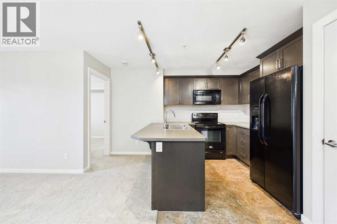
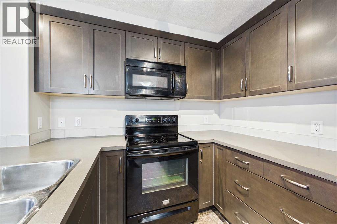
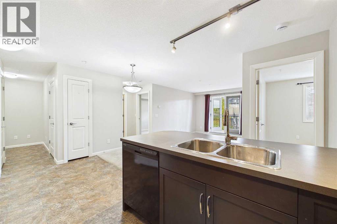
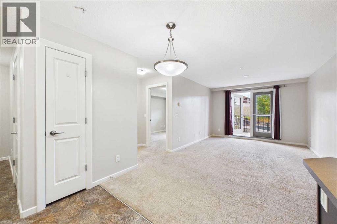
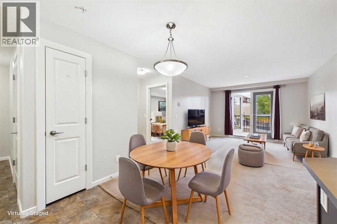
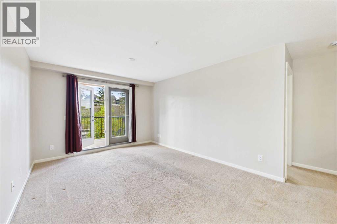
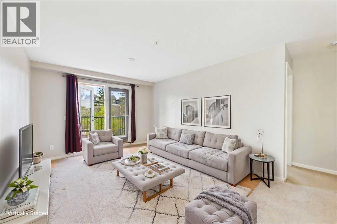
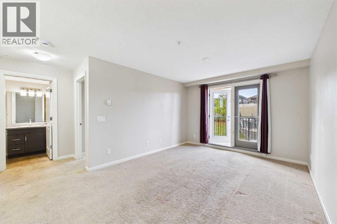
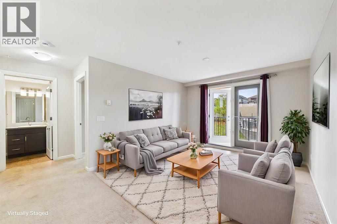
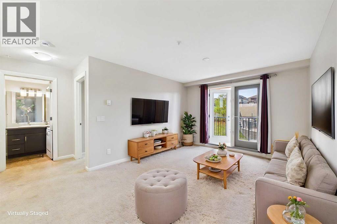
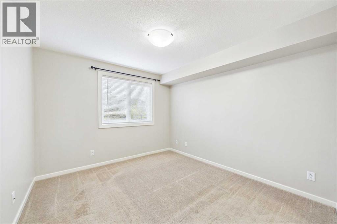
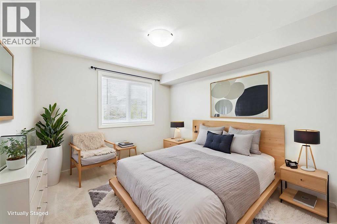
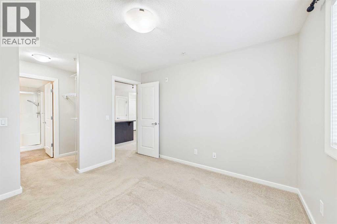
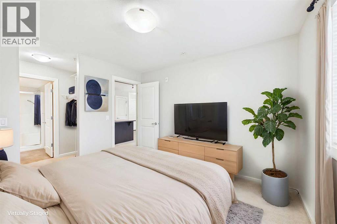
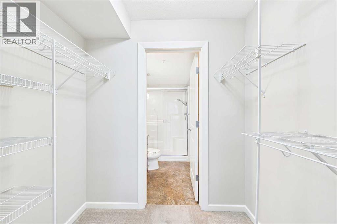
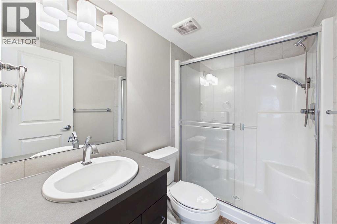
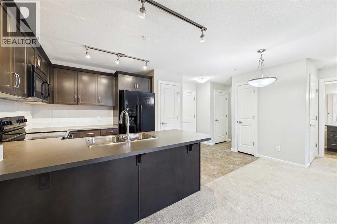
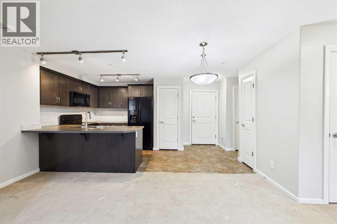
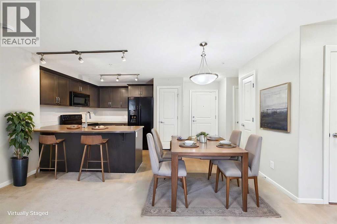
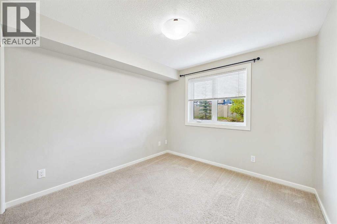
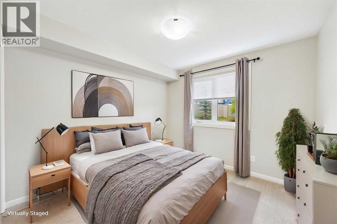
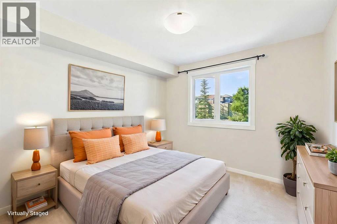
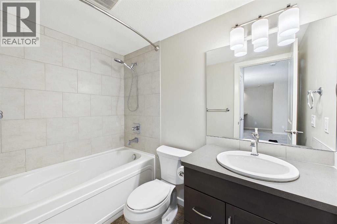
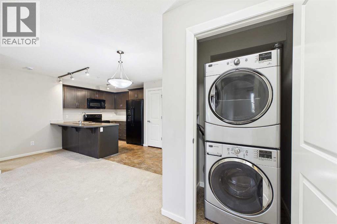
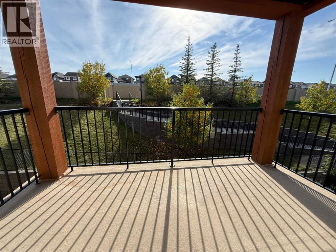
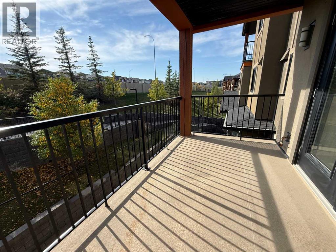
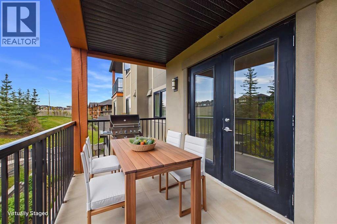
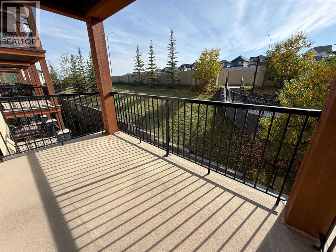
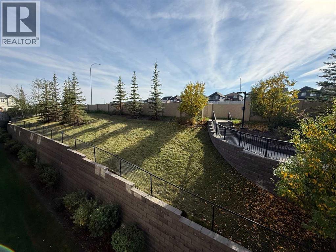
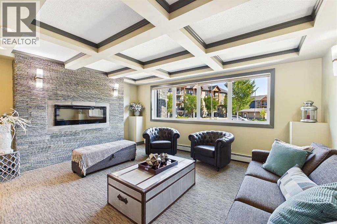
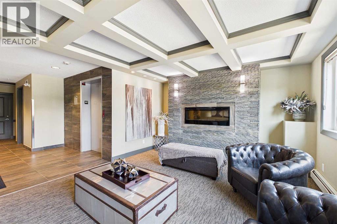
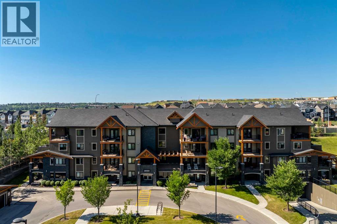
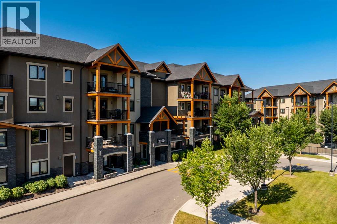
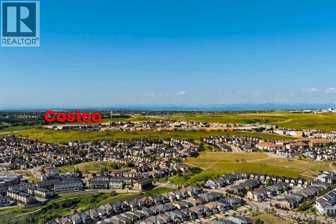
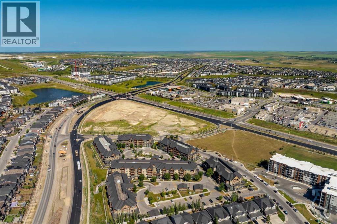
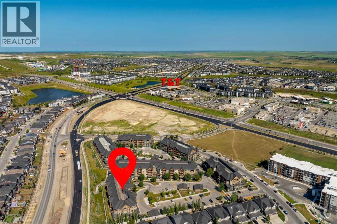
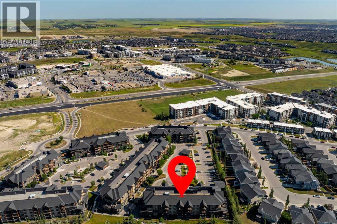
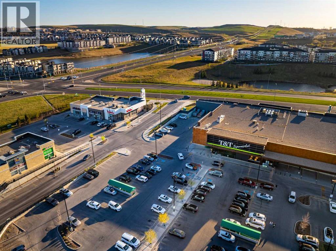
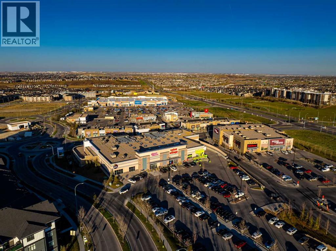
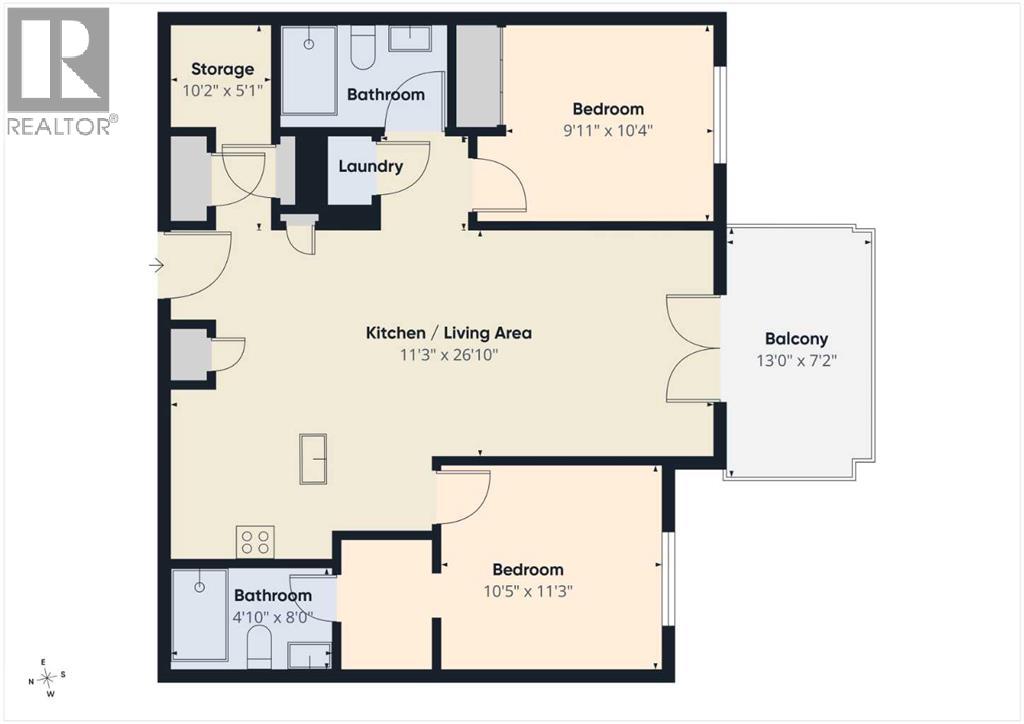
Freshly Painted! Welcome to Kincora Summit, where comfort, convenience, and lifestyle come together. Ideally located close to shopping, dining, entertainment, and everyday amenities, this beautifully maintained two-bedroom, two-bathroom condo offers 842 square feet of thoughtfully designed living space. The open-concept layout is bright and inviting, featuring a spacious living room with patio doors that lead to a large private balcony complete with a gas line for your BBQ—perfect for relaxing or entertaining. The well-appointed kitchen showcases warm maple cabinetry, sleek black appliances, and ample workspace, seamlessly connecting to the main living area. The spacious primary bedroom is filled with natural light and offers a walk-through closet leading to a private 3-piece ensuite. A generously sized second bedroom, a full 4-piece main bathroom, and convenient in-suite laundry provide both comfort and functionality. A titled heated underground parking stall adds year-round convenience. This move-in-ready home has been exceptionally well maintained. Kincora Summit is an impeccably managed complex with a strong reserve fund, helping to keep condo fees reasonable while providing peace of mind for homeowners. Residents enjoy access to more than 100 acres of environmental reserve, complete with scenic paved walking and biking pathways that create a peaceful connection to nature. Situated in the sought-after community of Kincora, this home is close to parks, playgrounds, schools, shopping, restaurants, and everyday services. Enjoy quick access to Sage Hill Crossing, Walmart Supercentre, T&T Supermarket, Beacon Hill Shopping Centre, Costco, Creekside Shopping Centre, and major commuter routes including Stoney Trail, Shaganappi Trail, and Sarcee Trail. Offering an exceptional combination of location, value, and lifestyle, this is a wonderful opportunity to own a beautiful home in one of northwest Calgary's most desirable communities. (id:67770)
Facts
- Bedrooms
- 2
- Bathrooms
- 2
- Living area
- 842 sq ft
- Home type
- Apartment
- Year built
- 2013
- Parking
- 1
- Property taxes
- $2,201 (2026)
- Condo / HOA fee
- $480 monthly
- MLS® number
- A2333896
Features
- Heating
- In Floor Heating
- Cooling
- None
- Flooring
- Carpeted, Linoleum
- Appliances
- Washer, Refrigerator, Dishwasher, Stove, Dryer, Microwave Range Hood Combo
- Parking
- Underground
- Exterior Features
- Concrete, Stone, Stucco
- Community Features
- Pets Allowed With Restrictions, Age Restrictions
Rooms
| Room | Level | Size |
|---|---|---|
| Living room | Main level | 11.17 Ft x 13.58 Ft |
| Kitchen | Main level | 8.25 Ft x 11.58 Ft |
| Dining room | Main level | 9.75 Ft x 11.25 Ft |
| Primary Bedroom | Main level | 10.42 Ft x 11.25 Ft |
| 3pc Bathroom | Main level | 4.83 Ft x 8.00 Ft |
| Bedroom | Main level | 9.92 Ft x 10.33 Ft |
| 4pc Bathroom | Main level | 4.67 Ft x 8.08 Ft |
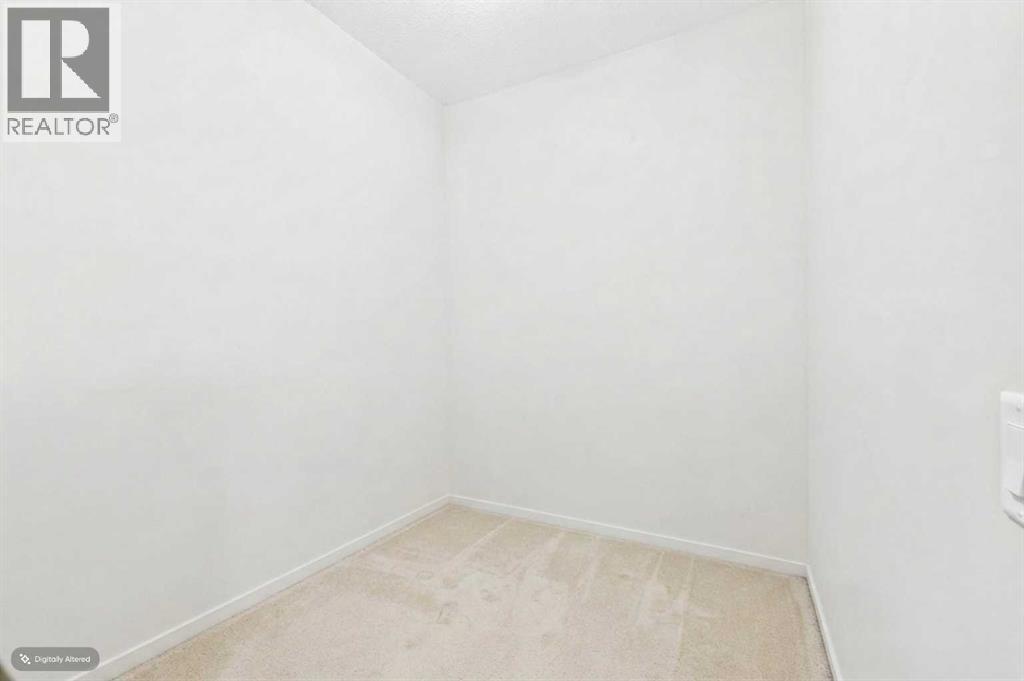
| Other | Main level | 5.92 Ft x 10.17 Ft |
| Other | Main level | 7.17 Ft x 13.00 Ft |
Location
Listed by Century 21 Bravo Realty

Listing data is supplied by the CREA Data Distribution Facility (DDF®). It is deemed reliable but not guaranteed and should be independently verified. It is provided for consumers’ personal, non-commercial use to identify properties they may be interested in purchasing.