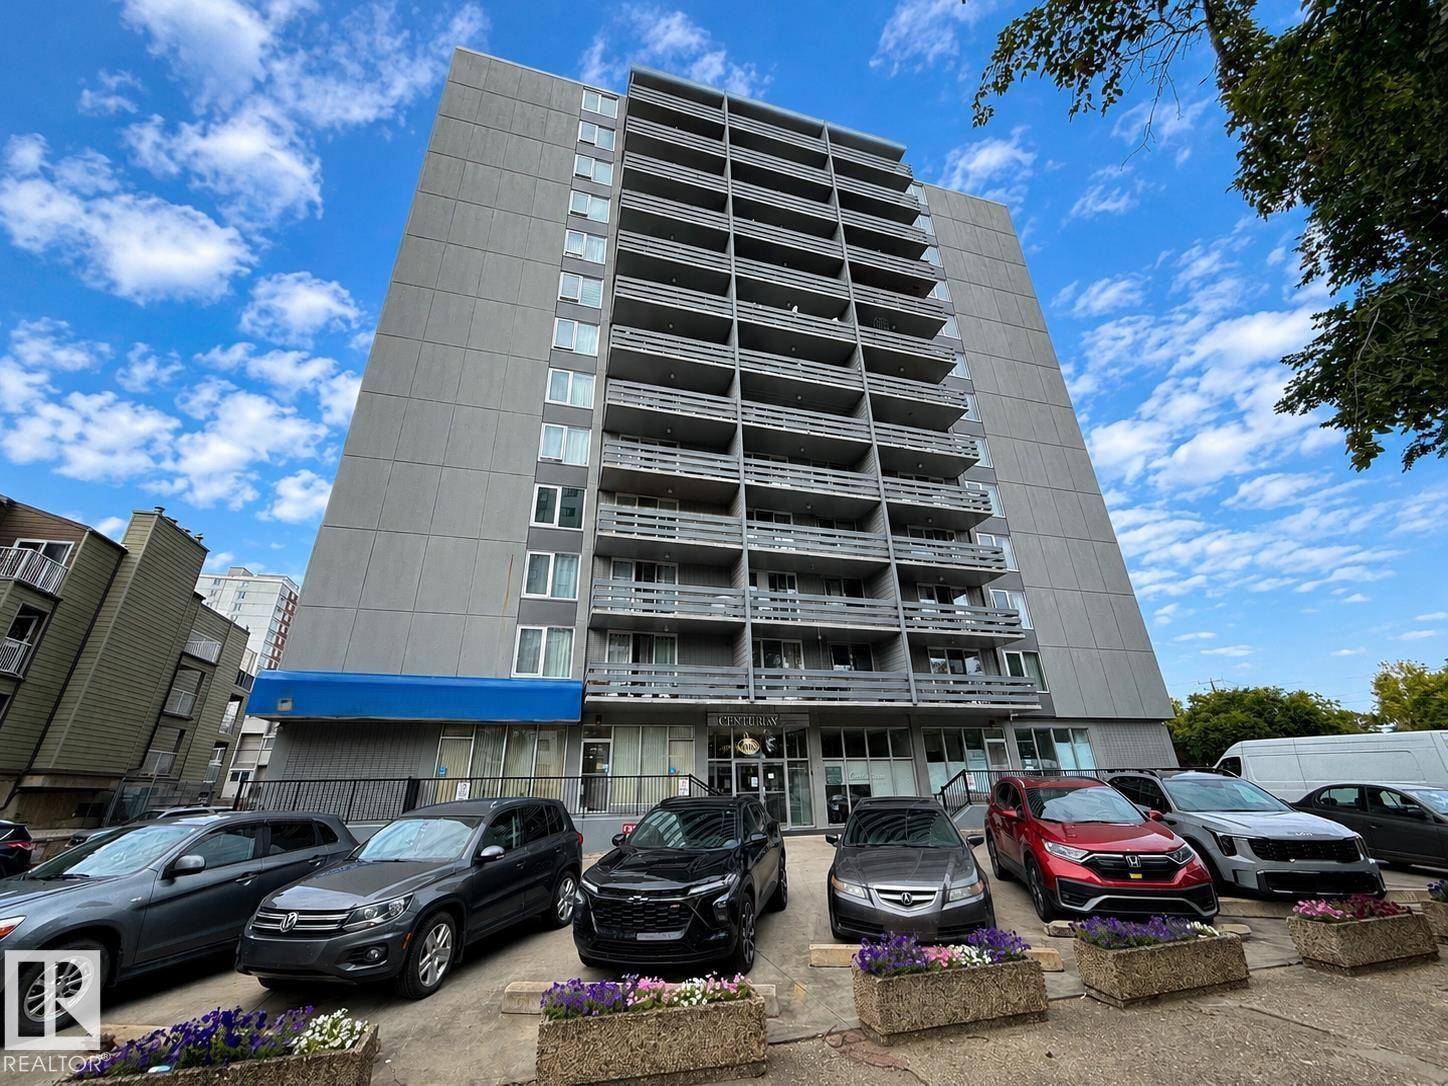


$174,900
#1305 10160 116 ST NW
Wîhkwêntôwin, Edmonton
- 2 bedrooms
- 1 bathrooms
- 1,069 sq ft
About this home
This approximate 1,069 sq. ft. corner-unit condo offers two bedrooms, one bathroom, and a modern open-concept layout. Dark laminate flooring flows through the main living areas, complemented by newer tile in the kitchen. The bright living room features east-facing views and access to a private balcony. Both bedrooms offer generous closet space, while the kitchen includes a new dishwasher and microwave. Additional features include one parking stall and a separate storage space conveniently located on the same floor as the unit. Residents also have access to the building’s exercise room. (id:67770)
Facts
- Bedrooms
- 2
- Bathrooms
- 1
- Living area
- 1,069 sq ft
- Home type
- Apartment
- Year built
- 1967
- Lot size
- 36.18 square meters
- Condo / HOA fee
- $668 monthly
- MLS® number
- E4501670
Features
- Heating
- Baseboard heaters
- Basement
- None
- Appliances
- Refrigerator, Intercom, Dishwasher, Stove, Microwave Range Hood Combo, Window Coverings
- Parking
- Stall
- Community Features
- Public Swimming Pool
- View
- City view, Valley view
Rooms
| Room | Level | Size |
|---|---|---|
| Living room | Main level | |
| Dining room | Main level | |
| Kitchen | Main level | |
| Primary Bedroom | Main level | |
| Bedroom 2 | Main level |
Location
Listed by ComFree

Listing data is supplied by the CREA Data Distribution Facility (DDF®). It is deemed reliable but not guaranteed and should be independently verified. It is provided for consumers’ personal, non-commercial use to identify properties they may be interested in purchasing.