$87,500
85 Greenwood Villa
Newcastle, Drumheller
- 3 bedrooms
- 2 bathrooms
- 1,216 sq ft
About this home
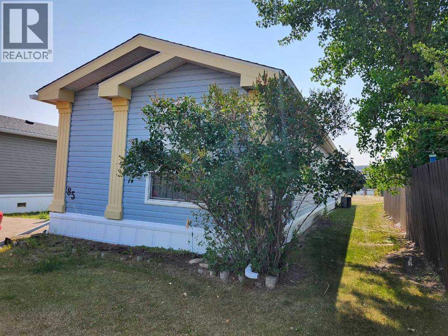
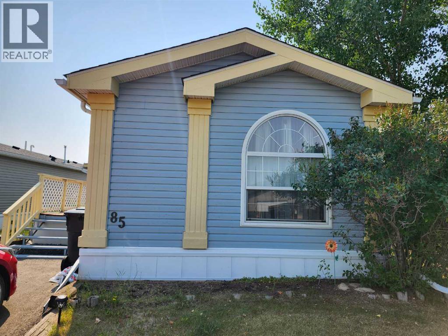
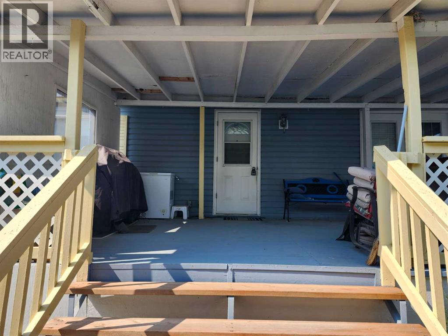
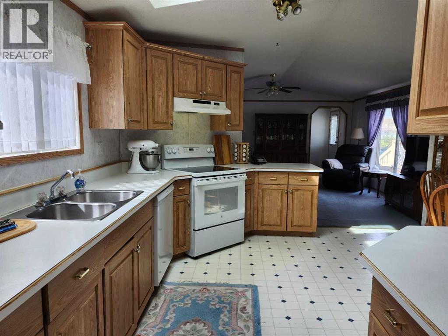
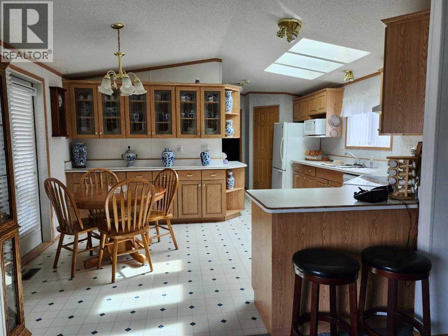
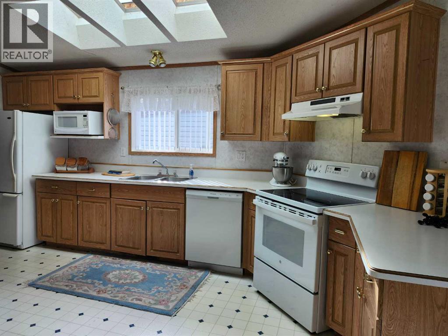
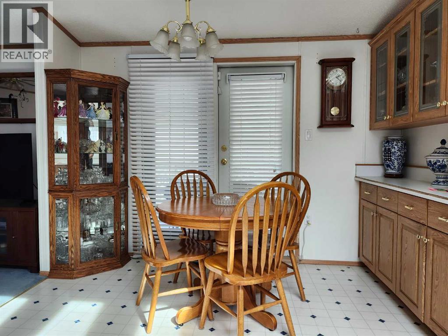
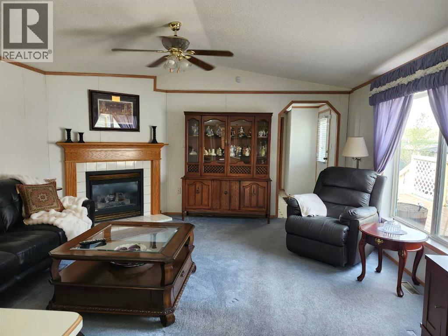
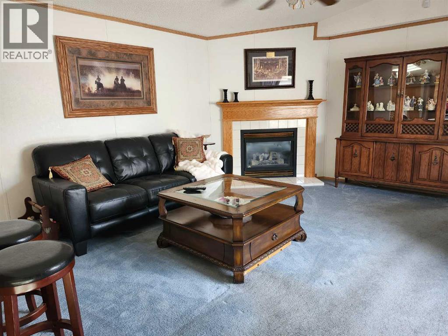
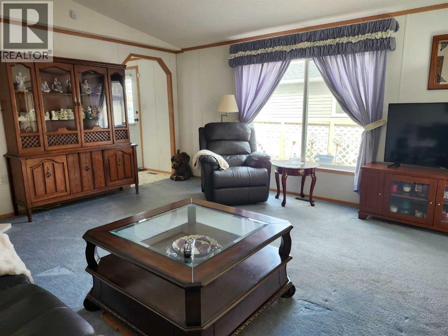
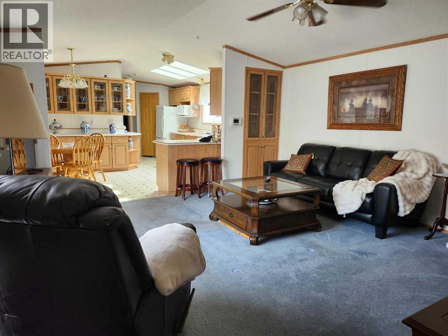
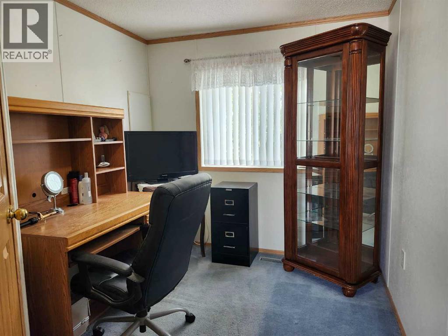
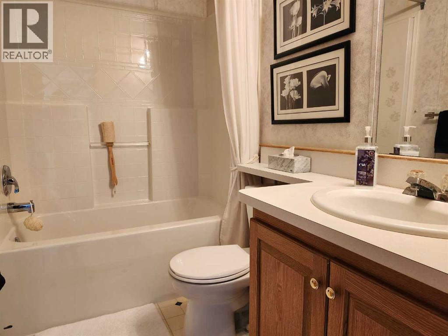
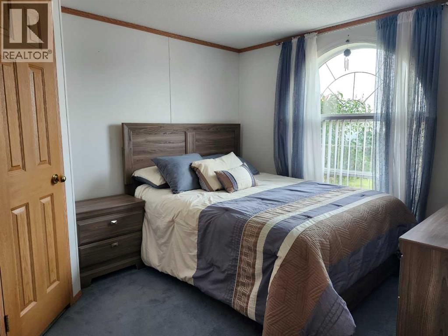
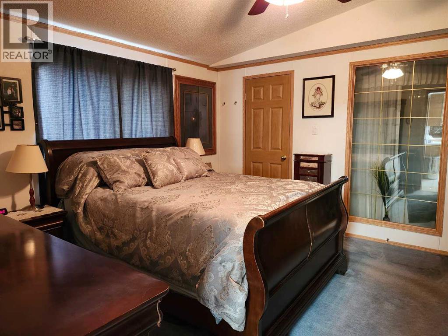
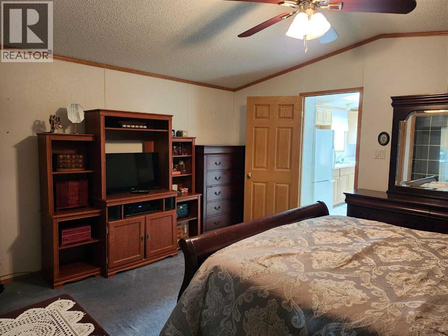
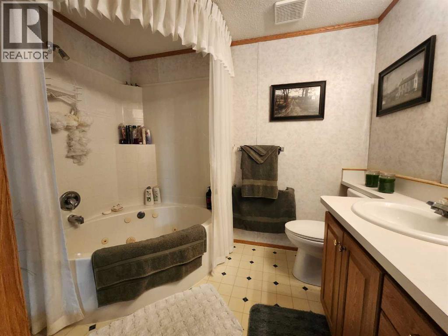
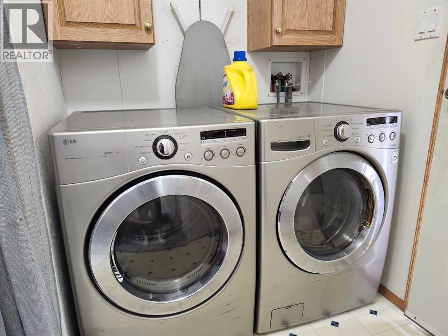
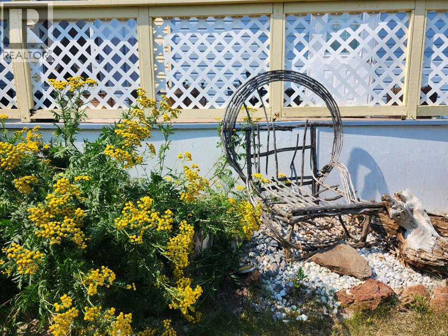
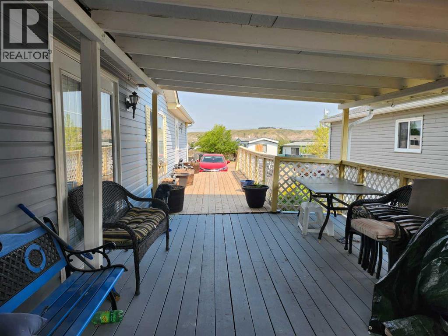
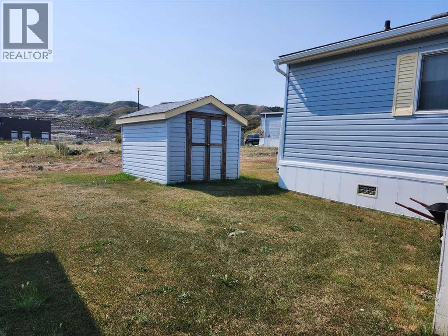
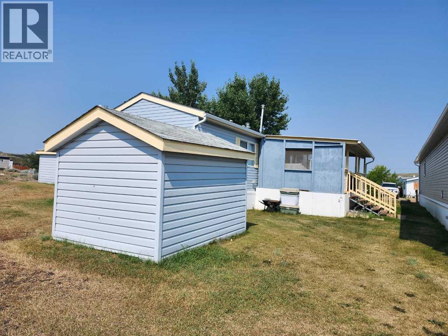
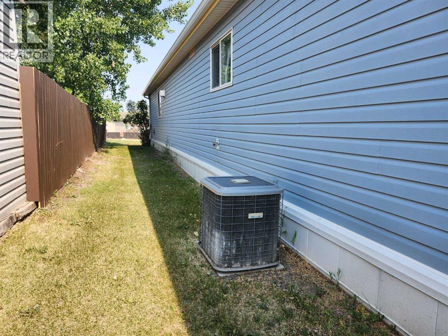
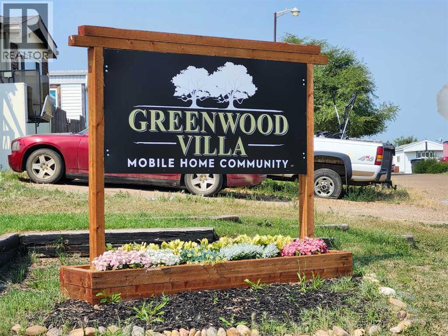
Located in Greenwood Villa ! This Mobile offers main floor living at its finest ! Off street parking pad for the cars, covered deck and garden shed. Inside stay cool with the central air and warm with the updated furnace. Primary bedroom with ensuite and walk in closet, Large kitchen with pantry, all appliances and lots of cupboards. Open living room with gas fireplace. 2 Additional bedrooms with closets and a 4pc main bathroom. Lot fees of $675/mo include water/garbage/sewer. Read the bylaws and must be park approved prior to purchase. (id:67770)
Facts
- Bedrooms
- 3
- Bathrooms
- 2
- Living area
- 1,216 sq ft
- Home type
- Mobile Home
- Year built
- 2000
- Parking
- 4
- Property taxes
- $844 (2026)
- MLS® number
- A2333897
Features
- Heating
- Forced air, Natural gas
- Cooling
- Central air conditioning
- Flooring
- Carpeted, Linoleum
- Appliances
- Refrigerator, Dishwasher, Stove, Microwave, Freezer, Window Coverings, Washer & Dryer
- Parking
- Parking Pad, Other
Rooms
| Room | Level | Size |
|---|---|---|
| Primary Bedroom | Main level | 15.00 Ft x 12.50 Ft |
| 4pc Bathroom | Main level | .00 Ft x .00 Ft |
| Kitchen | Main level | 6.50 Ft x 20.00 Ft |
| Dining room | Main level | 9.00 Ft x 7.50 Ft |
| Living room | Main level | 15.00 Ft x 16.00 Ft |
| Bedroom | Main level | 7.67 Ft x 9.50 Ft |
| Bedroom | Main level | 8.00 Ft x 11.75 Ft |
| 4pc Bathroom | Main level | .00 Ft x .00 Ft |
Location
Listed by RE/MAX Now

Listing data is supplied by the CREA Data Distribution Facility (DDF®). It is deemed reliable but not guaranteed and should be independently verified. It is provided for consumers’ personal, non-commercial use to identify properties they may be interested in purchasing.