$235,000
110 Howard Street
Halkirk
- 3 bedrooms
- 2 bathrooms
- 1,176 sq ft
About this home
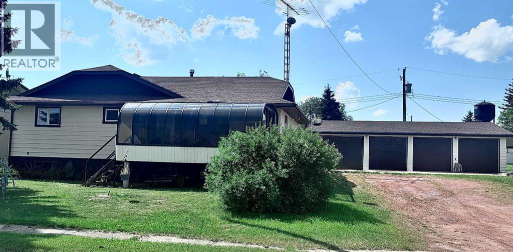
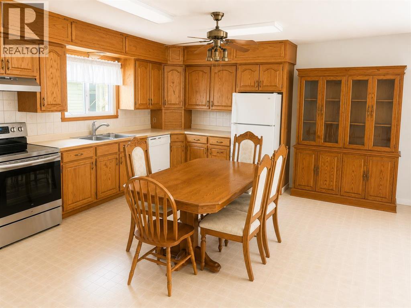
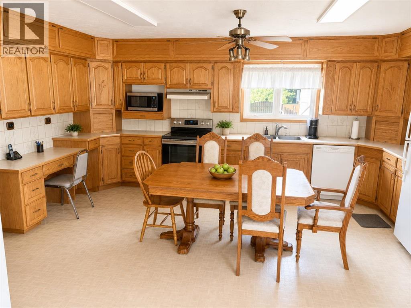
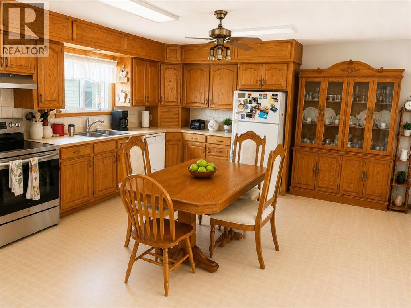
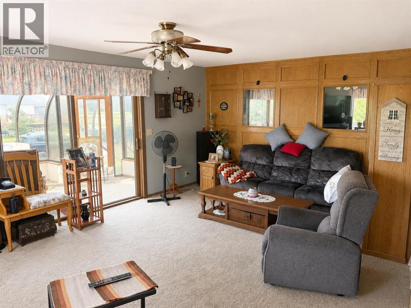
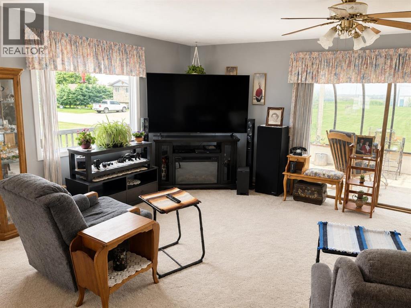
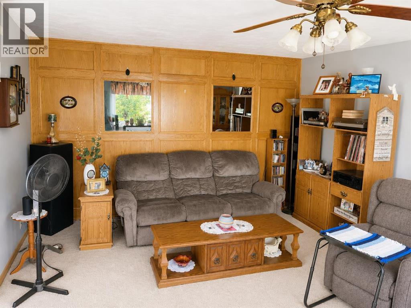
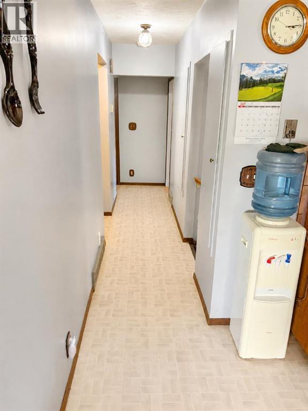
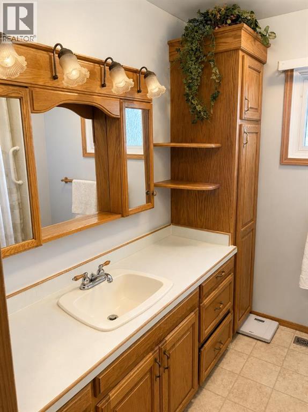
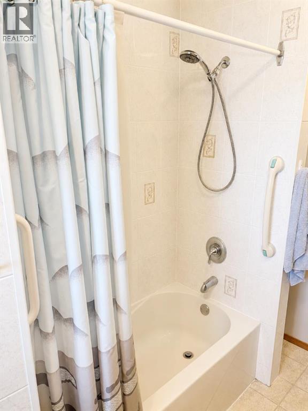
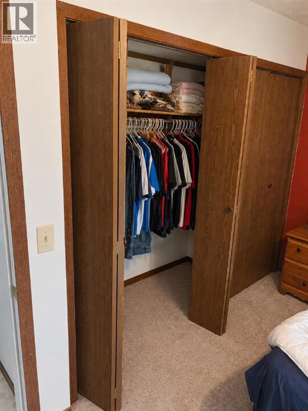
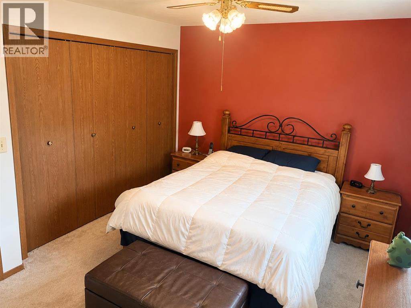
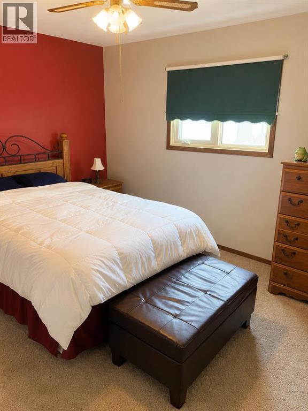
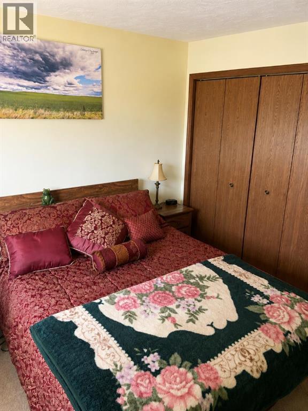
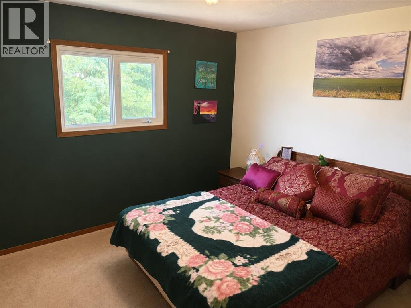
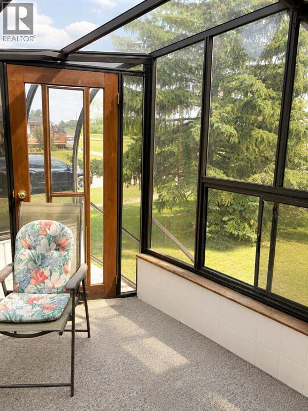
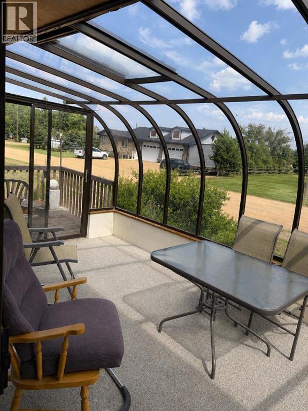
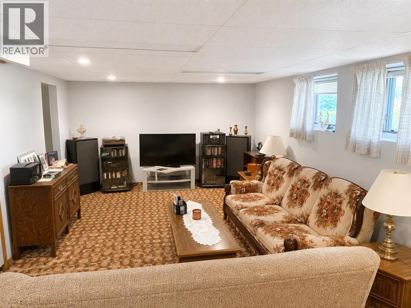
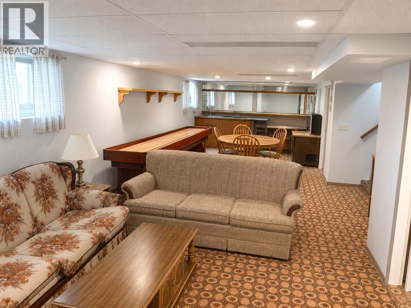
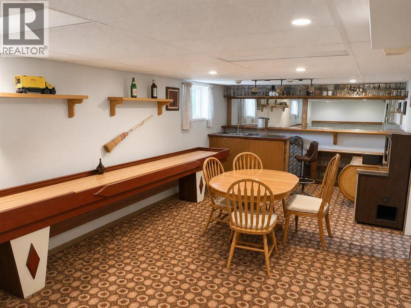
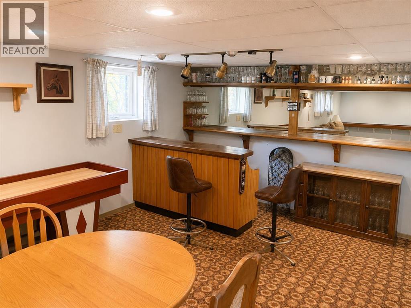
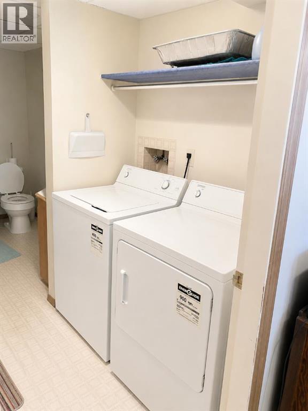
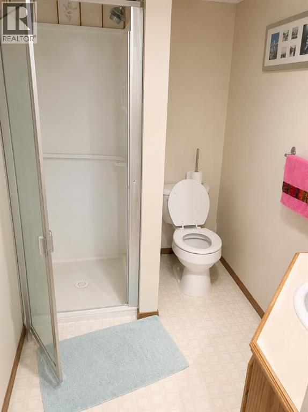
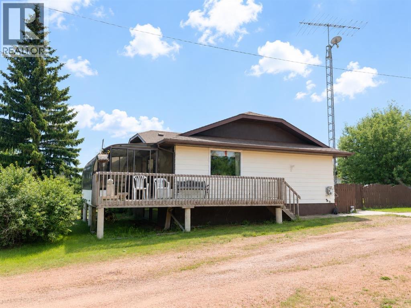
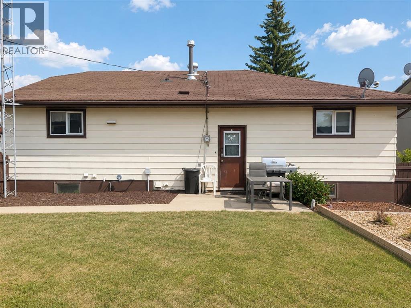
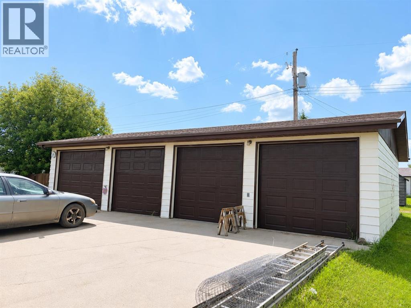
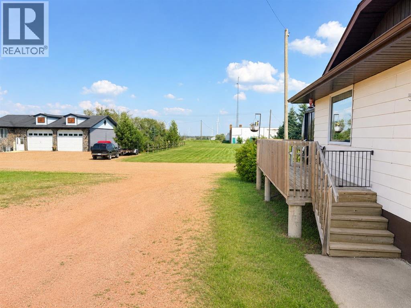
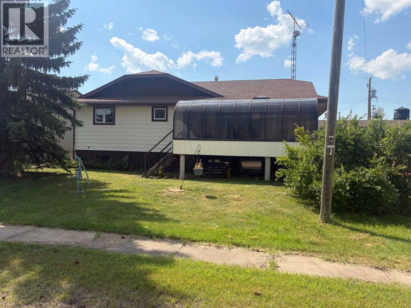
Welcome to a perfect opportunity in Halkirk Alberta. This beautiful bi-level home has so much to offer any client. There is a cozy open floor plan on both the upper and basement levels. The upstairs has 2 large bedrooms and a 4-piece bath along with a huge kitchen and dining area perfect for gathering. The floor plan allows people to visit in the spacious living room while food prep is happening in the kitchen. Also, off the living room is an enclosed glass 10x18 sunroom perfect to enjoy morning coffee or a pre bed night cap. Downstairs is a wide open layout that is great for entertaining as it has a beautiful wet bar too. The basement has a very large room and an office or possible small room to top it off. There is also a 3-piece bath and laundry down there so it’s a one stop shop. Now the garage. This 4 bay and 4-car garage is absolutely perfect for any person with toys that wants to do work on them or collect even more toys. The heat 46x30 4 car garage has everything you would need included 220 wiring to support you tool needs. This Home has it all and located in a quiet town just 30 mins from Stettler. (id:67770)
Facts
- Bedrooms
- 3
- Bathrooms
- 2
- Living area
- 1,176 sq ft
- Home type
- House
- Year built
- 1968
- Lot size
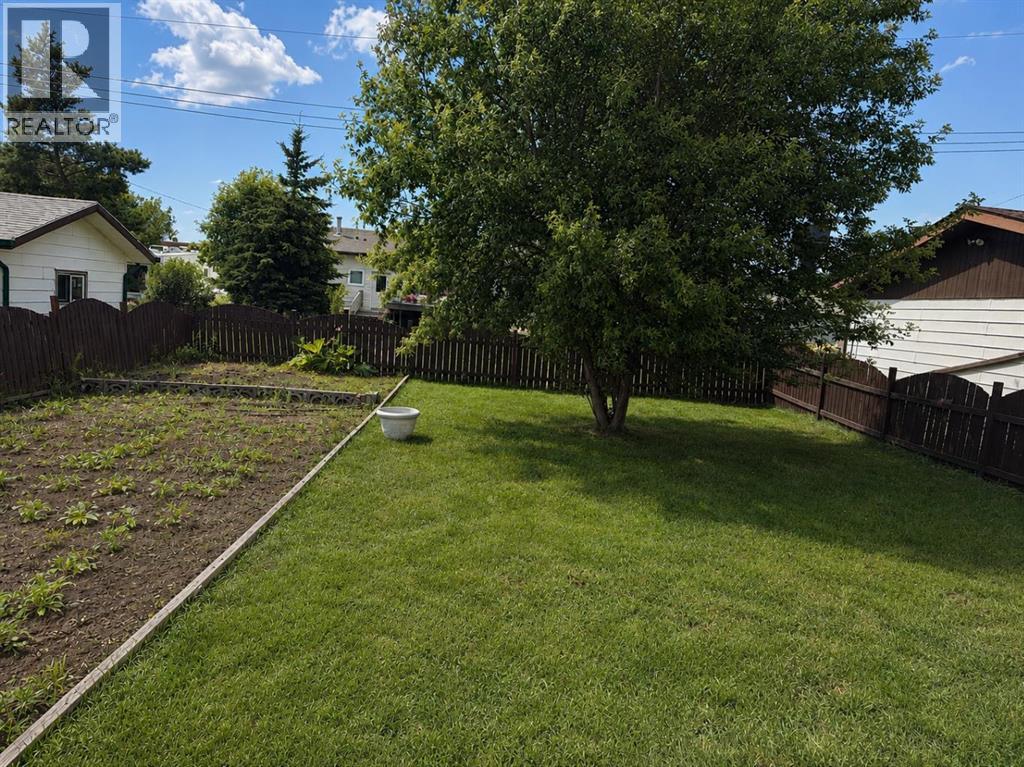
- 11,500 square feet
- Parking
- 8
- Property taxes
- $1,999 (2026)
- MLS® number
- A2333922
Features
- Heating
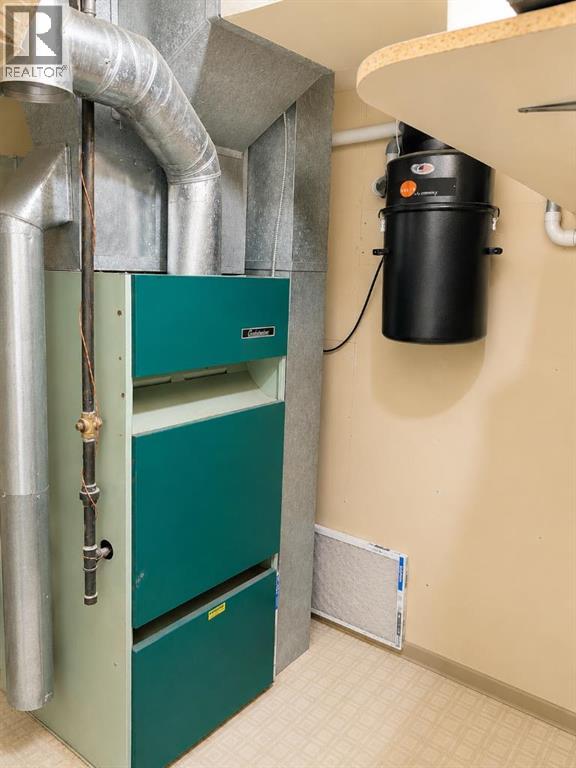
- Forced air
- Cooling
- None
- Basement
- Finished, Full
- Flooring
- Carpeted, Linoleum
- Appliances
- Refrigerator, Dishwasher, Stove, Washer & Dryer
- Parking
- Detached Garage, Garage, Parking Pad
- Exterior Features
- Concrete, Wood siding, Vinyl siding
Rooms
| Room | Level | Size |
|---|---|---|
| Living room | Main level | 20.75 Ft x 14.17 Ft |
| Other | Main level | 18.33 Ft x 13.33 Ft |
| Sunroom | Main level | 17.92 Ft x 10.08 Ft |
| 4pc Bathroom | Main level | 7.33 Ft x 10.17 Ft |
| Primary Bedroom | Main level | 14.17 Ft x 10.08 Ft |
| Bedroom | Main level | 10.75 Ft x 11.83 Ft |
| Other | Main level | 5.75 Ft x 5.58 Ft |
| Living room | Basement | 12.25 Ft x 16.17 Ft |
| Family room | Basement | 12.25 Ft x 22.58 Ft |
| 3pc Bathroom | Basement | 5.33 Ft x 12.67 Ft |
| Bedroom | Basement | 11.17 Ft x 12.50 Ft |
| Office | Basement | 7.33 Ft x 7.67 Ft |
Location
Listed by CIR Realty

Listing data is supplied by the CREA Data Distribution Facility (DDF®). It is deemed reliable but not guaranteed and should be independently verified. It is provided for consumers’ personal, non-commercial use to identify properties they may be interested in purchasing.