

$549,999
6514 106 ST NW
Allendale, Edmonton
- 3 bedrooms
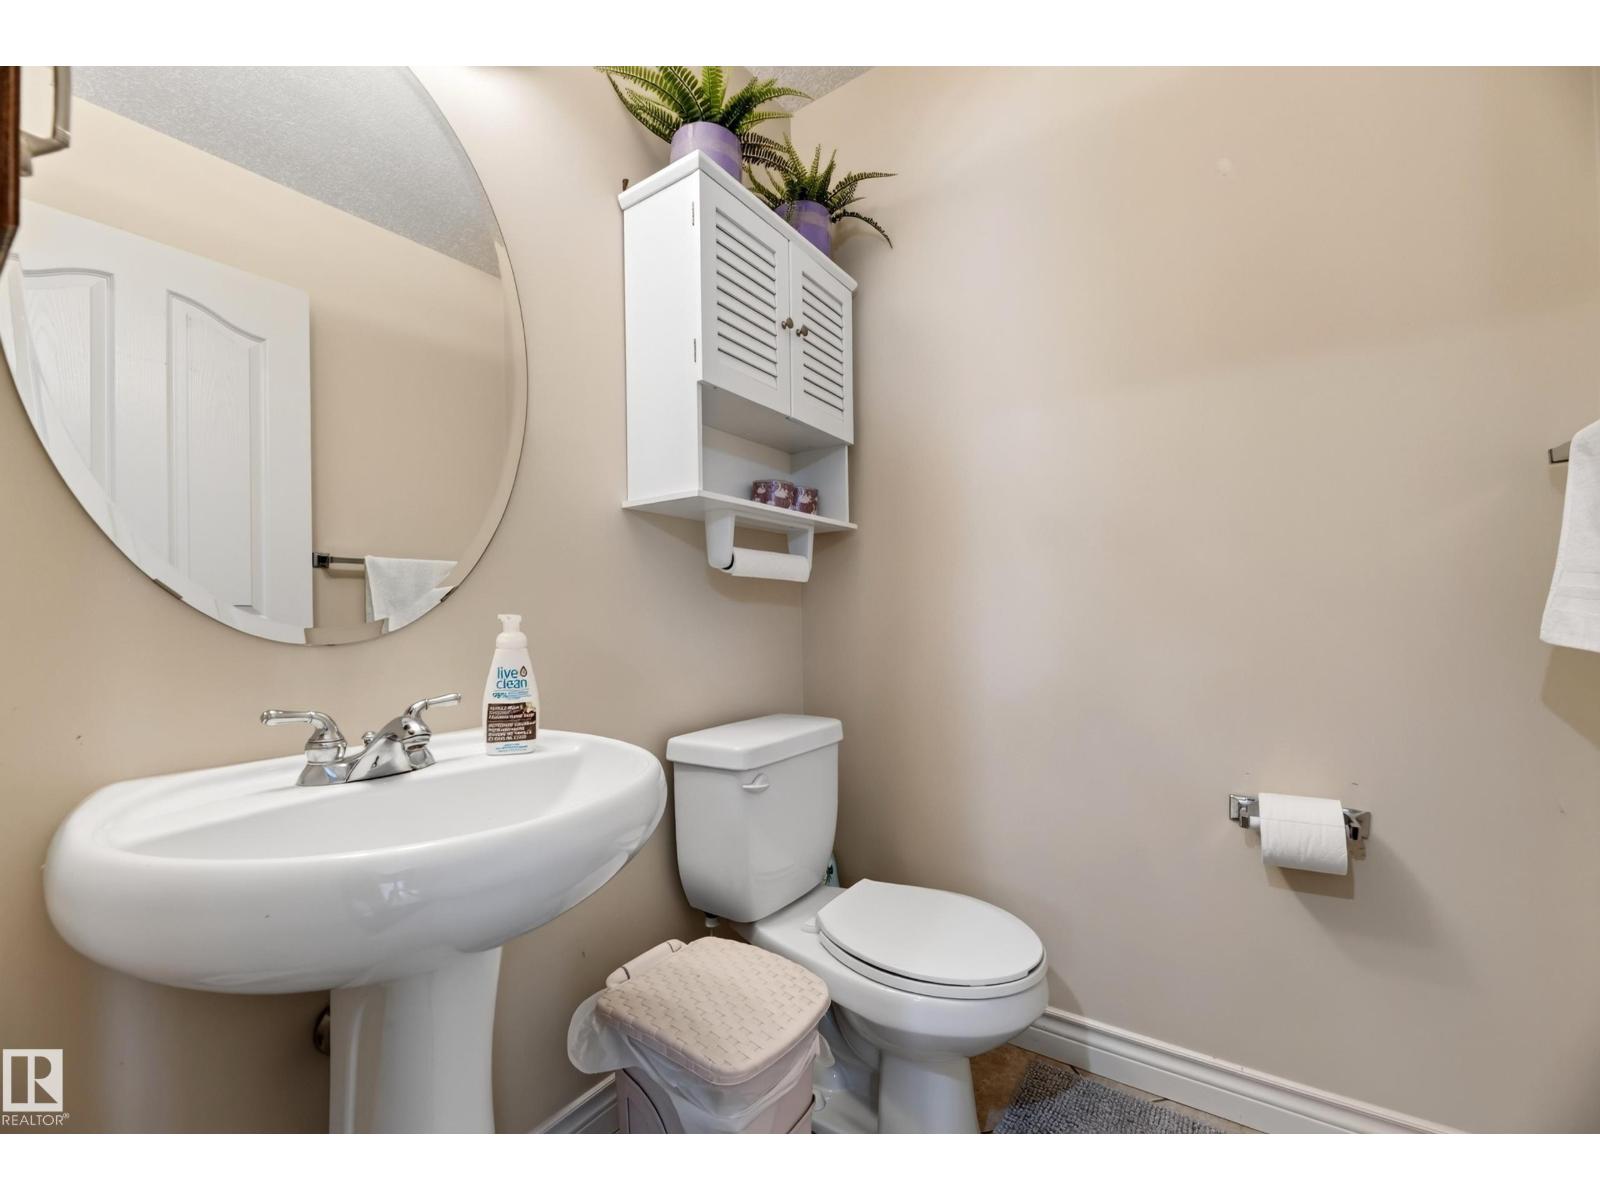
- 4 (1 half) bathrooms
- 1,602 sq ft
About this home
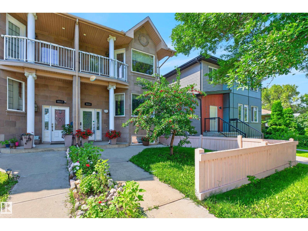
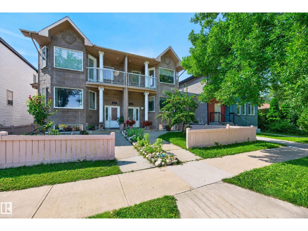
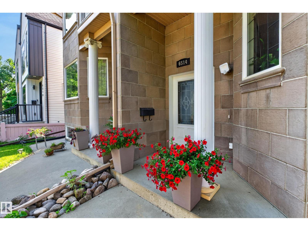
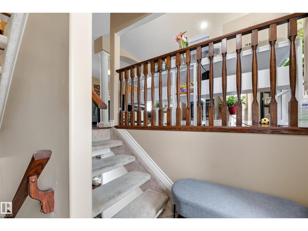
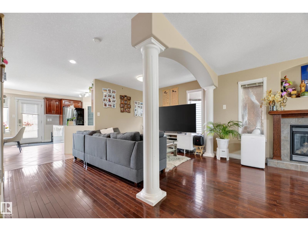
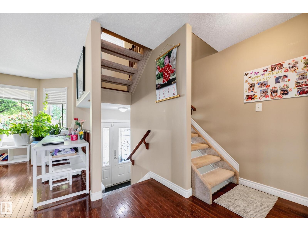
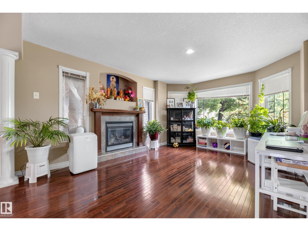
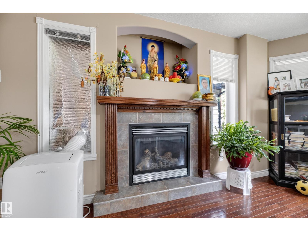
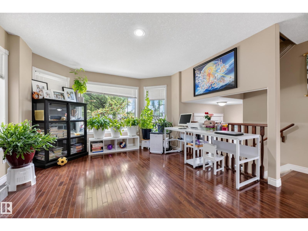
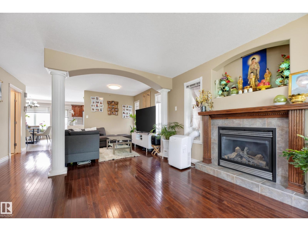
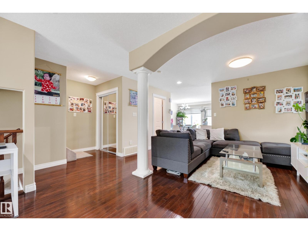
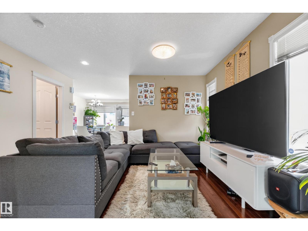
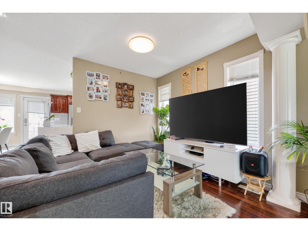
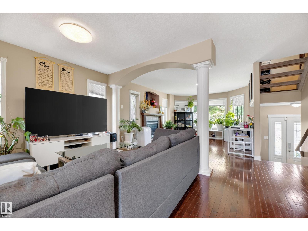
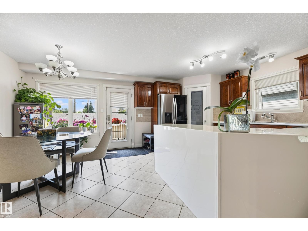
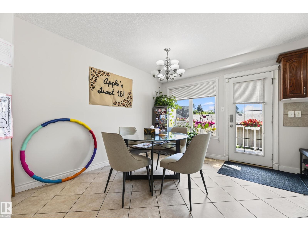
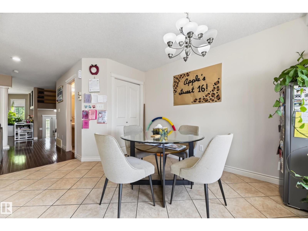
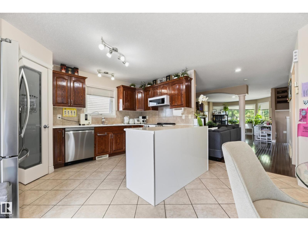
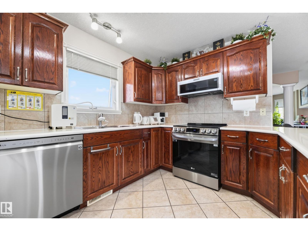
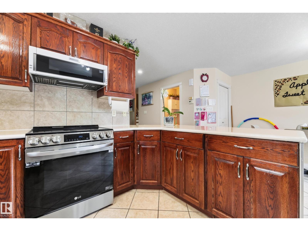
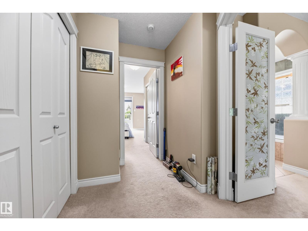
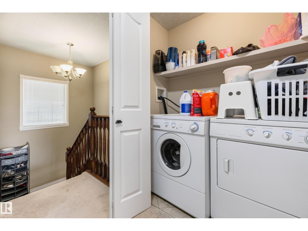
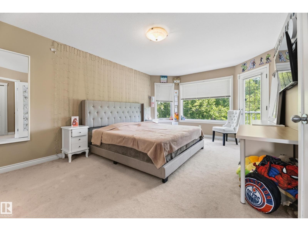
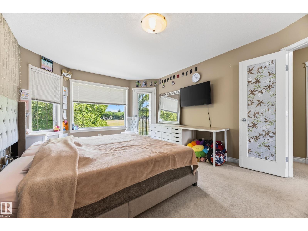
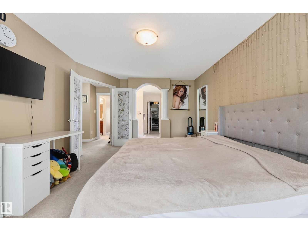
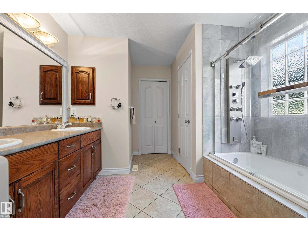
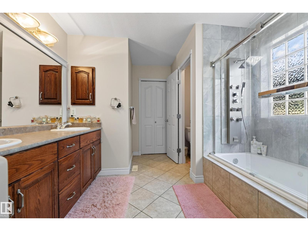
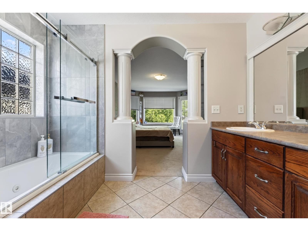
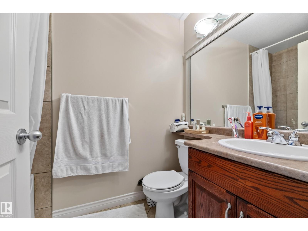
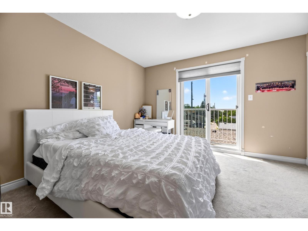
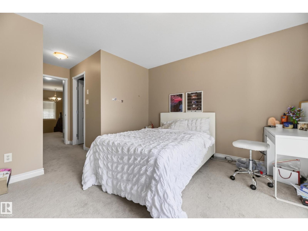
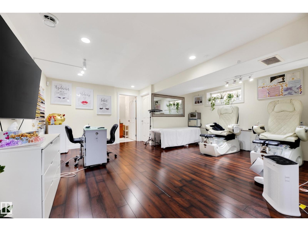
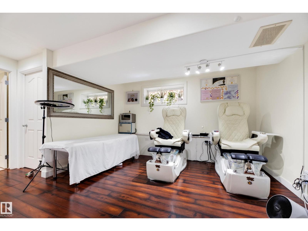
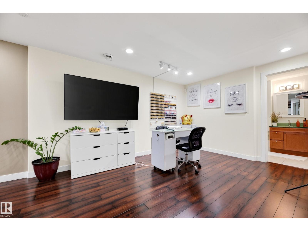
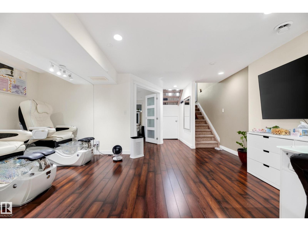
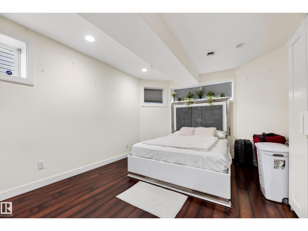
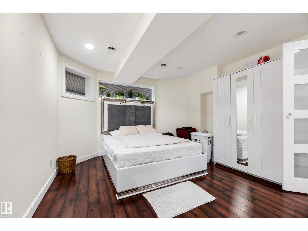
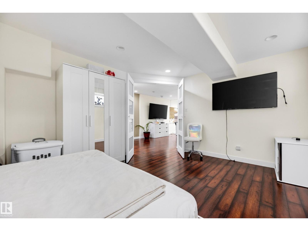
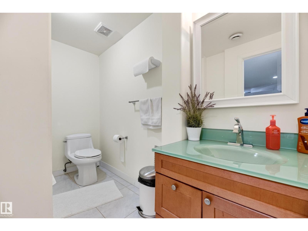
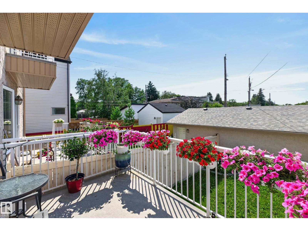
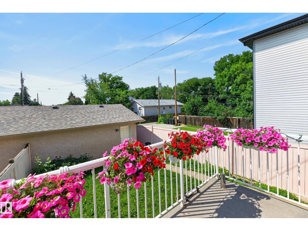
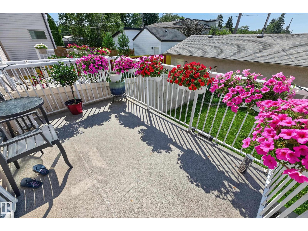
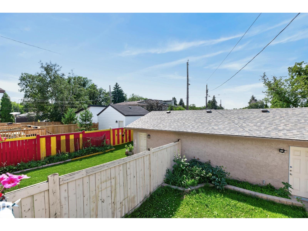
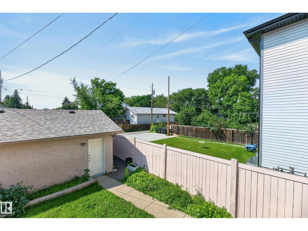
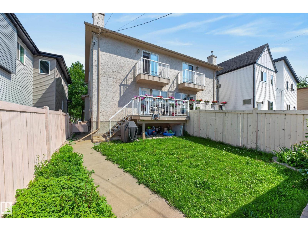
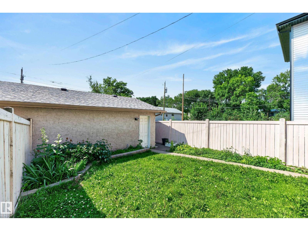
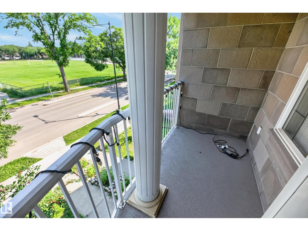
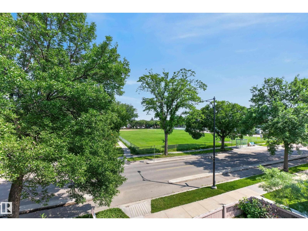
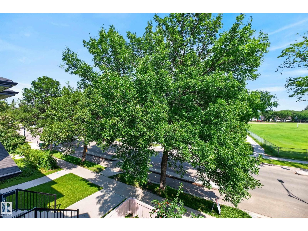
Welcome to this beautifully maintained 2-storey half duplex in desirable Allendale, offering over 1,600 sq. ft. of stylish, functional living space. The open-concept main floor is designed for entertaining, featuring rich hardwood floors, a cozy gas fireplace, an island kitchen with pantry, and a bright breakfast nook with garden door access to the spacious deck. Upstairs are two spacious primary suites, each with its own private ensuite and walk-in closets, including one with a balcony—ideal for enjoying your morning coffee. Convenient upper-level laundry completes the second floor. The fully finished basement features in-floor heating, a third bedroom, full bathroom, and additional living space for family, guests, or a home office. Complete with a double detached garage and back lane access, this exceptional home is just minutes from shopping, schools, public transit, and the University of Alberta, offering the perfect blend of comfort, style, and location. (id:67770)
Facts
- Bedrooms
- 3
- Bathrooms
- 4 (1 half)
- Living area
- 1,602 sq ft
- Home type
- Duplex
- Year built
- 2005
- Lot size
- 304.84 square meters
- MLS® number
- E4501643
Features
- Heating
- Forced air
- Basement
- Finished, Full
- Appliances
- Washer, Refrigerator, Central Vacuum, Dishwasher, Stove, Dryer, Microwave Range Hood Combo, Window Coverings, Garage door opener, Garage door opener remote(s)
- Parking
- Detached Garage
- Building Features
- Vinyl Windows
Rooms
| Room | Level | Size |
|---|---|---|
| Living room | Main level | |
| Dining room | Main level | |
| Kitchen | Main level | |
| Primary Bedroom | Upper Level | |
| Bedroom 2 | Upper Level | |
| Bedroom 3 | Basement | |
| Breakfast | Main level | |
| Utility room | Basement | |
| Recreation room | Basement |
Location
Listed by RE/MAX Elite

Listing data is supplied by the CREA Data Distribution Facility (DDF®). It is deemed reliable but not guaranteed and should be independently verified. It is provided for consumers’ personal, non-commercial use to identify properties they may be interested in purchasing.