$470,000
35 Parkland Close E
Parkland, Brooks
- 3 bedrooms
- 3 (1 half) bathrooms
- 2,063 sq ft
About this home
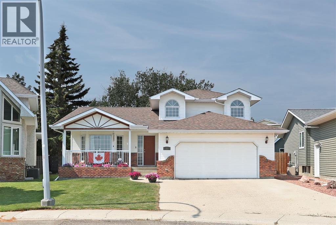
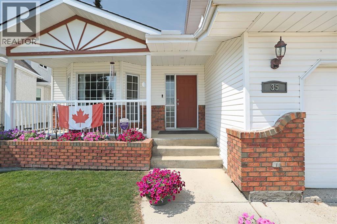
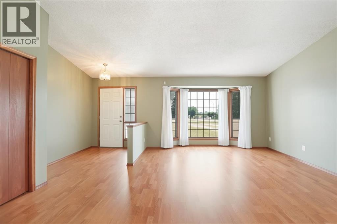
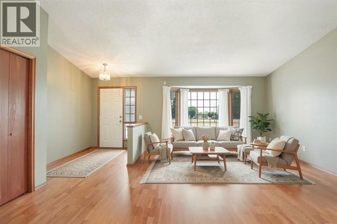
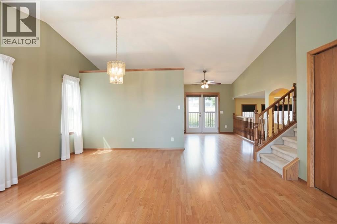
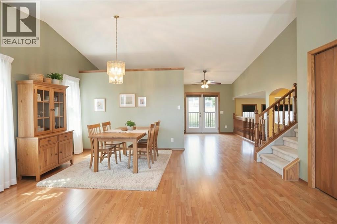
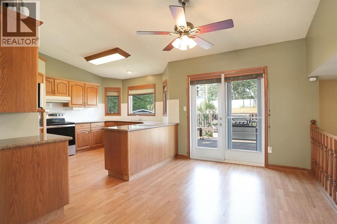
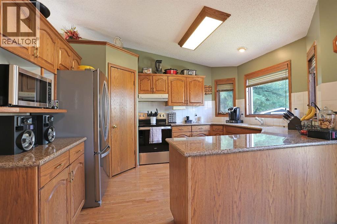
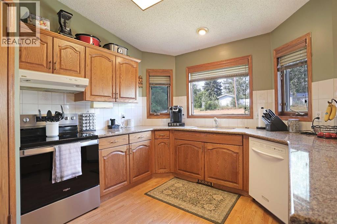
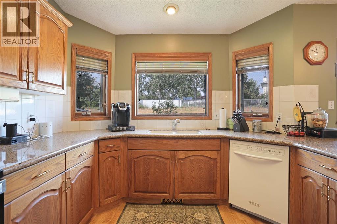
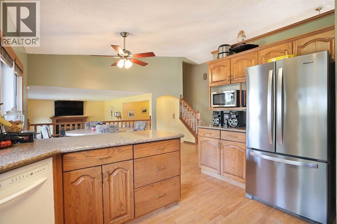
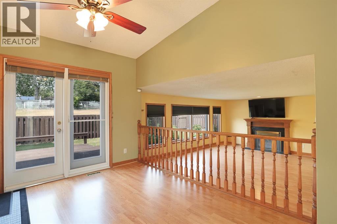
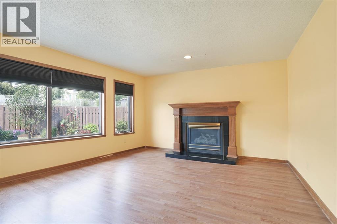
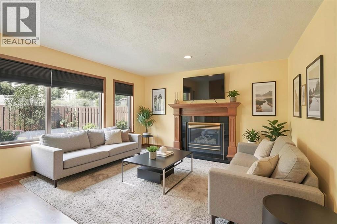
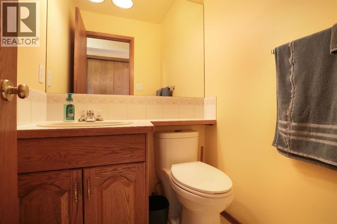
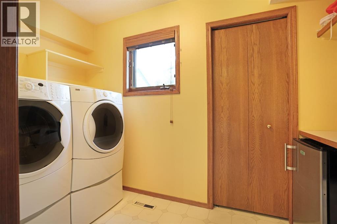
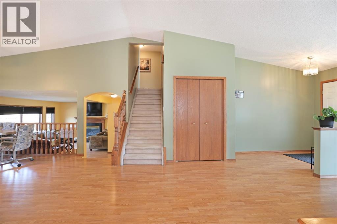
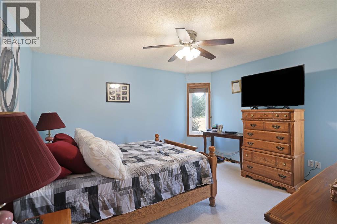
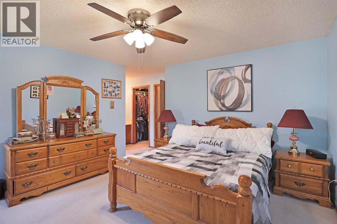
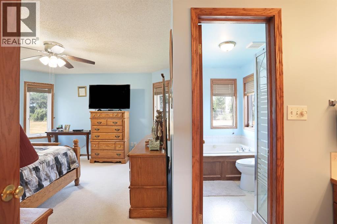
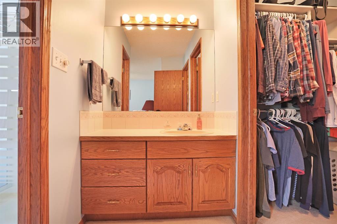
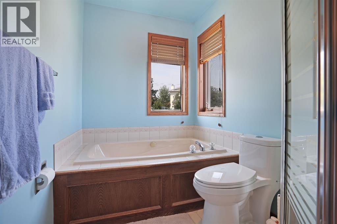
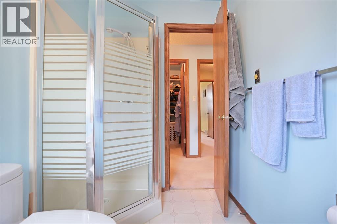
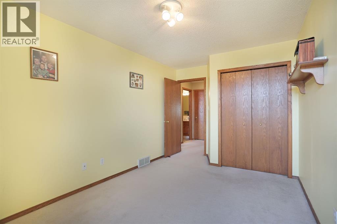
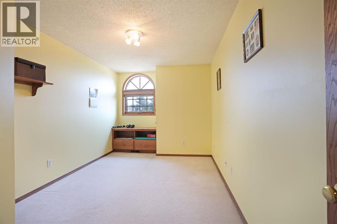
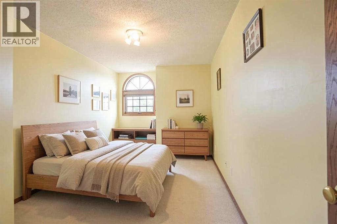
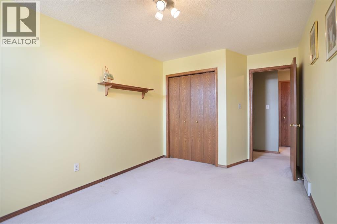
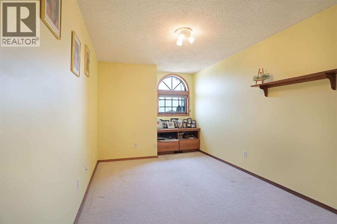
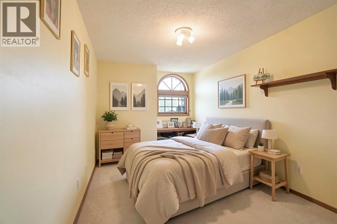
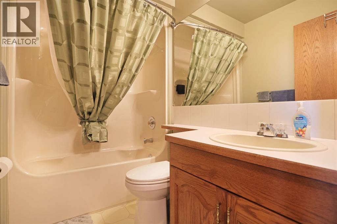
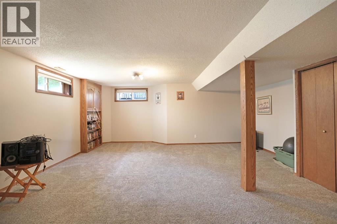
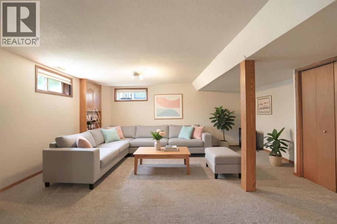
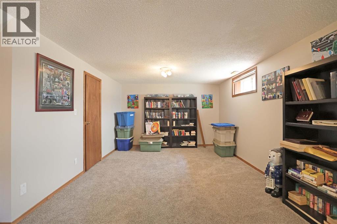
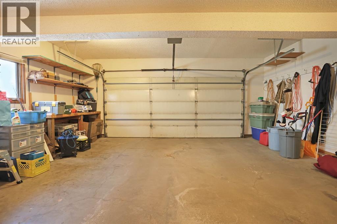
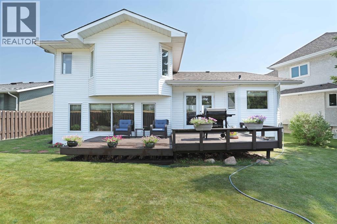
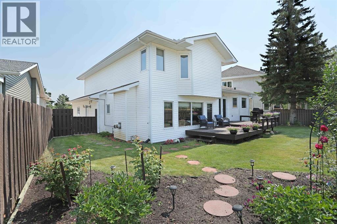
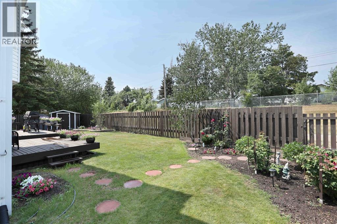
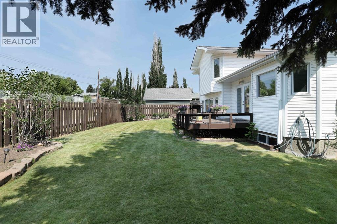
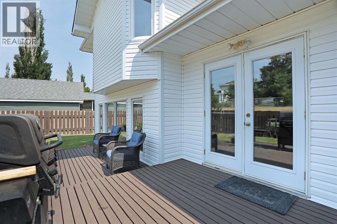
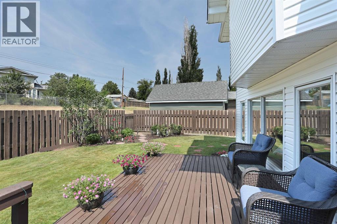
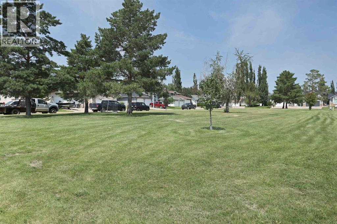
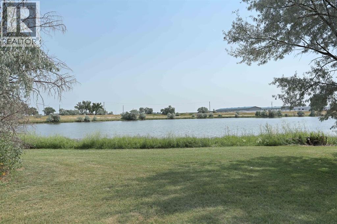
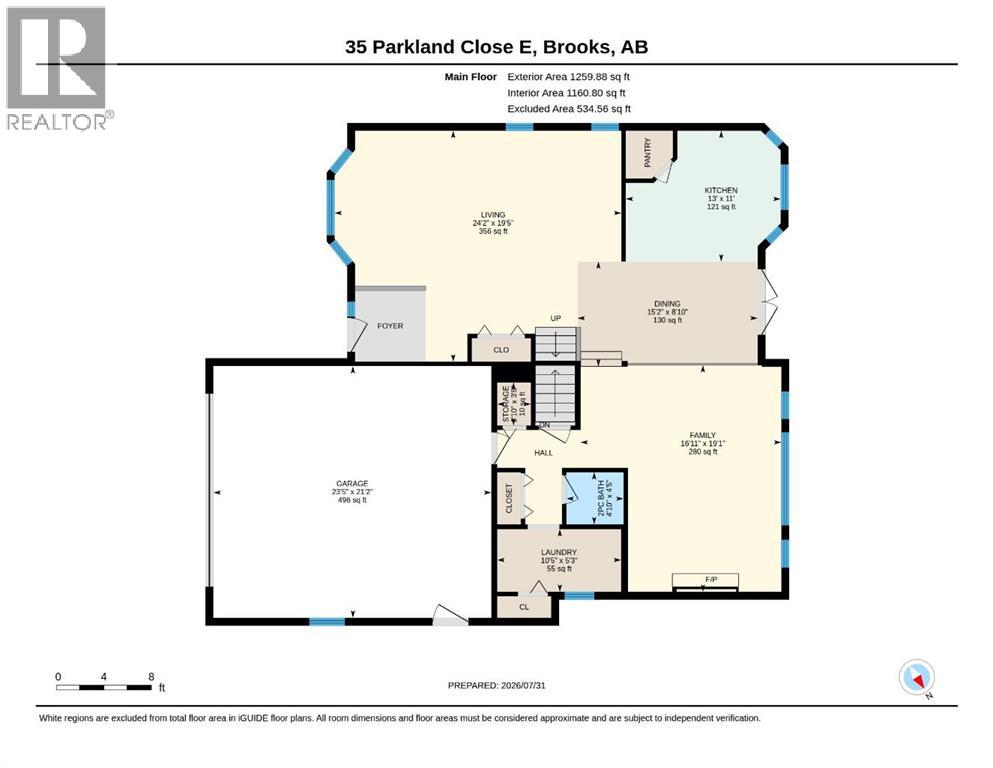
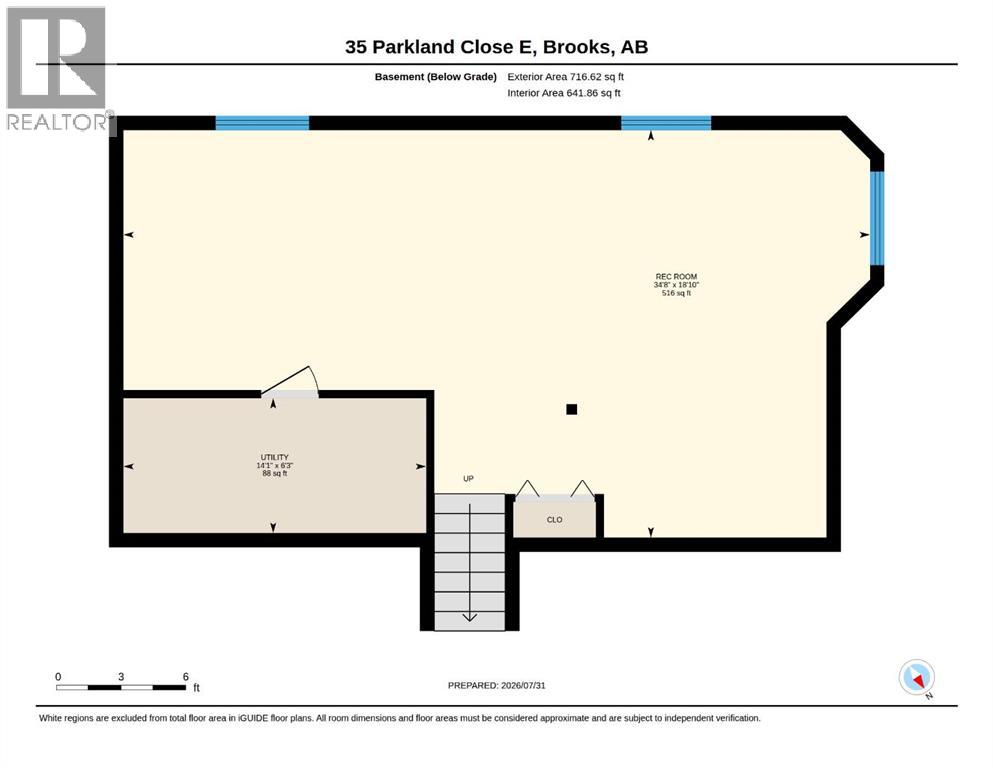
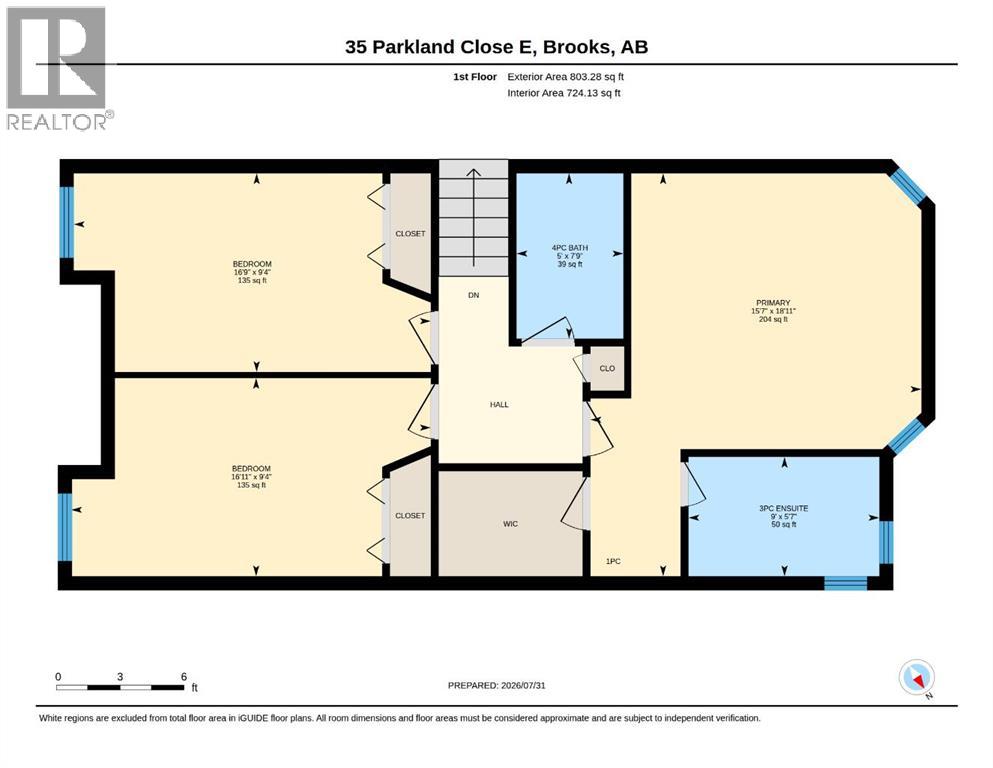
Welcome to this beautifully maintained home in one of Brooks’ most desirable neighbourhoods! Perfectly situated on a quiet street across from green-space, this gently lived-in property offers a wonderful combination of comfort, space, and timeless appeal.The main floor features a spacious living and dining room, creating an inviting setting for entertaining or everyday living. The kitchen is both functional and attractive with classic oak cabinetry, granite countertops, a pantry, garburator and a bright breakfast nook with garden doors leading to the sunny back deck. Just a few steps down, the cozy family room with gas fireplace provides the perfect place to relax while remaining connected to the kitchen. This level also includes a convenient 2pce bathroom, laundry room, and direct access to the heated double attached garage.Upstairs, you’ll find a generous primary suite complete with a walk-in closet and private ensuite featuring a relaxing Jacuzzi tub and shower, along with two additional bedrooms and a spacious 4pce bathroom.The fully developed basement offers a versatile open-concept space that can easily accommodate a games room, family room, home gym, additional bedroom (or two) or children’s play area.Outside, you’ll appreciate the beautifully landscaped yard, front covered porch, sunny back deck, storage shed, and concrete front driveway. Additional highlights include central air conditioning and new asphalt shingles installed in 2026, providing added peace of mind.If you’re looking for a move-in ready home in an exceptional location with parks and green-space right outside your door, 35 Parkland Close is one you won’t want to miss! (id:67770)
Facts
- Bedrooms
- 3
- Bathrooms
- 3 (1 half)
- Living area
- 2,063 sq ft
- Home type
- House
- Year built
- 1992
- Lot size
- 6,781 square feet
- Parking
- 4
- Property taxes
- $5,031 (2026)
- MLS® number
- A2332690
Features
- Heating
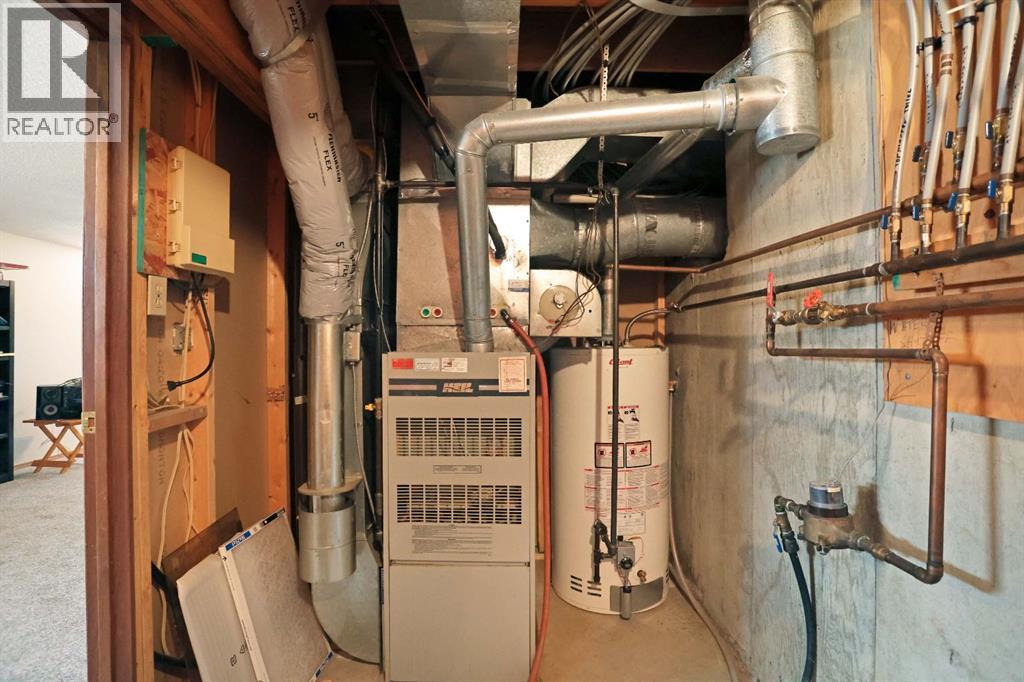
- Forced air, Natural gas
- Cooling
- Central air conditioning
- Basement
- Finished, Full
- Flooring
- Laminate, Carpeted, Linoleum
- Appliances
- Washer, Refrigerator, Dishwasher, Stove, Dryer, Microwave
- Parking
- Attached Garage, Garage, Heated Garage
- Exterior Features
- Brick, Vinyl siding
Rooms
| Room | Level | Size |
|---|---|---|
| Living room/Dining room | Main level | 19.42 Ft x 24.17 Ft |
| Kitchen | Main level | 11.00 Ft x 13.00 Ft |
| Dining room | Main level | 8.83 Ft x 15.17 Ft |
| Primary Bedroom | Upper Level | 15.58 Ft x 18.92 Ft |
| 4pc Bathroom | Upper Level | 5.58 Ft x 9.00 Ft |
| 4pc Bathroom | Upper Level | 7.75 Ft x 5.00 Ft |
| Bedroom | Upper Level | 9.33 Ft x 16.75 Ft |
| Bedroom | Upper Level | 9.33 Ft x 16.92 Ft |
| Family room | Lower level | 19.08 Ft x 16.92 Ft |
| 2pc Bathroom | Lower level | 4.83 Ft x 4.42 Ft |
| Laundry room | Lower level | .00 Ft x .00 Ft |
| Recreational, Games room | Basement | 18.83 Ft x 34.67 Ft |
| Furnace | Basement | 6.25 Ft x 14.08 Ft |
Location
Listed by Royal LePage Community Realty

Listing data is supplied by the CREA Data Distribution Facility (DDF®). It is deemed reliable but not guaranteed and should be independently verified. It is provided for consumers’ personal, non-commercial use to identify properties they may be interested in purchasing.