Skip to content
smartPRO RealtyRajesh Babunaidu, REALTOR®
  • #80 23333 WYE RD, photo 1 of 73
  • #80 23333 WYE RD, photo 2 of 73
  • #80 23333 WYE RD, photo 3 of 73
  • #80 23333 WYE RD, photo 4 of 73
  • #80 23333 WYE RD, photo 5 of 73
  • #80 23333 WYE RD, photo 6 of 73
  • #80 23333 WYE RD, photo 7 of 73
  • #80 23333 WYE RD, photo 8 of 73
  • #80 23333 WYE RD, photo 9 of 73
  • #80 23333 WYE RD, photo 10 of 73
  • #80 23333 WYE RD, photo 11 of 73
  • #80 23333 WYE RD, photo 12 of 73
  • #80 23333 WYE RD, photo 13 of 73
  • #80 23333 WYE RD, photo 14 of 73
  • #80 23333 WYE RD, photo 15 of 73
  • #80 23333 WYE RD, photo 16 of 73
  • #80 23333 WYE RD, photo 17 of 73
  • #80 23333 WYE RD, photo 18 of 73
  • #80 23333 WYE RD, photo 19 of 73
  • #80 23333 WYE RD, photo 20 of 73
  • #80 23333 WYE RD, photo 21 of 73
  • #80 23333 WYE RD, photo 22 of 73
  • #80 23333 WYE RD, photo 23 of 73
  • #80 23333 WYE RD, photo 24 of 73
  • #80 23333 WYE RD, photo 25 of 73
  • #80 23333 WYE RD, photo 26 of 73
  • #80 23333 WYE RD, photo 27 of 73
  • #80 23333 WYE RD, photo 28 of 73
  • #80 23333 WYE RD, photo 29 of 73
  • #80 23333 WYE RD, photo 30 of 73
  • #80 23333 WYE RD, photo 31 of 73
  • #80 23333 WYE RD, photo 32 of 73
  • #80 23333 WYE RD, photo 33 of 73
  • #80 23333 WYE RD, photo 34 of 73
  • #80 23333 WYE RD, photo 35 of 73
  • #80 23333 WYE RD, photo 36 of 73
  • #80 23333 WYE RD, photo 37 of 73
  • #80 23333 WYE RD, photo 38 of 73
  • #80 23333 WYE RD, photo 39 of 73
  • #80 23333 WYE RD, photo 40 of 73
  • #80 23333 WYE RD, photo 41 of 73
  • #80 23333 WYE RD, photo 42 of 73
  • #80 23333 WYE RD, photo 43 of 73
  • #80 23333 WYE RD, photo 44 of 73
  • #80 23333 WYE RD, photo 45 of 73
  • #80 23333 WYE RD, photo 46 of 73
  • #80 23333 WYE RD, photo 47 of 73
  • #80 23333 WYE RD, photo 48 of 73
  • #80 23333 WYE RD, photo 49 of 73
  • #80 23333 WYE RD, photo 50 of 73
  • #80 23333 WYE RD, photo 51 of 73
  • #80 23333 WYE RD, photo 52 of 73
  • #80 23333 WYE RD, photo 53 of 73
  • #80 23333 WYE RD, photo 54 of 73
  • #80 23333 WYE RD, photo 55 of 73
  • #80 23333 WYE RD, photo 56 of 73
  • #80 23333 WYE RD, photo 57 of 73
  • #80 23333 WYE RD, photo 58 of 73
  • #80 23333 WYE RD, photo 59 of 73
  • #80 23333 WYE RD, photo 60 of 73
  • #80 23333 WYE RD, photo 61 of 73
  • #80 23333 WYE RD, photo 62 of 73
  • #80 23333 WYE RD, photo 63 of 73
  • #80 23333 WYE RD, photo 64 of 73
  • #80 23333 WYE RD, photo 65 of 73
  • #80 23333 WYE RD, photo 66 of 73
  • #80 23333 WYE RD, photo 67 of 73
  • #80 23333 WYE RD, photo 68 of 73
  • #80 23333 WYE RD, photo 69 of 73
  • #80 23333 WYE RD, photo 70 of 73
  • #80 23333 WYE RD, photo 71 of 73
  • #80 23333 WYE RD, photo 72 of 73
  • #80 23333 WYE RD, photo 73 of 73

$1,695,000

#80 23333 WYE RD

Rural Strathcona County

  • 4 bedrooms
  • 5 (1 half) bathrooms
  • 3,326 sq ft

About this home

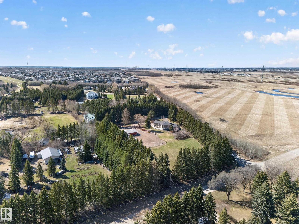
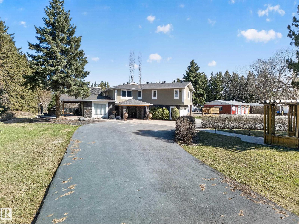
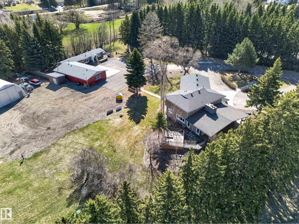
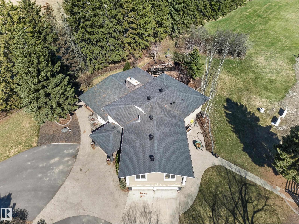
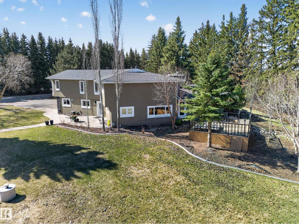
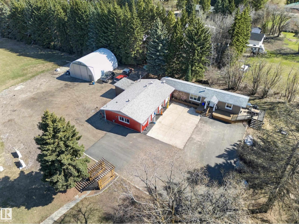
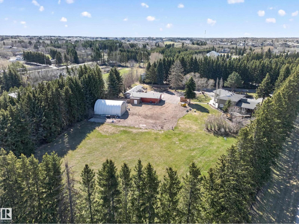
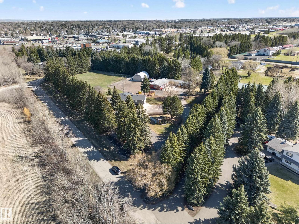
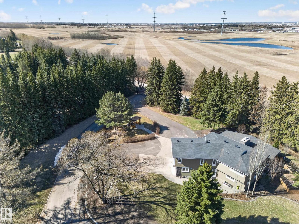
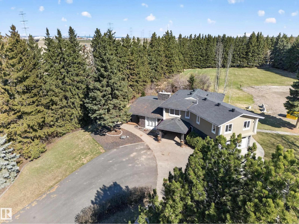
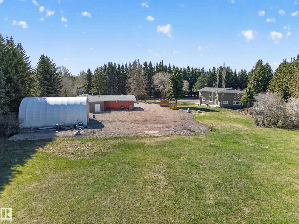
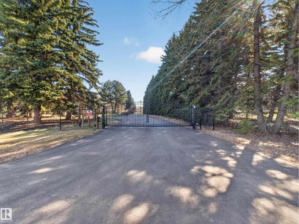
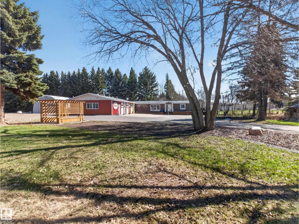
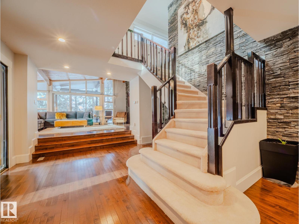
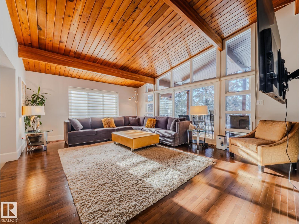
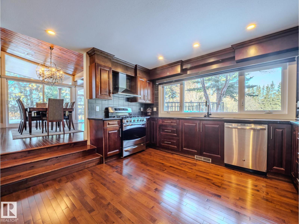
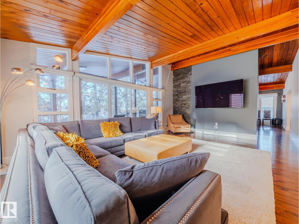
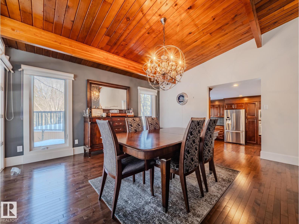
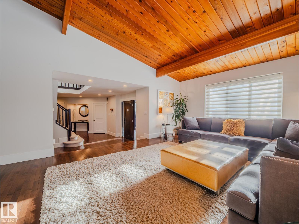
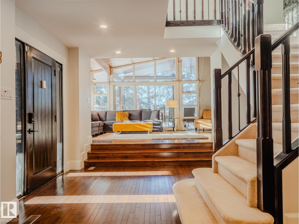
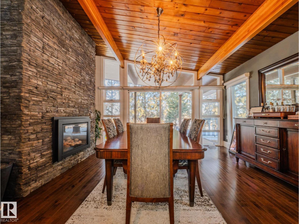
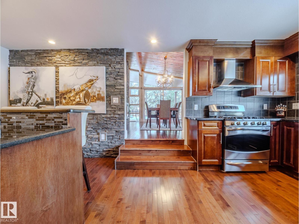
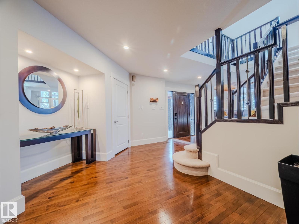
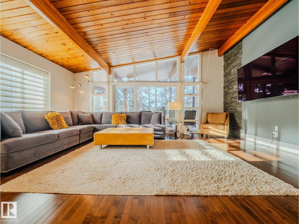
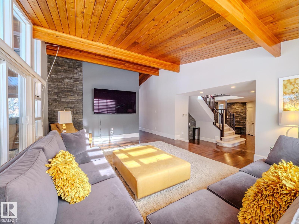
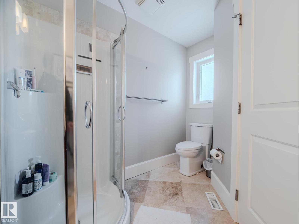
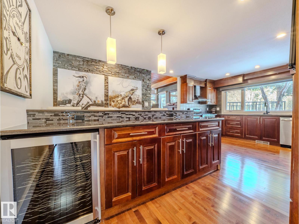
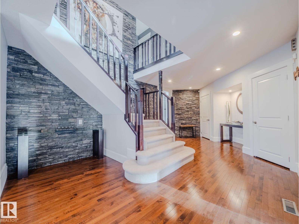
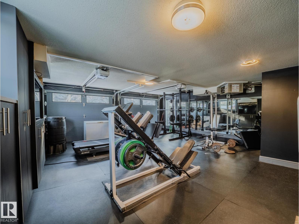
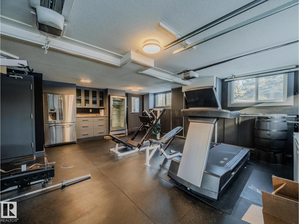
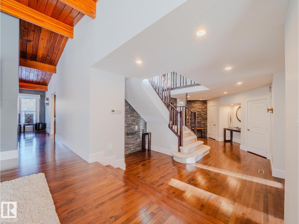
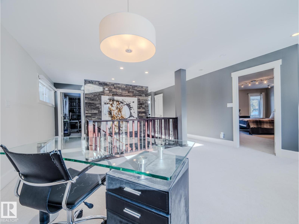
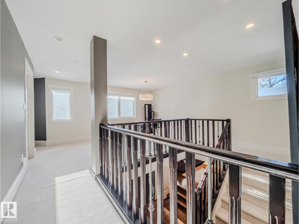
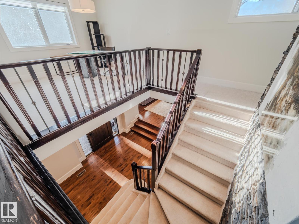
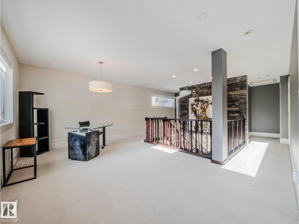
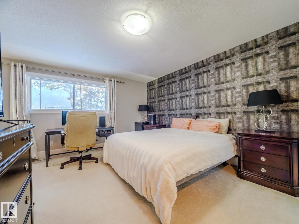
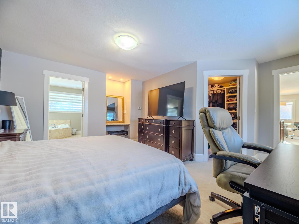
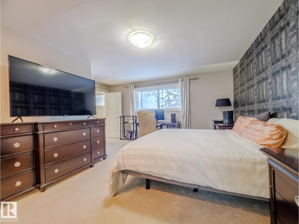
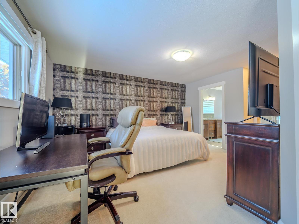
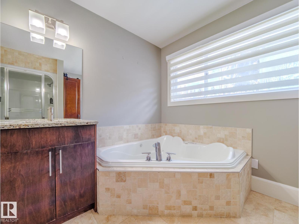
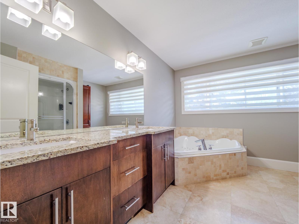
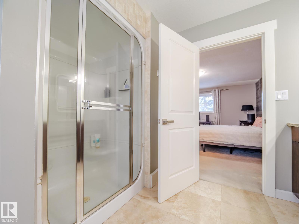
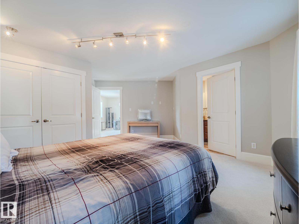
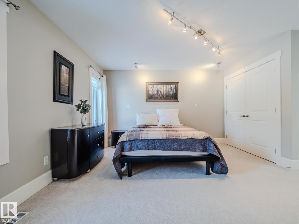
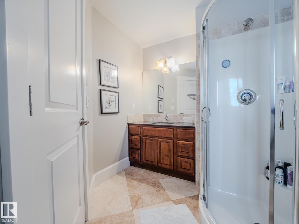
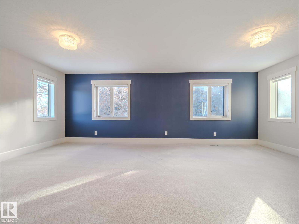
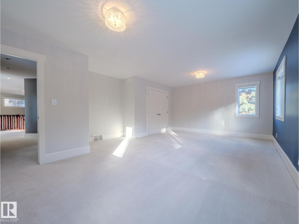
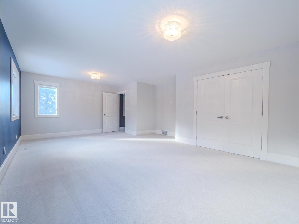
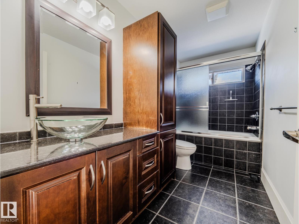
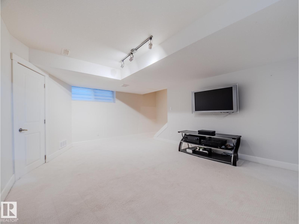
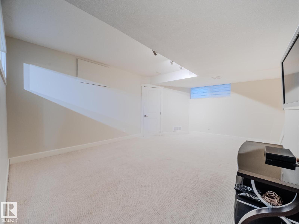
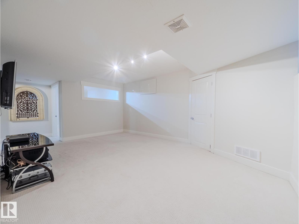
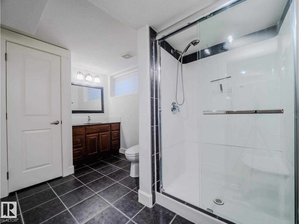
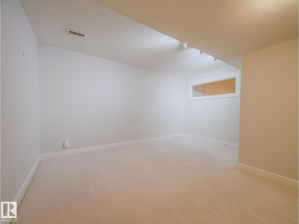
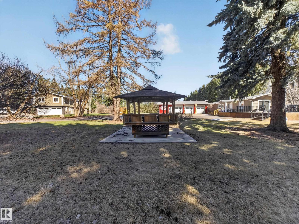
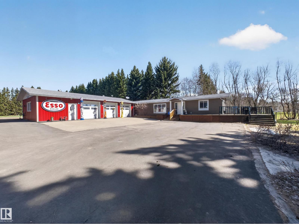
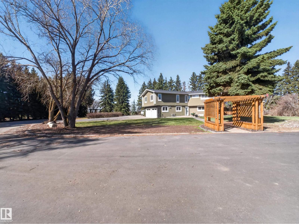
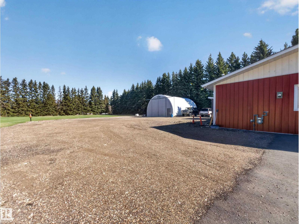
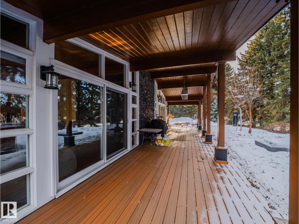
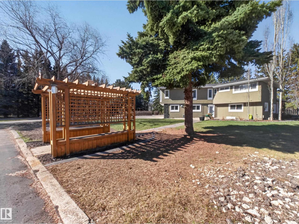
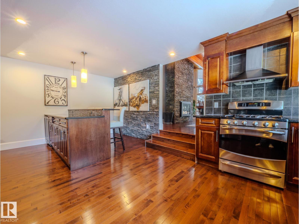
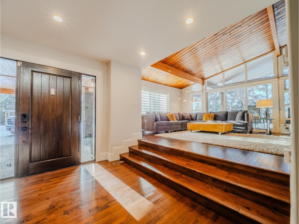
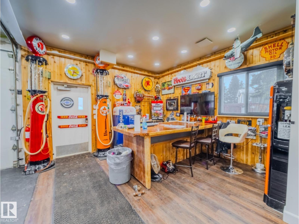
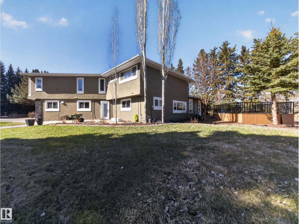
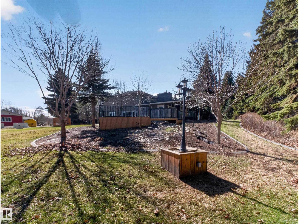
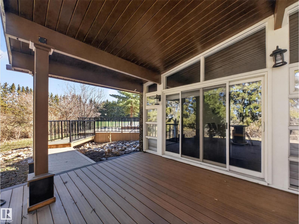
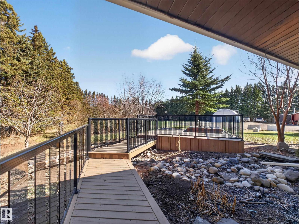
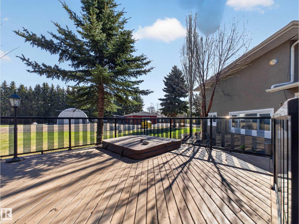
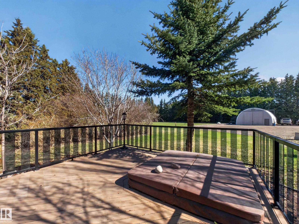
Rare opportunity to own a beautiful 3 acre property in Strathcona,Sherwood Park proper! This well maintained 2 storey home has much to offer including 2 primary bedrooms with ensuites, hardwood flooring throughout main, spacious kitchen and formal dining area. Upstairs is 3 huge bedrooms, 3 bathrooms plus a Den/Greatroom. The basement is fully finished including a rec room, bedroom and full bathroom. This property boasts some great outbuildings including a 60x30 heated shop and a paved enclosed Quonset. There is a also a second dwelling on the property great for family. The septic tanks and field and the cistern have both been replaced within the last 7 years. This is truly a unique one of a kind property in the ultimate location in Sherwood Park! (id:67770)

Facts

Bedrooms
4
Bathrooms
5 (1 half)
Living area
3,326 sq ft
Home type
House
Year built
1971
Lot size
3 acres
Parking
10
MLS® number
E4501624

Features

Heating
Forced air
Cooling
Central air conditioning
Basement
Finished, Full, Low
Appliances
Washer, Water softener, Gas stove(s), Dishwasher, Wine Fridge, Dryer, Garburator, Microwave Range Hood Combo, Oven - Built-In, Window Coverings, Garage door opener, Two Refrigerators
Parking
Attached Garage, Detached Garage, RV, Heated Garage

Rooms

RoomLevelSize
Living roomMain level
Dining roomMain level
KitchenMain level
Family roomBasement
DenUpper Level
Primary BedroomUpper Level
Bedroom 2Upper Level
Bedroom 3Upper Level
Bedroom 4Basement

Location

Listed by Royal LePage Prestige Realty

Powered by REALTOR.ca

Listing data is supplied by the CREA Data Distribution Facility (DDF®). It is deemed reliable but not guaranteed and should be independently verified. It is provided for consumers’ personal, non-commercial use to identify properties they may be interested in purchasing.