$449,000
738 Carriage Lane Drive
Carstairs
- 4 bedrooms
- 3 bathrooms
- 1,125 sq ft
About this home
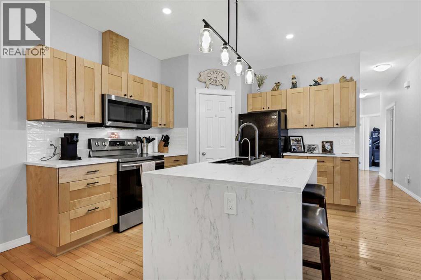
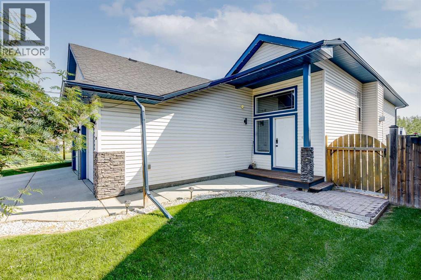
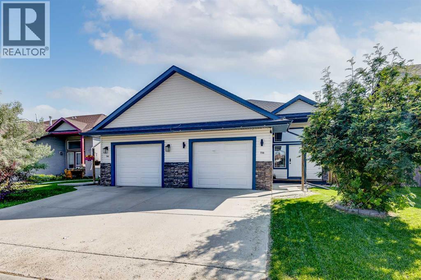
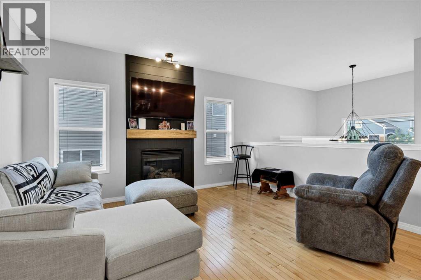
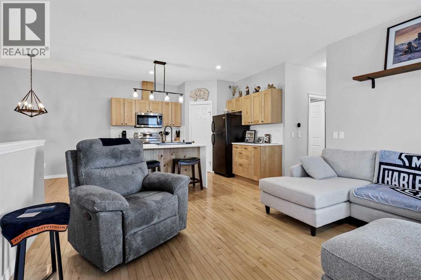
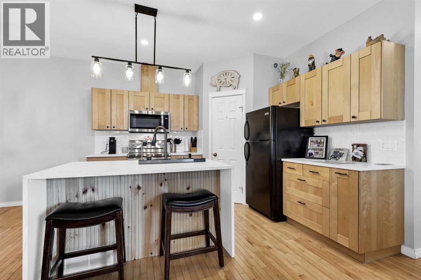
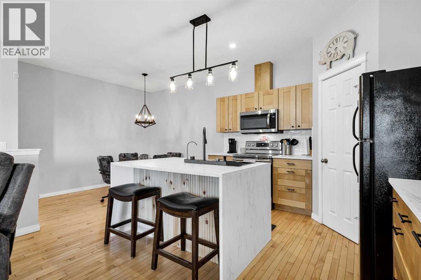
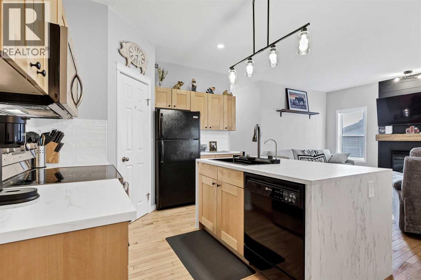
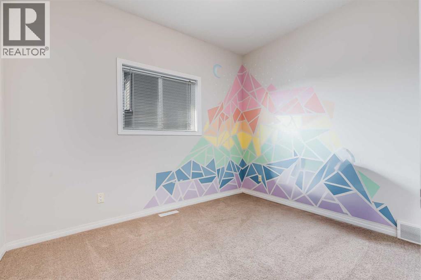
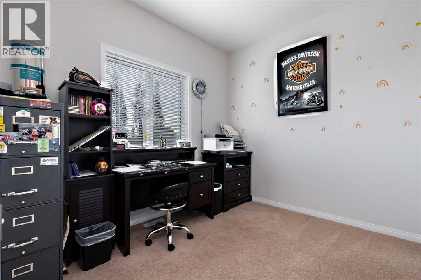
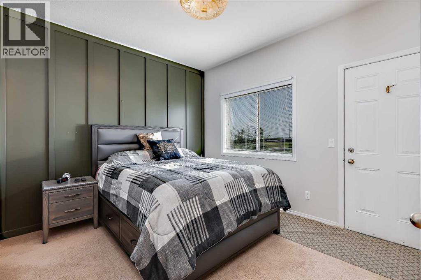
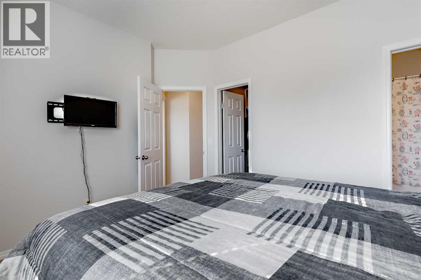
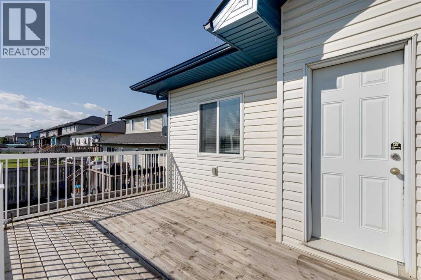
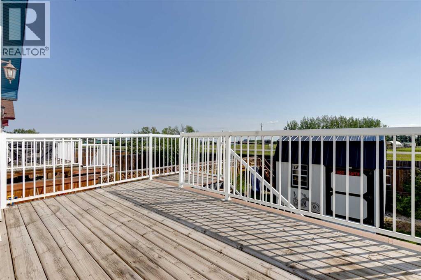
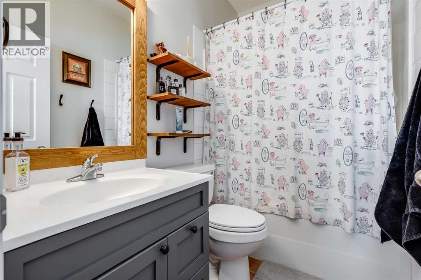
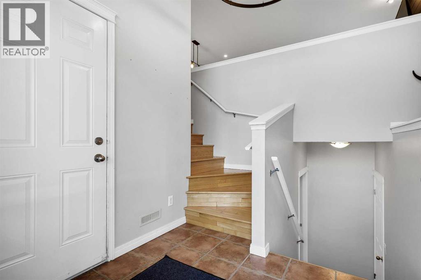
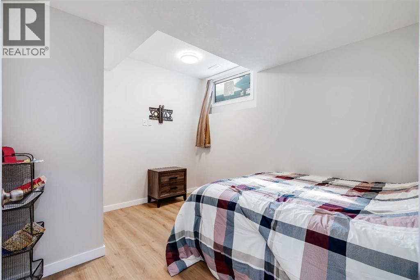
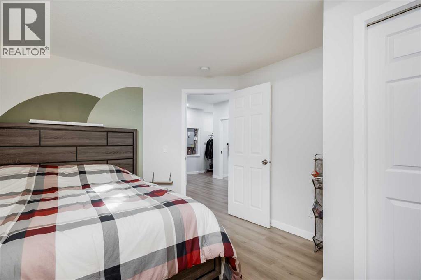
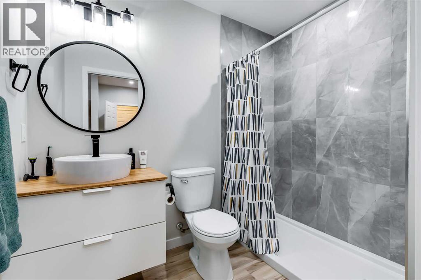
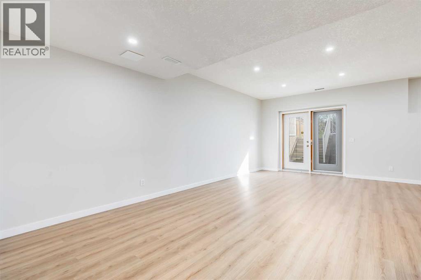
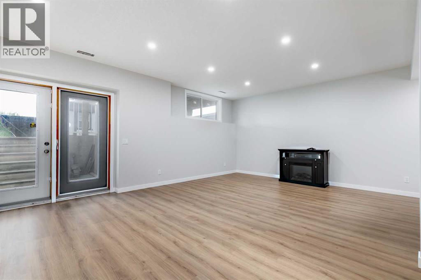
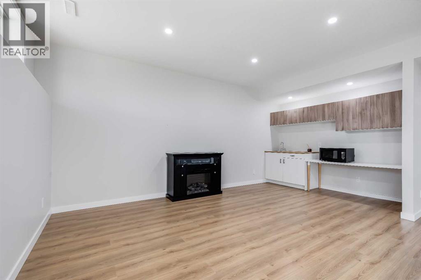
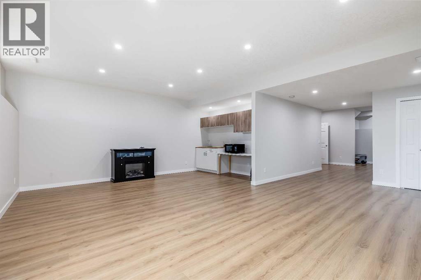
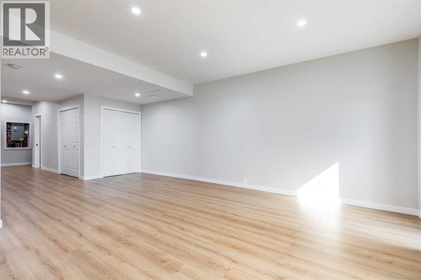
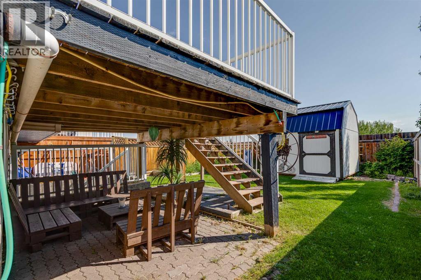
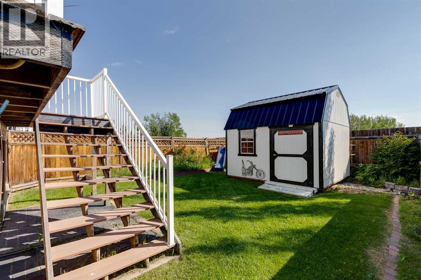
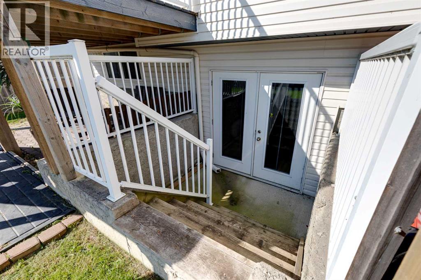
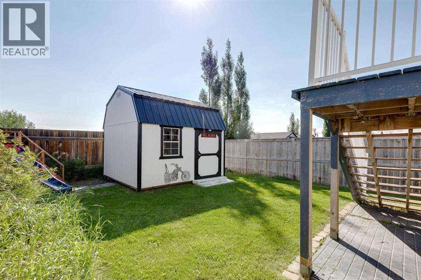
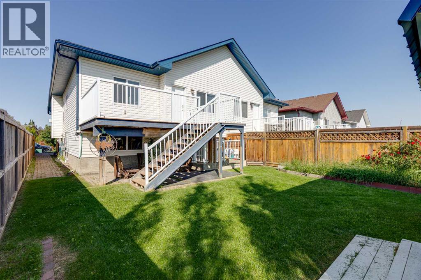
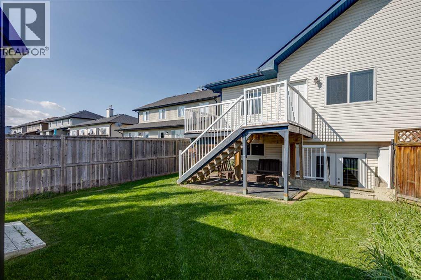
Looking for a home that says, "Yep, this is the one," the second you walk through the door? Welcome in. This 4-bedroom, 3-bath modified bi-level isn't here to play—it came to impress. Fully finished, beautifully maintained, and sprinkled with just the right amount of upgrades, it's the kind of home that makes moving feel like a really good idea. The layout is as practical as it is inviting, with plenty of room for growing families, overnight guests, or that home office you swear you'll keep organized. And the walk-out basement? That's the bonus space everyone wants. Movie nights, game days, teenagers, hobbies... it'll handle them all without breaking a sweat. Out back, you'll find a private yard that's perfect for soaking up the sunshine, hosting summer BBQs, or pretending you're going to start gardening this year. (No judgment if you don't.) Whether you're buying your very first home or trading in a larger house for something that fits your lifestyle a little better, this one strikes that sweet spot: spacious without feeling overwhelming, stylish without trying too hard, and move-in ready so you can spend less time renovating and more time making memories. Fair warning... once you see it, your Pinterest board might become reality. I almost forgot, Start that car, and book your showing today!! (id:67770)
Facts
- Bedrooms
- 4
- Bathrooms
- 3
- Living area
- 1,125 sq ft
- Home type
- Duplex
- Year built
- 2007
- Lot size
- 3,488 square feet
- Parking
- 3
- Property taxes
- $2,850 (2024)
- MLS® number
- A2333698
Features
- Heating
- Forced air, Natural gas
- Cooling
- None
- Basement
- Finished, Full, Walk out
- Flooring
- Hardwood, Carpeted, Ceramic Tile
- Appliances
- Washer, Refrigerator, Dishwasher, Stove, Dryer, Microwave Range Hood Combo
- Parking
- Attached Garage
Rooms
| Room | Level | Size |
|---|---|---|
| Kitchen | Main level | 11.00 Ft x 11.25 Ft |
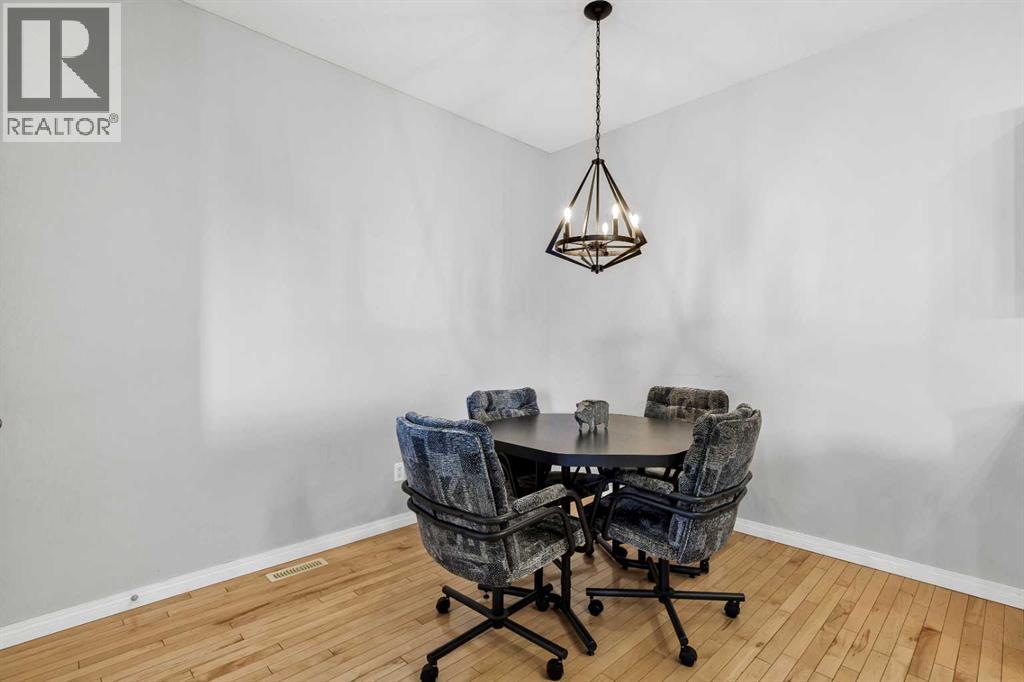
| Dining room | Main level | 10.50 Ft x 9.17 Ft |
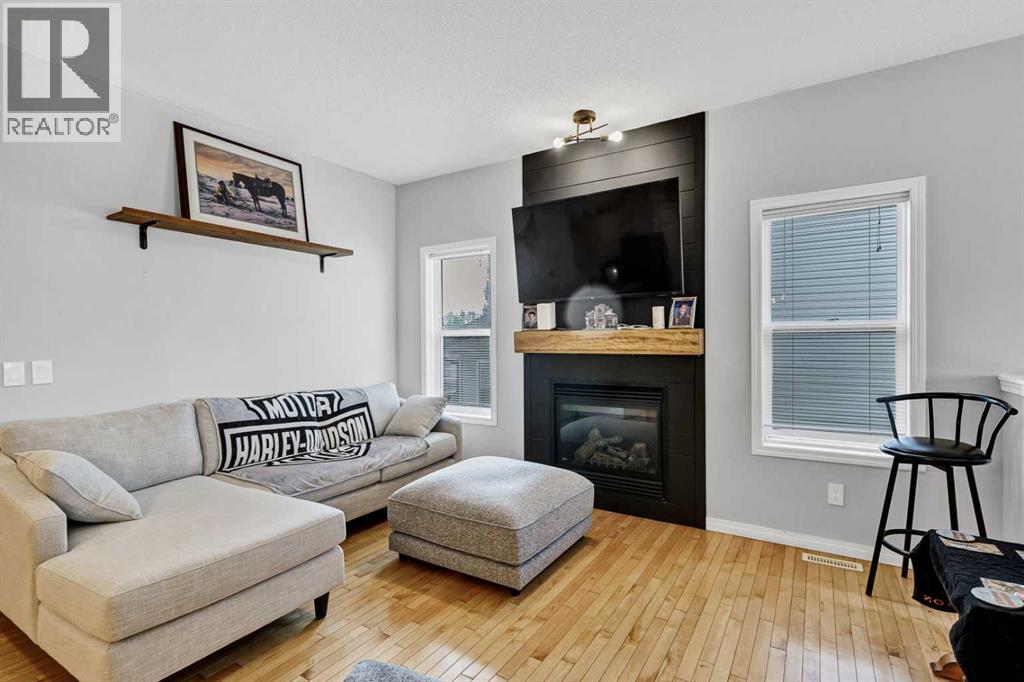
| Living room | Main level | 12.50 Ft x 13.92 Ft |
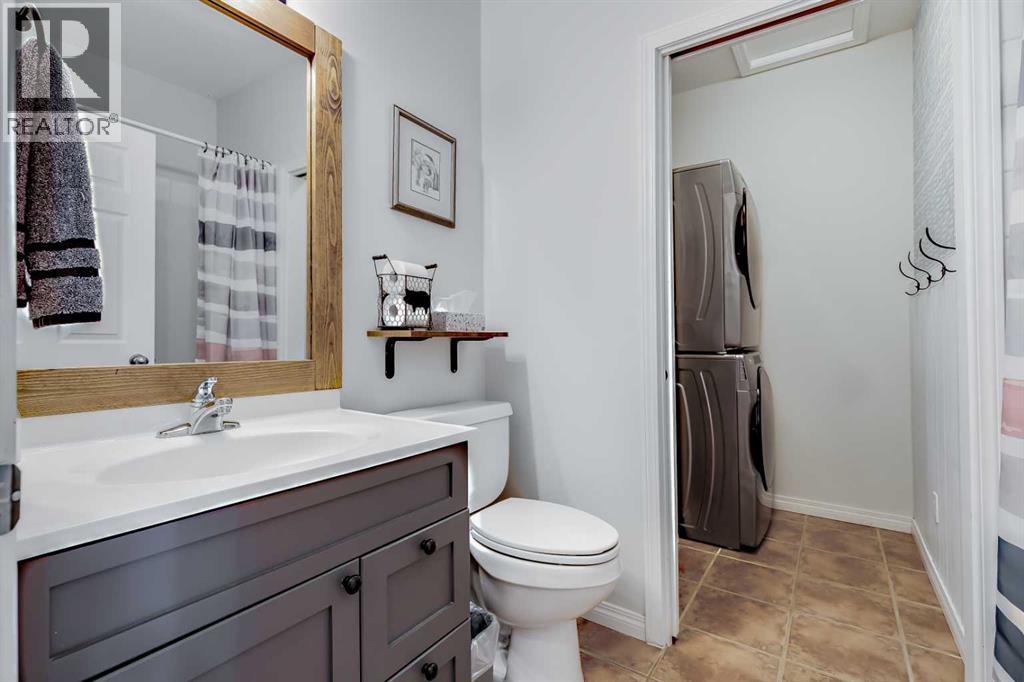
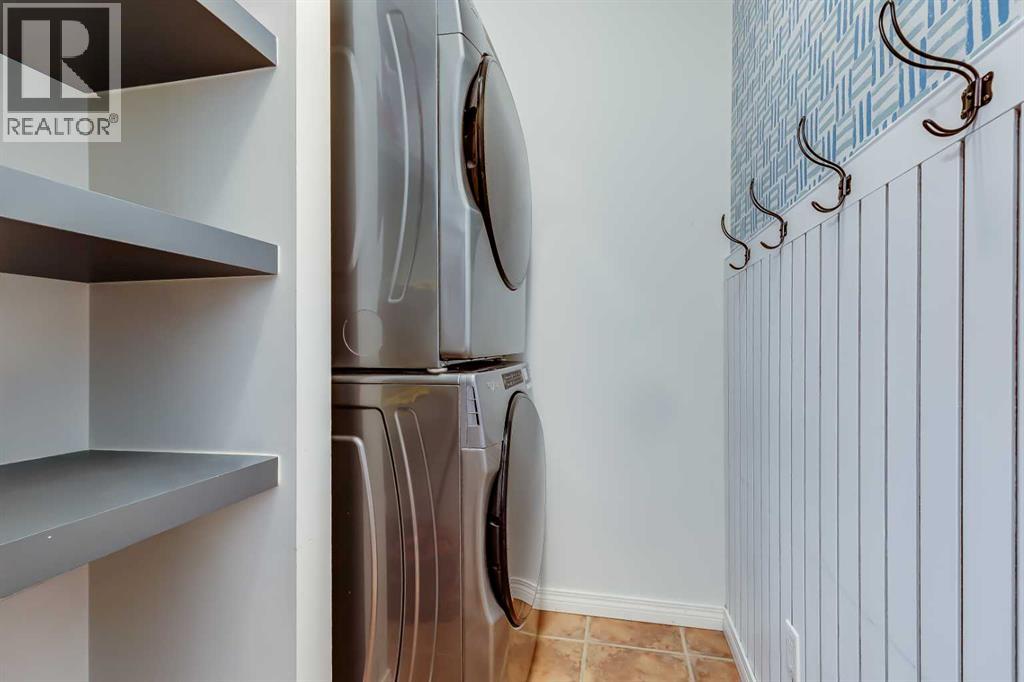
| Laundry room | Main level | 5.17 Ft x 5.33 Ft |
| Primary Bedroom | Main level | 12.25 Ft x 10.42 Ft |
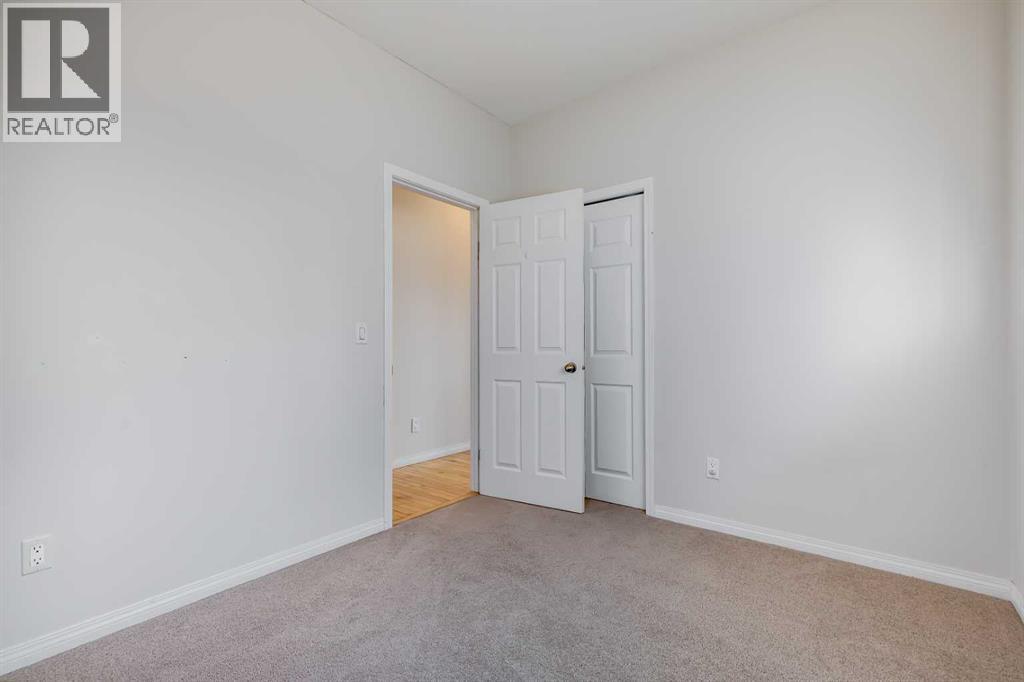
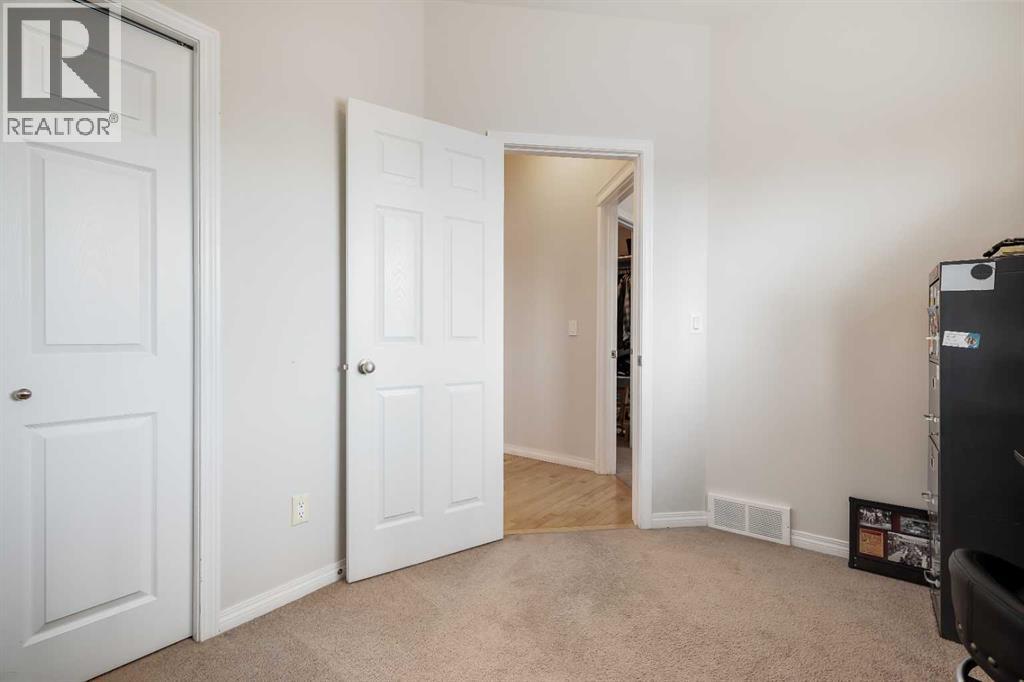
| Bedroom | Main level | 10.33 Ft x 8.92 Ft |
| Bedroom | Main level | 8.67 Ft x 10.67 Ft |
| Bedroom | Basement | 9.83 Ft x 13.08 Ft |
| Recreational, Games room | Basement | 12.08 Ft x 22.00 Ft |
| 3pc Bathroom | Basement | 5.42 Ft x 7.08 Ft |
| 4pc Bathroom | Main level | 4.92 Ft x 8.17 Ft |
| 4pc Bathroom | Main level | 4.92 Ft x 7.75 Ft |
Location
Listed by Real Broker

Listing data is supplied by the CREA Data Distribution Facility (DDF®). It is deemed reliable but not guaranteed and should be independently verified. It is provided for consumers’ personal, non-commercial use to identify properties they may be interested in purchasing.