$589,900
25021 Rge Rd 254
Cardston
- 4 bedrooms
- 2 bathrooms
- 1,295 sq ft
About this home
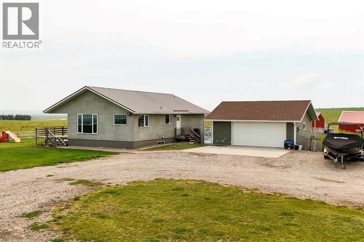
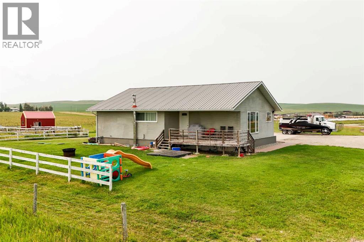
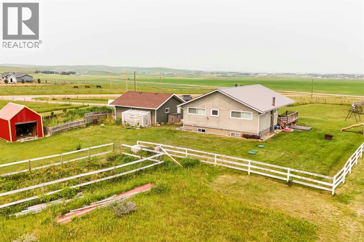
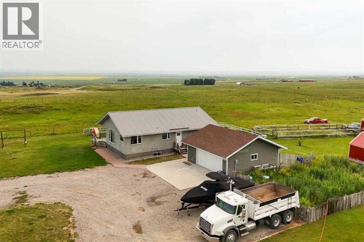
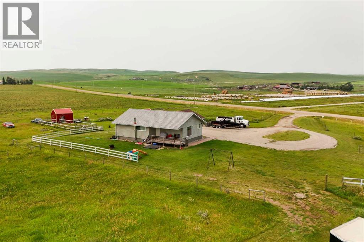
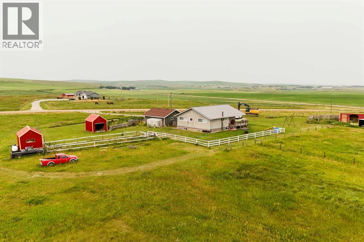
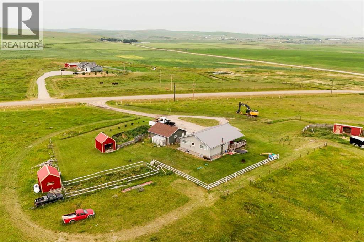
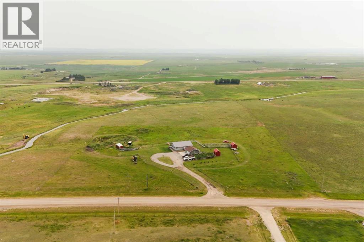
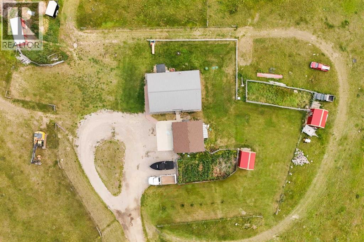
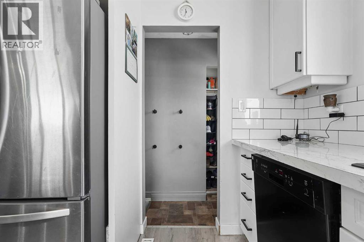
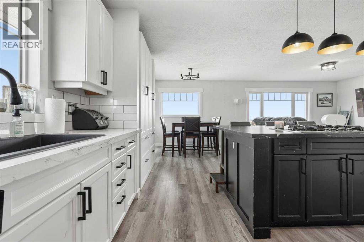
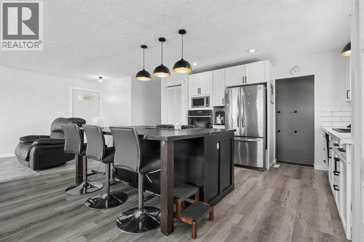
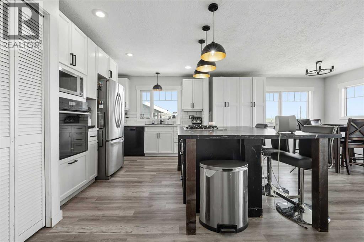
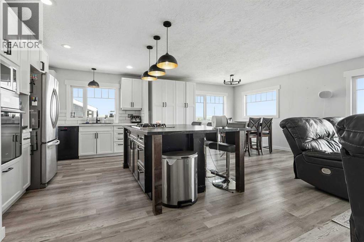
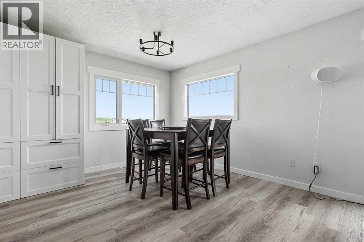
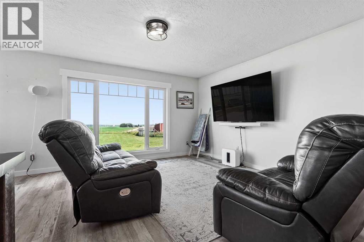
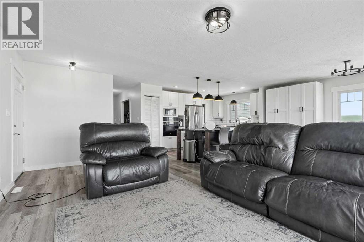
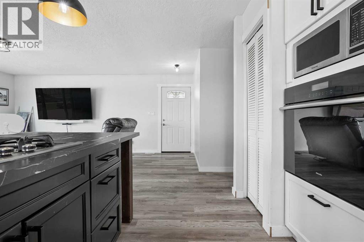
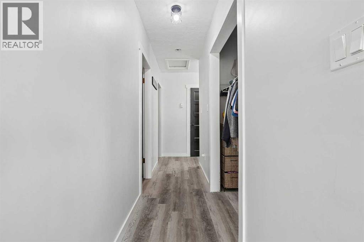
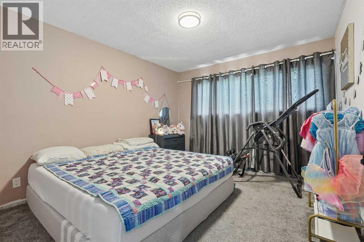
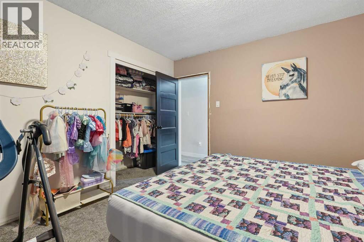
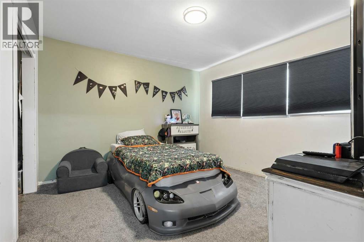
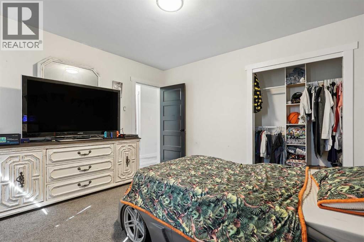
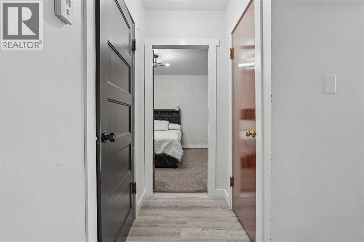
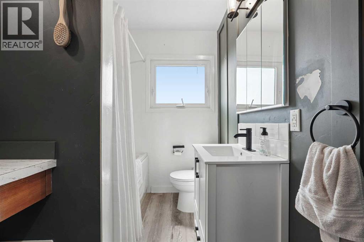
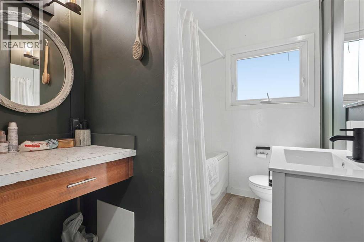
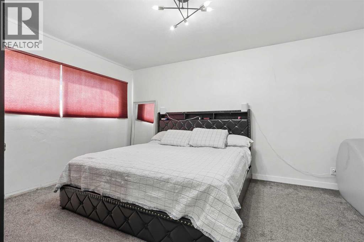
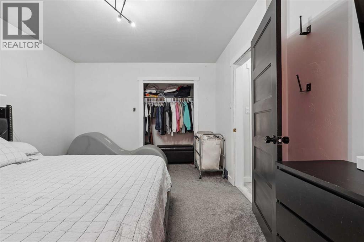
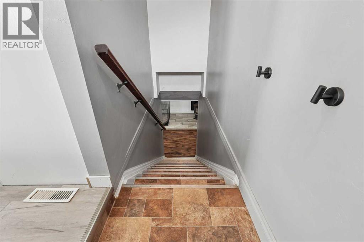
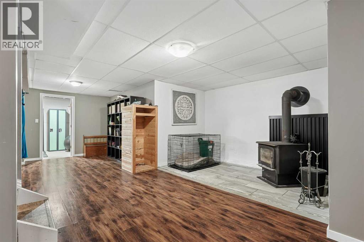
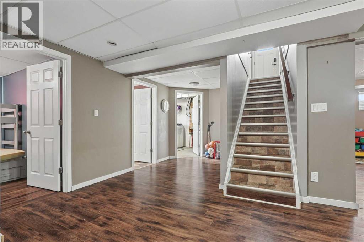
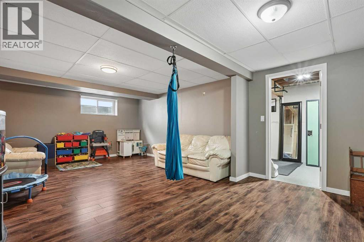
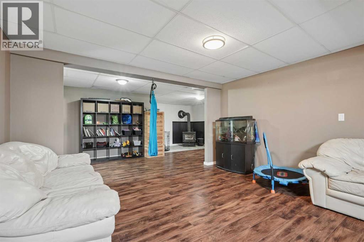
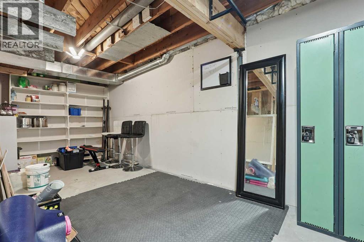
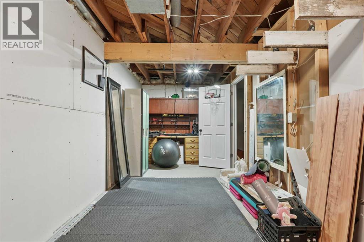
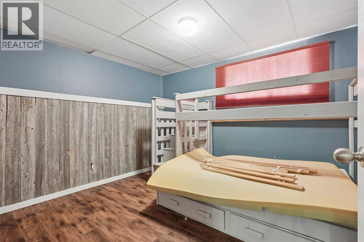
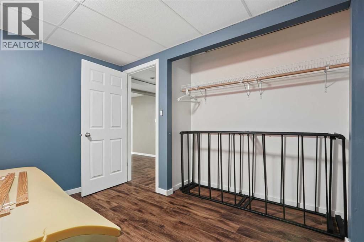
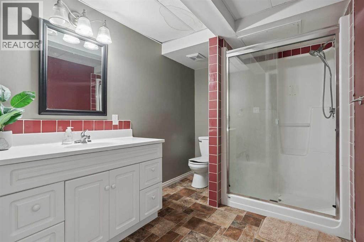
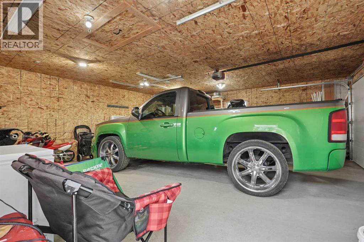
Looking for an acreage with plenty of land? Look no further than 25021 Range Rd 254 in Cardston! This one story home sits on five acres of land and features everything you'd want with an acreage. The home is spacious with an open floor plan. The kitchen has a big island and plenty of room for nightly meals. The dining area is nice and bright with large windows allowing tons of natural light. Last but not least, the living room will be perfect for relaxing in front of the TV. The main level features three bedrooms and a bathroom, so there's room for the whole family. Moving downstairs, you have a large rec room, another bedroom, a bathroom, and plenty of storage space. With a double detached garage and plenty of parking, you can bring along all of your cars and toys. Contact your favourite REALTOR® today! (id:67770)
Facts
- Bedrooms
- 4
- Bathrooms
- 2
- Living area
- 1,295 sq ft
- Home type
- House
- Year built
- 1955
- Lot size
- 5 acres
- Parking
- 6
- Property taxes
- $3,254 (2025)
- MLS® number
- A2331338
Features
- Heating
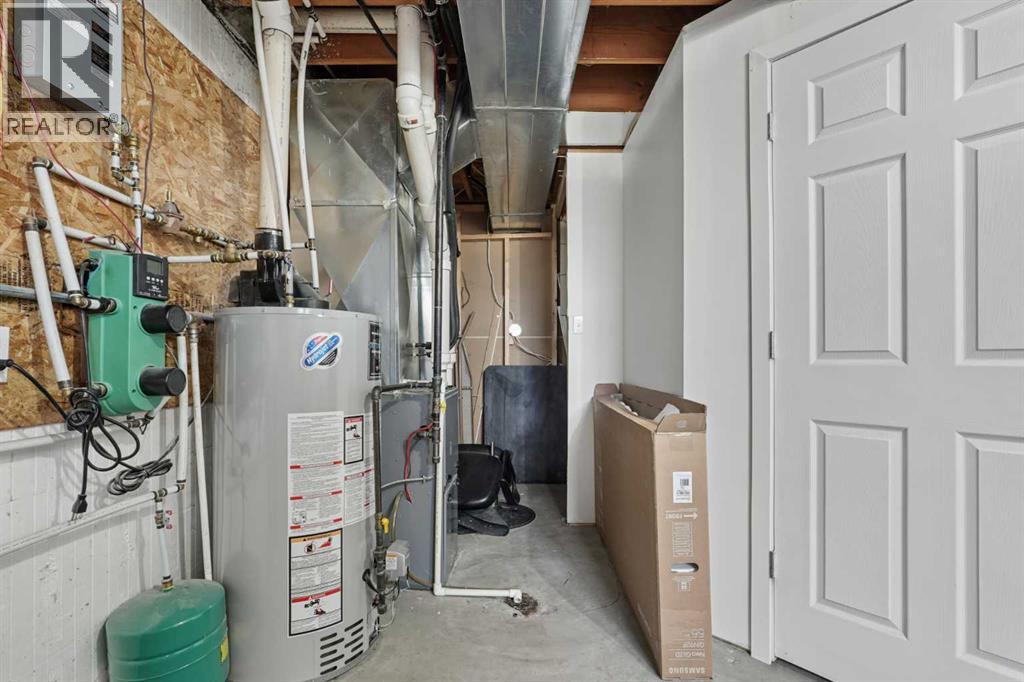
- Forced air, In Floor Heating
- Cooling
- Central air conditioning
- Basement
- Finished, Full, Walk-up
- Flooring
- Laminate, Carpeted, Linoleum
- Appliances
- Refrigerator, Dishwasher, Oven, Microwave
- Parking
- Detached Garage, Gravel
Rooms
| Room | Level | Size |
|---|---|---|
| 4pc Bathroom | Main level | |
| Bedroom | Main level | 10.75 Ft x 12.25 Ft |
| Bedroom | Main level | 11.17 Ft x 12.25 Ft |
| Dining room | Main level | 7.17 Ft x 14.67 Ft |
| Kitchen | Main level | 15.42 Ft x 14.67 Ft |
| Living room | Main level | 18.58 Ft x 9.67 Ft |
| Primary Bedroom | Main level | 14.92 Ft x 11.33 Ft |
| 3pc Bathroom | Basement | |
| Bedroom | Basement | 9.67 Ft x 10.92 Ft |
| Den | Basement | 11.17 Ft x 6.50 Ft |
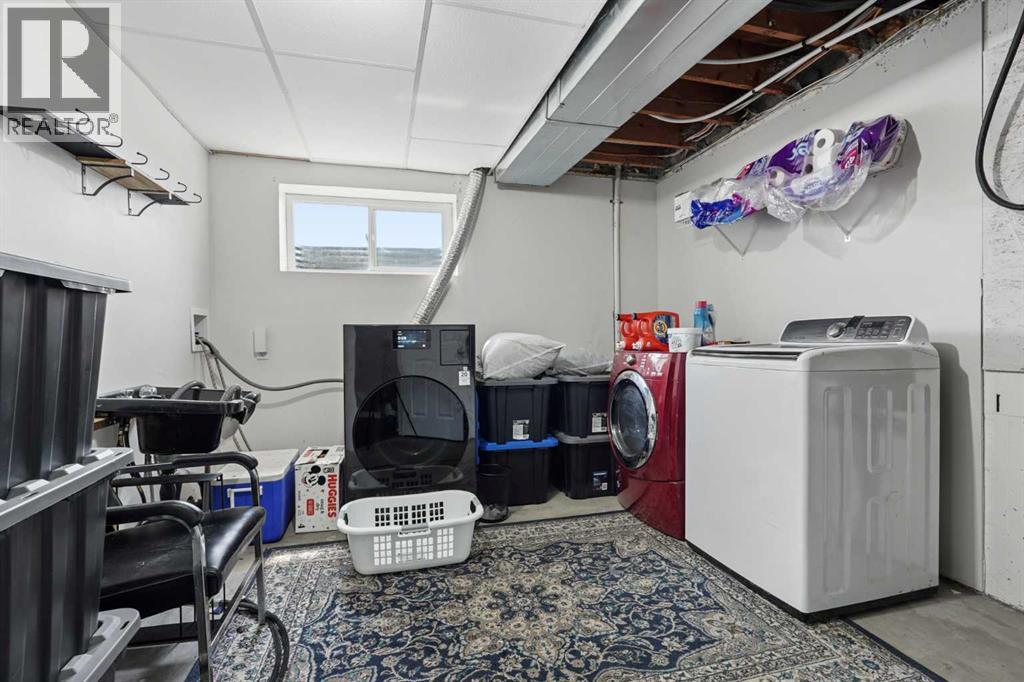
| Laundry room | Basement | 16.75 Ft x 10.75 Ft |
| Recreational, Games room | Basement | 13.75 Ft x 14.58 Ft |
| Storage | Basement | 8.08 Ft x 23.17 Ft |
Location
Listed by Onyx Realty Ltd.

Listing data is supplied by the CREA Data Distribution Facility (DDF®). It is deemed reliable but not guaranteed and should be independently verified. It is provided for consumers’ personal, non-commercial use to identify properties they may be interested in purchasing.