


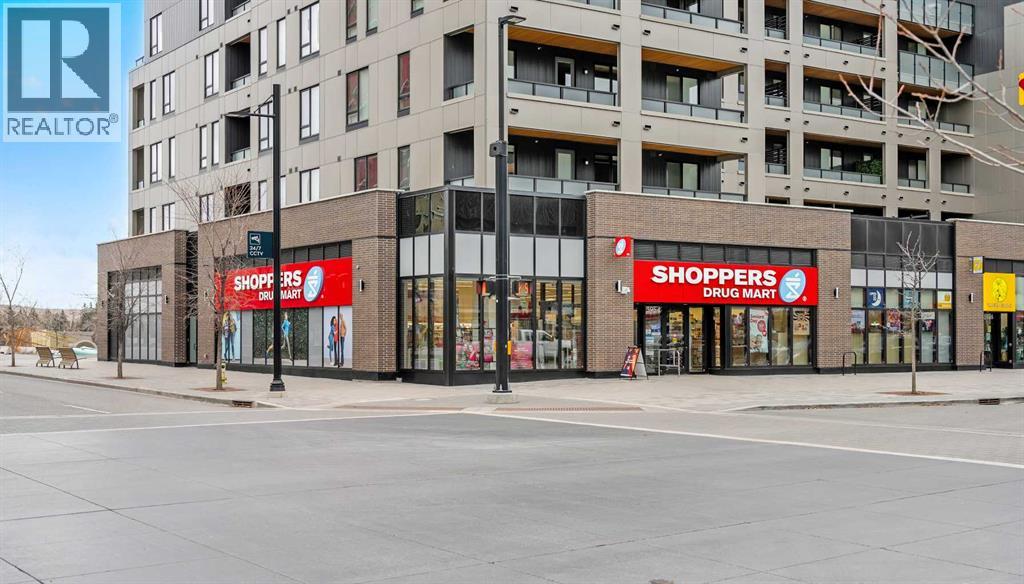

$599,500
402, 383 Smith Street NW
University District, Calgary
- 2 bedrooms
- 2 bathrooms
- 950 sq ft
About this home
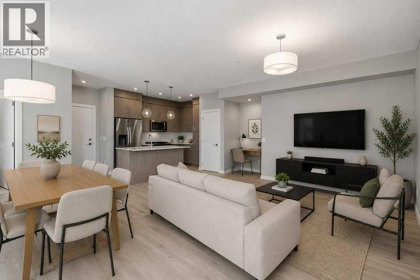
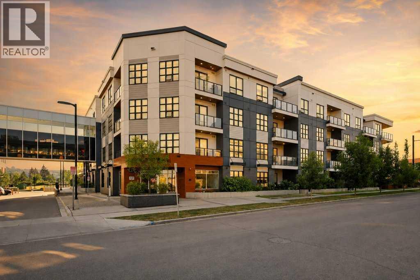
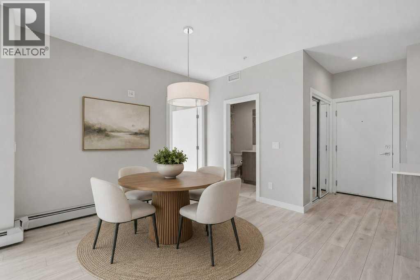
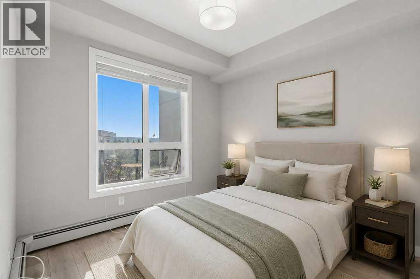
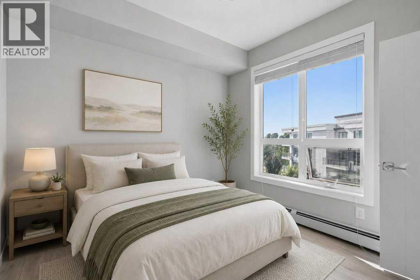
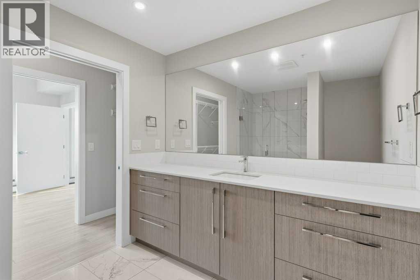
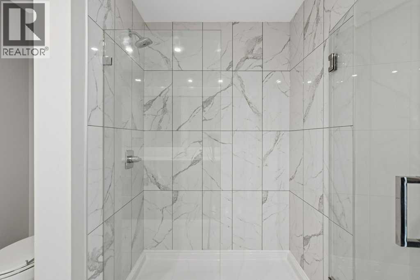
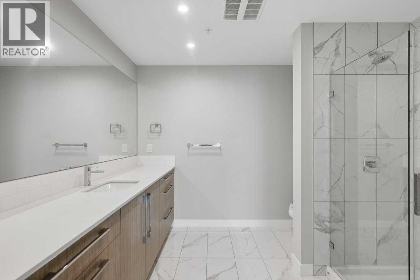
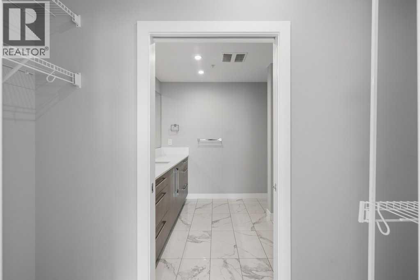
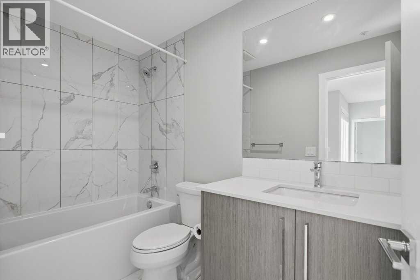
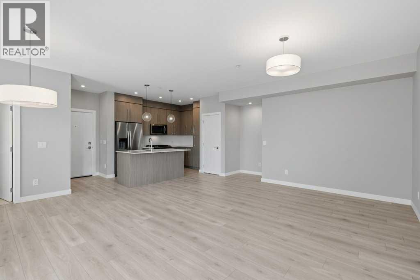
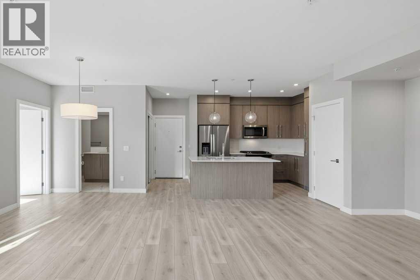
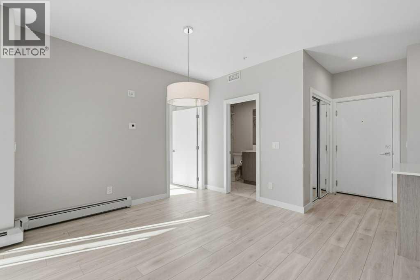
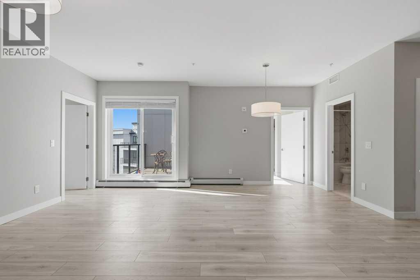
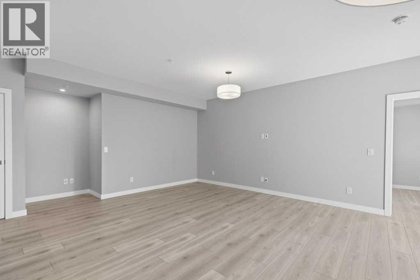
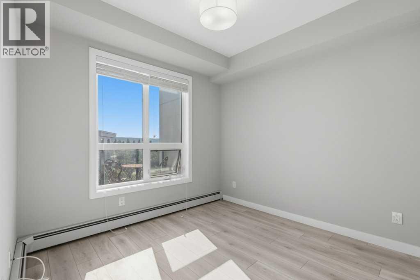
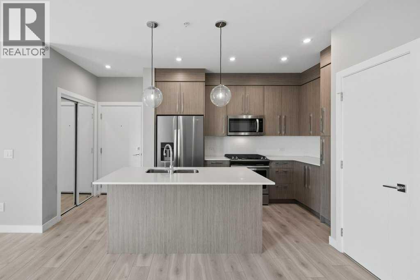
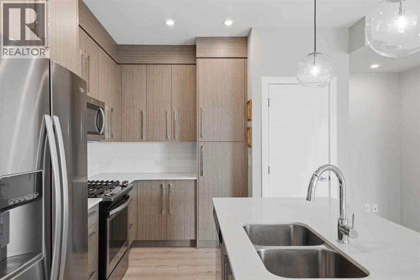
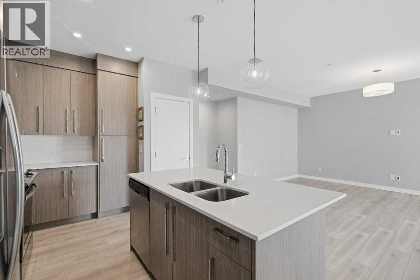
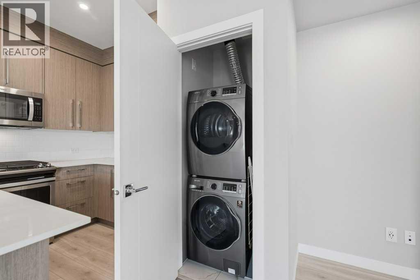
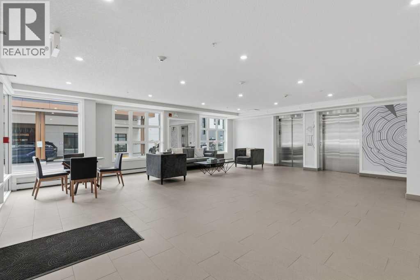
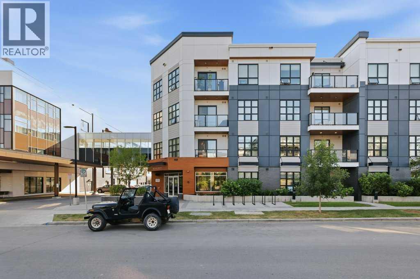
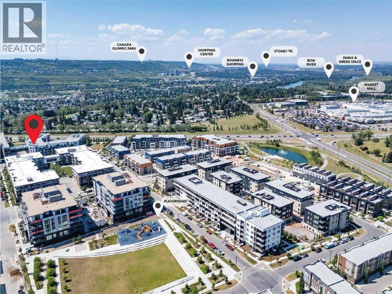
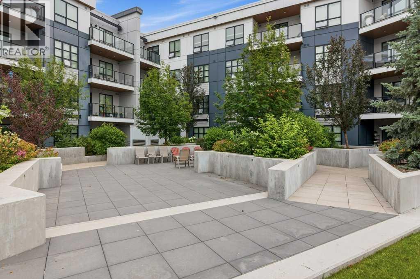
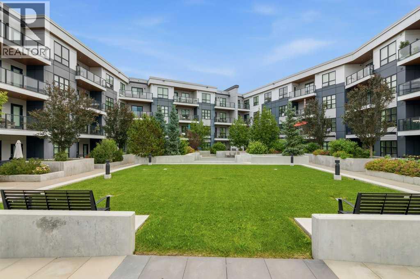
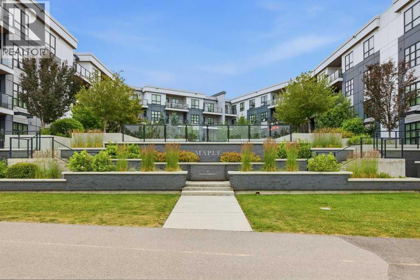
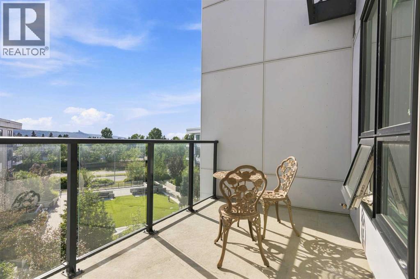
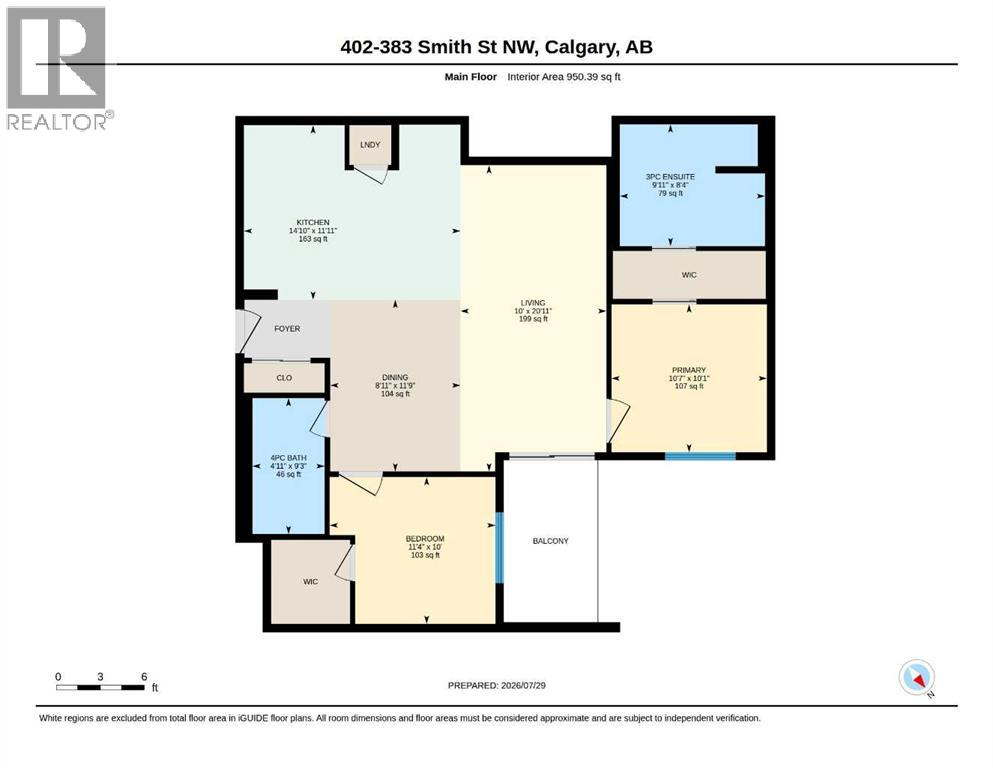
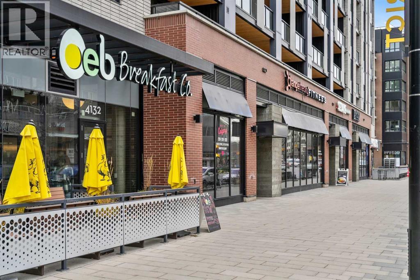
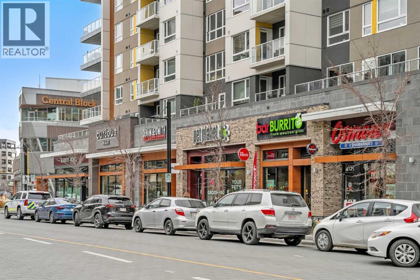
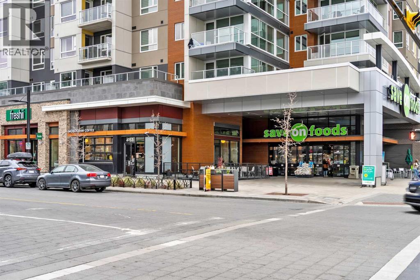
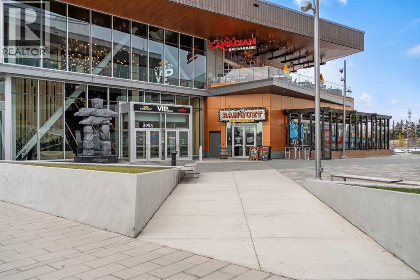
2-BED | 2-BATH | TOP FLOOR UNIT | 950 SQ.FT. | UNDERGROUND PARKING | WEST-FACING BALCONY | Enjoy sunset views over the landscaped courtyard from this bright fourth-floor home in The Maple, a vibrant 55+ community in University District. Offering nearly 950 sq. ft., the modern interior includes two bedrooms, two bathrooms and an open living and dining area that extends onto a spacious balcony. The kitchen features full-height cabinetry, quartz countertops, a large island, stainless steel appliances and a gas range, while wide-plank flooring and neutral finishes create a clean, contemporary feel throughout. The primary bedroom includes a walk-through closet and private three-piece ensuite, while the second bedroom has its own walk-in closet and sits near the full main bathroom. In-suite laundry, titled underground parking, visitor parking and a landscaped courtyard add everyday convenience. Outside your door, University District offers restaurants, cafés, shopping, parks and entertainment, with quick access to Market Mall, the University of Calgary, Foothills Medical Centre and major routes. Book your private showing today. (id:67770)
Facts
- Bedrooms
- 2
- Bathrooms
- 2
- Living area
- 950 sq ft
- Home type
- Apartment
- Year built
- 2018
- Parking
- 1
- Property taxes
- $3,730 (2026)
- Condo / HOA fee
- $745 monthly
- MLS® number
- A2331695
Features
- Heating
- Baseboard heaters
- Cooling
- None
- Flooring
- Tile, Vinyl Plank
- Appliances
- Washer, Range - Gas, Dishwasher, Dryer, Microwave Range Hood Combo
- Exterior Features
- Concrete, Brick, Composite Siding
- Community Features
- Pets Allowed With Restrictions
Rooms
| Room | Level | Size |
|---|---|---|
| 3pc Bathroom | Main level | 9.92 Ft x 8.33 Ft |
| 4pc Bathroom | Main level | 4.92 Ft x 9.25 Ft |
| Bedroom | Main level | 11.33 Ft x 10.00 Ft |
| Dining room | Main level | 8.92 Ft x 11.75 Ft |
| Kitchen | Main level | 14.83 Ft x 11.92 Ft |
| Living room | Main level | 10.00 Ft x 20.92 Ft |
| Primary Bedroom | Main level | 10.58 Ft x 10.08 Ft |
Location
Listed by Town Residential

Listing data is supplied by the CREA Data Distribution Facility (DDF®). It is deemed reliable but not guaranteed and should be independently verified. It is provided for consumers’ personal, non-commercial use to identify properties they may be interested in purchasing.