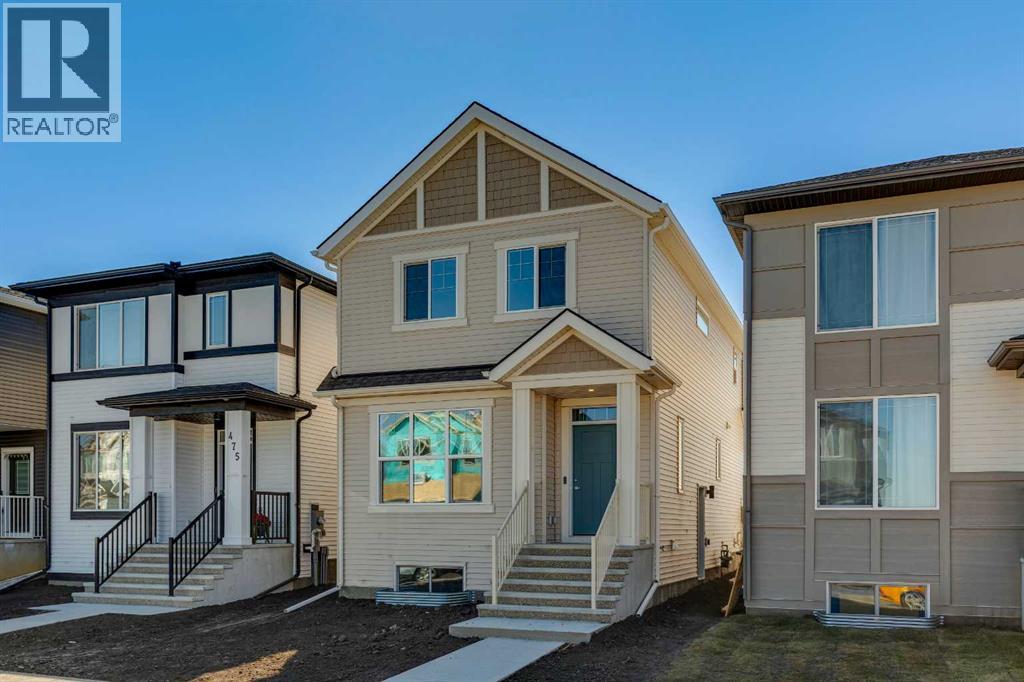
$564,900
471 Hotchkiss Manor SE
Hotchkiss, Calgary
- 3 bedrooms
- 3 (1 half) bathrooms
- 1,671 sq ft
About this home
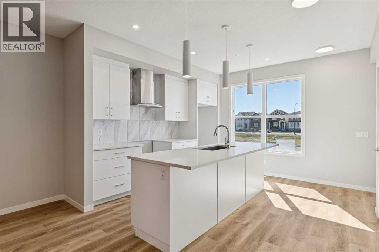
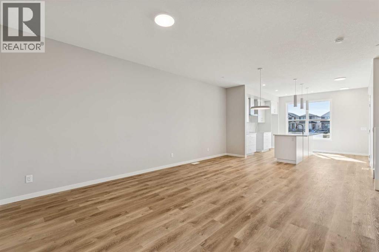
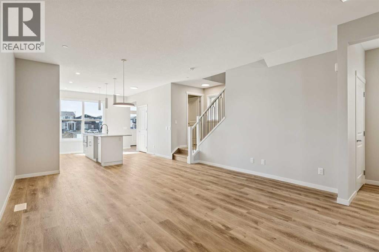
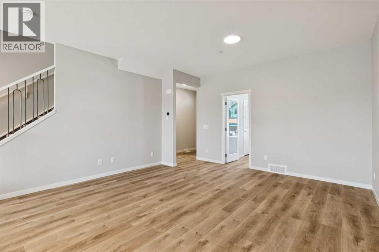
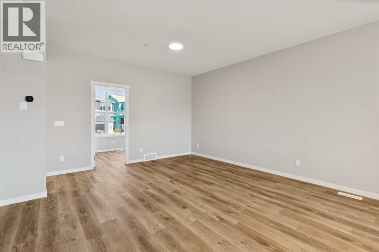
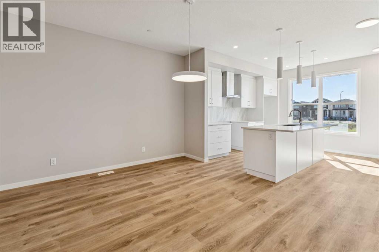
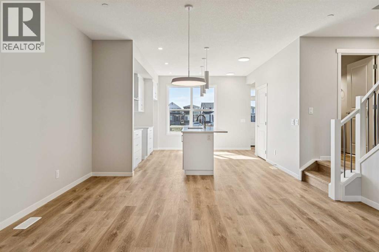
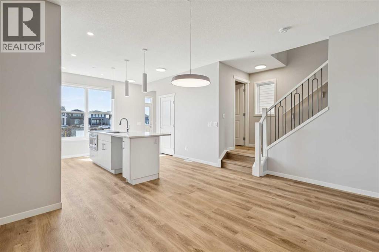
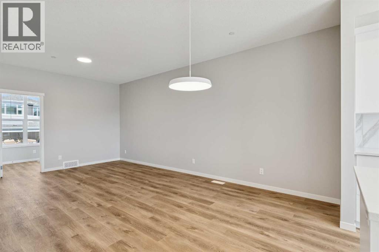
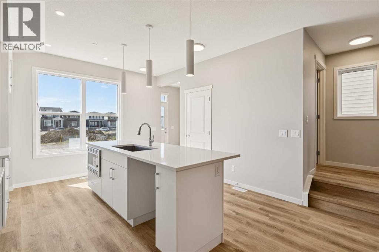
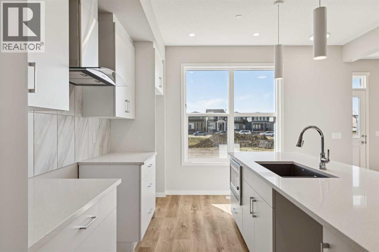
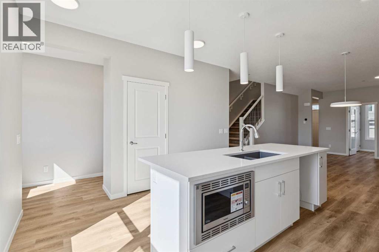
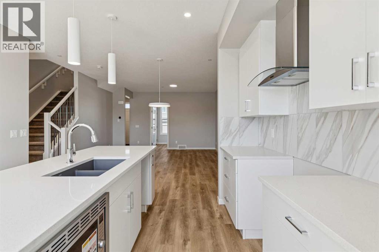
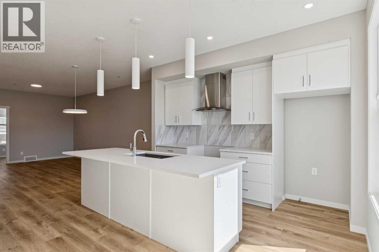
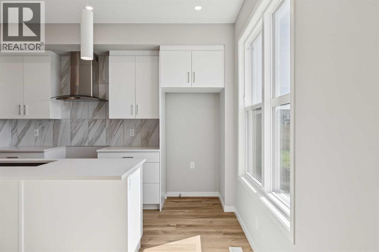
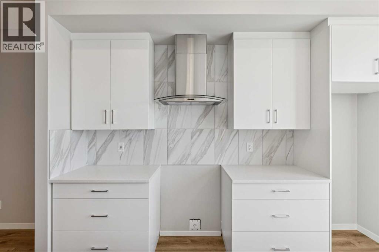
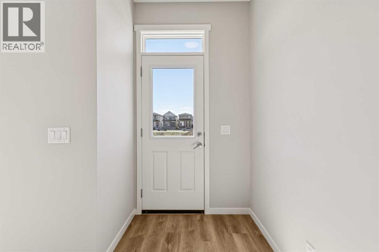
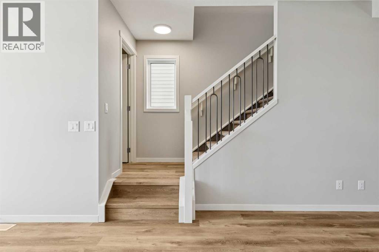
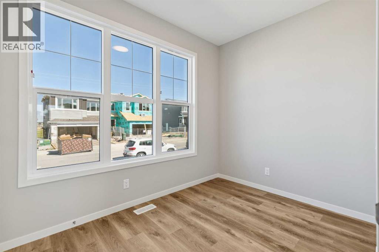
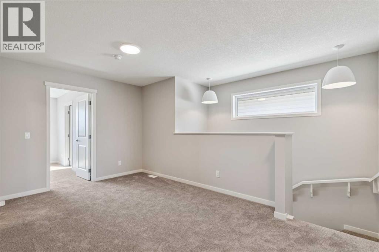
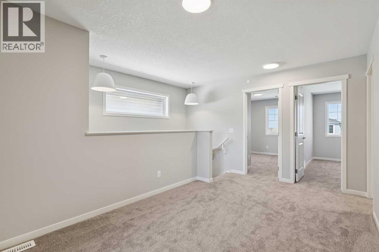
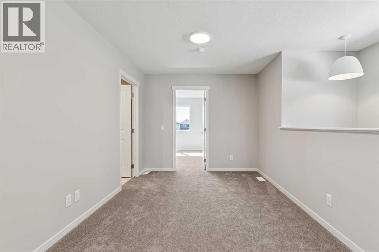
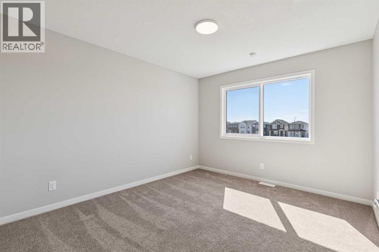
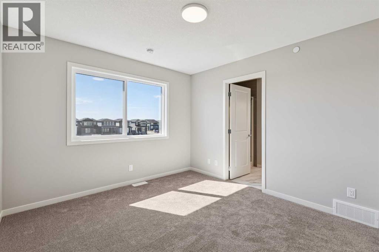
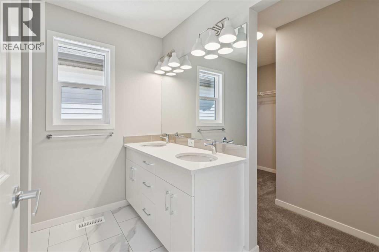
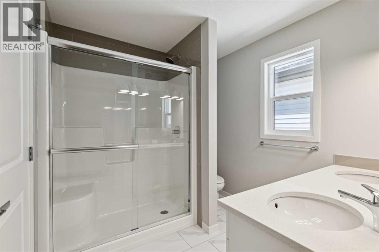
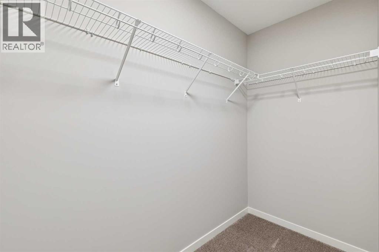
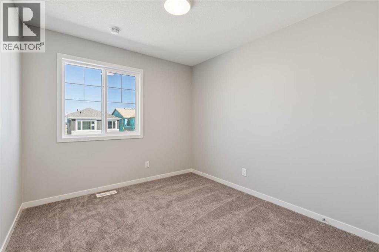
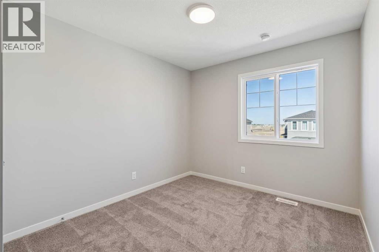
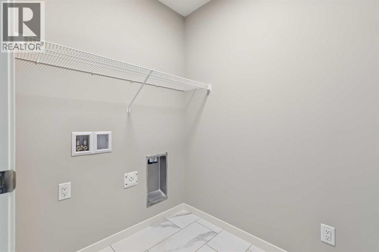
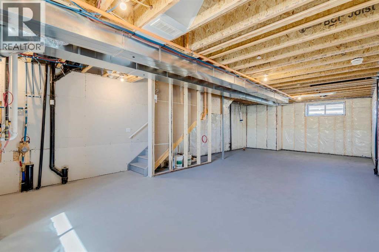
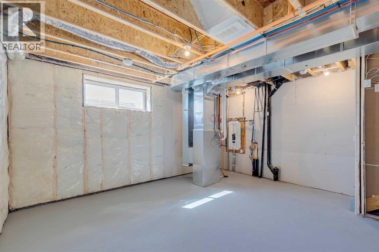
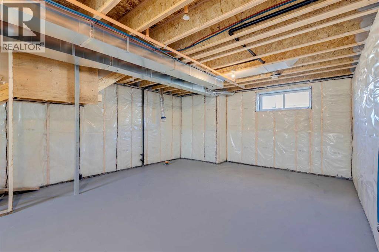
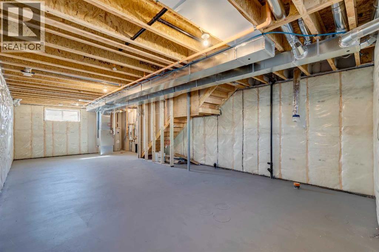
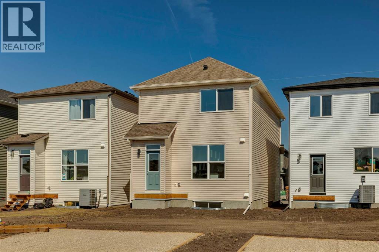
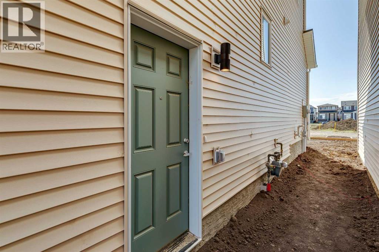
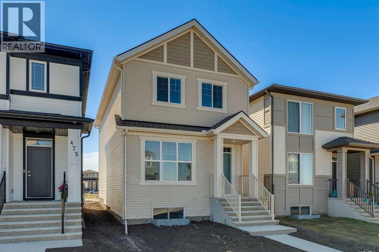
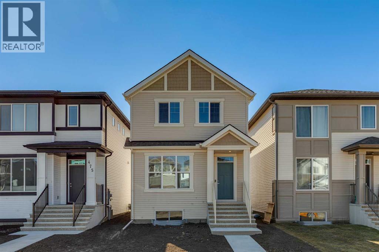
Limited time Promo - Hopewell is offer a $5,000.00 package designed to make your new home even better (a choice between a landscape package, Move-in package or Decor Package). Welcome to The Heath at 417 Hotchkiss Manor SE. The heath is where timeless design meets modern comfort in one of Calgary’s fastest-growing communities. This beautifully crafted, move-in-ready home offers the perfect blend of style and functionality for everyday living and effortless entertaining.A bright front foyer with a window welcomes you inside, filling the space with natural light. The main floor features a versatile flex room with a swing door—ideal for a home office, study, or private retreat. The thoughtfully designed rear kitchen creates a seamless flow for hosting, complete with quartz countertops, stainless steel appliances, a chimney-style hood fan, built-in microwave, and pot lights for a polished finish.Upstairs, enjoy the convenience of a dedicated laundry room and well-planned living spaces tailored to modern family life. Elegant staircase railings add a refined touch throughout the home.The basement is full of potential, offering 9-foot foundation walls, a 3-piece rough-in, wet bar rough-in, and a separate side entrance—providing excellent opportunities for future development. Additional highlights include an exterior BBQ gas line, perfect for outdoor entertaining.Located in the vibrant community of Hotchkiss, you’ll appreciate quick access to Deerfoot Trail, Stoney Trail, and Macleod Trail, along with close proximity to shopping, dining, and everyday amenities. Enjoy over 51 acres of parks, pathways, and wetlands, offering year-round outdoor recreation.This is your opportunity to own a brand-new home in a community that combines natural beauty with urban convenience.First-time buyers may be eligible for a GST rebate—contact your Realtor® or sales team for more information. (id:67770)
Facts
- Bedrooms
- 3
- Bathrooms
- 3 (1 half)
- Living area
- 1,671 sq ft
- Home type
- House
- Year built
- 2026
- Lot size
- 257 square meters
- Parking
- 2
- MLS® number
- A2333855
Features
- Heating
- Forced air
- Cooling
- None
- Basement
- Unfinished, Full
- Flooring
- Carpeted, Vinyl Plank
- Appliances
- Refrigerator, Dishwasher, Stove, Microwave, Hood Fan
- Parking
- Parking Pad
- Exterior Features
- Vinyl siding
Rooms
| Room | Level | Size |
|---|---|---|
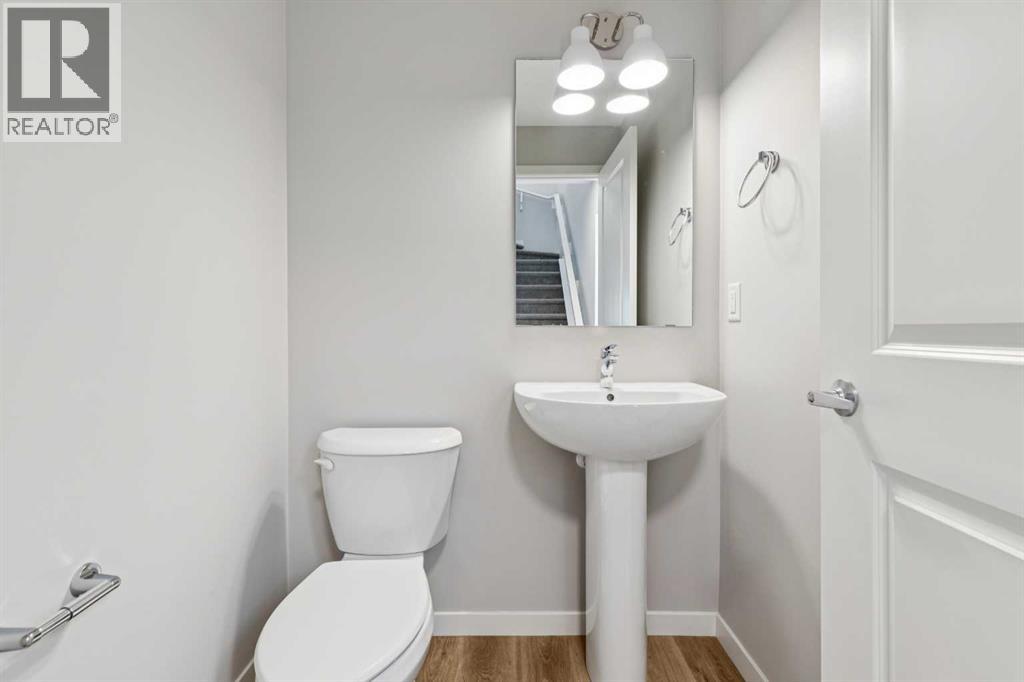
| 2pc Bathroom | Main level | 4.92 Ft x 4.92 Ft |
| Other | Main level | 7.42 Ft x 10.42 Ft |
| Dining room | Main level | 11.25 Ft x 14.67 Ft |
| Foyer | Main level | 9.58 Ft x 4.92 Ft |
| Kitchen | Main level | 12.25 Ft x 13.42 Ft |
| Living room | Main level | 9.67 Ft x 14.67 Ft |
| Other | Main level | 10.75 Ft x 5.50 Ft |
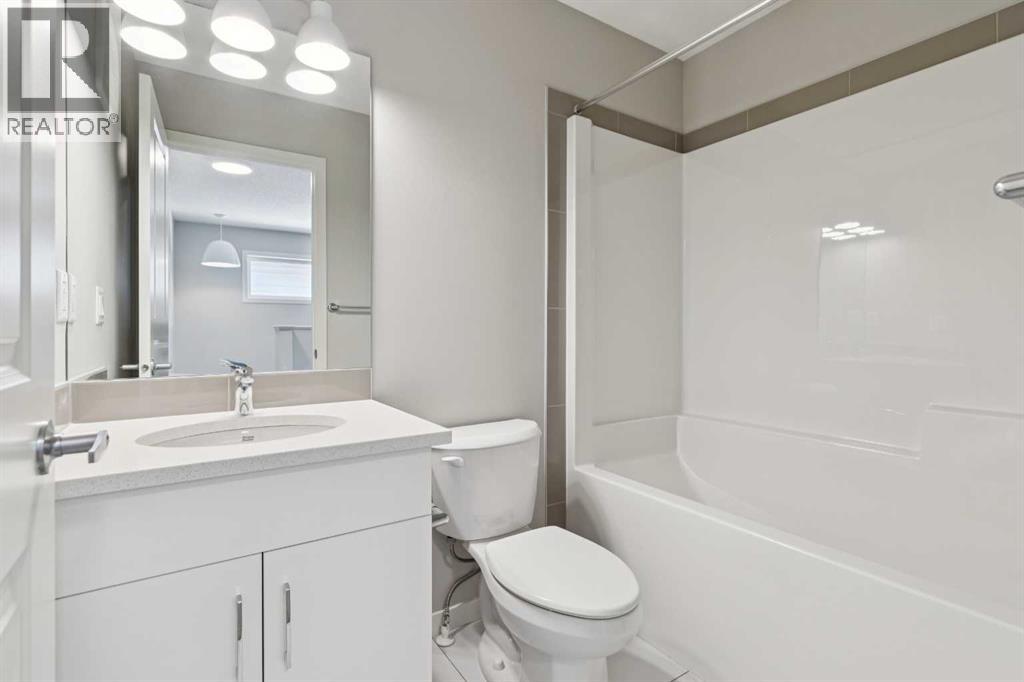
| 4pc Bathroom | Second level | 7.67 Ft x 4.92 Ft |
| 4pc Bathroom | Second level | 8.33 Ft x 7.83 Ft |
| Bedroom | Second level | 12.58 Ft x 9.33 Ft |
| Bedroom | Second level | 12.58 Ft x 9.25 Ft |
| Laundry room | Second level | 7.42 Ft x 5.00 Ft |
| Primary Bedroom | Second level | 12.00 Ft x 10.67 Ft |
| Other | Second level | 7.92 Ft x 7.83 Ft |
| Family room | Second level | 15.75 Ft x 9.25 Ft |
Location
Listed by Real Broker

Listing data is supplied by the CREA Data Distribution Facility (DDF®). It is deemed reliable but not guaranteed and should be independently verified. It is provided for consumers’ personal, non-commercial use to identify properties they may be interested in purchasing.