$4,000,000
187 Slopeview Drive SW
Springbank Hill, Calgary
- 7 bedrooms
- 5 (1 half) bathrooms
- 4,850 sq ft
About this home
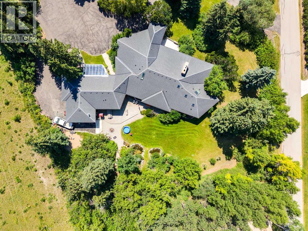
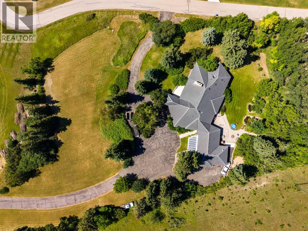
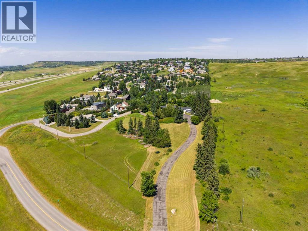
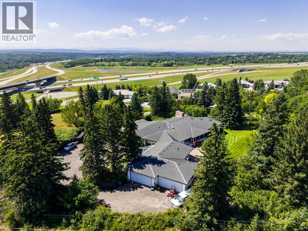
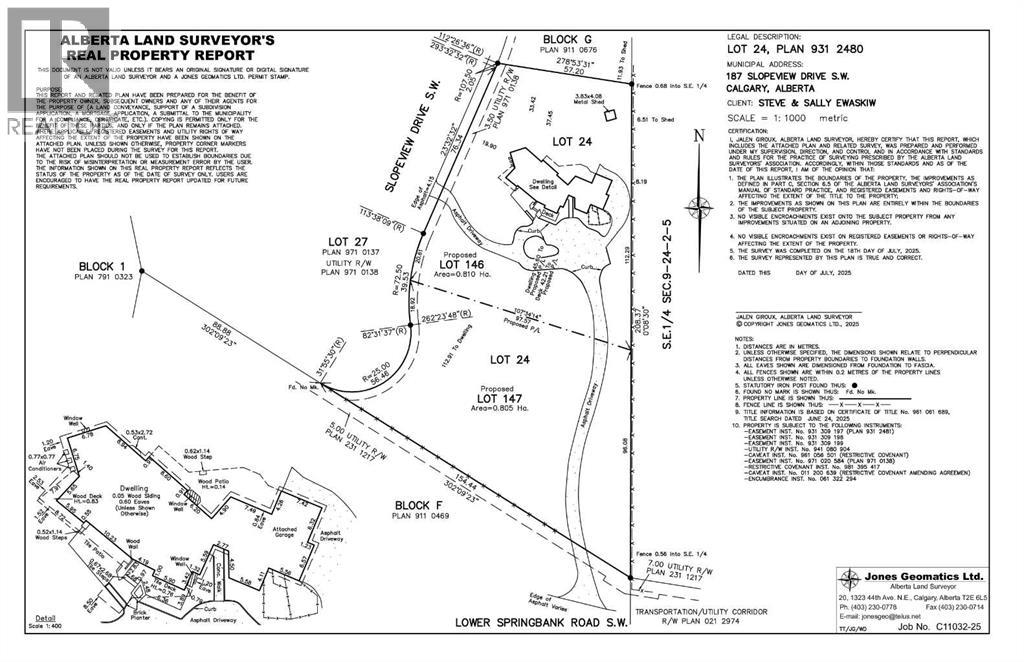
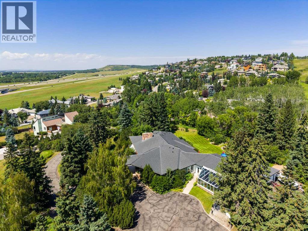
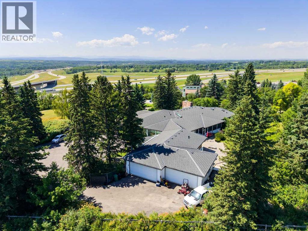
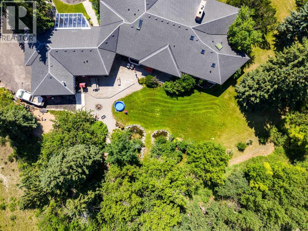
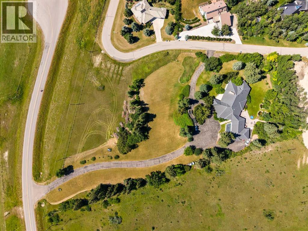
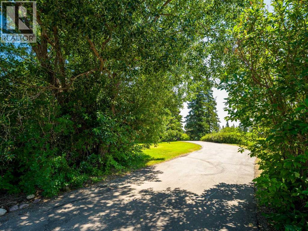
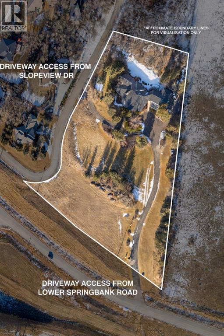
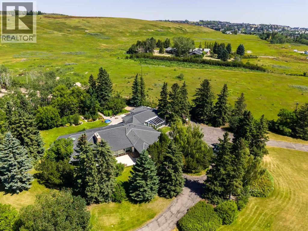
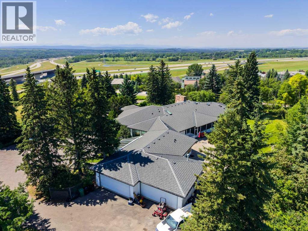
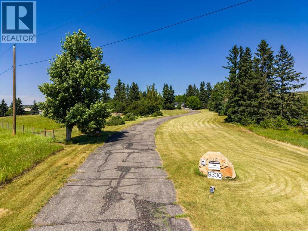
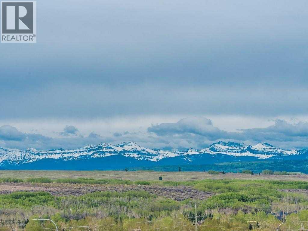
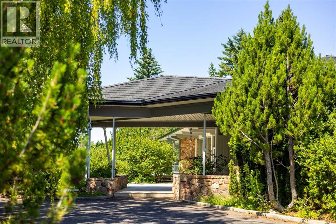
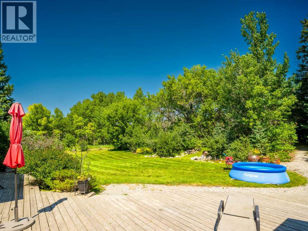
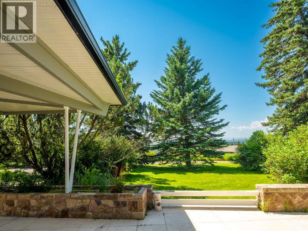
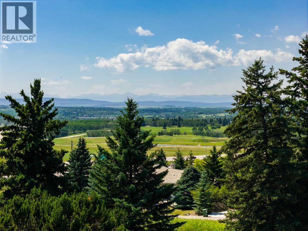
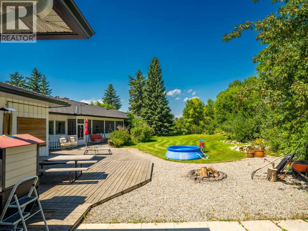
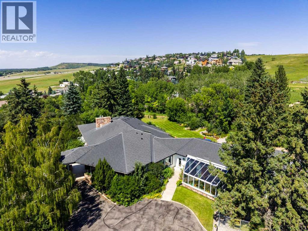
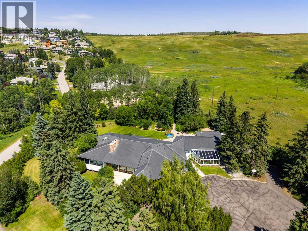
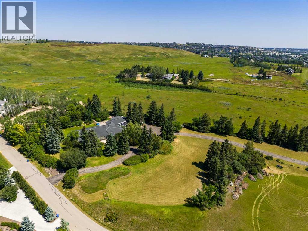
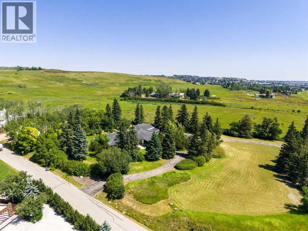
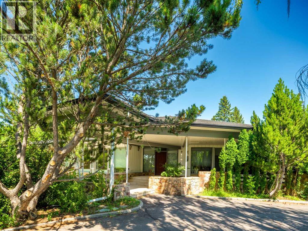
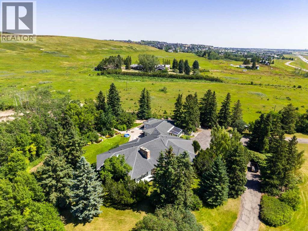
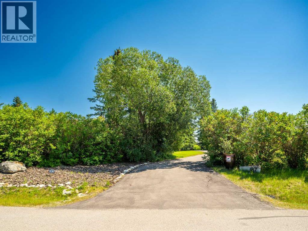
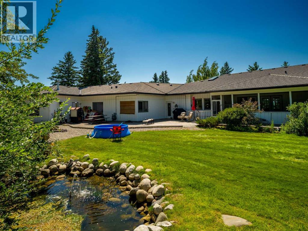
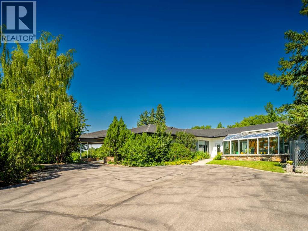
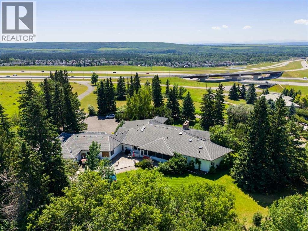
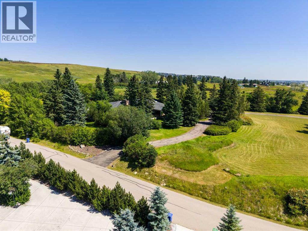
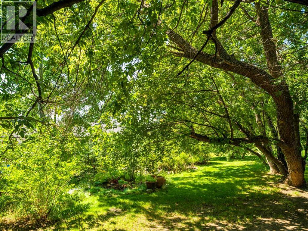
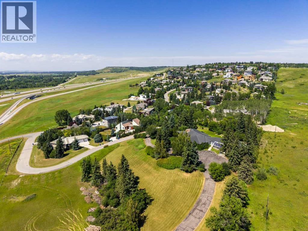
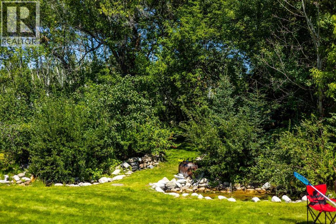
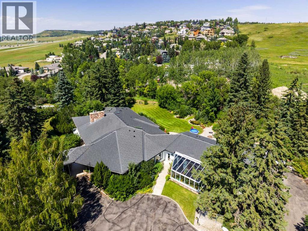
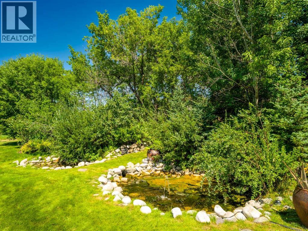
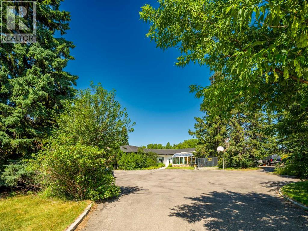
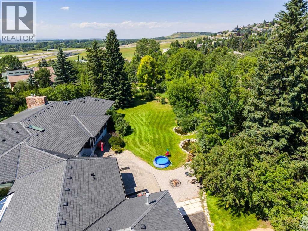
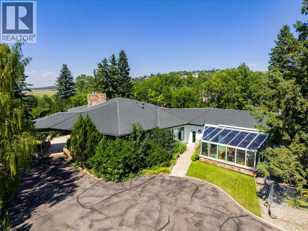
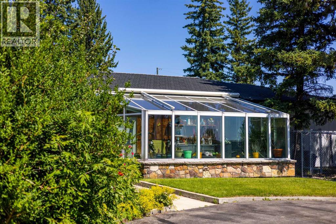
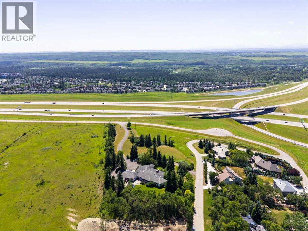
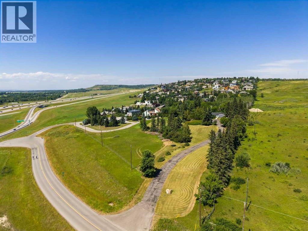
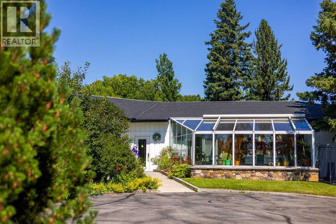
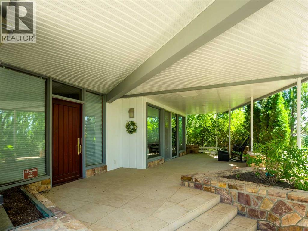
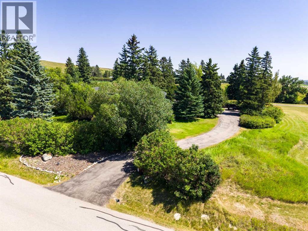
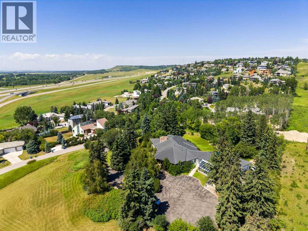
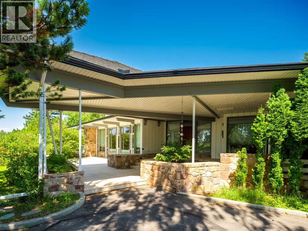
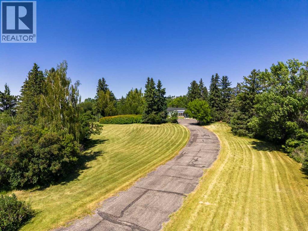
MOUNTAIN VIEWS | EXCEPTIONAL DEVELOPMENT OPPORTUNITY | THE SLOPES OF SPRINGBANK HILL | Rare opportunity to acquire a prime 4-acre parcel in one of Calgary’s most sought-after west end neighbourhoods. Featuring two existing driveways and two municipal addresses, this expansive site offers outstanding potential for subdivision and future development. Ideally positioned within The Slopes of Springbank Hill, the property boasts sweeping ROCKY MOUNTAIN VIEWS, full of lush mature trees, privacy and is surrounded by prestigious estate homes. Preliminary potential exists for up to eight 0.5-acre lots (subject to City of Calgary approval), making this an excellent opportunity for developers, builders, or long-term investors seeking a strategic land holding. This is perfectly suited for luxury estate homes or boutique custom development. The property is priced based on land value only; however, the existing home is large, updated, fully livable, and wheelchair accessible. Interior photos are available upon request. All development and land use changes are subject to approval by the City of Calgary. This is one of the last remaining large parcels in this highly coveted west-end. ***Private showings by appointment only. Please do not walk the property without an appointment.*** ASK US ABOUT THE CURRENT PLANS SUBMITTED FOR SUBDIVISION FOR MORE INFORMATION! (id:67770)
Facts
- Bedrooms
- 7
- Bathrooms
- 5 (1 half)
- Living area
- 4,850 sq ft
- Home type
- House
- Year built
- 1958
- Lot size
- 4 acres
- Parking
- 6
- Property taxes
- $22,144 (2026)
- MLS® number
- A2333098
Features
- Heating
- Forced air
- Cooling
- None
- Basement
- Partially finished, Partial
- Flooring
- Tile, Hardwood, Carpeted
- Appliances
- Refrigerator, Dishwasher, Freezer, Microwave Range Hood Combo, Oven - Built-In, Window Coverings, Washer & Dryer
- Parking
- Attached Garage, Garage, Parking Pad, Tandem, Concrete, Heated Garage
- Exterior Features
- Stone, Wood siding, Composite Siding
- View
- View
Rooms
| Room | Level | Size |
|---|---|---|
| Family room | Basement | 26.83 Ft x 13.67 Ft |
| Bedroom | Basement | 18.17 Ft x 14.08 Ft |
| Bedroom | Basement | 20.58 Ft x 13.42 Ft |
| 3pc Bathroom | Basement | |
| 3pc Bathroom | Main level | |
| 5pc Bathroom | Main level | |
| 3pc Bathroom | Main level | |
| 2pc Bathroom | Main level | |
| Bedroom | Main level | 15.67 Ft x 10.42 Ft |
| Bedroom | Main level | 21.17 Ft x 12.08 Ft |
| Bedroom | Main level | 16.33 Ft x 12.50 Ft |
| Bedroom | Main level | 14.58 Ft x 14.25 Ft |
| Primary Bedroom | Main level | 18.67 Ft x 15.08 Ft |
| Sunroom | Main level | 20.00 Ft x 13.00 Ft |
| Other | Main level | 17.00 Ft x 15.00 Ft |
| Other | Main level | 15.00 Ft x 13.17 Ft |
| Kitchen | Main level | 22.00 Ft x 12.67 Ft |
| Dining room | Main level | 23.00 Ft x 14.00 Ft |
| Living room | Main level | 30.42 Ft x 21.67 Ft |
Location
Listed by Real Broker

Listing data is supplied by the CREA Data Distribution Facility (DDF®). It is deemed reliable but not guaranteed and should be independently verified. It is provided for consumers’ personal, non-commercial use to identify properties they may be interested in purchasing.