

$639,900
312 Wentworth Row SW
West Springs, Calgary
- 3 bedrooms
- 4 (1 half) bathrooms
- 1,826 sq ft
About this home
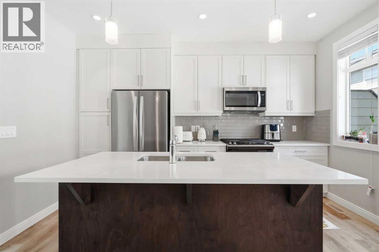
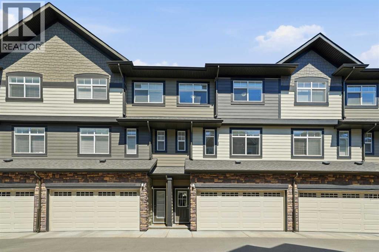
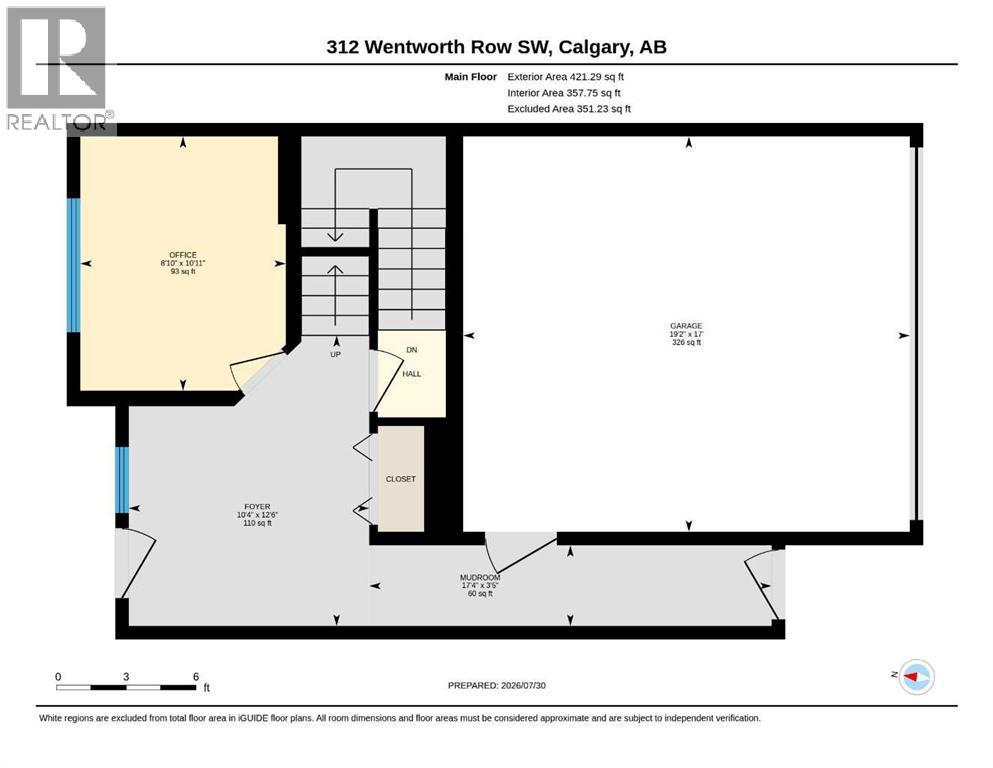
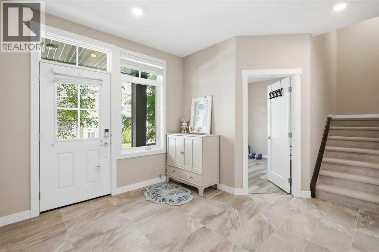
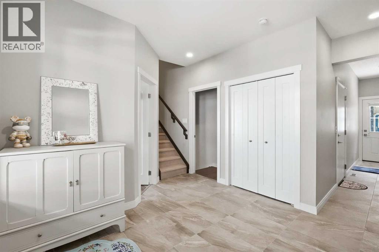
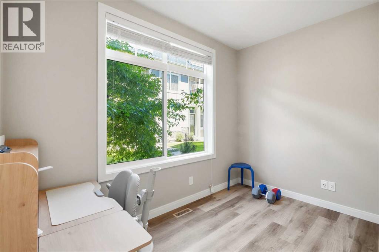
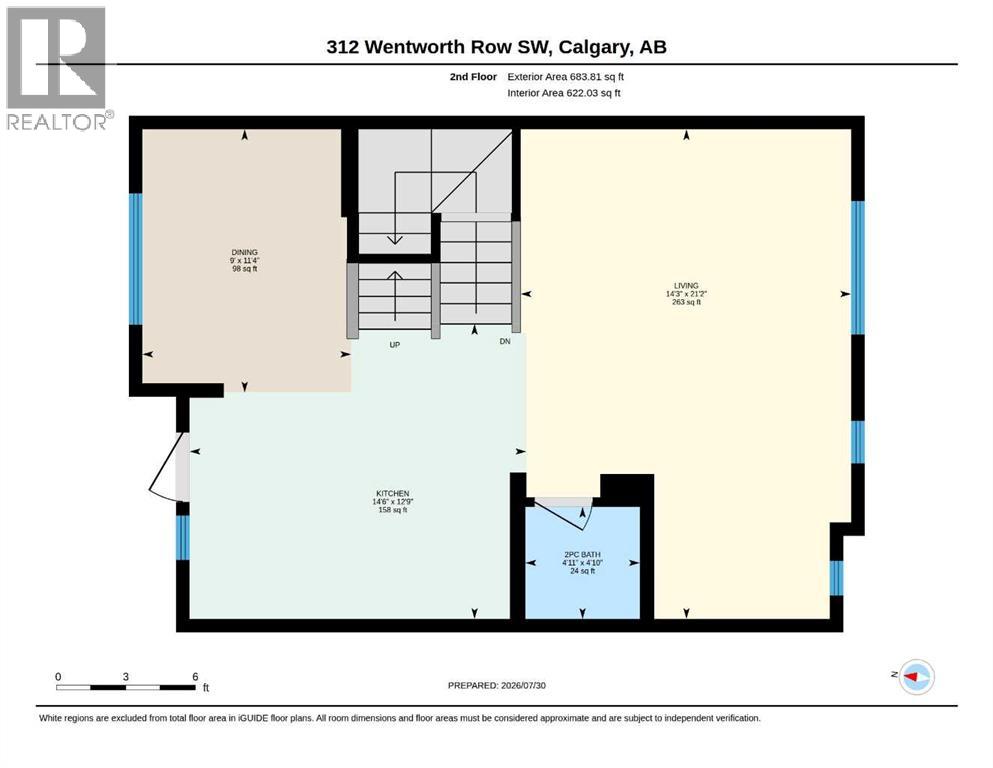
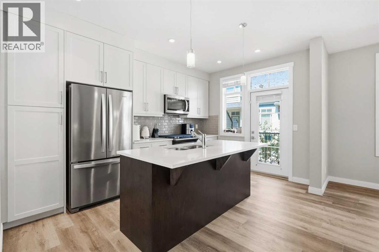
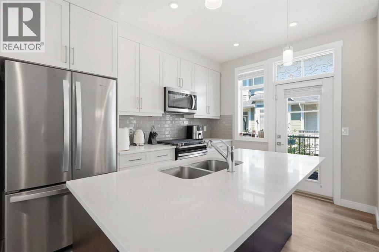
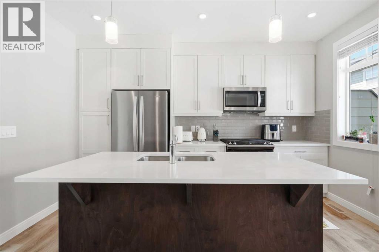
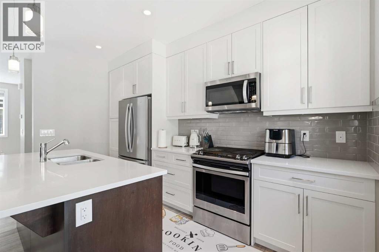
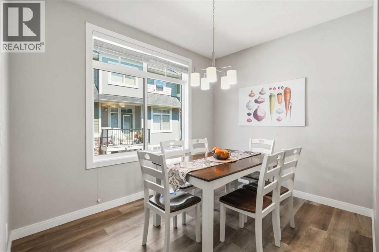
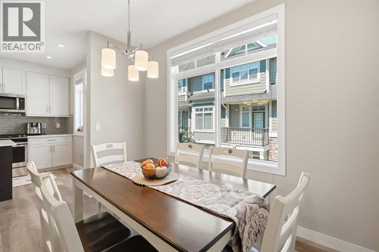
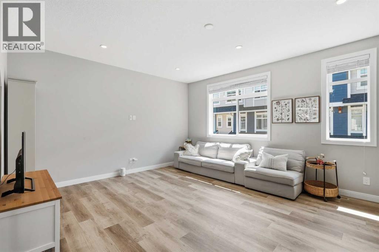
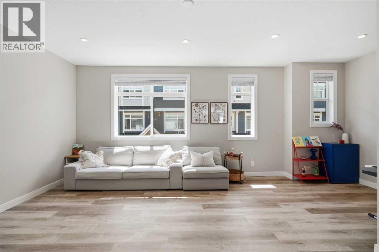
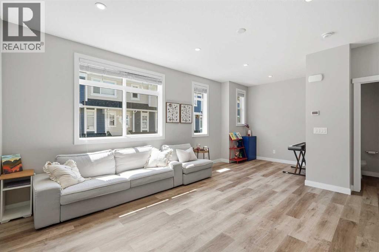
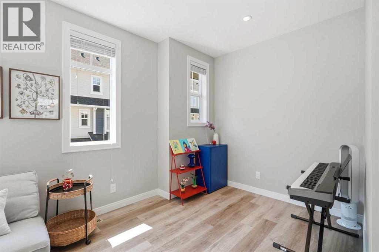
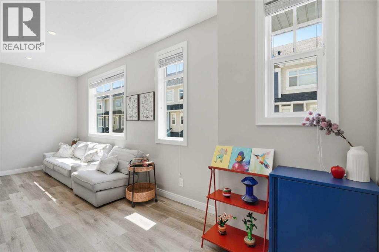
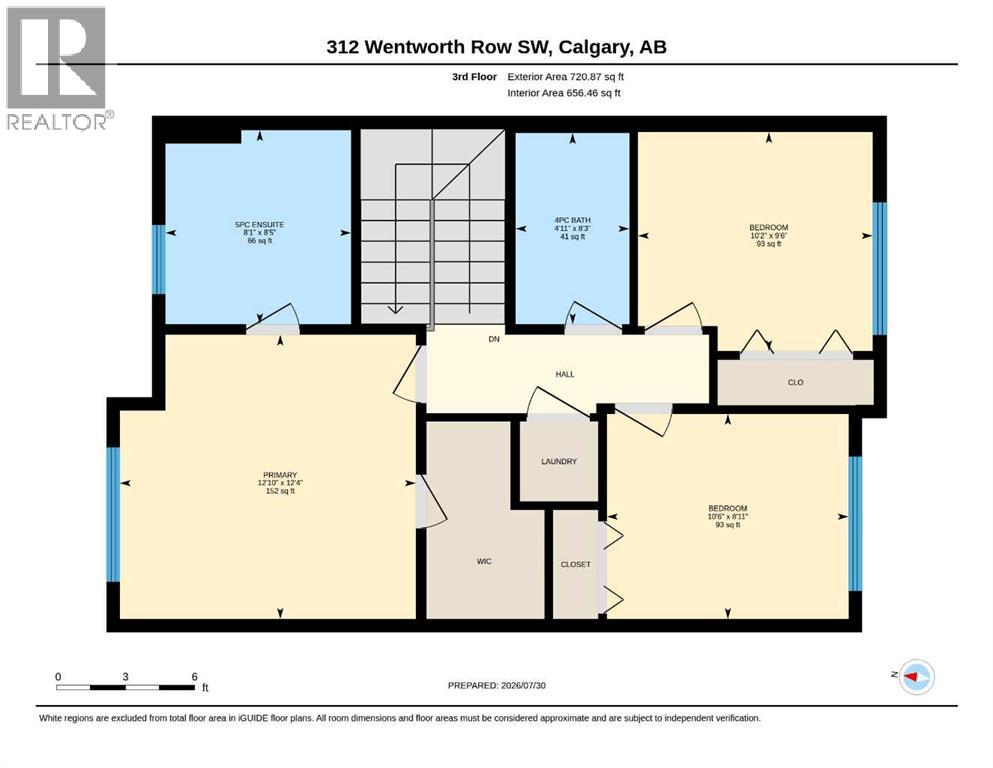
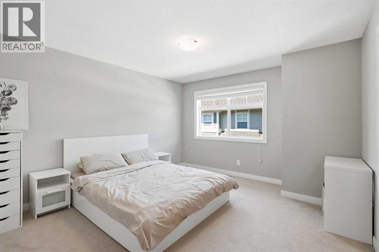
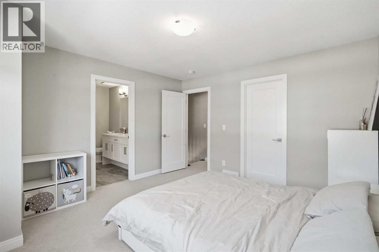
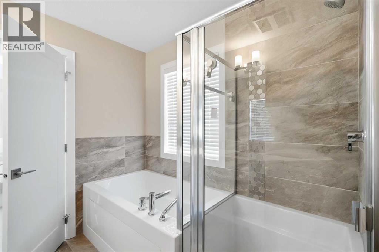
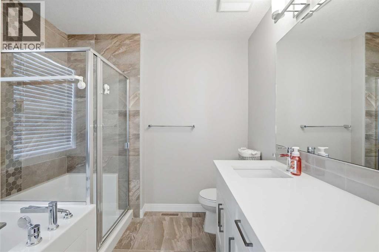
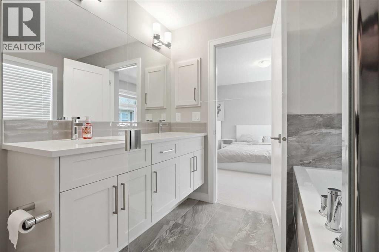
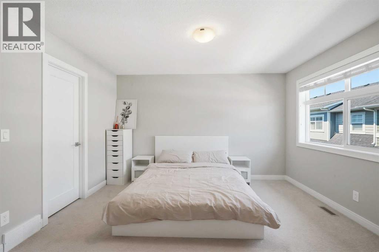
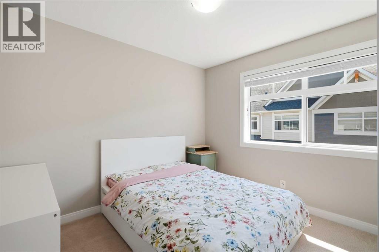
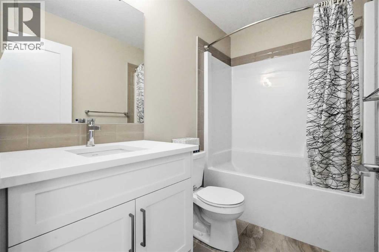
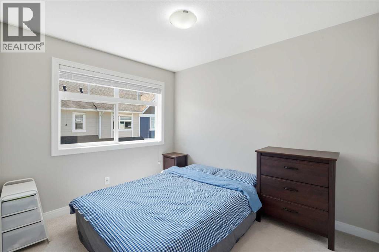
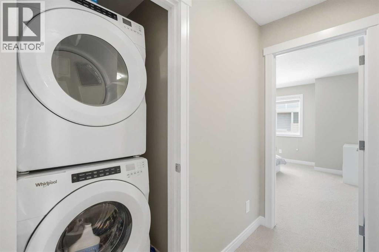
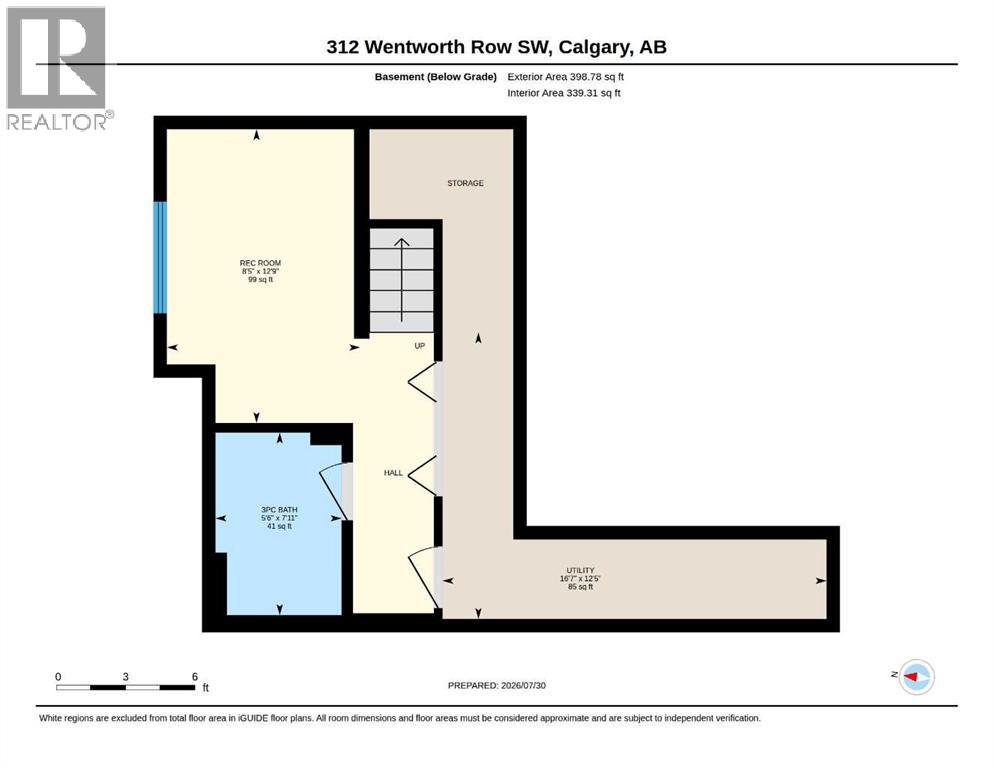
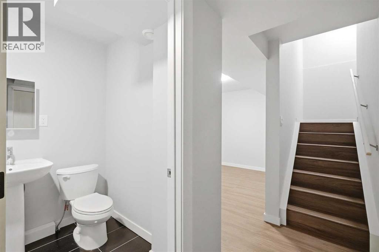
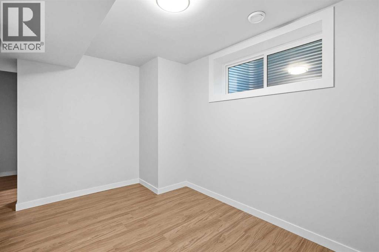
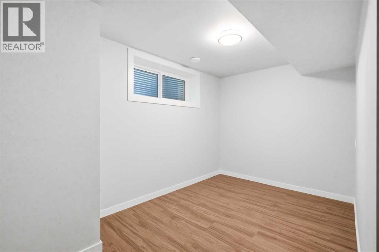
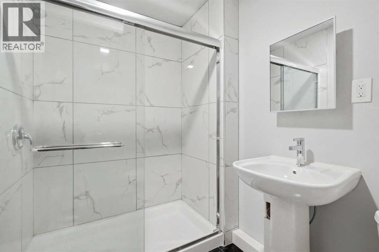
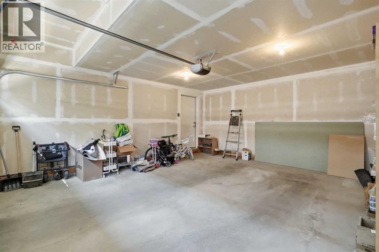
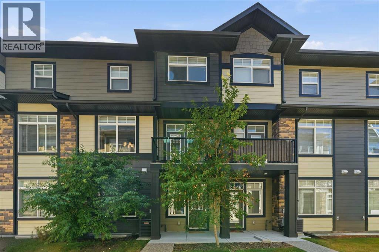
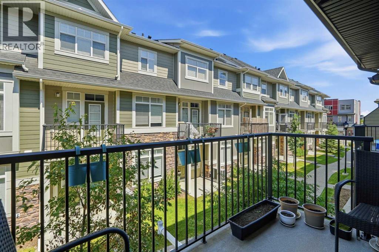
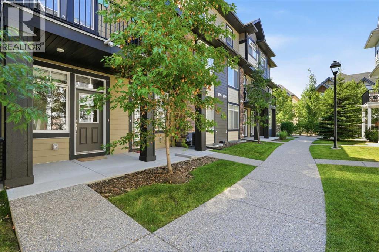
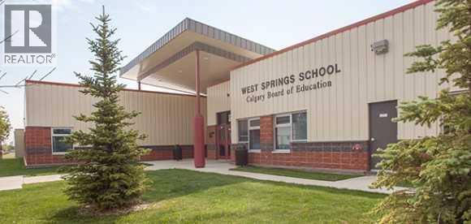
Welcome to this beautifully maintained 3-bedroom plus office, 3.5-bathroom townhouse in the desirable community of West Springs! Built by the original owners and kept in like-new condition, this home offers over three levels of bright, functional living space plus a fully finished basement. The entry level includes a welcoming foyer, a good-sized room that’s perfect for guests or a home office, and direct access to the side by side double attached garage. The second floor features an open-concept layout with large windows that bring in plenty of natural light. The modern kitchen is equipped with quartz countertops, stainless steel appliances, gas stove, plenty of cabinet space, and a large island that flows seamlessly into the dining and living areas, perfect for everyday living and entertaining. Upstairs offers a large sized primary bedroom, including a spacious primary retreat with a walk-in closet and a 5-piece ensuite featuring dual sinks, a soaker tub, and a separate shower. This level also features two additional bedrooms and a well-appointed guest bathroom, thoughtfully laid out for family or guests. The conveniently located upper-floor laundry adds to the home's functional and well-designed layout. The fully finished basement features a recreational area/gym/additional living space, a full bathroom, and additional storage space. Located just steps from top-rated schools, parks, playgrounds, restaurants, shopping, and everyday amenities, with quick access to Winsport, and Stoney Trail, this move-in ready home offers the perfect combination of comfort, style, and convenience in one of Calgary’s most sought-after communities. Recent upgraded AC unit (id:67770)
Facts
- Bedrooms
- 3
- Bathrooms
- 4 (1 half)
- Living area
- 1,826 sq ft
- Home type
- Row / Townhouse
- Year built
- 2019
- Lot size
- 109.5 square meters
- Parking
- 2
- Property taxes
- $4,382 (2026)
- Condo / HOA fee
- $348 monthly
- MLS® number
- A2329970
Features
- Heating
- Forced air, Natural gas
- Cooling
- Central air conditioning
- Basement
- Finished, Full
- Flooring
- Tile, Carpeted, Vinyl Plank
- Appliances
- Refrigerator, Gas stove(s), Dishwasher, Microwave Range Hood Combo, Washer & Dryer
- Parking
- Attached Garage
- Building Features
- Other
- Community Features
- Pets Allowed
Rooms
| Room | Level | Size |
|---|---|---|
| Office | Main level | 8.83 Ft x 10.92 Ft |
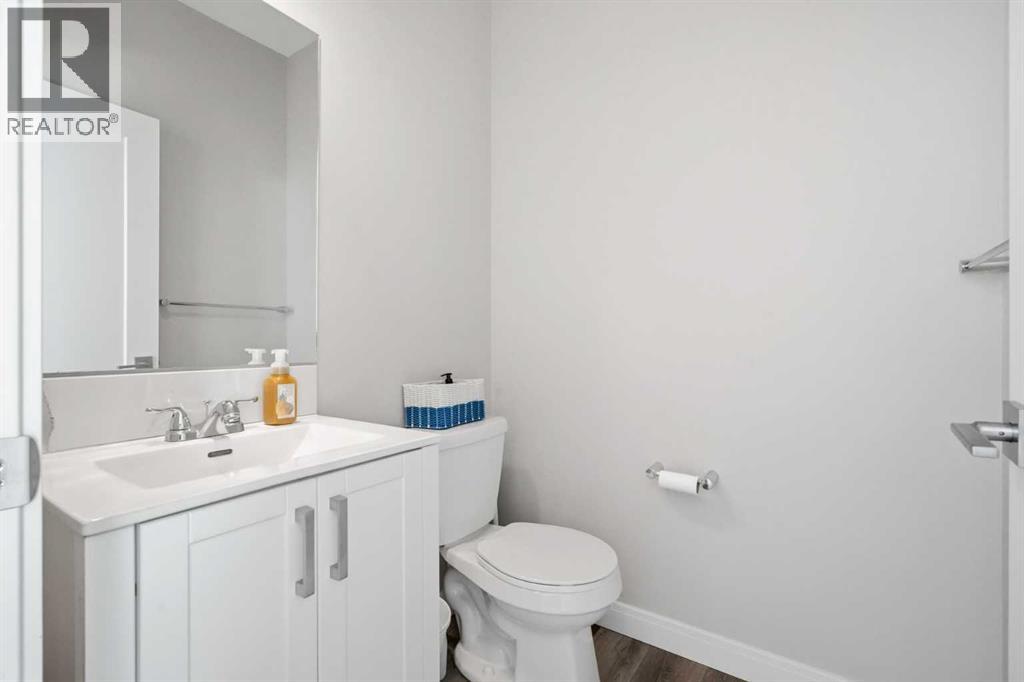
| 2pc Bathroom | Second level | 4.92 Ft x 4.83 Ft |
| Dining room | Second level | 9.00 Ft x 11.33 Ft |
| Kitchen | Second level | 14.50 Ft x 12.75 Ft |
| Living room | Second level | 14.25 Ft x 21.17 Ft |
| 4pc Bathroom | Third level | 4.92 Ft x 8.25 Ft |
| 5pc Bathroom | Third level | 8.08 Ft x 8.42 Ft |
| Bedroom | Third level | 10.50 Ft x 8.92 Ft |
| Bedroom | Third level | 10.17 Ft x 9.50 Ft |
| Primary Bedroom | Third level | 12.83 Ft x 12.33 Ft |
| 3pc Bathroom | Basement | 5.50 Ft x 7.92 Ft |
| Recreational, Games room | Basement | 8.42 Ft x 12.75 Ft |
Location
Listed by TREC The Real Estate Company

Listing data is supplied by the CREA Data Distribution Facility (DDF®). It is deemed reliable but not guaranteed and should be independently verified. It is provided for consumers’ personal, non-commercial use to identify properties they may be interested in purchasing.