$358,000
571 Canals Crossing SW
Canals, Airdrie
- 2 bedrooms
- 3 (1 half) bathrooms
- 1,171 sq ft
About this home
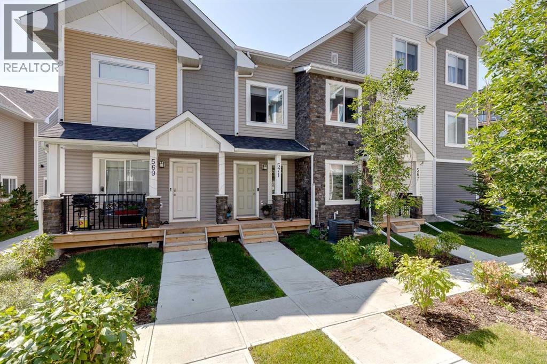
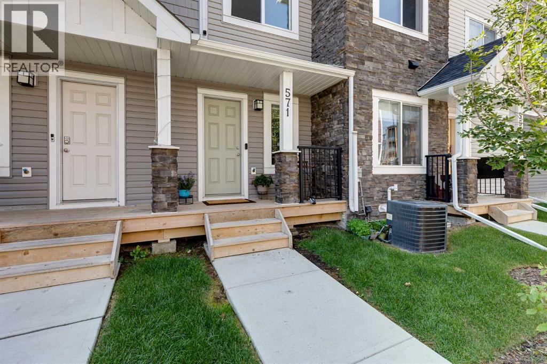
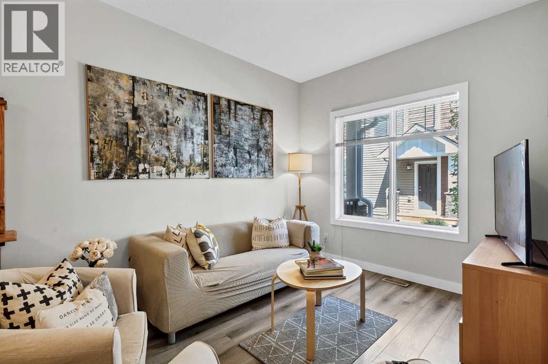
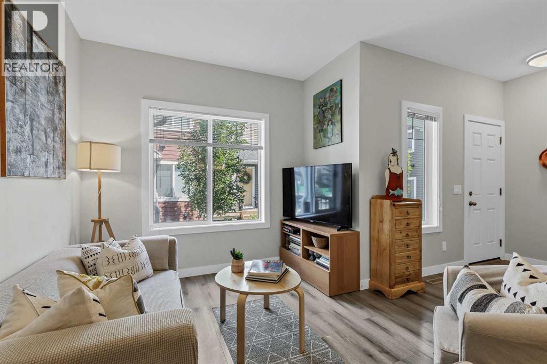
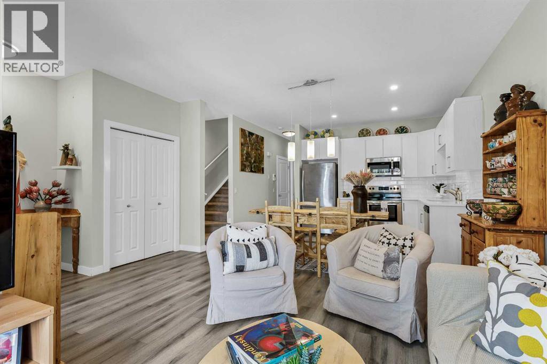
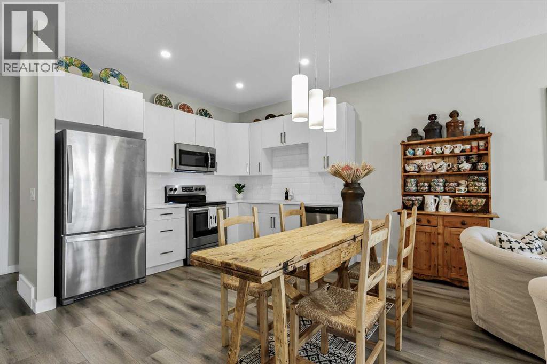
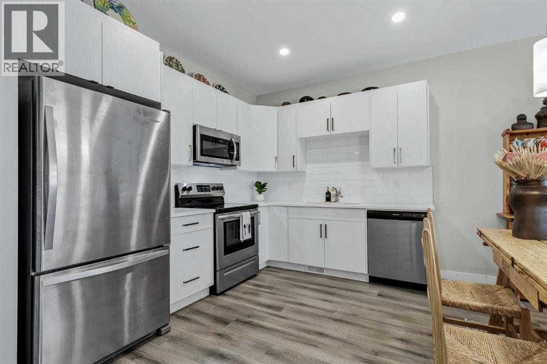
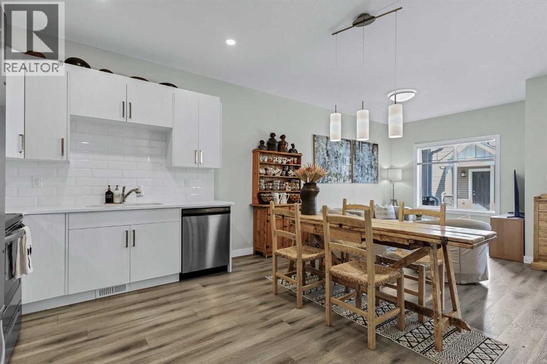
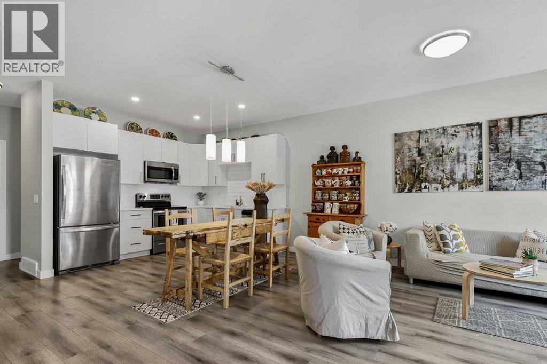
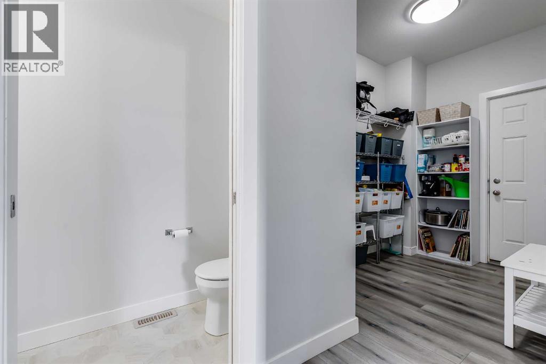
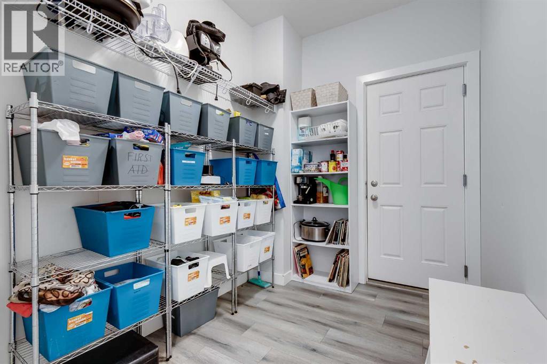
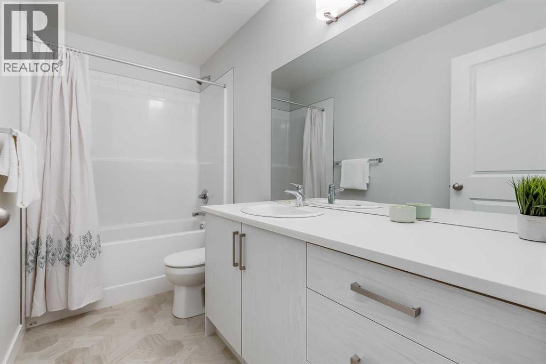
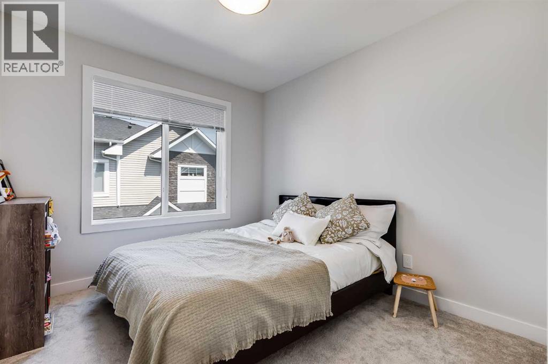
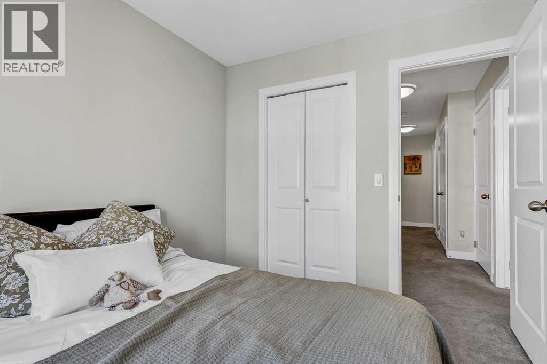
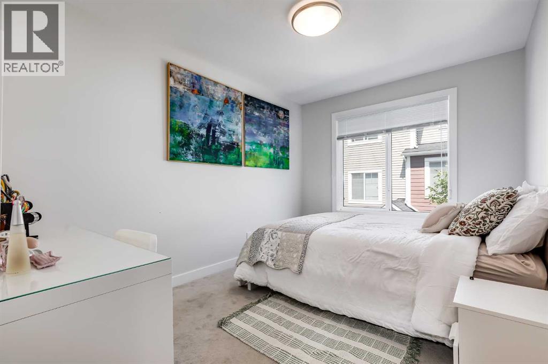
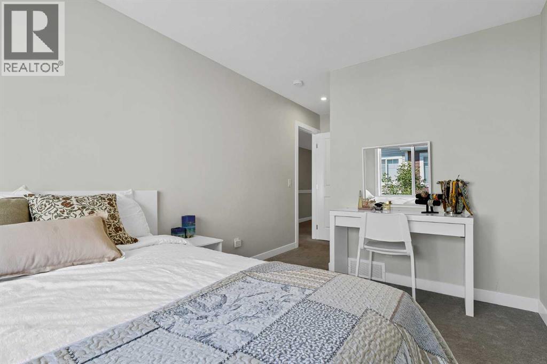
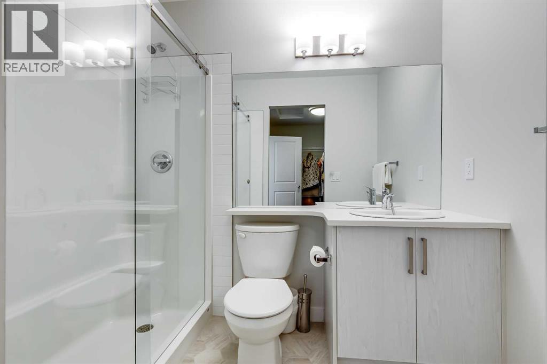
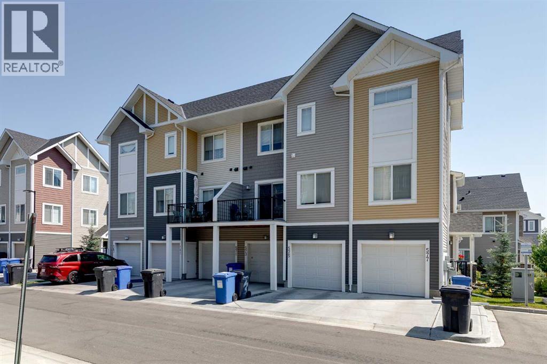
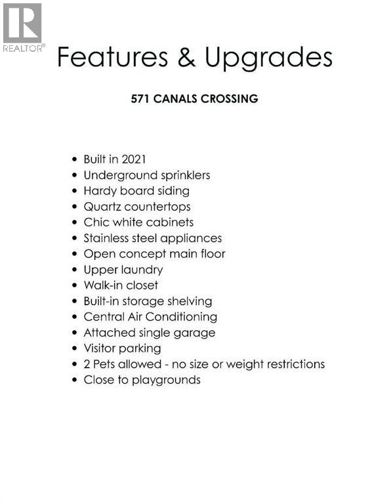
Welcome to 571 Canals Crossing in Airdrie! This bright and well-maintained 2-bedroom, 3-bathroom home offers the perfect blend of comfort, convenience, and low-maintenance living. Enjoy the peace of no one above or below you, plus an attached single-car garage and central air conditioning for year-round ease. Inside you’ll find stylish quartz countertops, a large pantry in the mudroom, and an undeveloped basement packed with storage shelving—ready for your finishing touches or simply extra space. Outside, a nearby playground and the Canals community’s extensive walking trails make this home ideal for families and pet owners alike.Located in a great central spot, you’re close to the Canals, everyday amenities, parks, and pathways—perfect for first-time buyers or savvy investors seeking a move-in-ready property with strong lifestyle appeal. Come experience the ease of Canals Crossing living—book your showing today! (id:67770)
Facts
- Bedrooms
- 2
- Bathrooms
- 3 (1 half)
- Living area
- 1,171 sq ft
- Home type
- Row / Townhouse
- Year built
- 2021
- Lot size
- 108 square meters
- Parking
- 2
- Property taxes
- $2,657 (2026)
- Condo / HOA fee
- $269 monthly
- MLS® number
- A2332692
Features
- Heating
- Forced air
- Cooling
- Central air conditioning
- Basement
- Unfinished, Full
- Flooring
- Laminate, Carpeted
- Appliances
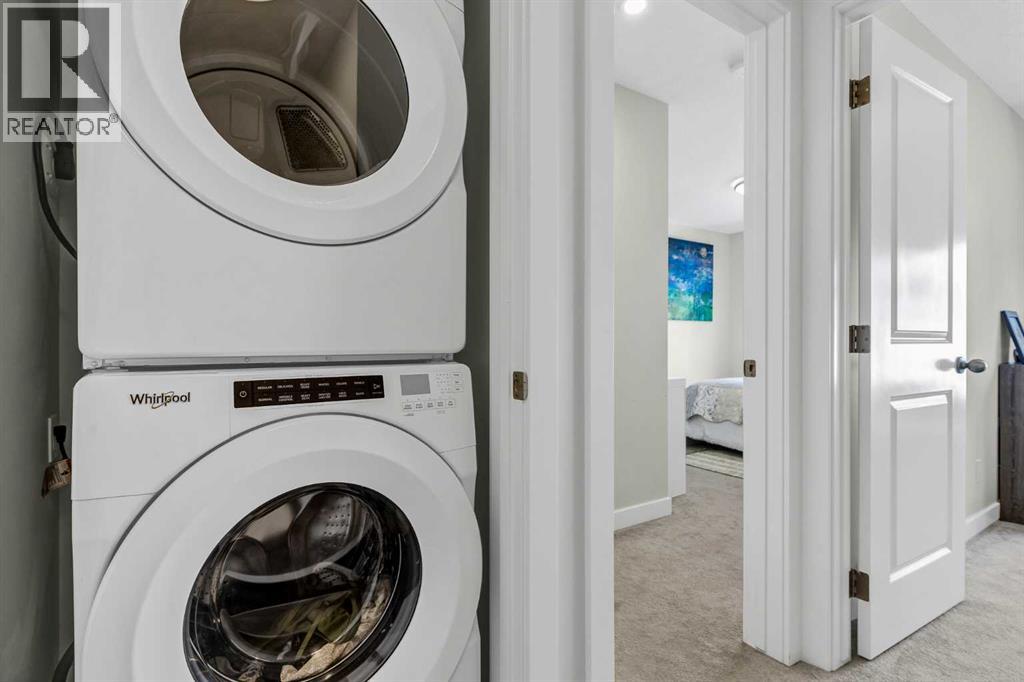
- Washer, Refrigerator, Dishwasher, Stove, Dryer, Microwave, Garage door opener
- Parking
- Attached Garage
- Exterior Features
- Vinyl siding
- Community Features
- Pets Allowed With Restrictions
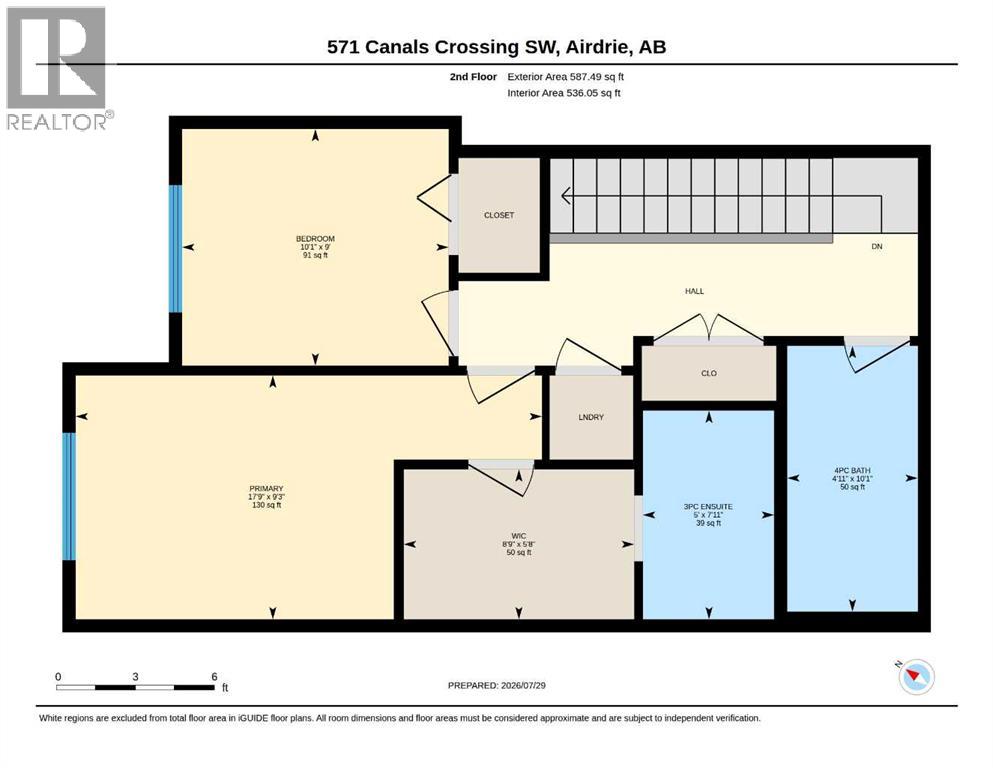
Rooms
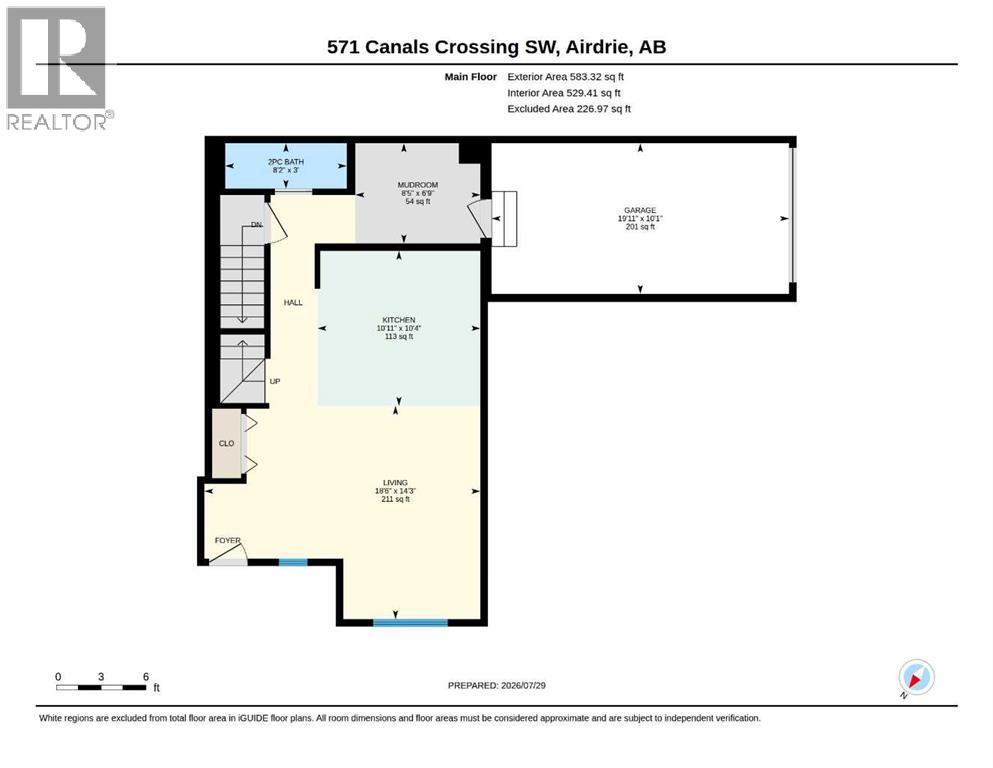
| Room | Level | Size |
|---|---|---|
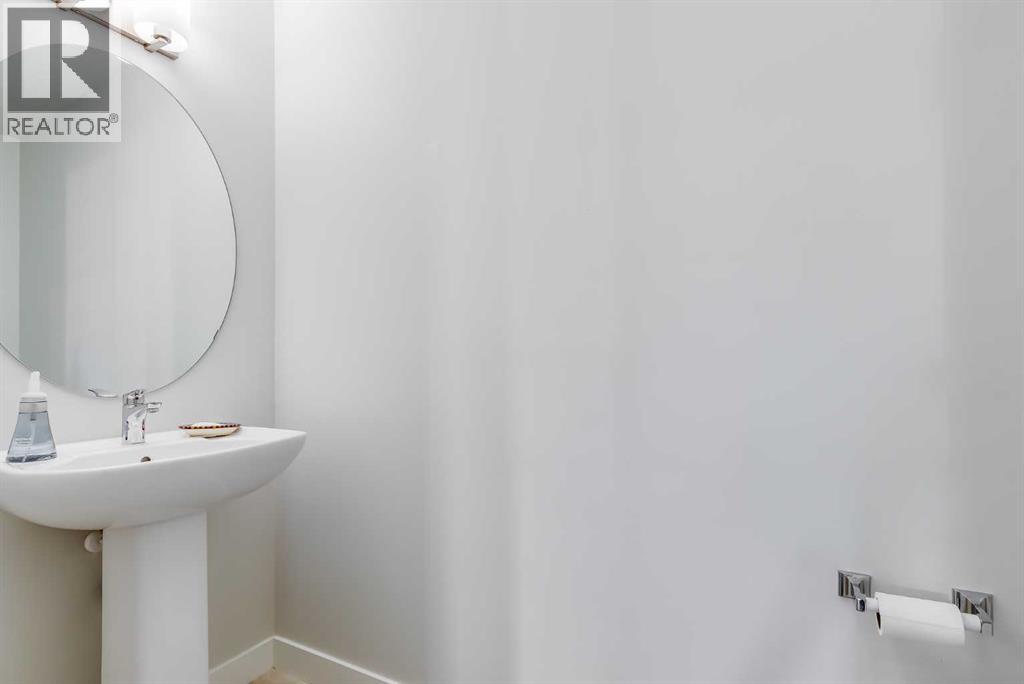
| 2pc Bathroom | Main level | 3.00 Ft x 8.17 Ft |
| Kitchen | Main level | 10.33 Ft x 10.92 Ft |
| Living room | Main level | 14.25 Ft x 18.50 Ft |
| Other | Main level | 6.75 Ft x 8.42 Ft |
| 3pc Bathroom | Second level | 5.00 Ft x 7.92 Ft |
| 4pc Bathroom | Second level | 4.92 Ft x 10.08 Ft |
| Bedroom | Second level | 10.08 Ft x 9.00 Ft |
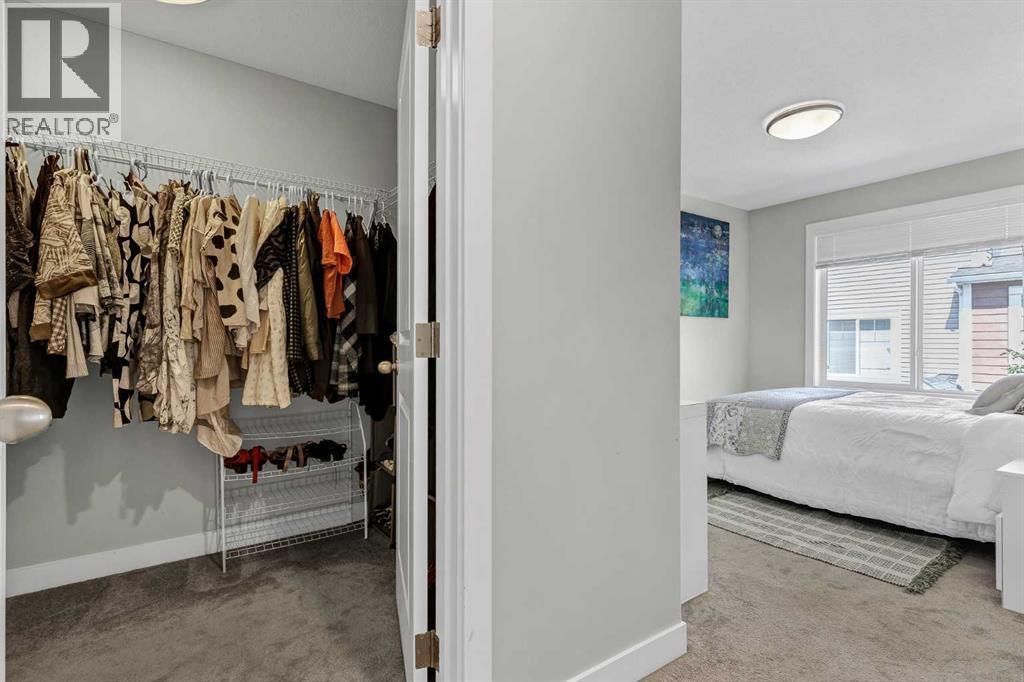
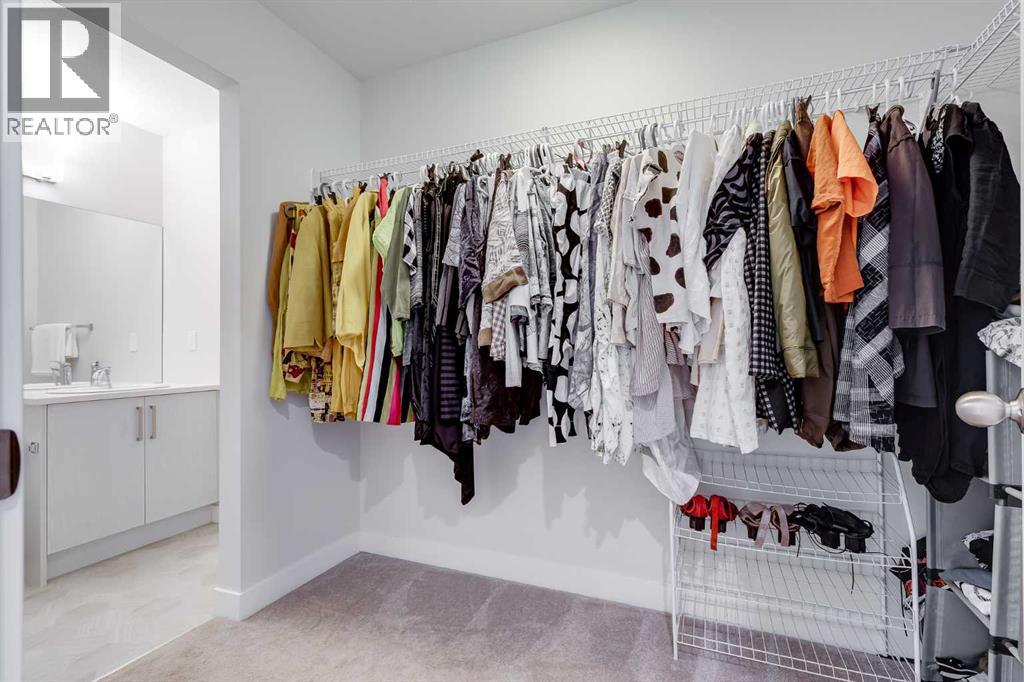
| Primary Bedroom | Second level | 17.75 Ft x 9.25 Ft |
| Other | Second level | 8.75 Ft x 5.67 Ft |
Location
Listed by The Real Estate District

Listing data is supplied by the CREA Data Distribution Facility (DDF®). It is deemed reliable but not guaranteed and should be independently verified. It is provided for consumers’ personal, non-commercial use to identify properties they may be interested in purchasing.