$299,900
131, 369 Rocky Vista Park NW
Rocky Ridge, Calgary
- 2 bedrooms
- 2 bathrooms
- 837 sq ft
About this home
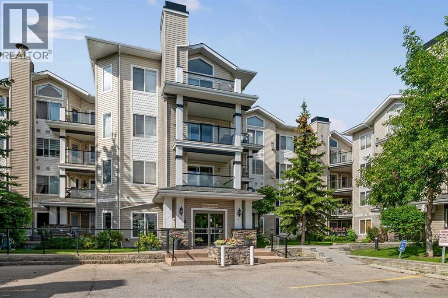
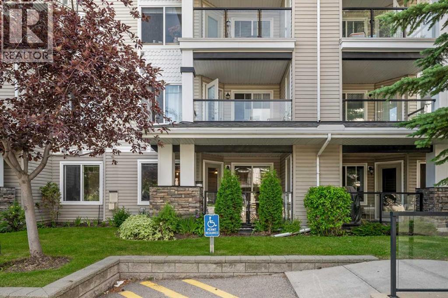
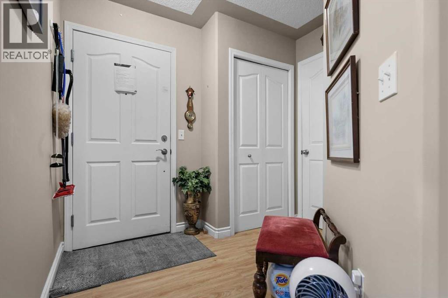
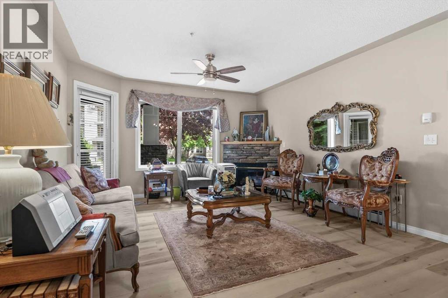
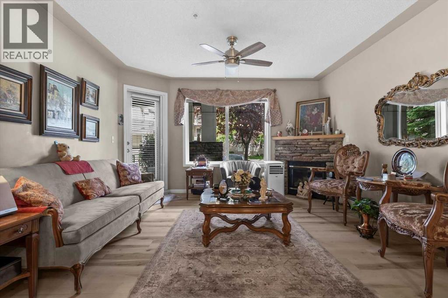
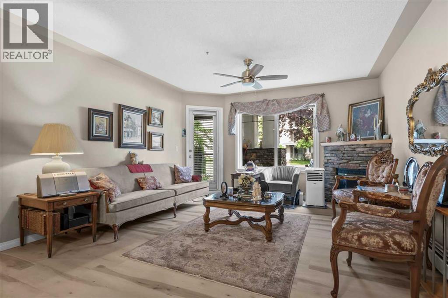
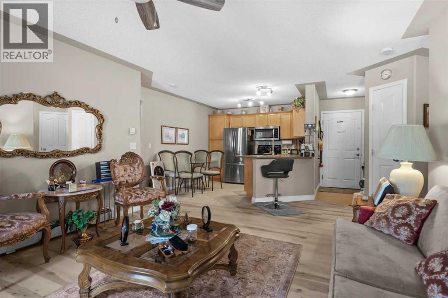
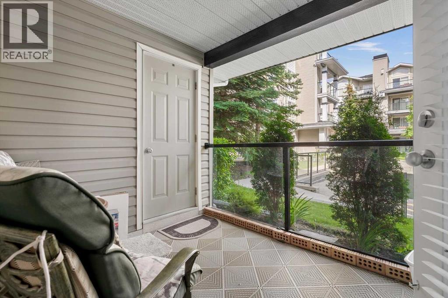
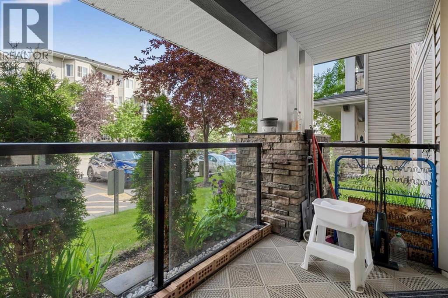
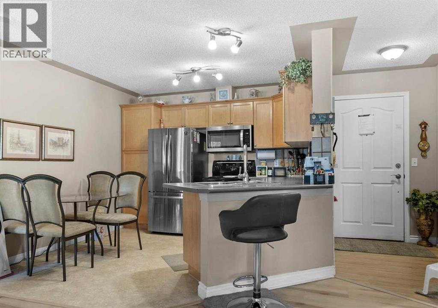
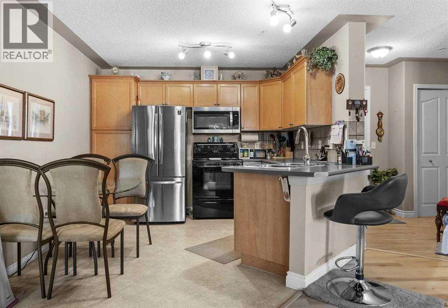
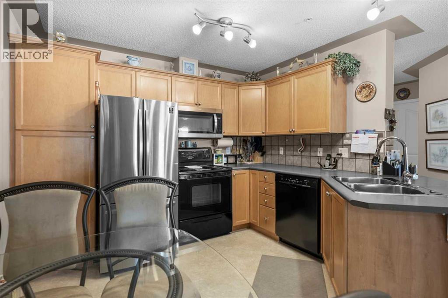
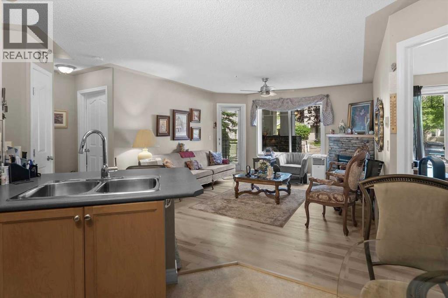
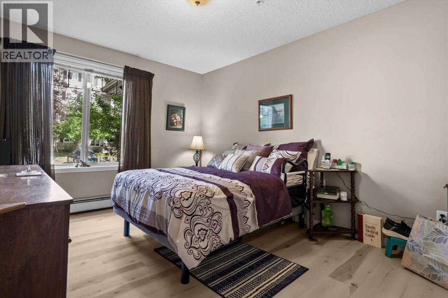
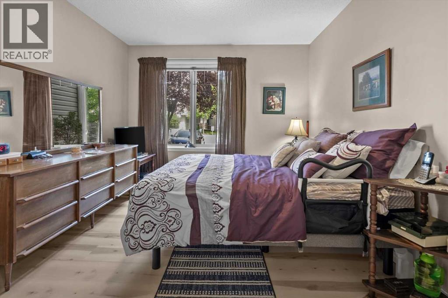
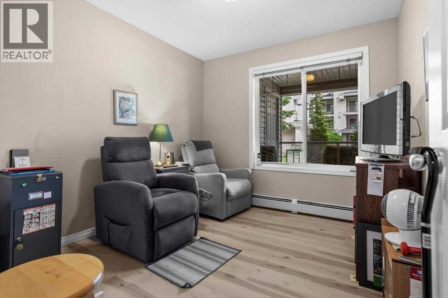
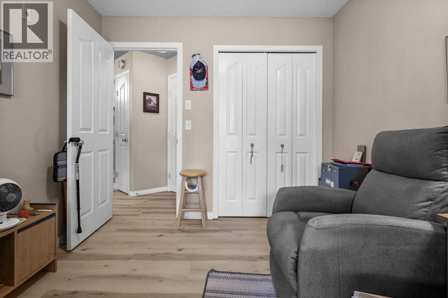
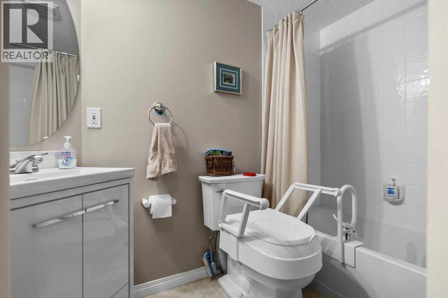
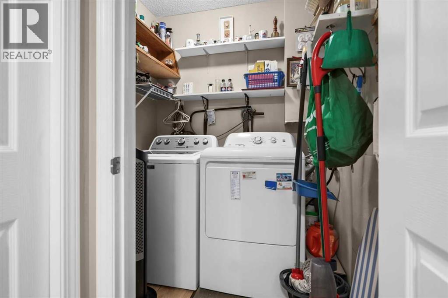
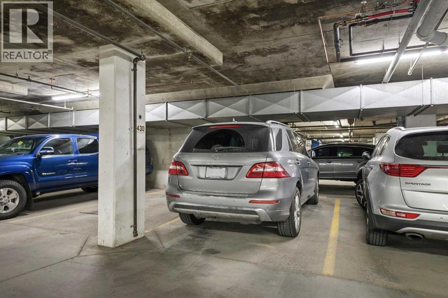
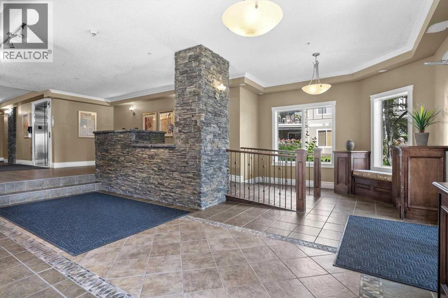
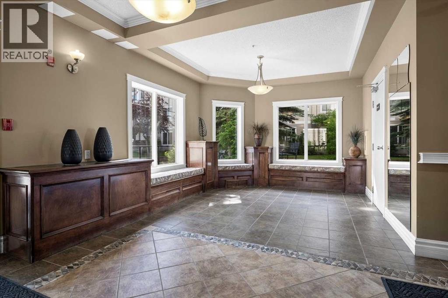
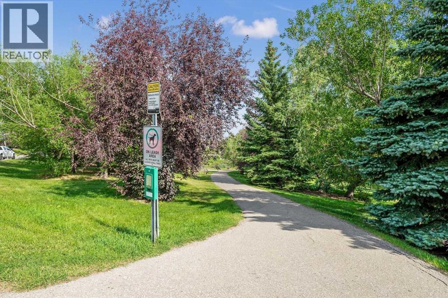
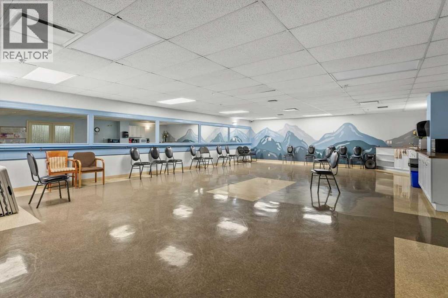
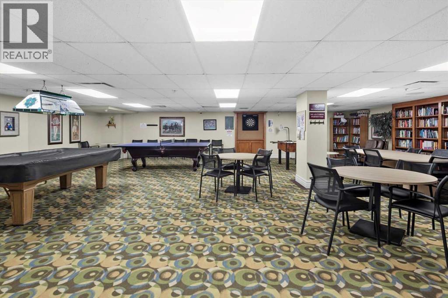
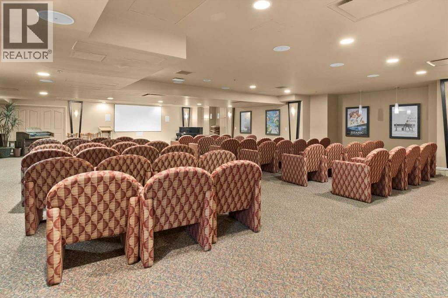
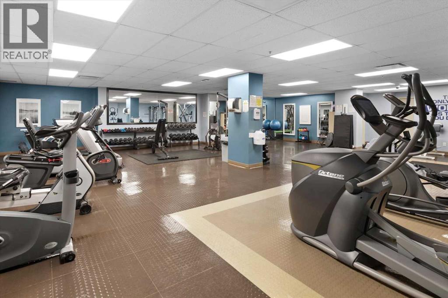
Welcome home to this beautifully maintained and thoughtfully planned two-bedroom condominium, offering the perfect blend of comfort and convenience in the peaceful community of Rocky Ridge. As a desirable main-floor unit, this home welcomes you with an open floor plan designed for effortless modern living. The heart of the home features a large kitchen complete with peninsula countertop with seating, gleaming stainless steel appliances, and abundant storage. The kitchen flows seamlessly into a dedicated dining area and a spacious living room, where a cozy corner fireplace with stone finish and wood mantle serves as the perfect focal point. Step outside onto the lovely glass-enclosed patio with phantom screen doorway to enjoy your morning coffee or unwind after a long day in your own sheltered retreat surrounded by lush greenery.Designed with privacy in mind, the layout boasts two well-appointed bedrooms, each paired with its own bathroom. The primary suite is a true sanctuary, combining a relaxing bedroom with a private ensuite washroom and a spacious walk-in closet. Added conveniences like a secure storage space accessed from the patio and an in-unit laundry room make daily routines a breeze. Beyond the walls of your apartment, the building fosters an active community spirit and offers an exceptional array of amenities, including a fitness centre, games room, party room, a private movie theatre room and secure bike storage. Surrounded by lush green space, winding walking paths, and scenic ponds, this property offers a serene natural escape while remaining exceptionally well-connected, providing quick access to major roadways and just a 10 minute walk to the c-train for an easy commute.Embrace the ease of maintenance-free condominium living surrounded by nature in the vibrant community of The Pavilions At Rocky Ridge. (id:67770)
Facts
- Bedrooms
- 2
- Bathrooms
- 2
- Living area
- 837 sq ft
- Home type
- Apartment
- Year built
- 2004
- Parking
- 1
- Property taxes
- $2,091 (2026)
- Condo / HOA fee
- $474 monthly
- MLS® number
- A2332620
Features
- Heating
- Baseboard heaters
- Cooling
- None
- Flooring
- Laminate, Vinyl
- Appliances
- Washer, Refrigerator, Dishwasher, Stove, Dryer, Hood Fan, Window Coverings
- Parking
- Underground, Visitor Parking
- Exterior Features
- Stone, Vinyl siding
- Building Features
- Exercise Centre, Party Room
- Community Features
- Lake Privileges, Pets Allowed With Restrictions
Rooms
| Room | Level | Size |
|---|---|---|
| Foyer | Main level | 7.58 Ft x 8.58 Ft |
| Living room | Main level | 15.83 Ft x 19.58 Ft |
| Kitchen | Main level | 10.67 Ft x 11.25 Ft |
| Primary Bedroom | Main level | 10.42 Ft x 13.25 Ft |
| 3pc Bathroom | Main level | 5.75 Ft x 7.92 Ft |
| Bedroom | Main level | 9.00 Ft x 10.33 Ft |
| 4pc Bathroom | Main level | 4.83 Ft x 8.42 Ft |
| Storage | Main level | 3.58 Ft x 3.75 Ft |
Location
Listed by Sotheby's International Realty Canada

Listing data is supplied by the CREA Data Distribution Facility (DDF®). It is deemed reliable but not guaranteed and should be independently verified. It is provided for consumers’ personal, non-commercial use to identify properties they may be interested in purchasing.