$709,900
80 Sherwood Crescent NW
Sherwood, Calgary
- 4 bedrooms
- 4 (1 half) bathrooms
- 1,921 sq ft
About this home
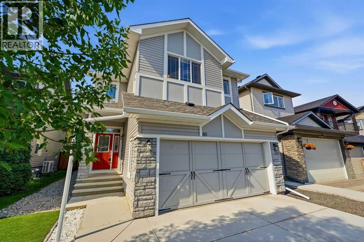
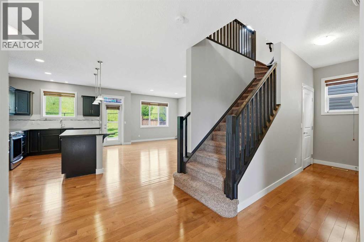
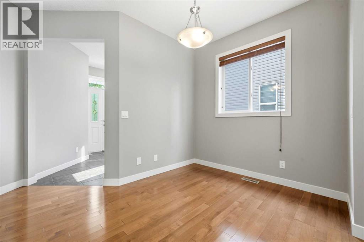
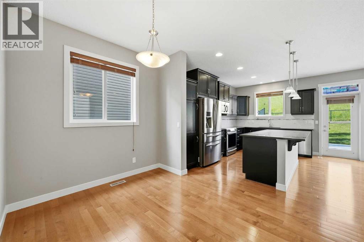
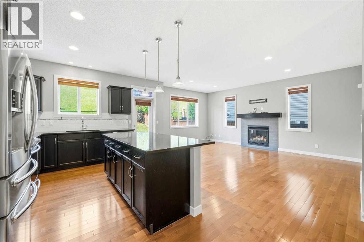
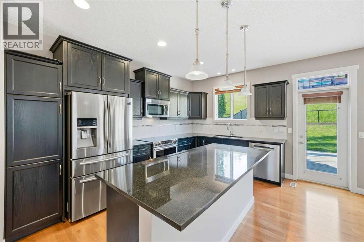
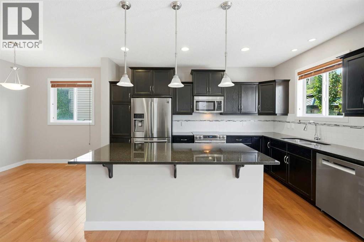
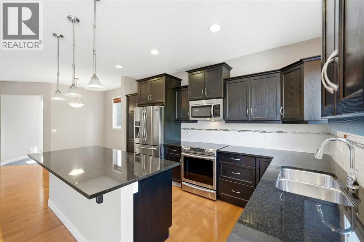
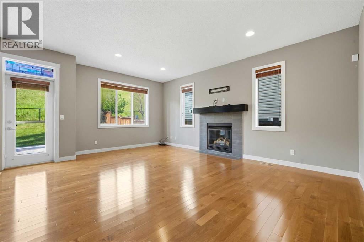
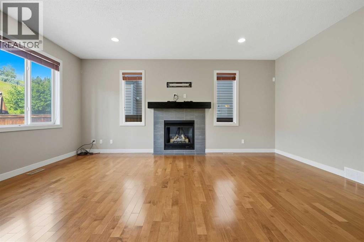
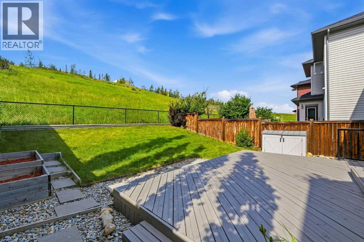
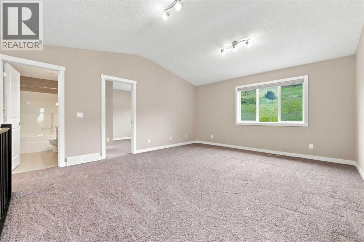
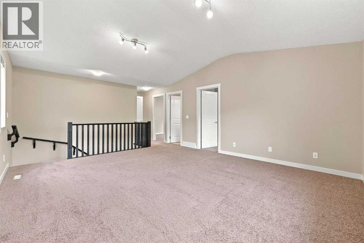
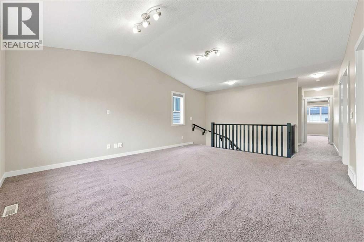
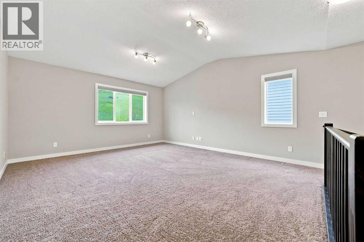
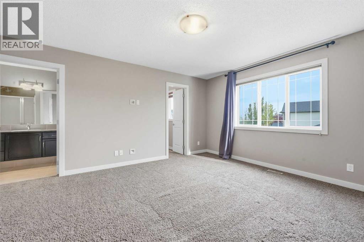
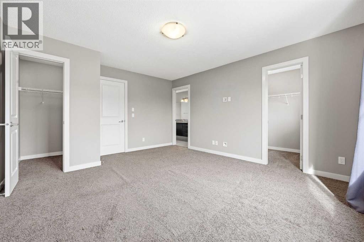
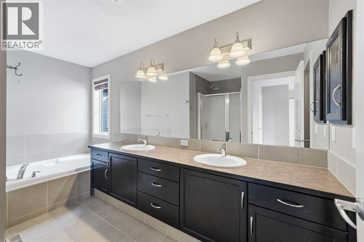
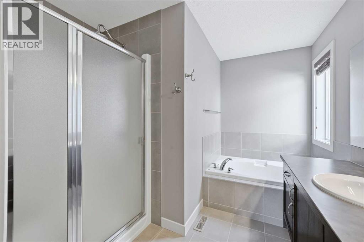
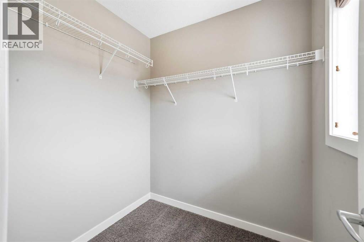
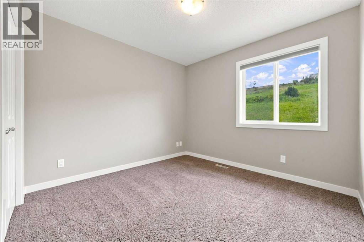
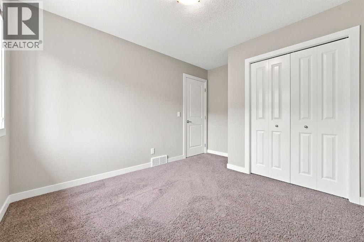
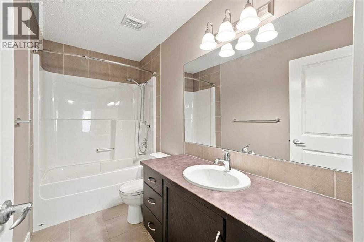
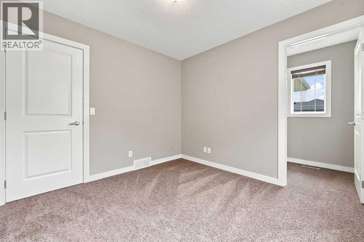
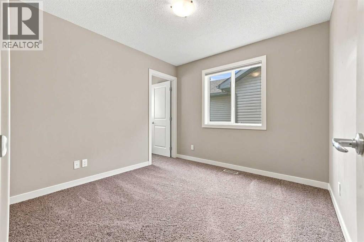
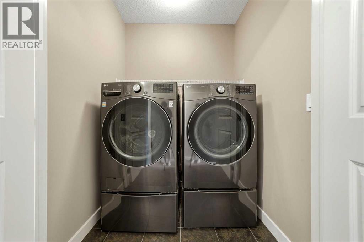
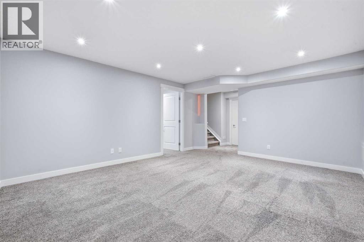
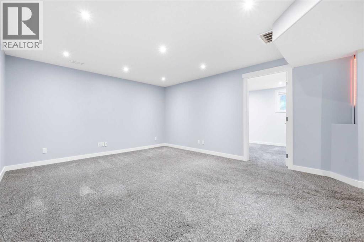
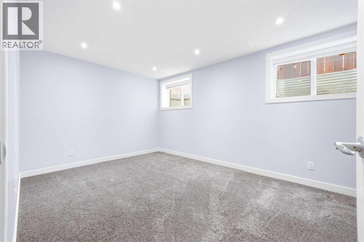
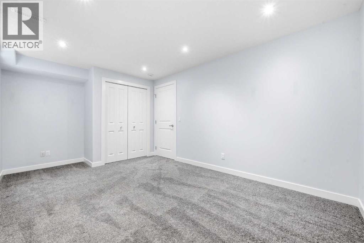
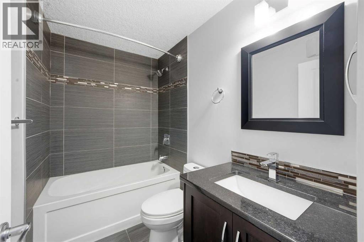
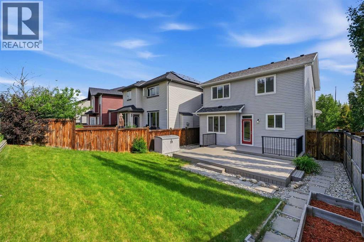
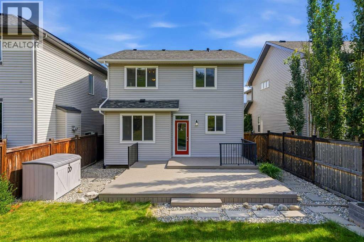
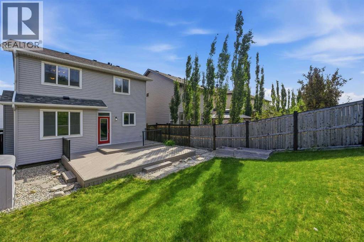
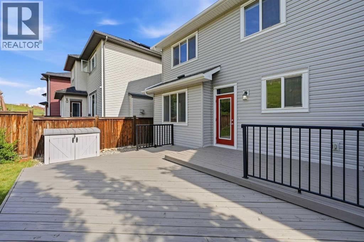
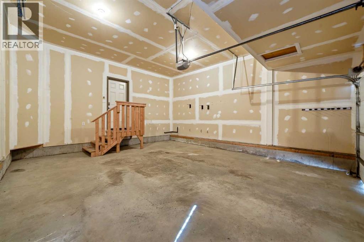
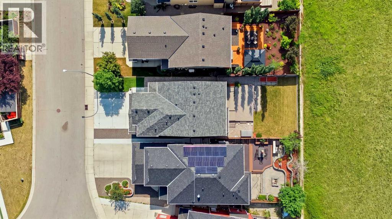
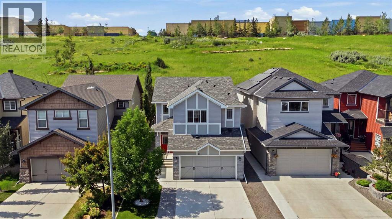
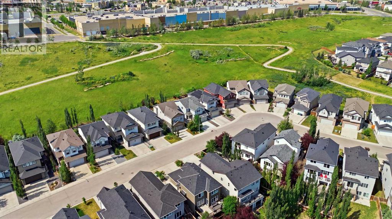
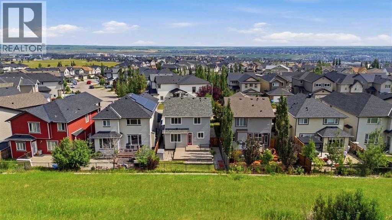
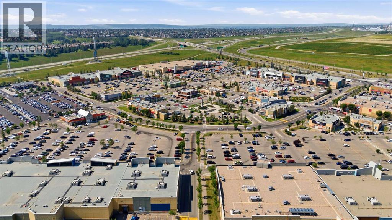
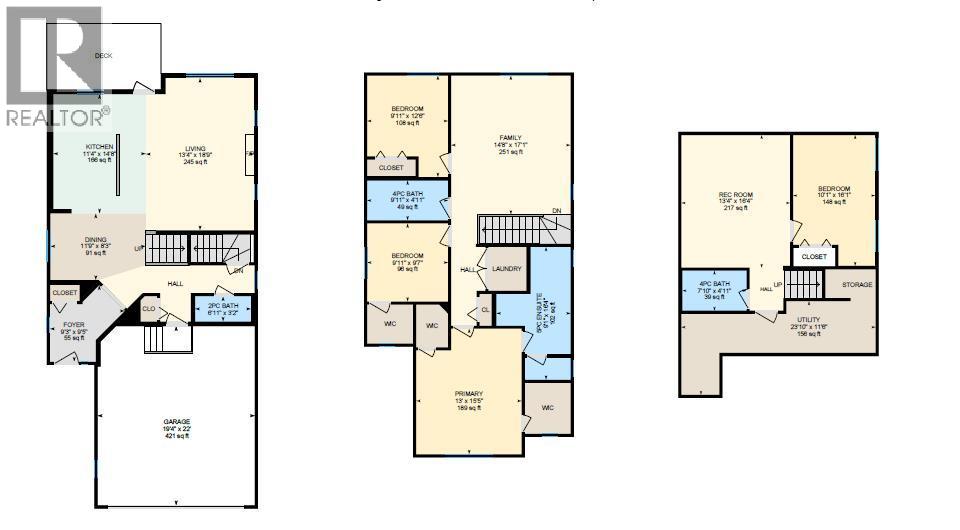
Over 2,500 sq. ft. of developed living space in the sought-after family oriented community of Sherwood. The bright and sunny southwest facing backyard is directly onto a picturesque greenspace with an extensive network of walking and biking pathways. This home offers the perfect blend of privacy, outdoor recreation, and convenience, with direct access to Beacon Heights Shopping Centre and its selection of 100+ shops, restaurants, and everyday amenities.Step inside to a bright and inviting open-concept main floor featuring 9-foot ceilings, hardwood flooring, and a cozy gas fireplace that creates the perfect gathering space. The modern kitchen is designed for both everyday living and entertaining, complete with stainless steel appliances, a newer Bosch dishwasher, a large island with seating, and plenty of cabinetry and workspace.Upstairs, you'll find a spacious bonus room, ideal for family movie nights or a children's play area, along with three generously sized bedrooms. The primary suite is a relaxing retreat featuring a walk-in closet and a well-appointed ensuite with dual sinks, a separate soaker tub, and a stand-up shower. Two additional bedrooms share a 4-piece bathroom, while the convenient upper-level laundry room is equipped with a newer LG washer and dryer on pedestals.The fully developed basement extends the home's versatile living space with a large recreation room, a fourth bedroom, and a 4-piece bathroom—perfect for guests, teenagers, or a growing family.Outside, enjoy the ultimate private backyard with no rear neighbours. Spend summer evenings entertaining on the two-tiered deck, fire up the BBQ, or cultivate your favourite flowers and vegetables in the raised garden beds.Additional highlights include a double attached garage, central air conditioning, an Ecobee smart thermostat, top-down/bottom-up blinds, and a new furnace installed in April 2026.Offering exceptional indoor and outdoor living in a fantastic location close to parks, pathways, sh opping, schools, and major routes, this is a home you'll be proud to call your own. (id:67770)
Facts
- Bedrooms
- 4
- Bathrooms
- 4 (1 half)
- Living area
- 1,921 sq ft
- Home type
- House
- Year built
- 2010
- Lot size
- 4,122.58 square feet
- Parking
- 4
- Property taxes
- $4,684 (2026)
- MLS® number
- A2327064
Features
- Heating
- Forced air, Natural gas
- Cooling
- Central air conditioning
- Basement
- Finished, Full
- Flooring
- Tile, Hardwood, Carpeted
- Appliances
- Washer, Refrigerator, Oven - Electric, Dishwasher, Stove, Dryer, Microwave Range Hood Combo, Garage door opener
- Parking
- Attached Garage
- Exterior Features
- Brick, Stone, Vinyl siding
Rooms
| Room | Level | Size |
|---|---|---|
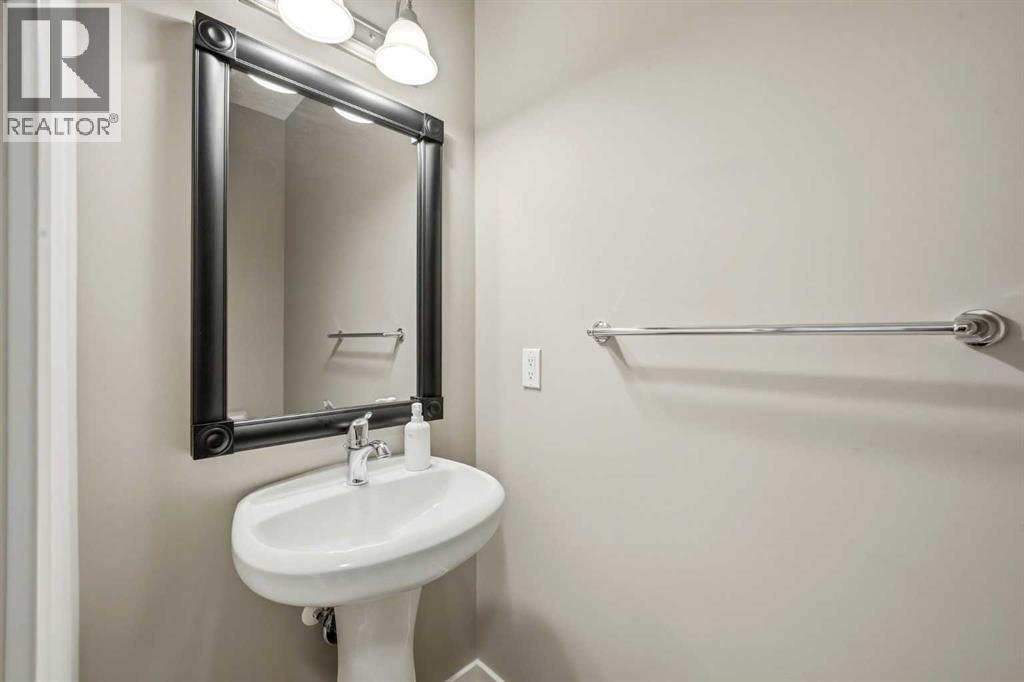
| 2pc Bathroom | Main level | 3.17 Ft x 6.92 Ft |
| Dining room | Main level | 8.25 Ft x 11.75 Ft |
| Foyer | Main level | 9.42 Ft x 9.25 Ft |
| Kitchen | Main level | 14.67 Ft x 11.33 Ft |
| Living room | Main level | 18.75 Ft x 13.33 Ft |
| 4pc Bathroom | Second level | 4.92 Ft x 9.92 Ft |
| 5pc Bathroom | Second level | 16.33 Ft x 9.08 Ft |
| Bedroom | Second level | 12.50 Ft x 9.92 Ft |
| Bedroom | Second level | 9.58 Ft x 9.92 Ft |
| Primary Bedroom | Second level | 15.42 Ft x 13.00 Ft |
| 4pc Bathroom | Basement | 4.92 Ft x 7.83 Ft |
| Bedroom | Basement | 16.08 Ft x 10.08 Ft |
| Recreational, Games room | Basement | 16.33 Ft x 13.33 Ft |
| Furnace | Basement | 11.50 Ft x 23.83 Ft |
Location
Listed by Nineteen 88 Real Estate

Listing data is supplied by the CREA Data Distribution Facility (DDF®). It is deemed reliable but not guaranteed and should be independently verified. It is provided for consumers’ personal, non-commercial use to identify properties they may be interested in purchasing.