$172,900
21 Pan Am Street
Swan Hills
- 5 bedrooms
- 3 (1 half) bathrooms
- 1,149 sq ft
About this home
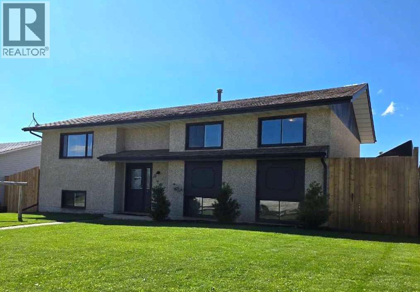
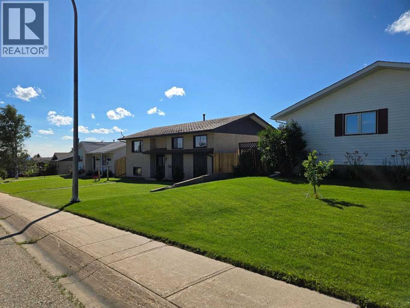
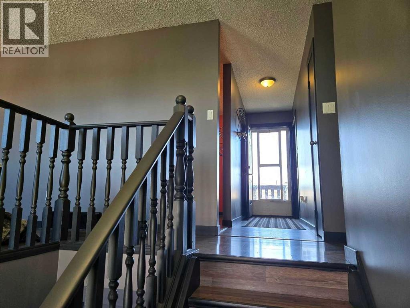
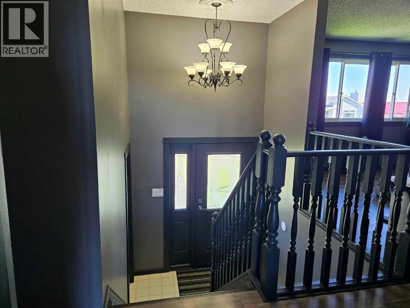
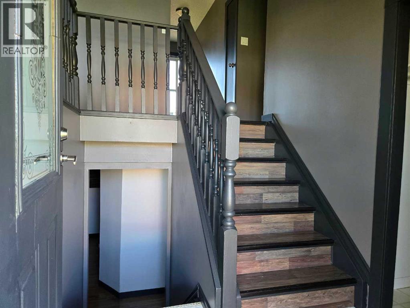
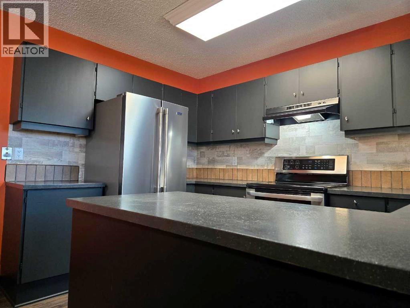
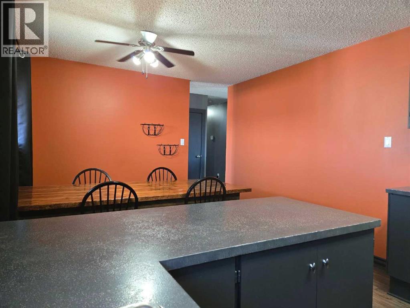
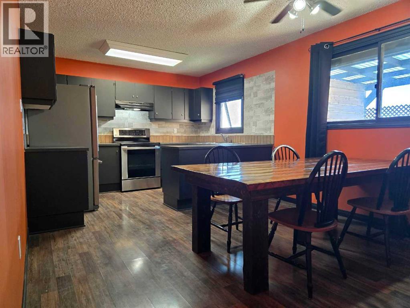
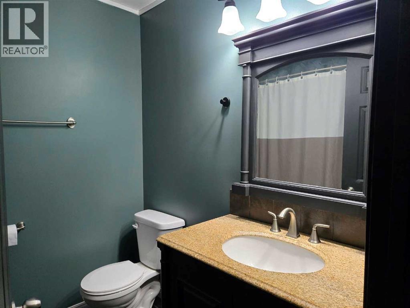
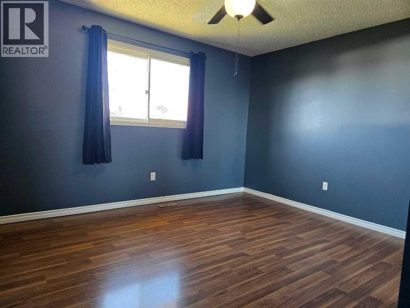
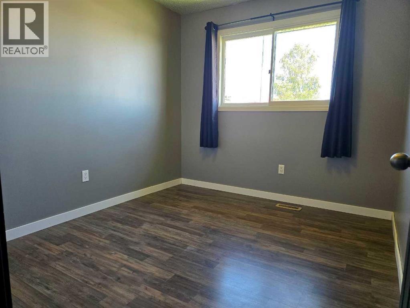
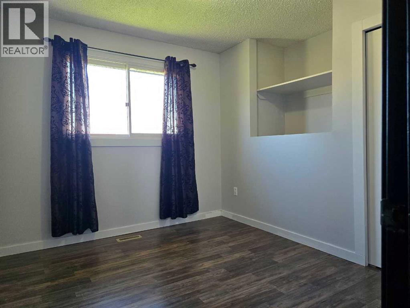
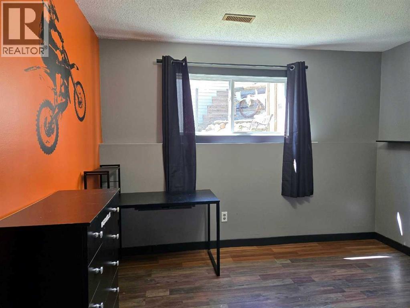
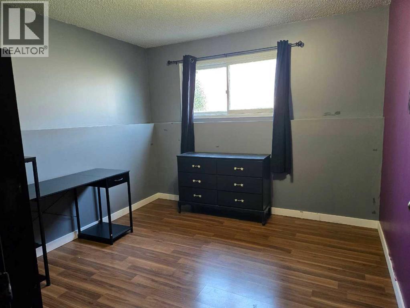
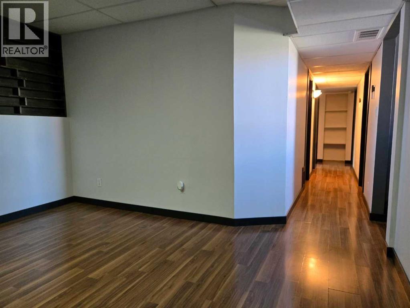
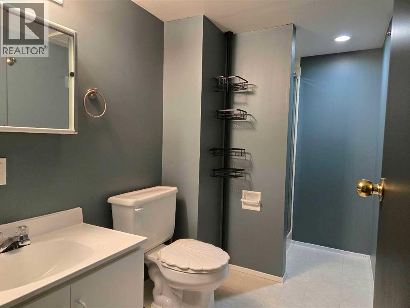
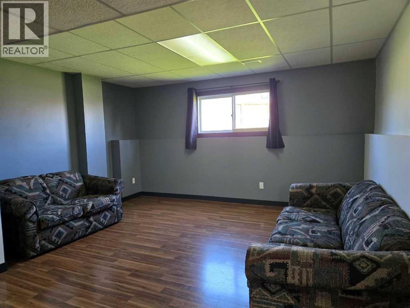
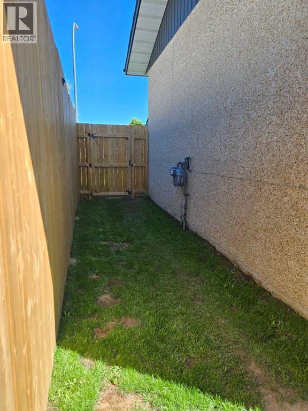
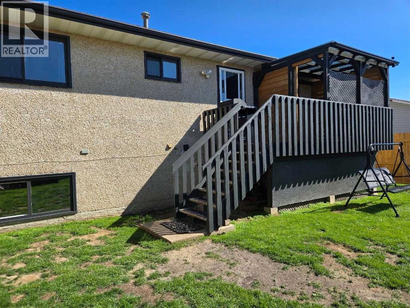
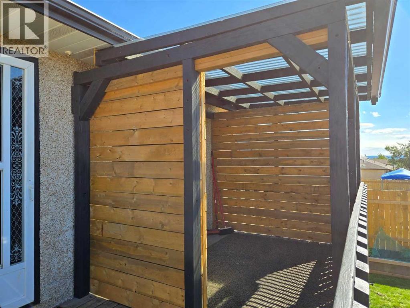
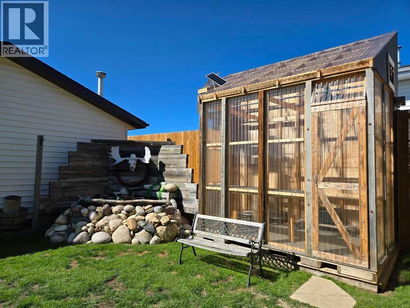
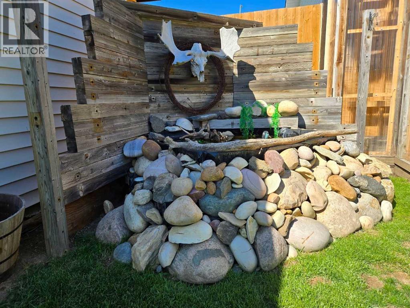
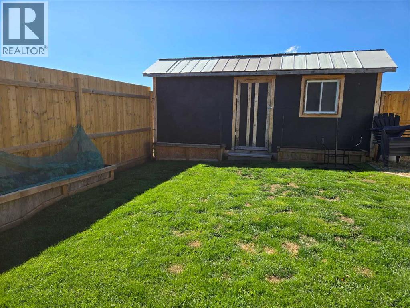
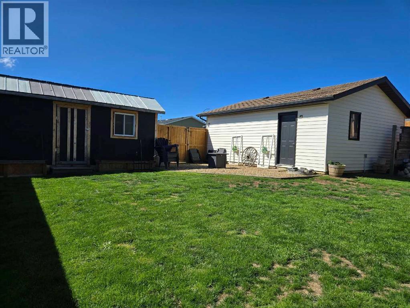
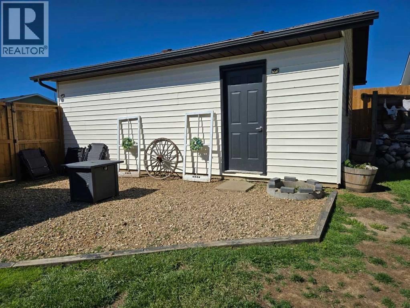
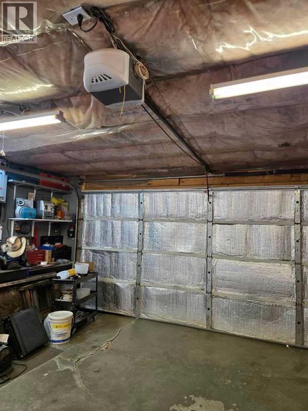
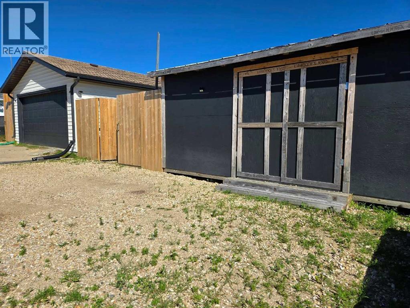
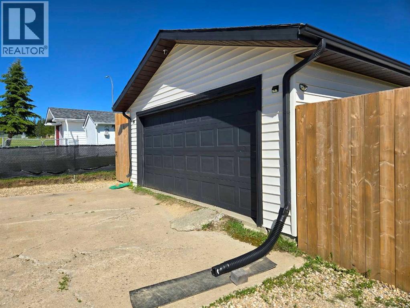
Welcome to the perfect family home in the heart of Swan Hills! This beautiful bi-level offers 5 bedrooms, 2 full bathrooms, plus a convenient 2-piece ensuite, giving everyone their own space while providing a warm and inviting layout for everyday living.The current owners have poured their heart into this property, creating a backyard oasis you'll love spending time in. Step outside to an incredible covered deck, offering the perfect place to relax or entertain rain or shine. The fully fenced yard with an impressive 8-foot privacy fence creates a peaceful retreat for kids, pets, and family gatherings.Need space for hobbies and storage? You'll appreciate the 19' x 23' detached garage, a 20' x 8' shed with front and rear access, and a 6' x 9' greenhouse for those with a green thumb. The beautiful handcrafted water feature adds even more charm to this unique outdoor space.Inside, you'll find plenty of room for a growing family, with 5 finished bedrooms and the potential to create a 6th bedroom, home office, or flex space to suit your needs.If you're looking for a move-in ready home that combines comfort, privacy, and exceptional outdoor living, this Swan Hills property is one you won't want to miss.Come experience why this house truly feels like home. (id:67770)
Facts
- Bedrooms
- 5
- Bathrooms
- 3 (1 half)
- Living area
- 1,149 sq ft
- Home type
- House
- Year built
- 1980
- Lot size
- 6,783 square feet
- Parking
- 6
- Property taxes
- $2,321 (2026)
- MLS® number
- A2332726
Features
- Heating
- Forced air
- Cooling
- None
- Basement
- Finished, Full
- Flooring
- Laminate, Linoleum
- Appliances
- Washer, Refrigerator, Stove, Dryer, Hood Fan
- Parking
- Attached Garage
- Exterior Features
- Stucco
Rooms
| Room | Level | Size |
|---|---|---|
| Bedroom | Basement | 10.67 Ft x 9.83 Ft |
| Bedroom | Basement | 10.83 Ft x 8.17 Ft |
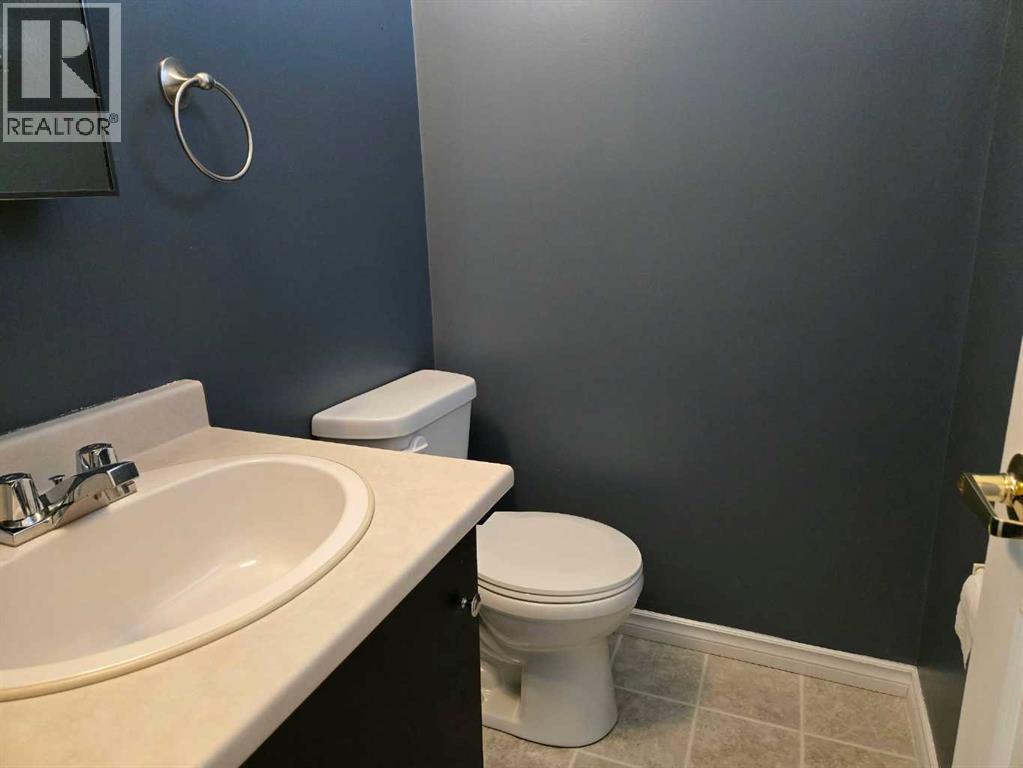
| 3pc Bathroom | Basement | |
| 4pc Bathroom | Main level | |
| Bedroom | Main level | 10.08 Ft x 8.92 Ft |
| Bedroom | Main level | 10.17 Ft x 8.83 Ft |
| Primary Bedroom | Main level | 11.17 Ft x 12.00 Ft |
| 2pc Bathroom | Main level |
Location
Listed by Grassroots Realty Group Ltd.

Listing data is supplied by the CREA Data Distribution Facility (DDF®). It is deemed reliable but not guaranteed and should be independently verified. It is provided for consumers’ personal, non-commercial use to identify properties they may be interested in purchasing.