$569,900
4313 25 Avenue S
Lethbridge
- 3 bedrooms
- 2 bathrooms
- 1,332 sq ft
About this home
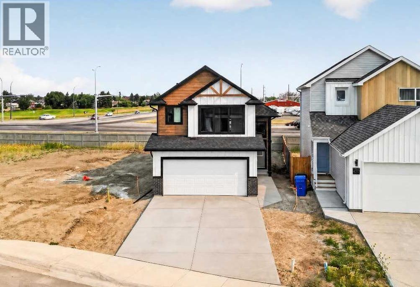
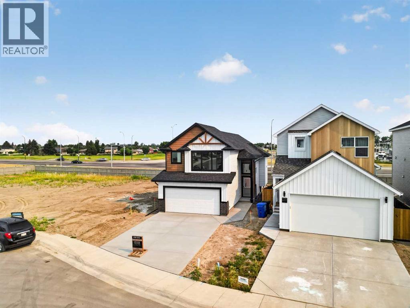
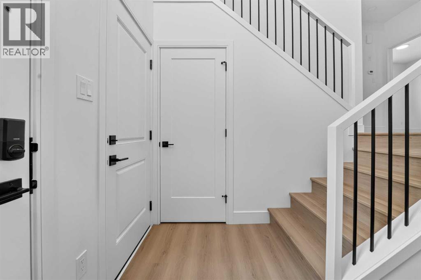
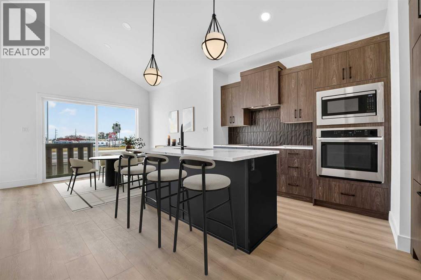
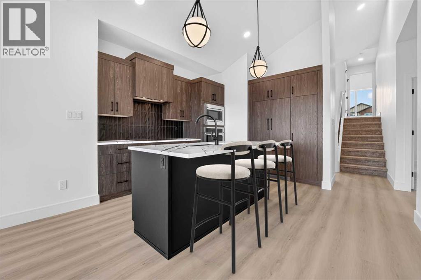
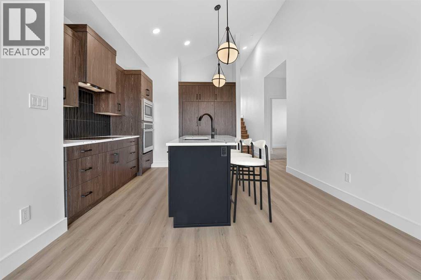
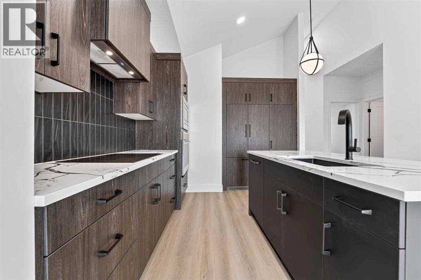
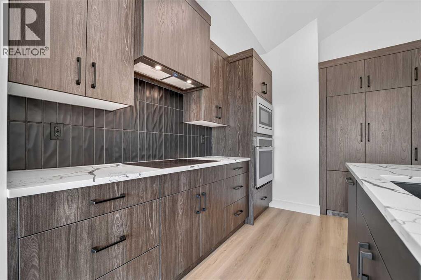
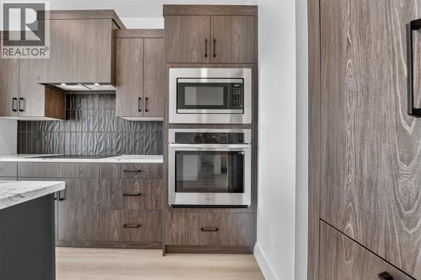
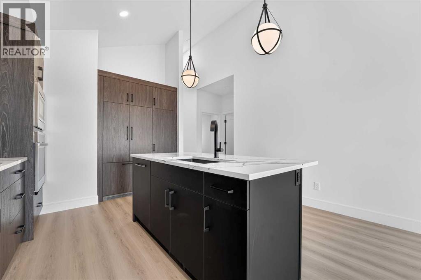
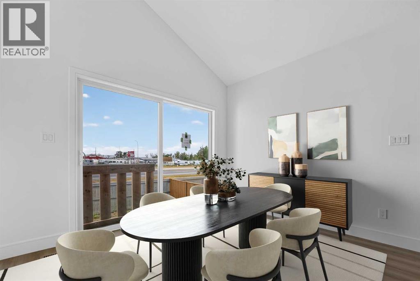
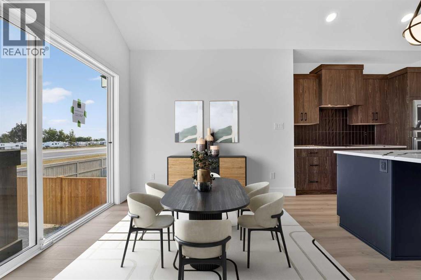
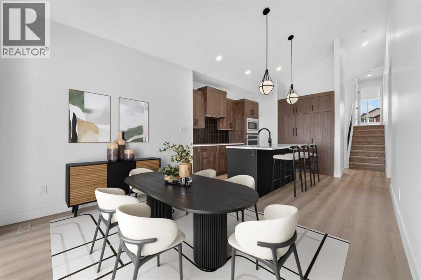
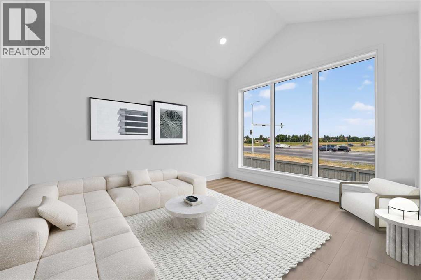
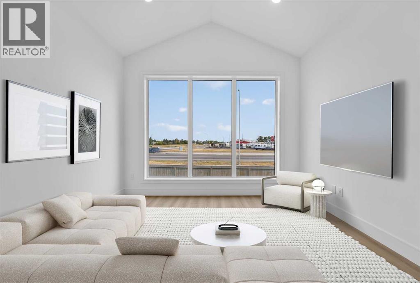
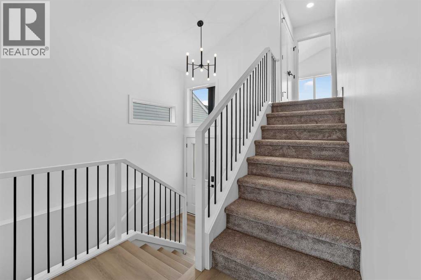
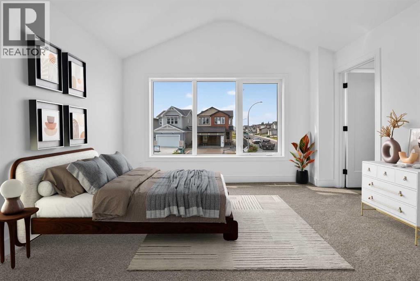
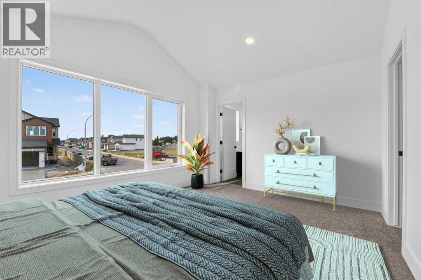
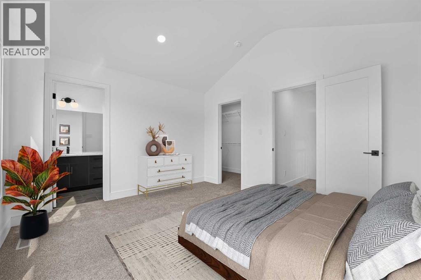
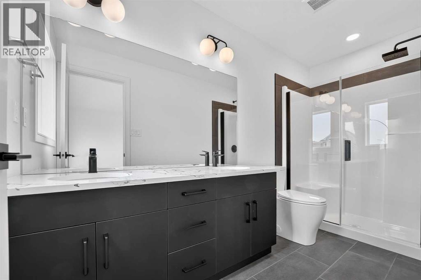
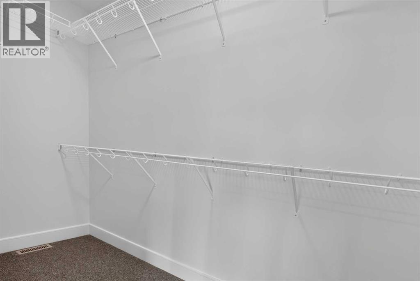
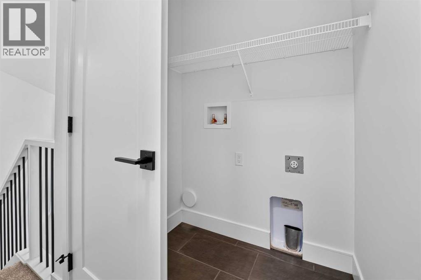
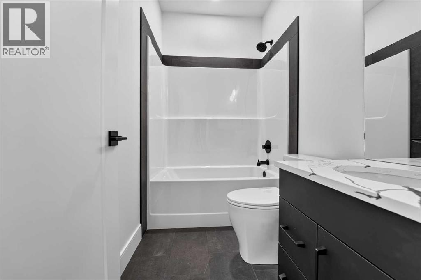
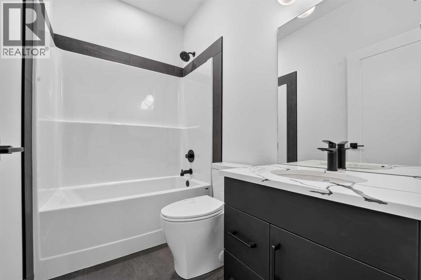
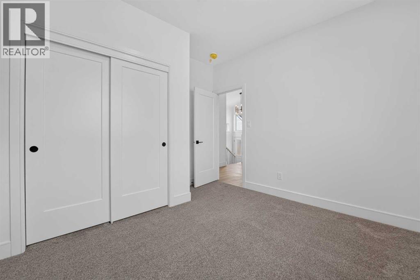
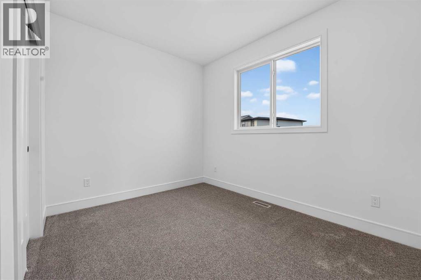
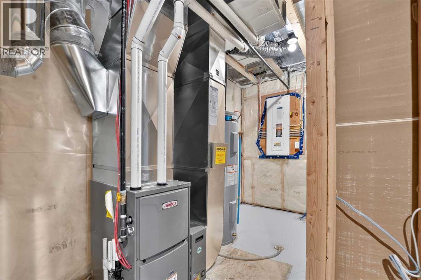
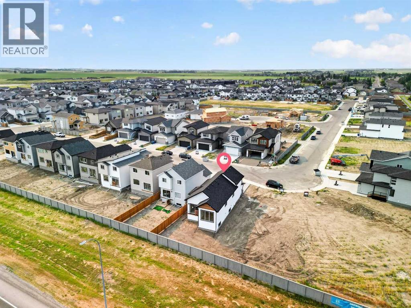
Welcome to this brand-new bi-level built by Stranville Living Master Builder, located in Southbrook—one of the most convenient and desirable neighbourhoods in South Lethbridge. With quick access to shopping, restaurants, schools, parks, and everyday amenities, this home combines impressive modern finishes with a highly functional layout.From the moment you step inside, the grand front entryway and soaring vaulted ceilings immediately create a bright, open, and welcoming atmosphere. The vaulted ceilings continue throughout the entire main level, adding an impressive sense of space and allowing natural light to flow through the home.At the heart of the main floor is the spacious and functional kitchen, thoughtfully designed with upgraded finishes and premium built-in appliances. The kitchen features a panelled Fisher & Paykel refrigerator, panelled dishwasher, induction cooktop, and built-in oven and microwave, creating a clean and seamless high-end look. Striking veined quartz countertops complete the space and provide a beautiful focal point for both everyday living and entertaining.Just off the kitchen is the dining area, which opens onto the future rear deck and provides easy access to the large backyard. The adjoining living room features a gorgeous oversized picture window, filling the space with natural light while offering a great view of the yard.The main level also includes two spacious bedrooms and a full four-piece bathroom, making the layout ideal for children, guests, or a home office.Upstairs, conveniently located past the dedicated laundry area, you will find the private primary retreat. This entire upper level is dedicated to the primary bedroom and features a large walk-in closet along with a beautifully finished ensuite complete with dual vanities and a spacious walk-in shower.This is an incredible opportunity to own a thoughtfully designed, energy-efficient new home built by one of Lethbridge’s most respected builders. GST is included i n the list price, and the home also comes complete with a 10-year new home warranty for additional peace of mind. (id:67770)
Facts
- Bedrooms
- 3
- Bathrooms
- 2
- Living area
- 1,332 sq ft
- Home type
- House
- Year built
- 2026
- Lot size
- 3,855 square feet
- Parking
- 4
- Property taxes
- $1,291 (2026)
- MLS® number
- A2332648
Features
- Heating
- Forced air
- Cooling
- None
- Basement
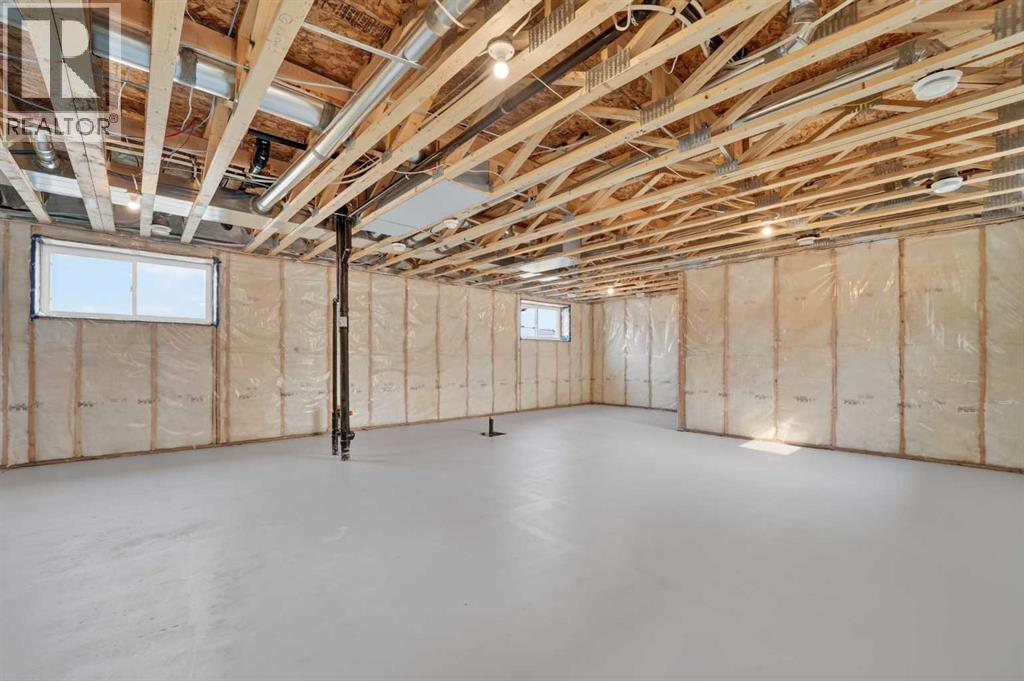
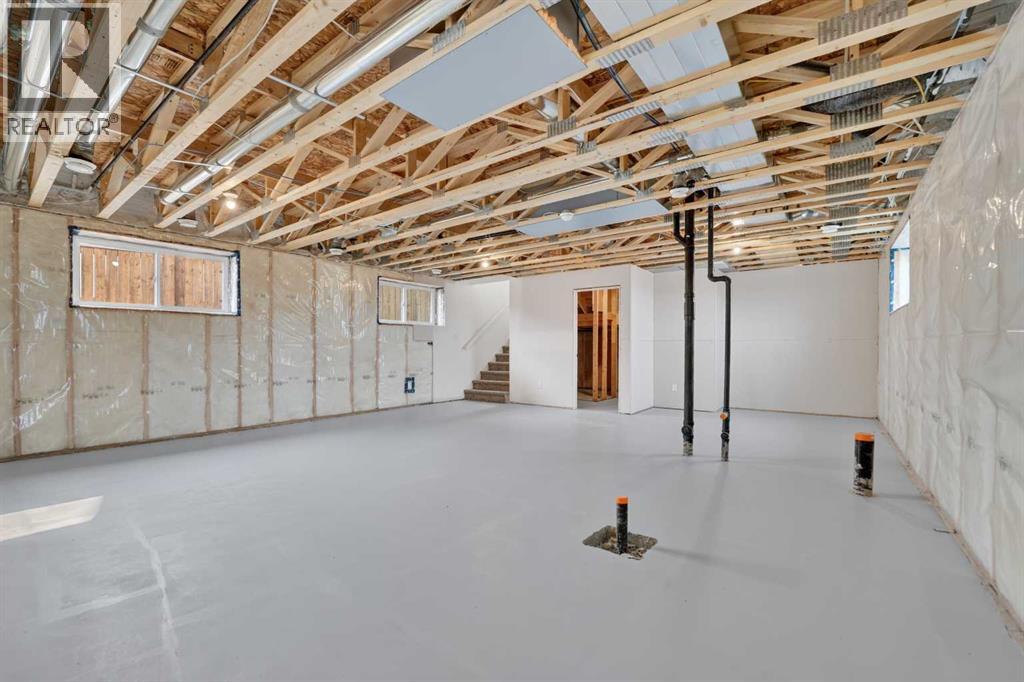
- Unfinished, Full
- Flooring
- Carpeted, Ceramic Tile, Vinyl Plank
- Appliances
- Refrigerator, Dishwasher, Microwave, Oven - Built-In, Cooktop - Induction
- Parking
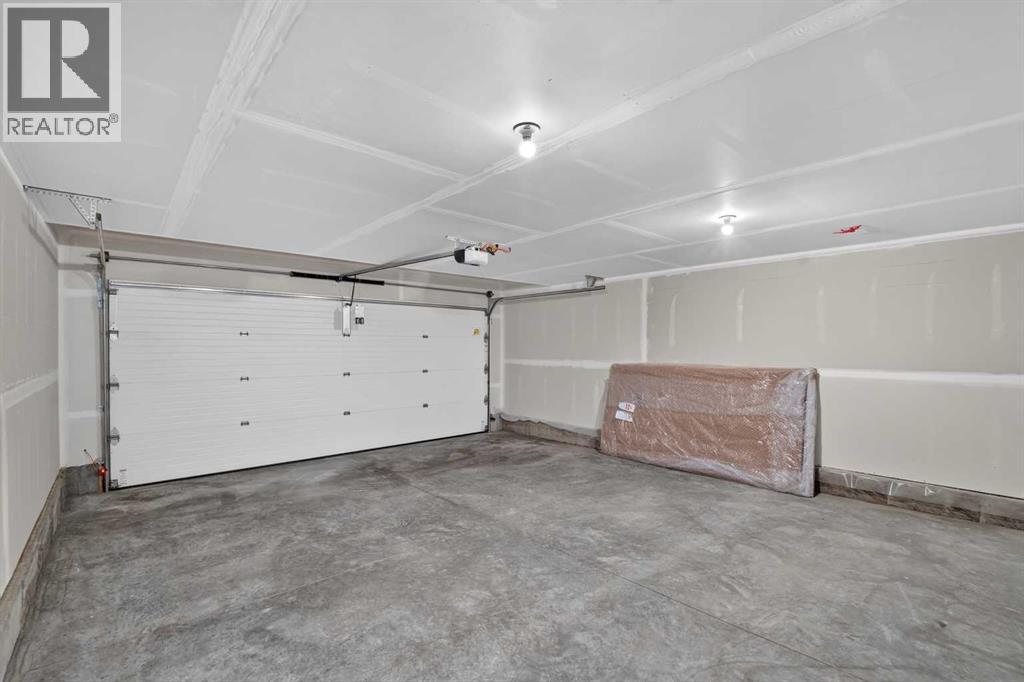
- Attached Garage
- Exterior Features
- Vinyl siding
Rooms
| Room | Level | Size |
|---|---|---|
| 4pc Bathroom | Second level | .00 Ft x .00 Ft |
| Primary Bedroom | Second level | 11.58 Ft x 13.17 Ft |
| Other | Second level | 5.00 Ft x 11.25 Ft |
| 4pc Bathroom | Main level | .00 Ft x .00 Ft |
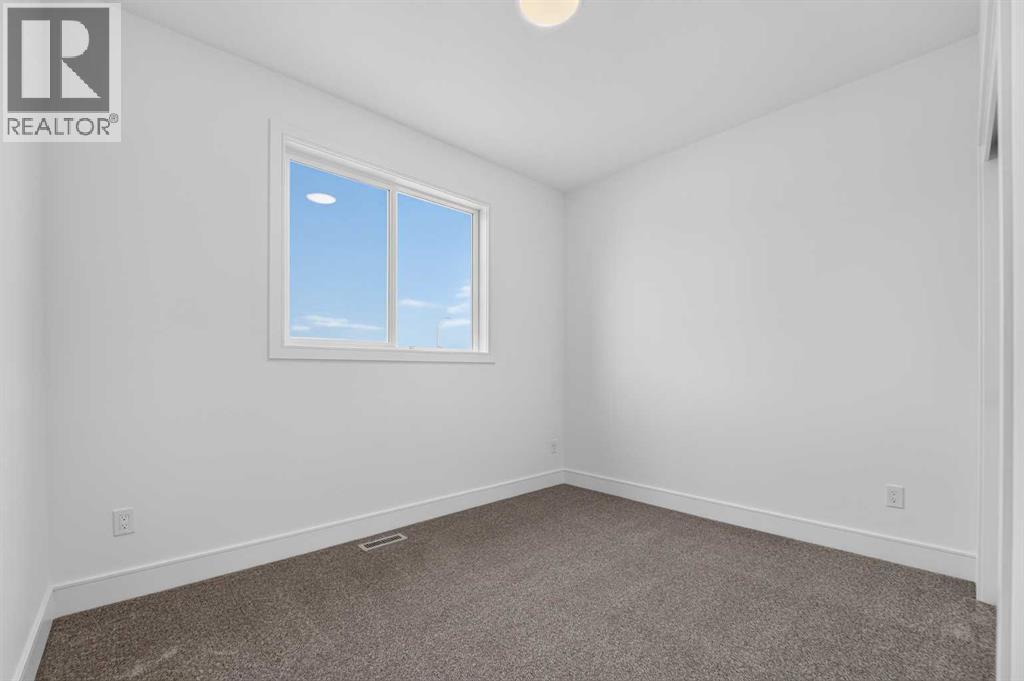
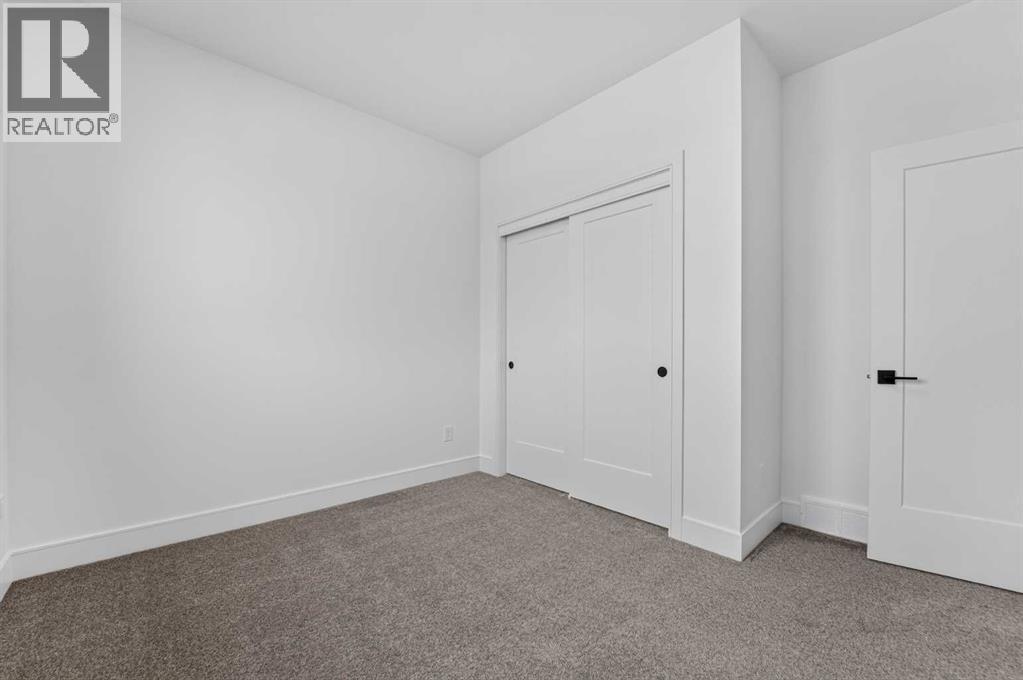
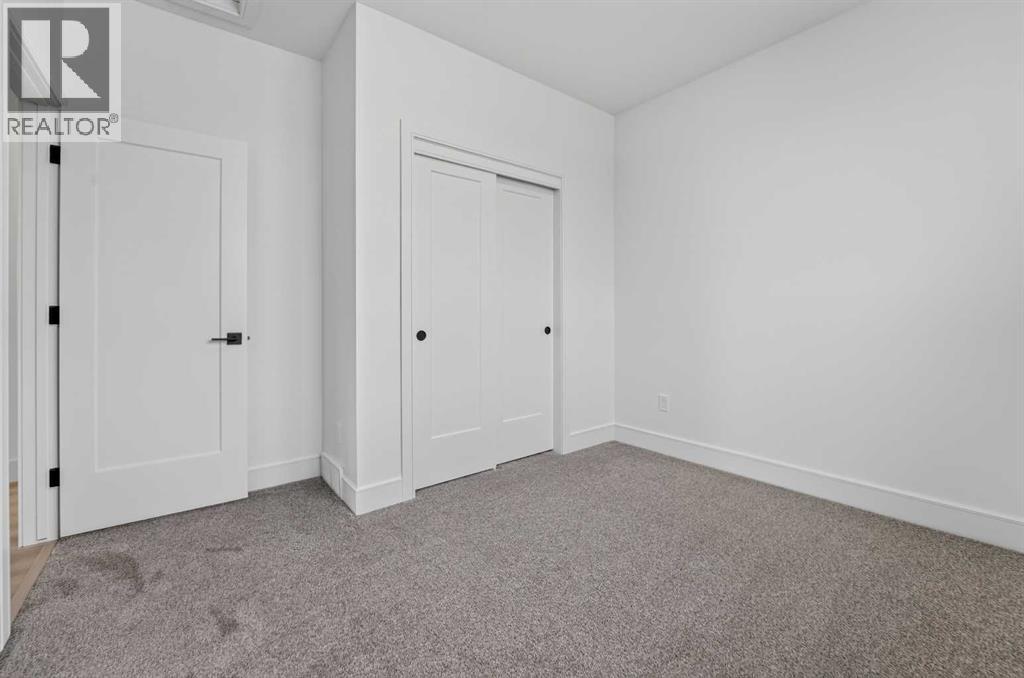
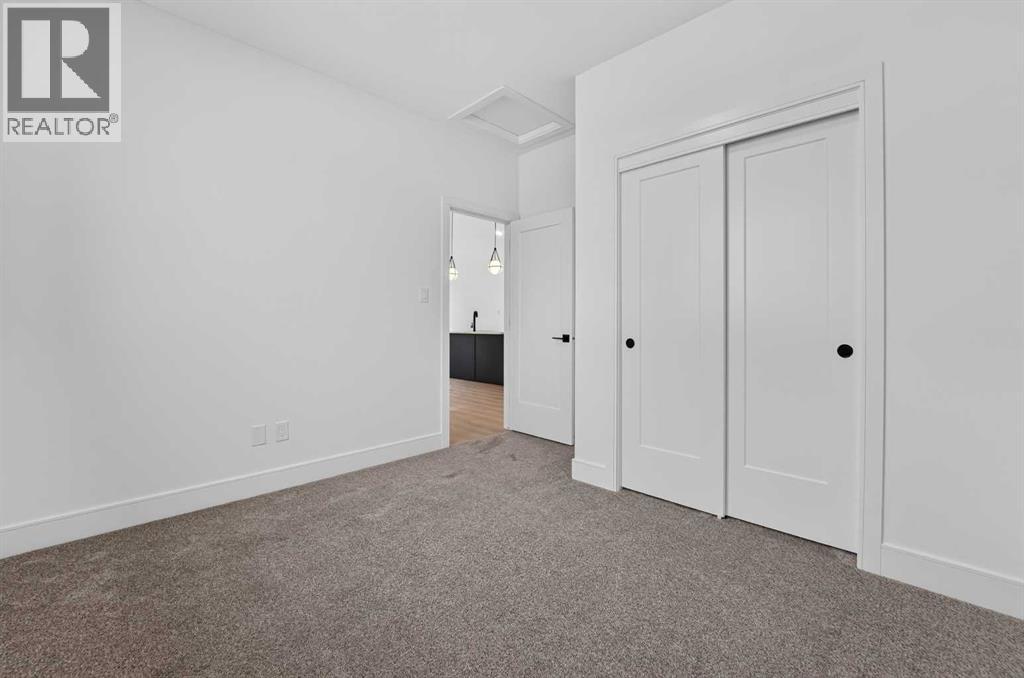
| Bedroom | Main level | 11.00 Ft x 11.17 Ft |
| Bedroom | Main level | 11.00 Ft x 11.25 Ft |
| Dining room | Main level | 10.08 Ft x 11.42 Ft |
| Kitchen | Main level | 12.25 Ft x 13.42 Ft |
| Living room | Main level | 12.83 Ft x 11.58 Ft |
Location
Listed by REAL BROKER

Listing data is supplied by the CREA Data Distribution Facility (DDF®). It is deemed reliable but not guaranteed and should be independently verified. It is provided for consumers’ personal, non-commercial use to identify properties they may be interested in purchasing.