Skip to content
Rajesh BabunaiduREALTOR®smartPRO Realty
  • 11903 125 ST NW, photo 1 of 72
  • 11903 125 ST NW, photo 2 of 72
  • 11903 125 ST NW, photo 3 of 72
  • 11903 125 ST NW, photo 4 of 72
  • 11903 125 ST NW, photo 5 of 72
  • 11903 125 ST NW, photo 6 of 72
  • 11903 125 ST NW, photo 7 of 72
  • 11903 125 ST NW, photo 8 of 72
  • 11903 125 ST NW, photo 9 of 72
  • 11903 125 ST NW, photo 10 of 72
  • 11903 125 ST NW, photo 11 of 72
  • 11903 125 ST NW, photo 12 of 72
  • 11903 125 ST NW, photo 13 of 72
  • 11903 125 ST NW, photo 14 of 72
  • 11903 125 ST NW, photo 15 of 72
  • 11903 125 ST NW, photo 16 of 72
  • 11903 125 ST NW, photo 17 of 72
  • 11903 125 ST NW, photo 18 of 72
  • 11903 125 ST NW, photo 19 of 72
  • 11903 125 ST NW, photo 20 of 72
  • 11903 125 ST NW, photo 21 of 72
  • 11903 125 ST NW, photo 22 of 72
  • 11903 125 ST NW, photo 23 of 72
  • 11903 125 ST NW, photo 24 of 72
  • 11903 125 ST NW, photo 25 of 72
  • 11903 125 ST NW, photo 26 of 72
  • 11903 125 ST NW, photo 27 of 72
  • 11903 125 ST NW, photo 28 of 72
  • 11903 125 ST NW, photo 29 of 72
  • 11903 125 ST NW, photo 30 of 72
  • 11903 125 ST NW, photo 31 of 72
  • 11903 125 ST NW, photo 32 of 72
  • 11903 125 ST NW, photo 33 of 72
  • 11903 125 ST NW, photo 34 of 72
  • 11903 125 ST NW, photo 35 of 72
  • 11903 125 ST NW, photo 36 of 72
  • 11903 125 ST NW, photo 37 of 72
  • 11903 125 ST NW, photo 38 of 72
  • 11903 125 ST NW, photo 39 of 72
  • 11903 125 ST NW, photo 40 of 72
  • 11903 125 ST NW, photo 41 of 72
  • 11903 125 ST NW, photo 42 of 72
  • 11903 125 ST NW, photo 43 of 72
  • 11903 125 ST NW, photo 44 of 72
  • 11903 125 ST NW, photo 45 of 72
  • 11903 125 ST NW, photo 46 of 72
  • 11903 125 ST NW, photo 47 of 72
  • 11903 125 ST NW, photo 48 of 72
  • 11903 125 ST NW, photo 49 of 72
  • 11903 125 ST NW, photo 50 of 72
  • 11903 125 ST NW, photo 51 of 72
  • 11903 125 ST NW, photo 52 of 72
  • 11903 125 ST NW, photo 53 of 72
  • 11903 125 ST NW, photo 54 of 72
  • 11903 125 ST NW, photo 55 of 72
  • 11903 125 ST NW, photo 56 of 72
  • 11903 125 ST NW, photo 57 of 72
  • 11903 125 ST NW, photo 58 of 72
  • 11903 125 ST NW, photo 59 of 72
  • 11903 125 ST NW, photo 60 of 72
  • 11903 125 ST NW, photo 61 of 72
  • 11903 125 ST NW, photo 62 of 72
  • 11903 125 ST NW, photo 63 of 72
  • 11903 125 ST NW, photo 64 of 72
  • 11903 125 ST NW, photo 65 of 72
  • 11903 125 ST NW, photo 66 of 72
  • 11903 125 ST NW, photo 67 of 72
  • 11903 125 ST NW, photo 68 of 72
  • 11903 125 ST NW, photo 69 of 72
  • 11903 125 ST NW, photo 70 of 72
  • 11903 125 ST NW, photo 71 of 72
  • 11903 125 ST NW, photo 72 of 72

$430,000

11903 125 ST NW

Prince Charles, Edmonton

  • 4 bedrooms
  • 2 bathrooms
  • 1,002 sq ft

About this home

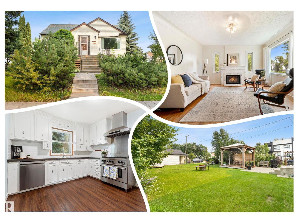
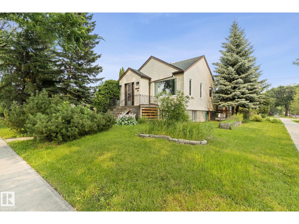
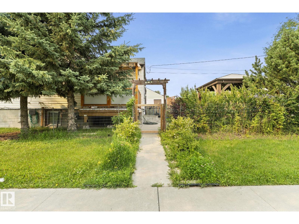
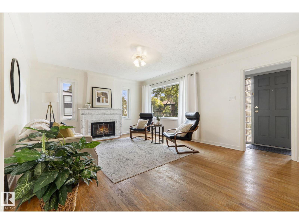
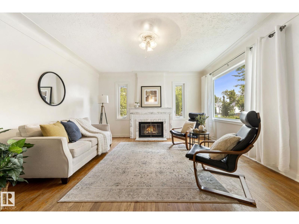
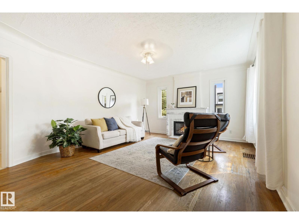
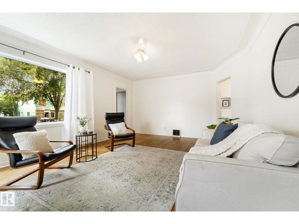
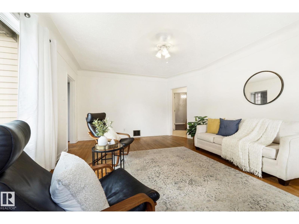
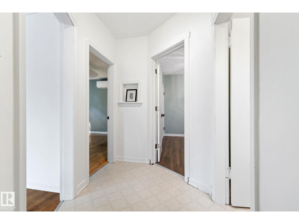
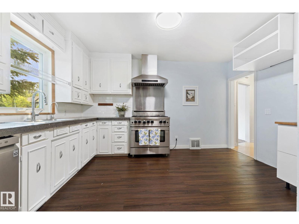
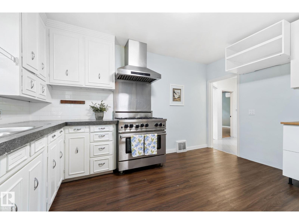
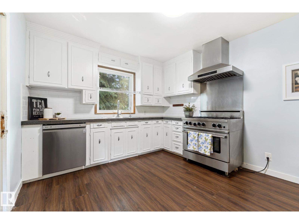
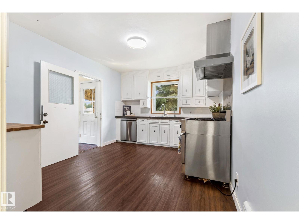
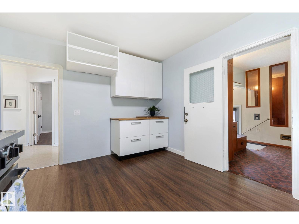
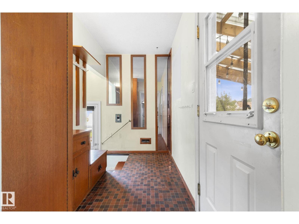
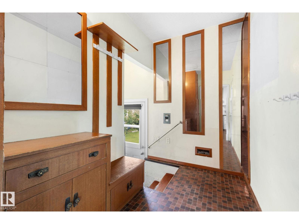
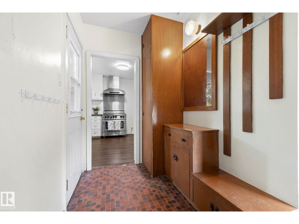
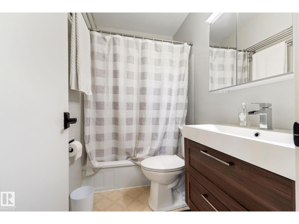
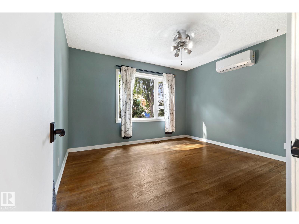
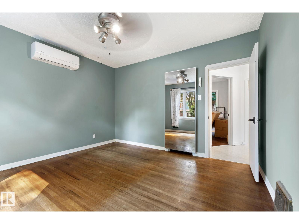
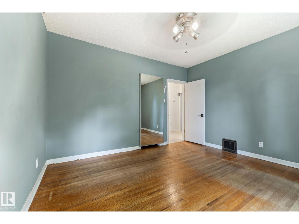
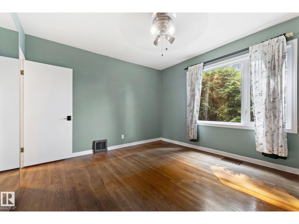
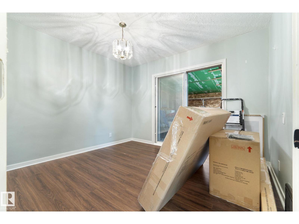
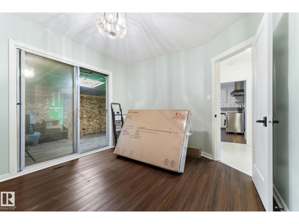
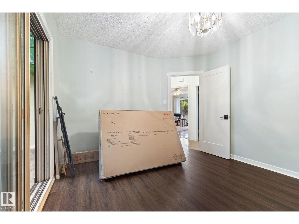
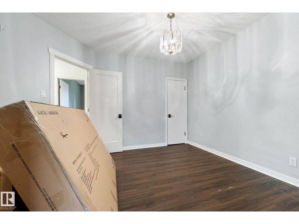
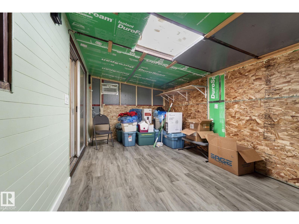
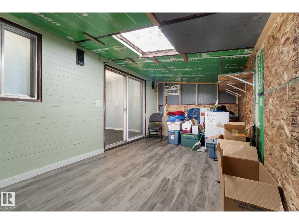
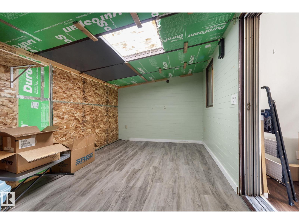
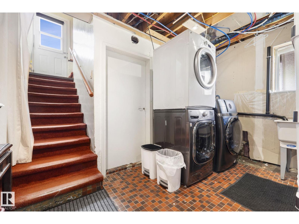
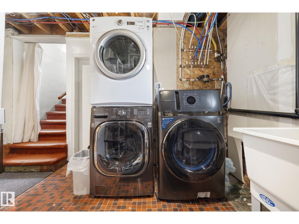
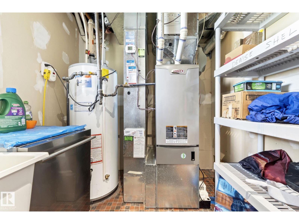
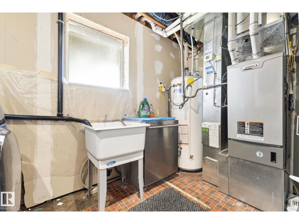
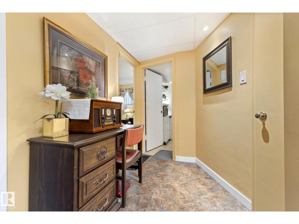
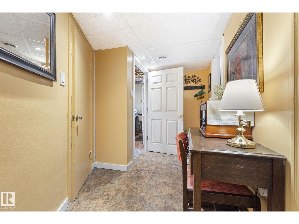
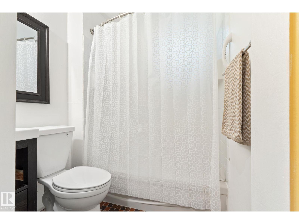
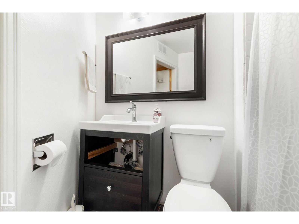
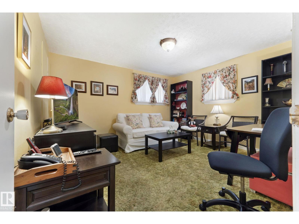
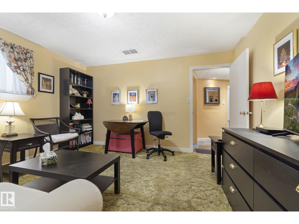
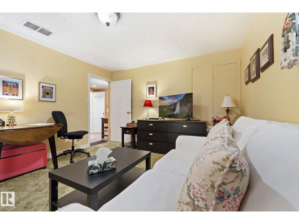
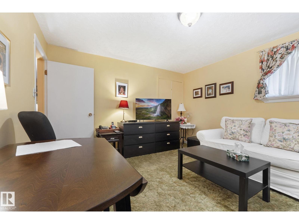
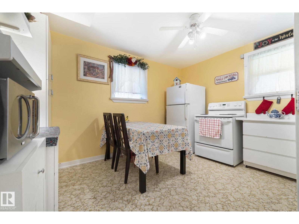
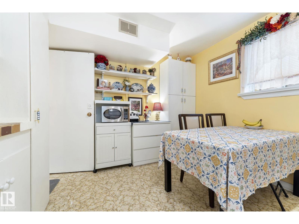
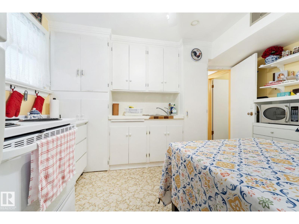
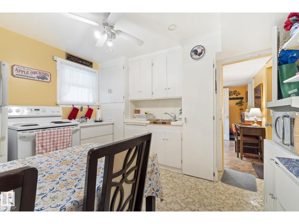
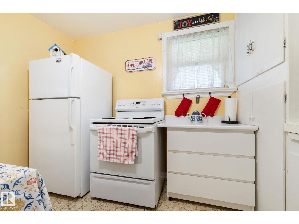
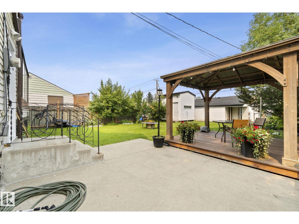
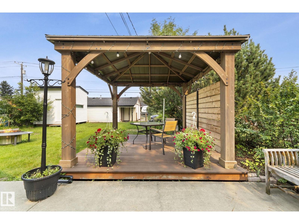
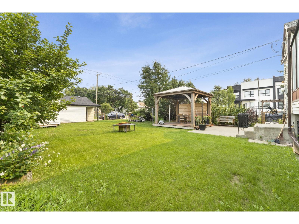
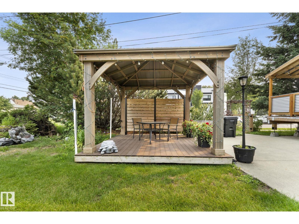
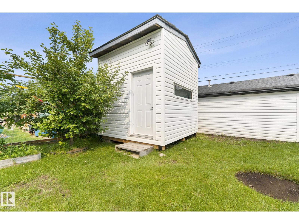
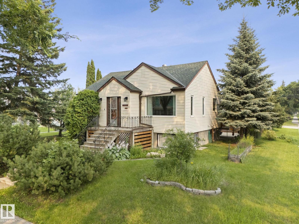
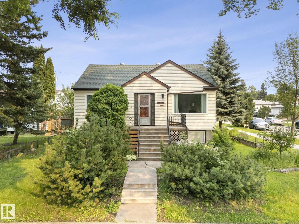
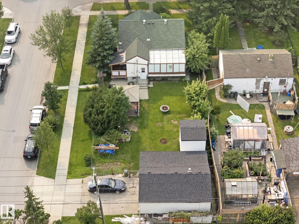
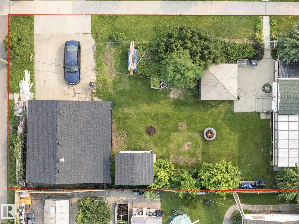
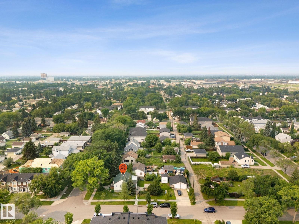
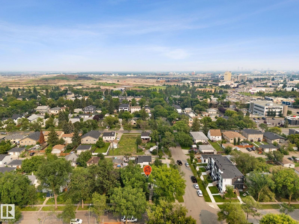
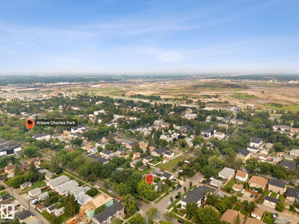
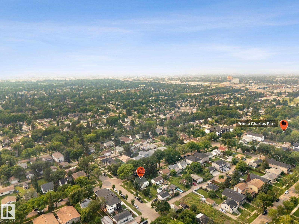
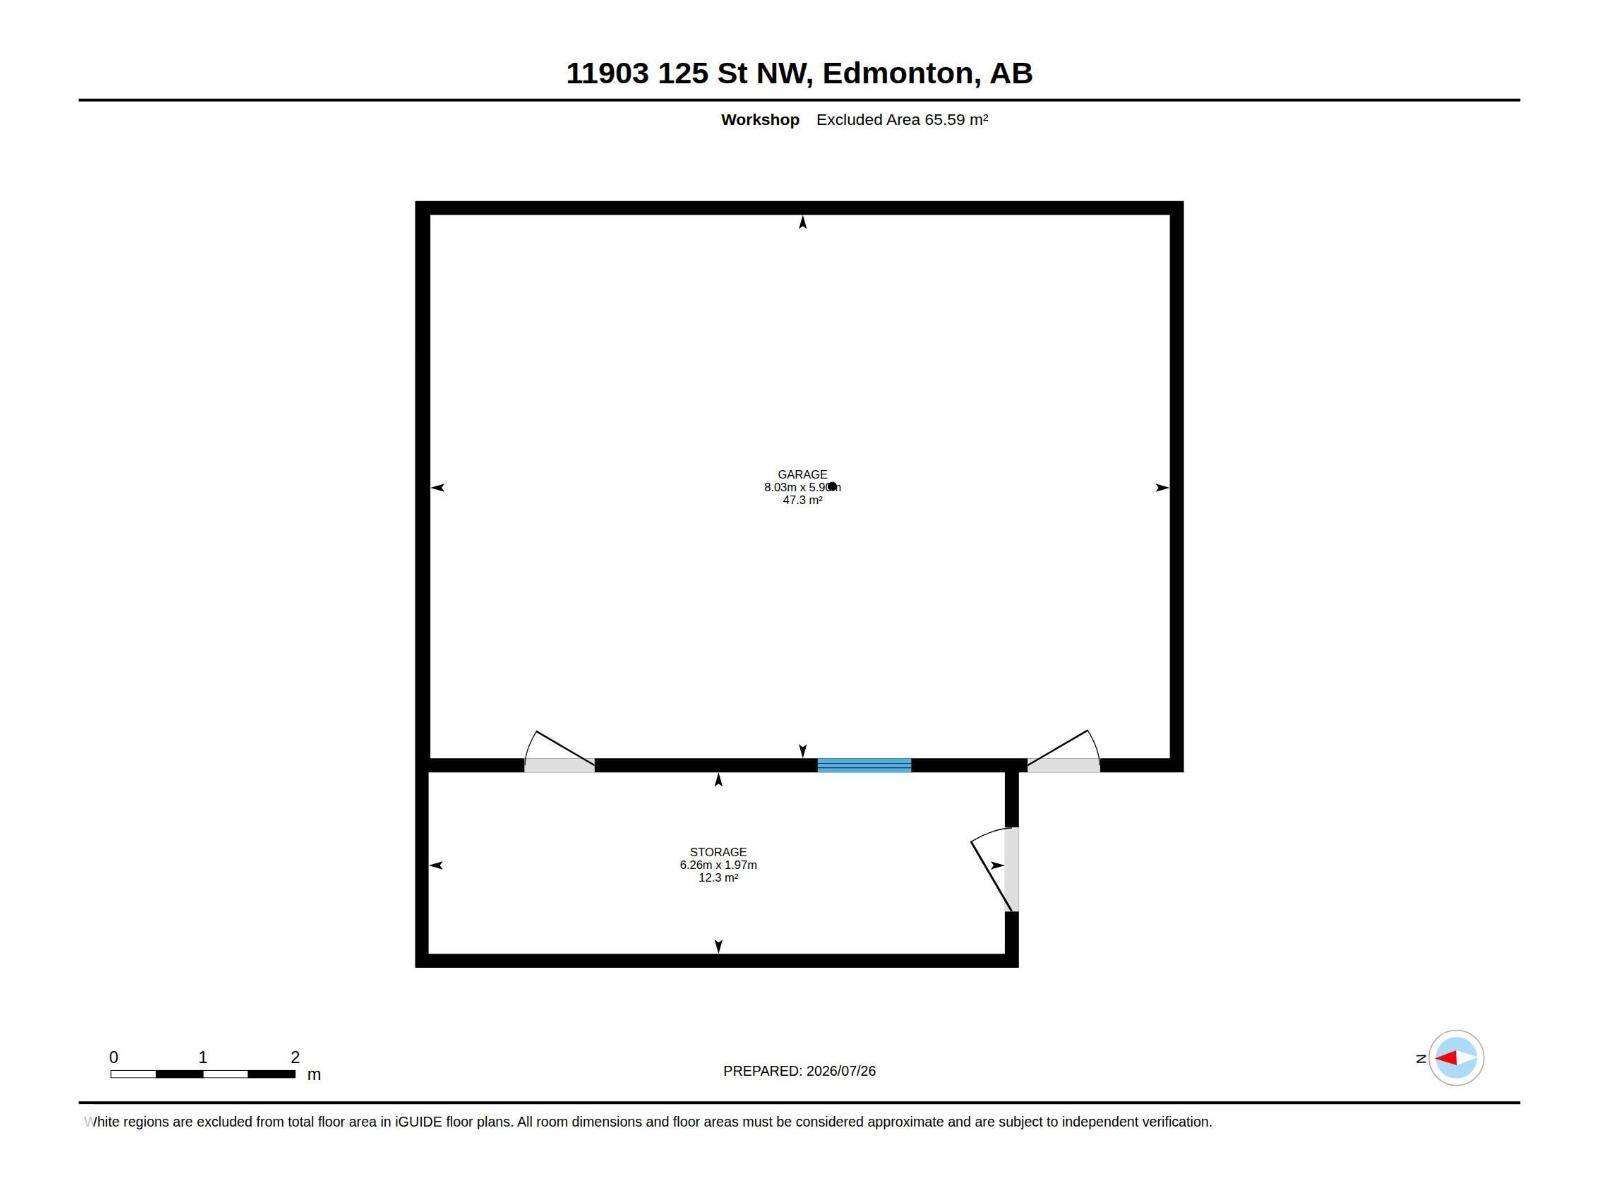
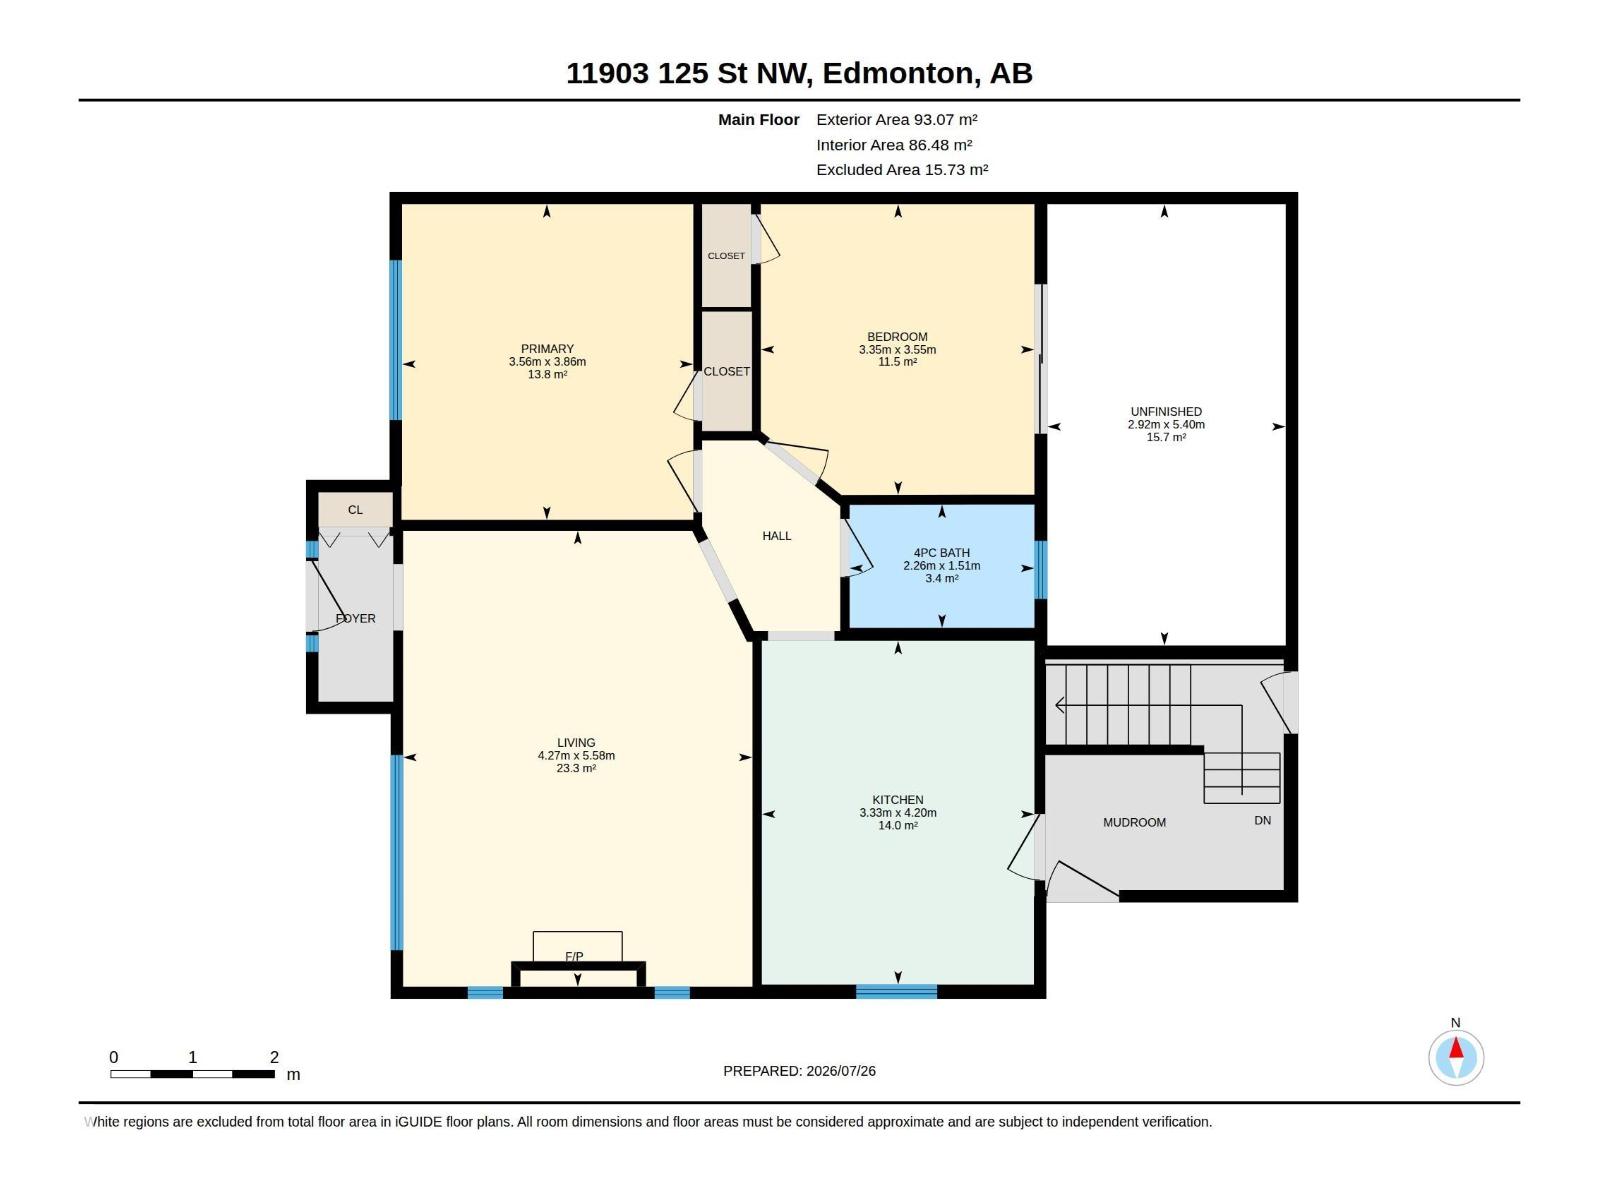
50'X150' CORNER LOT, perfect for redevelopment! You'll love the 2ND KITCHEN in this RAISED Bungalow on a MATURE STREET in Prince Charles. Enter into the inviting living room w/ COFFERED CEILINGS, & original HARDWOOD. 2 bdrms up w/ a full 4 piece bath, & a huge STORAGE AREA off the 2nd bedroom for your extra stuff! Cook in the BRIGHT WHITE kitchen w/ a commercial style GAS RANGE, hood fan, subway TILED back splash & CONCRETE counter tops. A SEPARATE ENTRY at the rear leads to the FULLY FINISHED basement w/ a cozy kitchen, 2 bedrooms, full bath, utility & storage area. Play in an amazing yard w/ a GAZEBO on a deck, a deluxe insulated & finished storage shed w/ ELECTRICITY, mature landscaping. Park in the oversized DOUBLE GARAGE w/ extra storage. UPGRADES include shingles on garage, attic insulation, pex plumbing, TRIPLE PANE windows up, kitchen GAS LINE, high efficiency furnace & H2O tank, side deck & shed. The place is in great shape, move in, rent & hold, or build some units on the LARGE LOT, see it now! (id:67770)

Facts

Bedrooms
4
Bathrooms
2
Living area
1,002 sq ft
Home type
House
Year built
1949
Lot size
696.71 square meters
Parking
4
MLS® number
E4501561

Features

Heating
Forced air
Basement
Finished, Full
Appliances
Washer, Gas stove(s), Dishwasher, Stove, Dryer, Hood Fan, Two Refrigerators
Parking
Detached Garage, Oversize

Rooms

RoomLevelSize
Living roomMain level
KitchenMain level
Primary BedroomMain level
Bedroom 2Main level
Bedroom 3Basement
Bedroom 4Basement
Second KitchenBasement
Laundry roomBasement
StorageBasement

Location

Listed by REMAX River City

Powered by REALTOR.ca

Listing data is supplied by the CREA Data Distribution Facility (DDF®). It is deemed reliable but not guaranteed and should be independently verified. It is provided for consumers’ personal, non-commercial use to identify properties they may be interested in purchasing.