$375,000
56 Pinecliff Close NE
Pineridge, Calgary
- 4 bedrooms
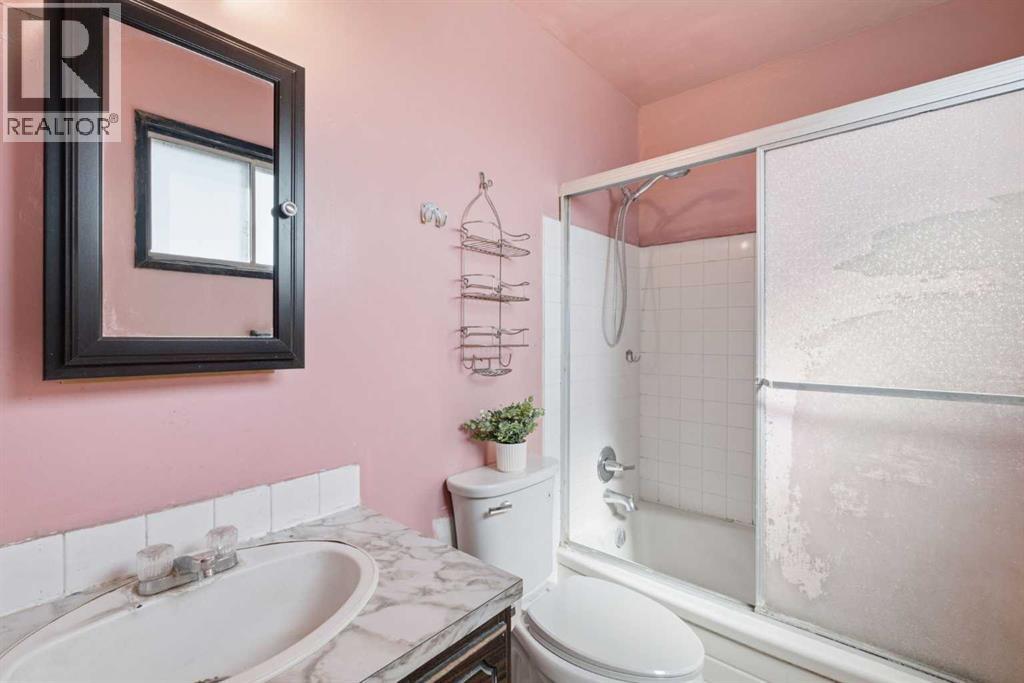
- 2 (1 half) bathrooms
- 1,119 sq ft
About this home
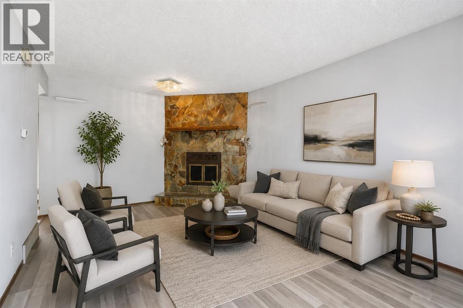
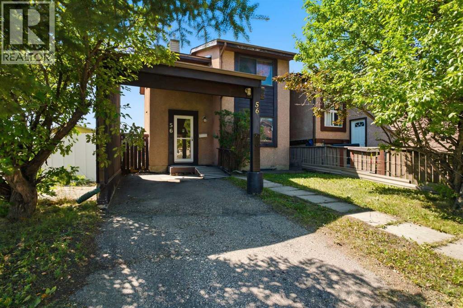
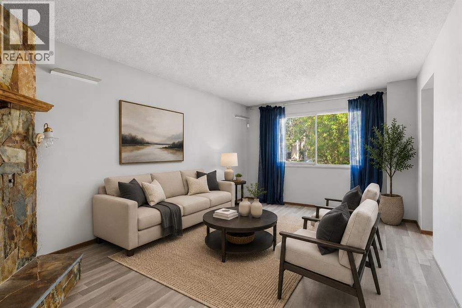
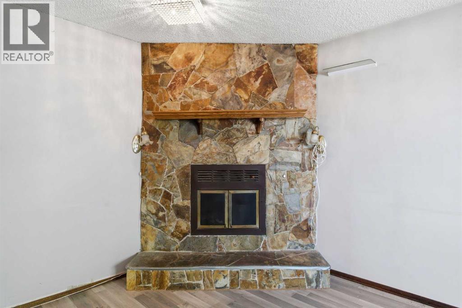
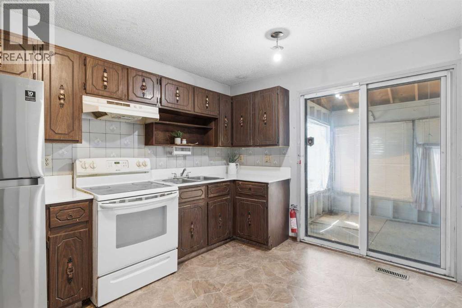
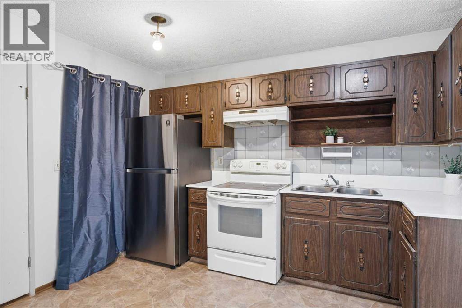
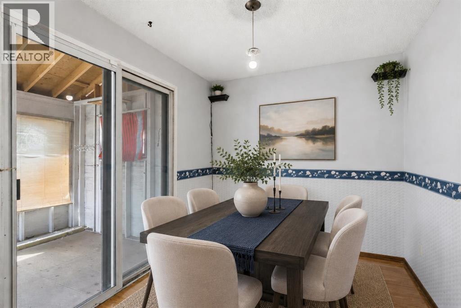
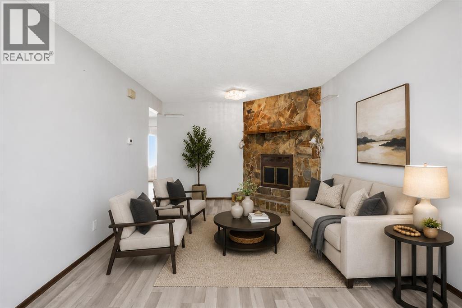
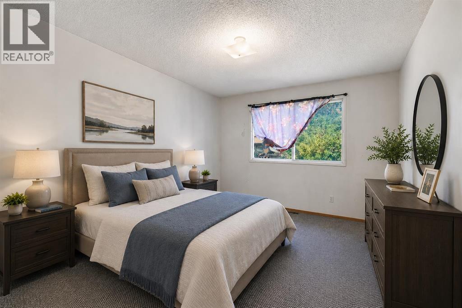
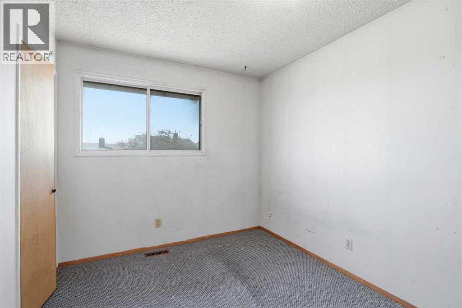
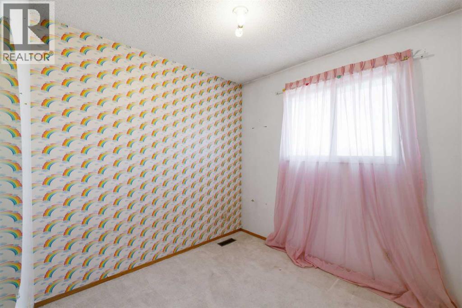
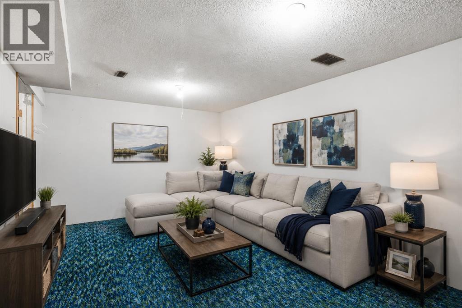
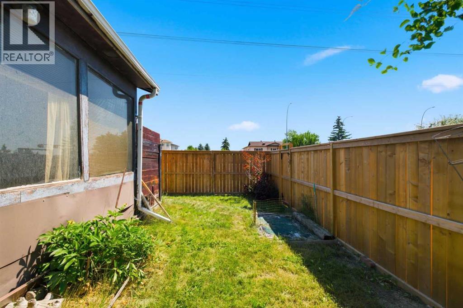
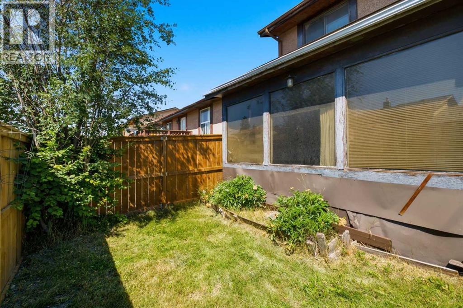
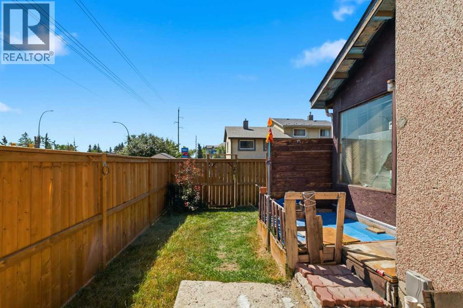
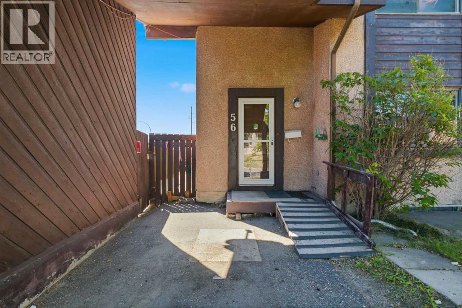
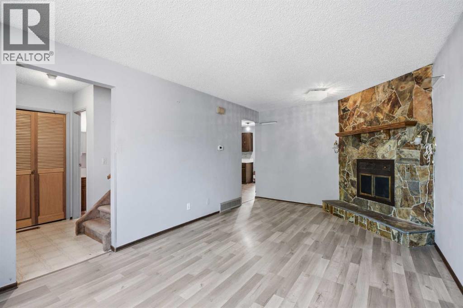
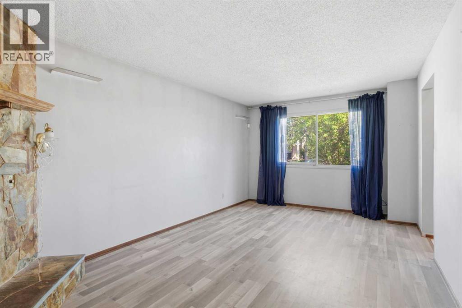
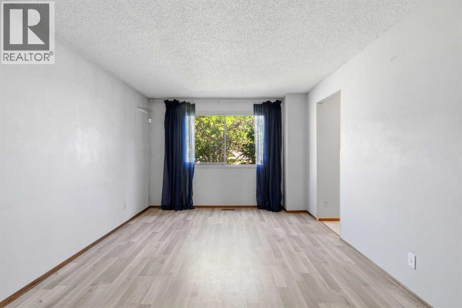
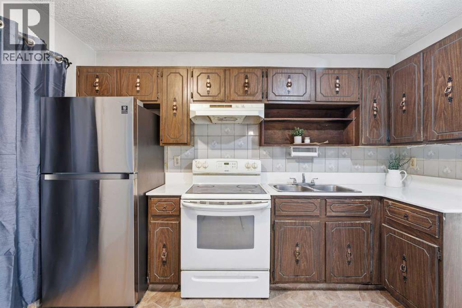
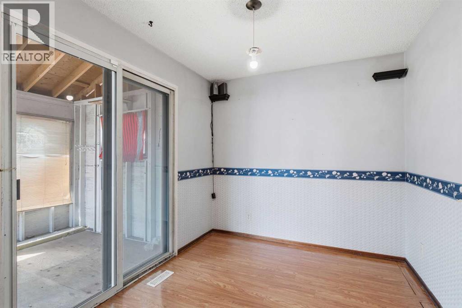
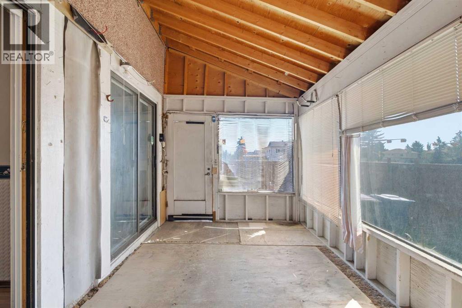
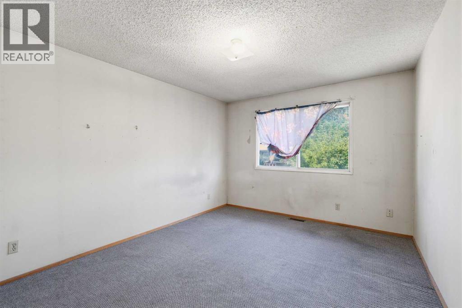
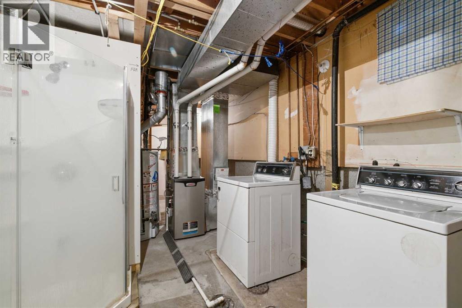
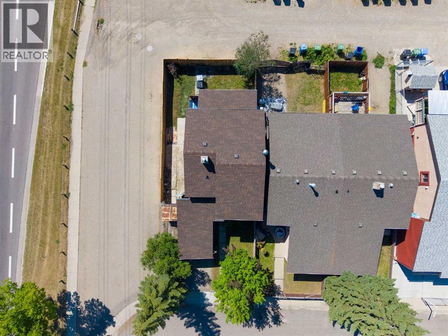
Opportunity, potential, and location come together on this spacious CORNER LOT. This detached home offers the kind of layout and potential that investors, renovators, and buyers with vision are always searching for. With NEW QUARTZ COUNTERTOPS in the kitchen, a NEW ROOF, and a NEW FENCE already completed, there's a great foundation to build on while adding your own personal touch. Inside, the functional layout is filled with natural light, featuring welcoming living and dining spaces and a bright kitchen with updated QUARTZ COUNTERTOPS. The SUN ROOM is a standout feature, offering the perfect space to relax, entertain, or enjoy your morning coffee year-round. Upstairs, you'll find 3 comfortable bedrooms and a practical family-friendly layout, while the lower level offers an additional bedroom, recreation space, storage, and an additional shower. Outside, the large CORNER LOT provides added privacy, mature landscaping, and plenty of room to enjoy. Whether you're looking for an investment property, renovation project, or a DETACHED HOME with room to build equity, this property is full of opportunity. (id:67770)
Facts
- Bedrooms
- 4
- Bathrooms
- 2 (1 half)
- Living area
- 1,119 sq ft
- Home type
- House
- Year built
- 1979
- Lot size
- 238 square meters
- Parking
- 1
- Property taxes
- $2,979 (2026)
- MLS® number
- A2333069
Features
- Heating
- Forced air
- Cooling
- None
- Basement
- Finished, Full
- Flooring
- Laminate, Carpeted
- Appliances
- Refrigerator, Range - Electric, Stove, Window Coverings, Washer & Dryer
- Parking
- Carport
- Exterior Features
- Stucco
Rooms
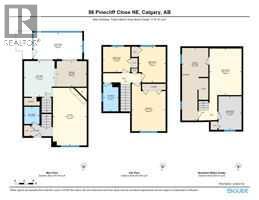
| Room | Level | Size |
|---|---|---|
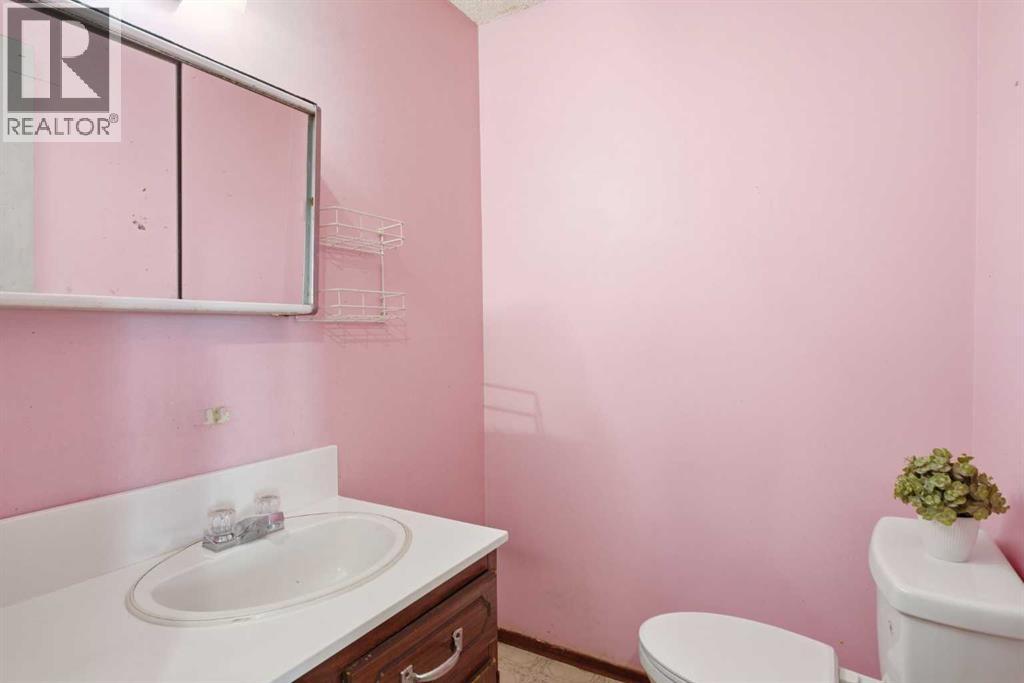
| 2pc Bathroom | Main level | .00 M x .00 M |
| Dining room | Main level | 8.25 Ft x 9.67 Ft |
| Kitchen | Main level | 11.58 Ft x 9.83 Ft |
| Living room | Main level | 18.58 Ft x 10.92 Ft |
| Sunroom | Main level | 8.58 Ft x 15.75 Ft |
| 4pc Bathroom | Upper Level | |
| Bedroom | Upper Level | 11.58 Ft x 8.67 Ft |
| Bedroom | Upper Level | 8.17 Ft x 8.83 Ft |
| Primary Bedroom | Upper Level | 15.33 Ft x 10.92 Ft |
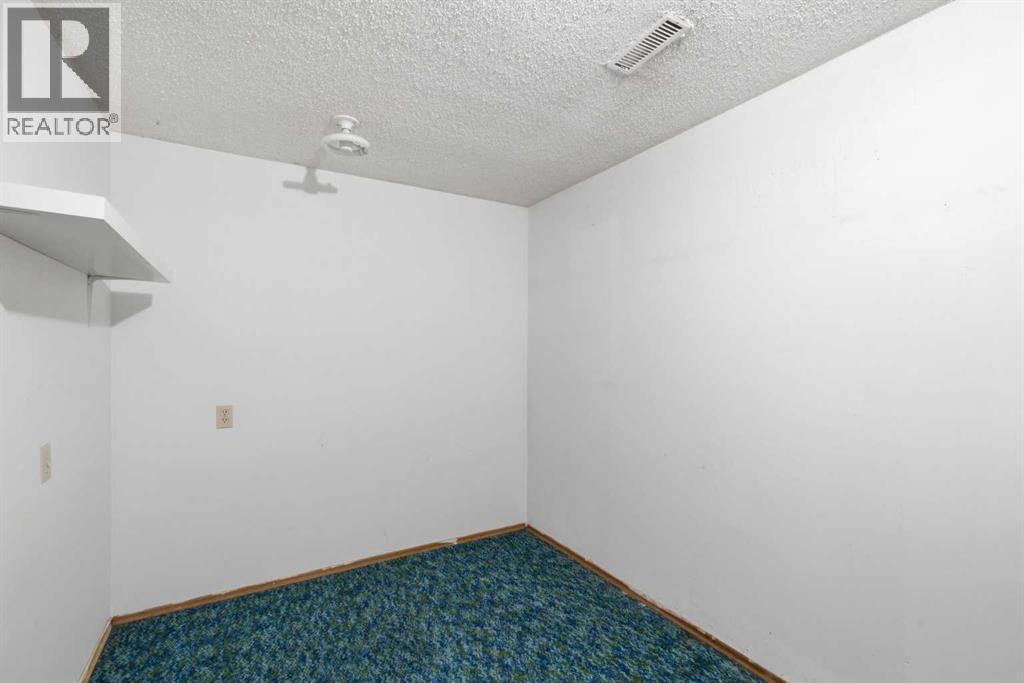
| Bedroom | Basement | 10.83 Ft x 7.42 Ft |
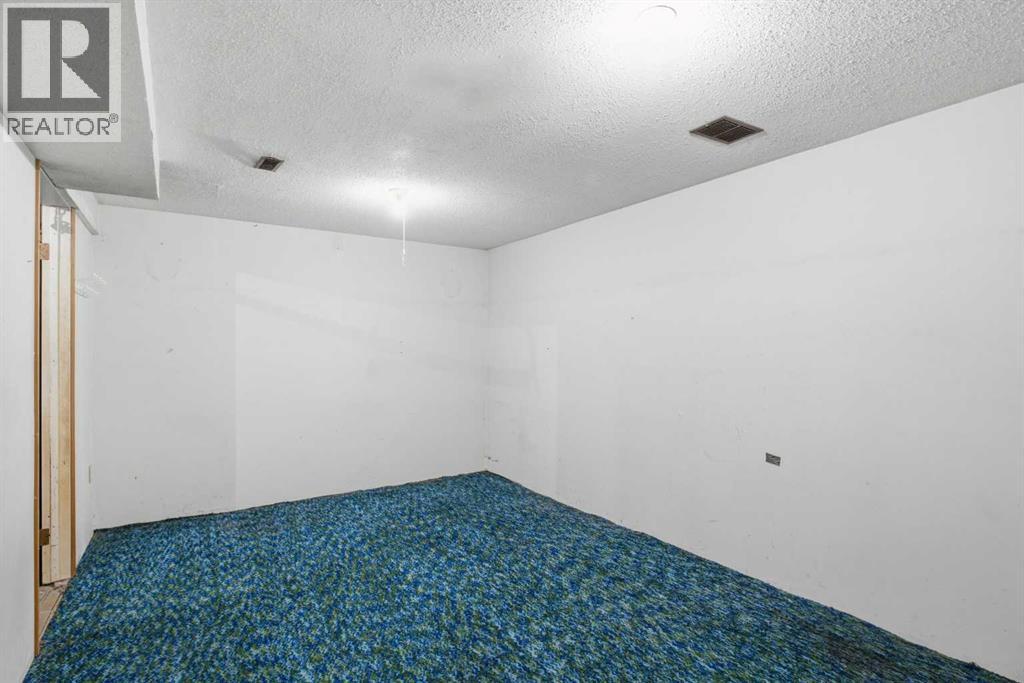
| Recreational, Games room | Basement | 15.08 Ft x 10.33 Ft |
Location
Listed by Royal LePage Benchmark

Listing data is supplied by the CREA Data Distribution Facility (DDF®). It is deemed reliable but not guaranteed and should be independently verified. It is provided for consumers’ personal, non-commercial use to identify properties they may be interested in purchasing.