$320,000
36 Grandview Crescent
Grandview, Camrose
- 5 bedrooms
- 2 bathrooms
- 1,038 sq ft
About this home
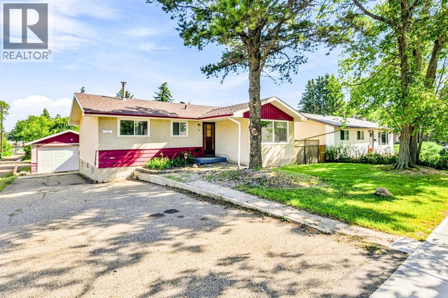
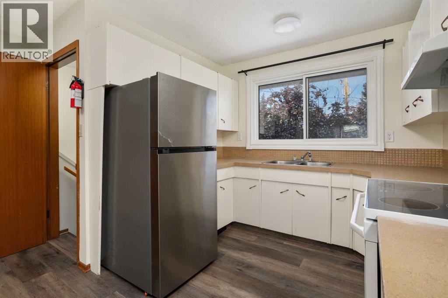
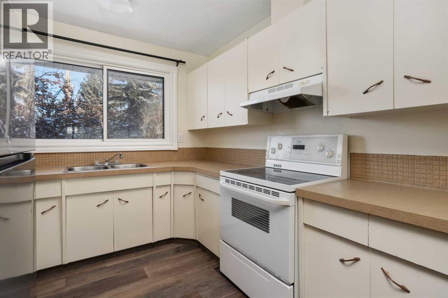
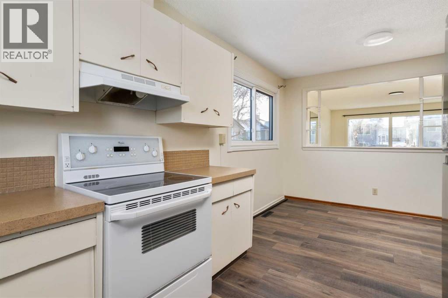
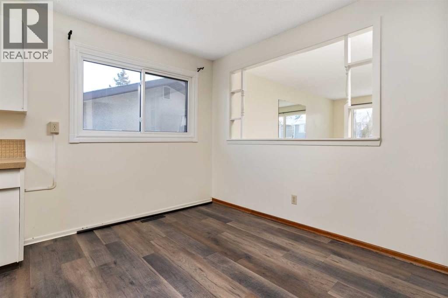
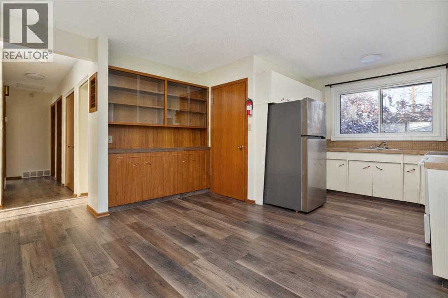
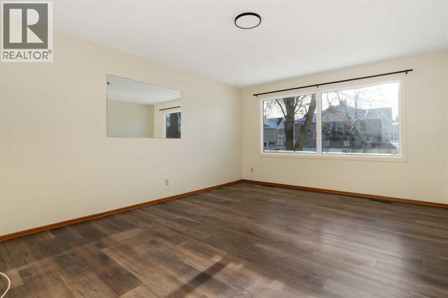
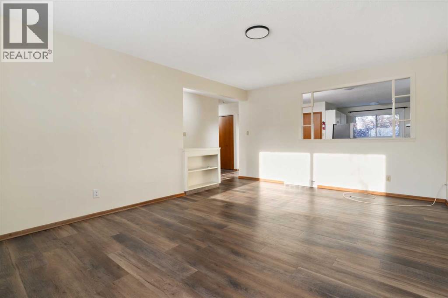
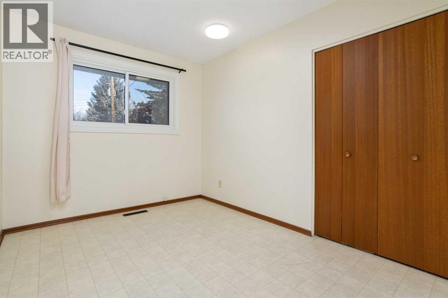
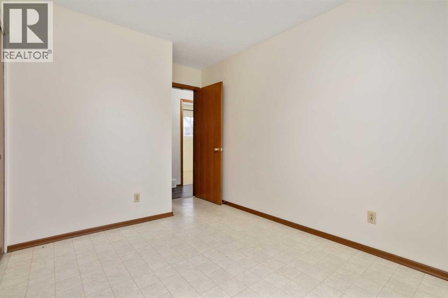
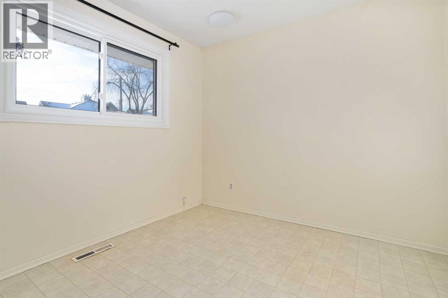
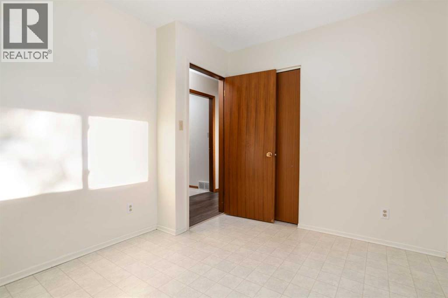
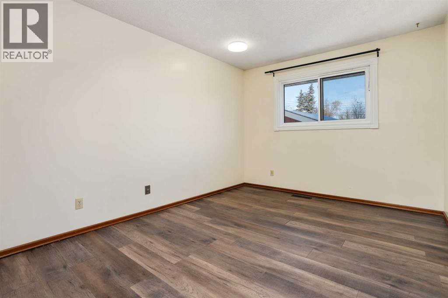
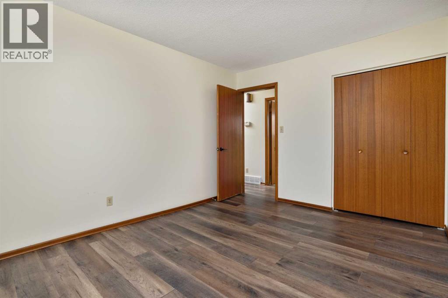
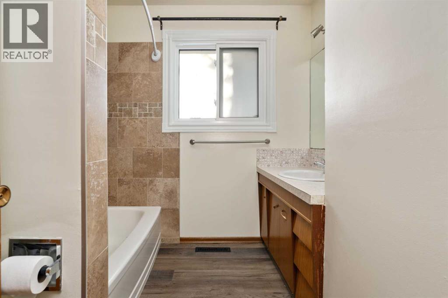
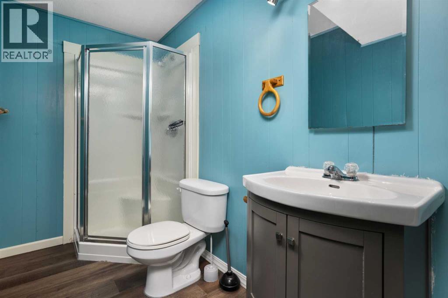
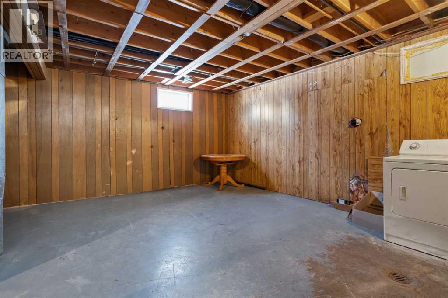
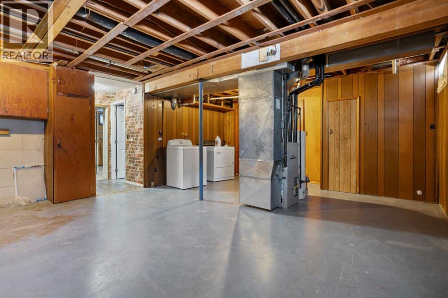
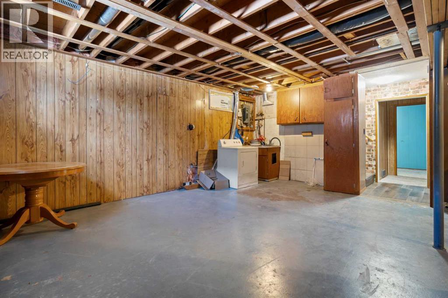
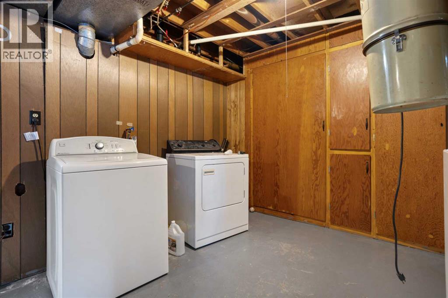
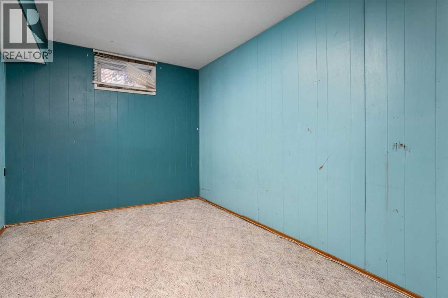
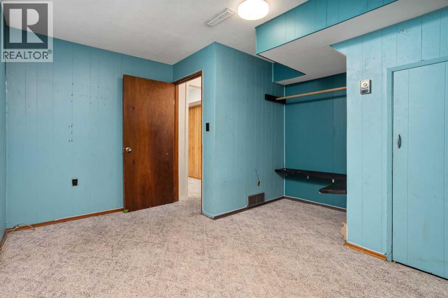
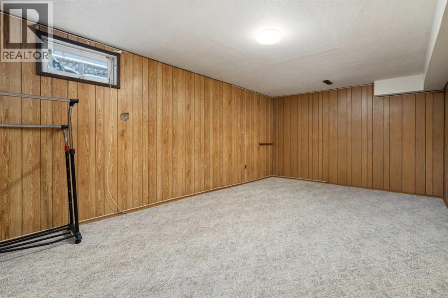
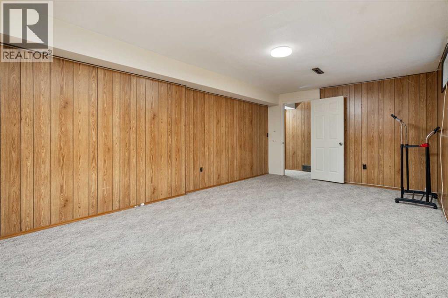
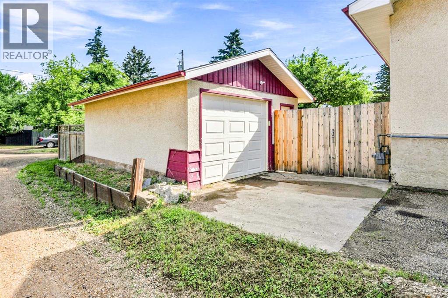
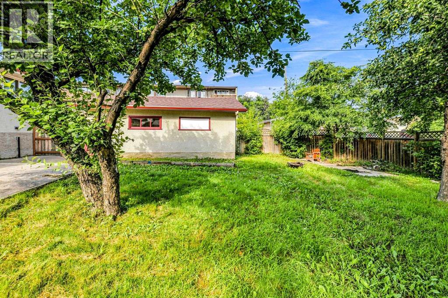
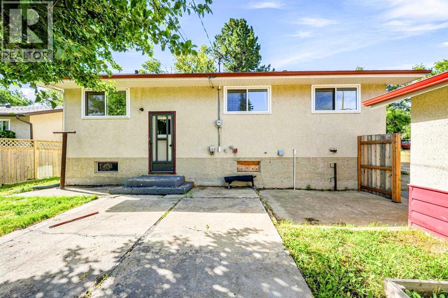
Welcome to this inviting bungalow nestled on desirable Grandview Crescent, offering comfort, space, and opportunity to make it your own. Thoughtful updates include newer shingles and windows and refreshed main floor flooring. The well-designed floorplan provides plenty of room for new owners to add personal touches.The spacious kitchen features a generous eating area, built-in storage, and a large window that fills the space with natural light. Throughout the home, oversized windows create a bright and welcoming atmosphere. The main level offers three nicely sized bedrooms and a full bathroom, ideal for family living.The partially developed basement expands the living space with two additional bedrooms, a three-piece bathroom, and a large laundry/storage area—perfect for organization now and potential future development. Outside, enjoy a fully fenced, oversized yard ideal for entertaining, gardening, or play. An oversized single garage completes the package, providing excellent storage and convenience.A fantastic opportunity to own a well-located home with space, light, and endless potential in one of the area’s most sought-after neighborhoods. (id:67770)
Facts
- Bedrooms
- 5
- Bathrooms
- 2
- Living area
- 1,038 sq ft
- Home type
- House
- Year built
- 1969
- Lot size
- 6,846 square feet
- Parking
- 3
- Property taxes
- $2,938 (2026)
- MLS® number
- A2333245
Features
- Heating
- Forced air, Natural gas
- Cooling
- None
- Basement
- Partially finished, Full
- Flooring
- Laminate, Carpeted
- Appliances
- Refrigerator, Stove, Washer & Dryer
- Parking
- Detached Garage
Rooms
| Room | Level | Size |
|---|---|---|
| Other | Main level | 17.33 Ft x 12.50 Ft |
| Living room | Main level | 17.42 Ft x 12.50 Ft |
| 4pc Bathroom | Main level | 7.42 Ft x 8.00 Ft |
| Primary Bedroom | Main level | 10.00 Ft x 13.33 Ft |
| Bedroom | Main level | 9.08 Ft x 9.92 Ft |
| Bedroom | Main level | 11.00 Ft x 8.50 Ft |
| 3pc Bathroom | Basement | 11.00 Ft x 4.83 Ft |
| Bedroom | Basement | 20.75 Ft x 11.92 Ft |
| Bedroom | Basement | 13.25 Ft x 12.00 Ft |
| Laundry room | Basement | 22.00 Ft x 16.50 Ft |
Location
Listed by RE/MAX Real Estate (Edmonton) Ltd.

Listing data is supplied by the CREA Data Distribution Facility (DDF®). It is deemed reliable but not guaranteed and should be independently verified. It is provided for consumers’ personal, non-commercial use to identify properties they may be interested in purchasing.