Skip to content
smartPRO RealtyRajesh Babunaidu, REALTOR®
  • #35 305 Calahoo RD, photo 1 of 50
  • #35 305 Calahoo RD, photo 2 of 50
  • #35 305 Calahoo RD, photo 3 of 50
  • #35 305 Calahoo RD, photo 4 of 50
  • #35 305 Calahoo RD, photo 5 of 50
  • #35 305 Calahoo RD, photo 6 of 50
  • #35 305 Calahoo RD, photo 7 of 50
  • #35 305 Calahoo RD, photo 8 of 50
  • #35 305 Calahoo RD, photo 9 of 50
  • #35 305 Calahoo RD, photo 10 of 50
  • #35 305 Calahoo RD, photo 11 of 50
  • #35 305 Calahoo RD, photo 12 of 50
  • #35 305 Calahoo RD, photo 13 of 50
  • #35 305 Calahoo RD, photo 14 of 50
  • #35 305 Calahoo RD, photo 15 of 50
  • #35 305 Calahoo RD, photo 16 of 50
  • #35 305 Calahoo RD, photo 17 of 50
  • #35 305 Calahoo RD, photo 18 of 50
  • #35 305 Calahoo RD, photo 19 of 50
  • #35 305 Calahoo RD, photo 20 of 50
  • #35 305 Calahoo RD, photo 21 of 50
  • #35 305 Calahoo RD, photo 22 of 50
  • #35 305 Calahoo RD, photo 23 of 50
  • #35 305 Calahoo RD, photo 24 of 50
  • #35 305 Calahoo RD, photo 25 of 50
  • #35 305 Calahoo RD, photo 26 of 50
  • #35 305 Calahoo RD, photo 27 of 50
  • #35 305 Calahoo RD, photo 28 of 50
  • #35 305 Calahoo RD, photo 29 of 50
  • #35 305 Calahoo RD, photo 30 of 50
  • #35 305 Calahoo RD, photo 31 of 50
  • #35 305 Calahoo RD, photo 32 of 50
  • #35 305 Calahoo RD, photo 33 of 50
  • #35 305 Calahoo RD, photo 34 of 50
  • #35 305 Calahoo RD, photo 35 of 50
  • #35 305 Calahoo RD, photo 36 of 50
  • #35 305 Calahoo RD, photo 37 of 50
  • #35 305 Calahoo RD, photo 38 of 50
  • #35 305 Calahoo RD, photo 39 of 50
  • #35 305 Calahoo RD, photo 40 of 50
  • #35 305 Calahoo RD, photo 41 of 50
  • #35 305 Calahoo RD, photo 42 of 50
  • #35 305 Calahoo RD, photo 43 of 50
  • #35 305 Calahoo RD, photo 44 of 50
  • #35 305 Calahoo RD, photo 45 of 50
  • #35 305 Calahoo RD, photo 46 of 50
  • #35 305 Calahoo RD, photo 47 of 50
  • #35 305 Calahoo RD, photo 48 of 50
  • #35 305 Calahoo RD, photo 49 of 50
  • #35 305 Calahoo RD, photo 50 of 50

$130,000

#35 305 Calahoo RD

Spruce Grove

  • 3 bedrooms
  • 1 bathrooms
  • 991 sq ft

About this home

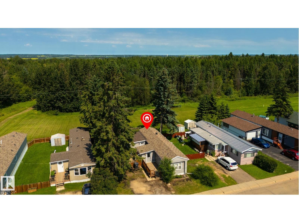
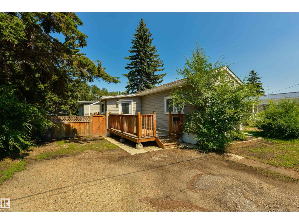
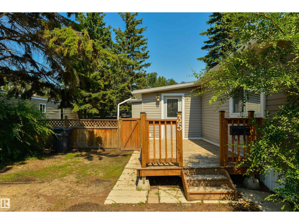
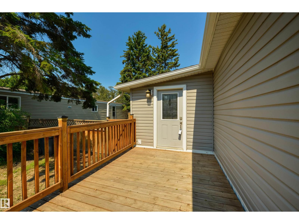
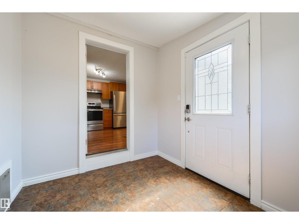
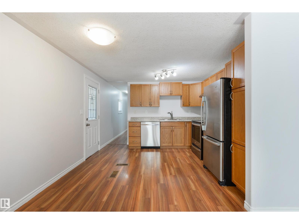
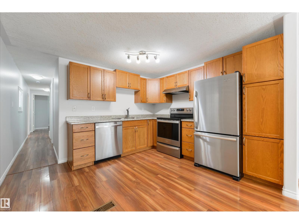
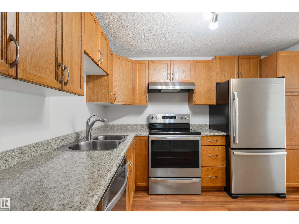
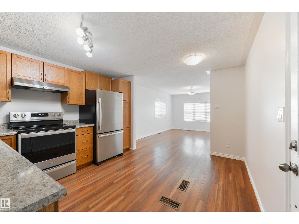
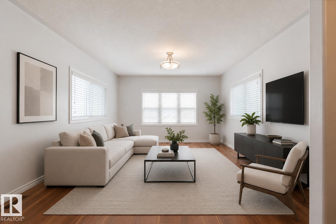
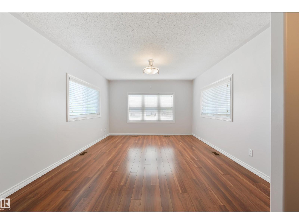
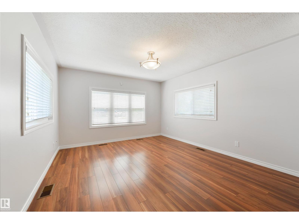
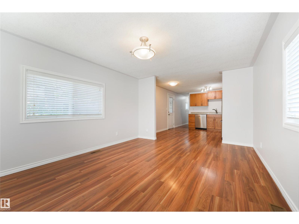
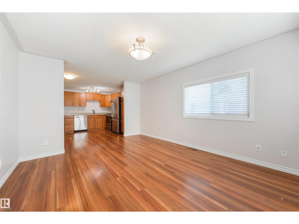
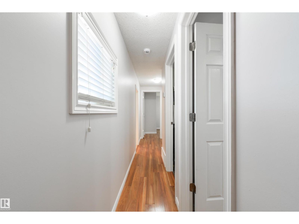
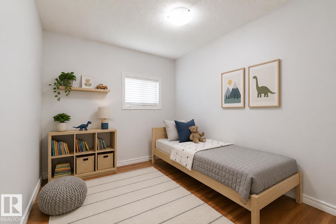
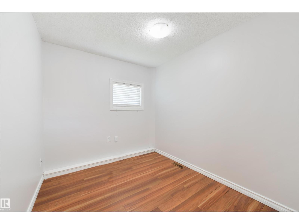
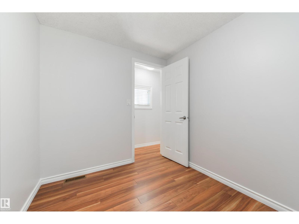
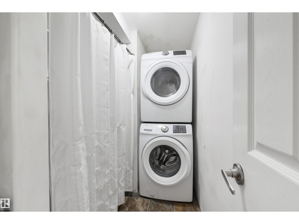
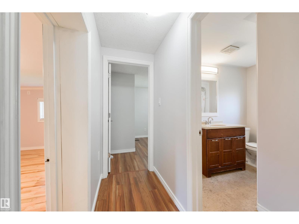
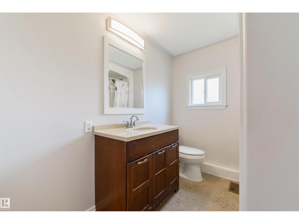
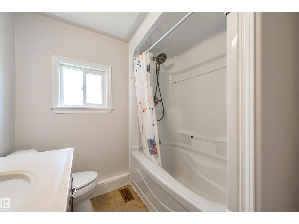
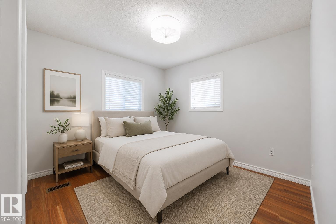
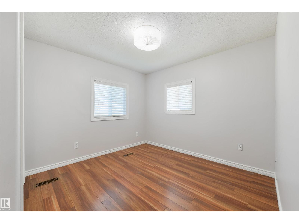
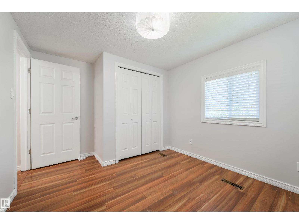
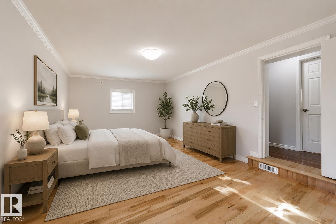
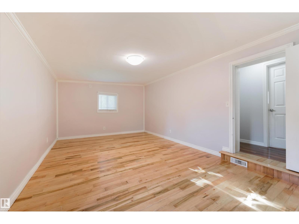
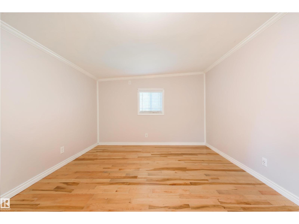
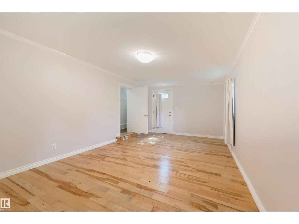
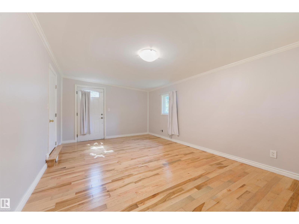
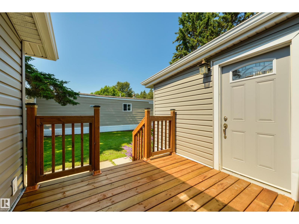
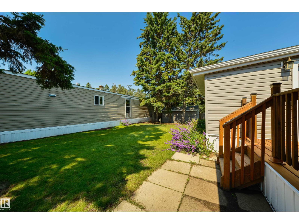
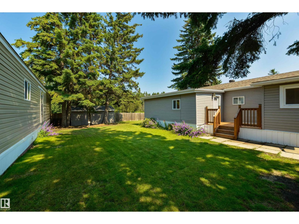
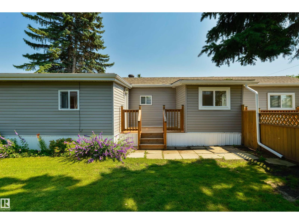
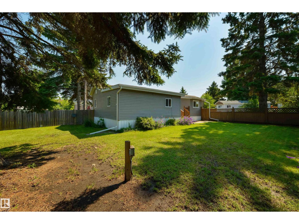
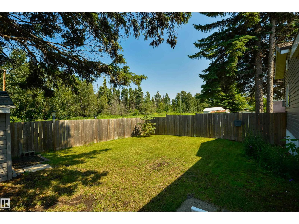
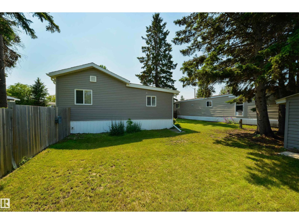
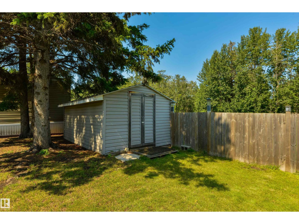
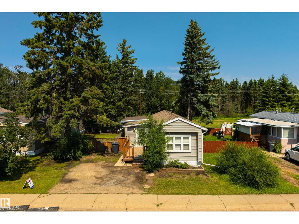
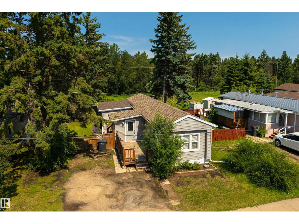
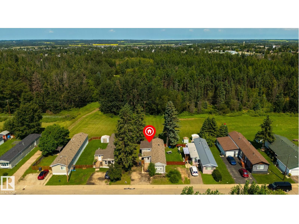
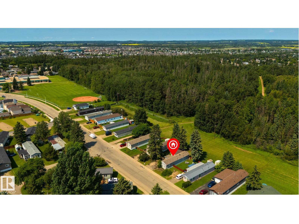
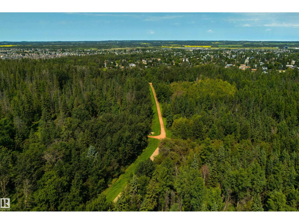
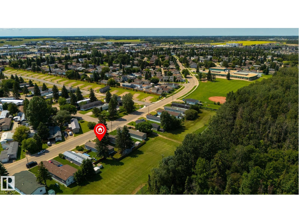
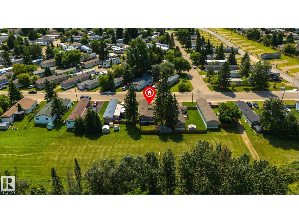
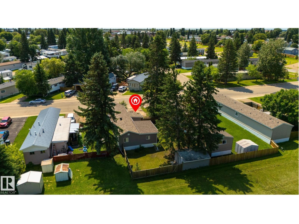
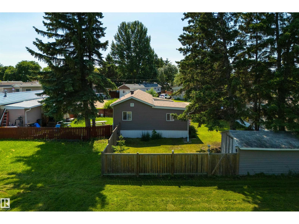
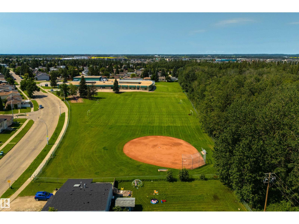
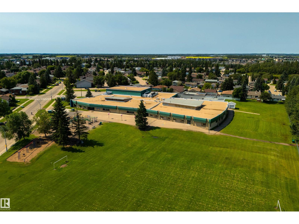
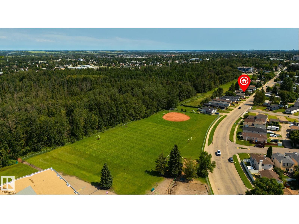
A GREENSPACE view awaits you here in Mobile City Estates! Freshly painted, this home features a great floor plan, large boot room/entryway (perfect spot to store your shoes, coats & accessories), hardwood & laminate flooring, a great kitchen with perimeter cabinetry & stainless appliances, lovely living room, 4pc bath, dedicated laundry area, and 3 total bedrooms including a massive king-sized owner’s suite with PRIVATE access out to the deck. Complete with a newer hot-water tank (2024), a beautifully landscaped & fenced yard with not one but TWO exterior decks, this home is within walking distance to schools, playgrounds, trails, & shopping, and has NO REAR NEIGHBOURS!! (id:67770)

Facts

Bedrooms
3
Bathrooms
1
Living area
991 sq ft
Home type
Modular
Year built
1975
MLS® number
E4501546

Features

Heating
Forced air
Appliances
Washer, Refrigerator, Dishwasher, Stove, Dryer, Hood Fan, Storage Shed, Window Coverings
Parking
Stall, See Remarks
View
Ravine view

Rooms

RoomLevelSize
Living roomMain level
KitchenMain level
Primary BedroomMain level
Bedroom 2Main level
Bedroom 3Main level

Location

Listed by RE/MAX PREFERRED CHOICE

Powered by REALTOR.ca

Listing data is supplied by the CREA Data Distribution Facility (DDF®). It is deemed reliable but not guaranteed and should be independently verified. It is provided for consumers’ personal, non-commercial use to identify properties they may be interested in purchasing.