$313,900
116 S 1 Street W
Magrath
- 3 bedrooms
- 2 bathrooms
- 2,024 sq ft
About this home
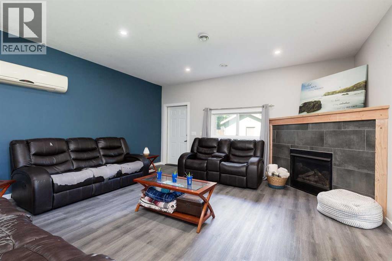
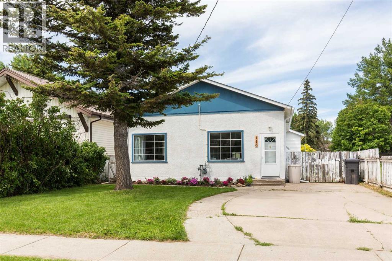
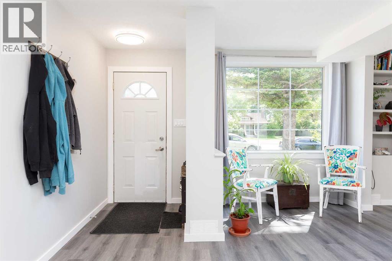
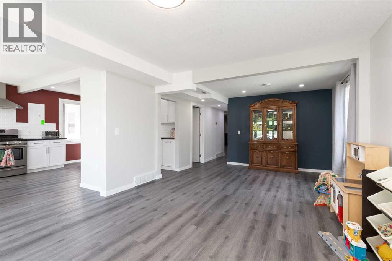
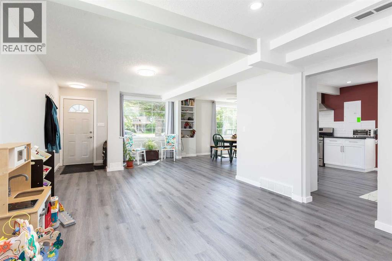
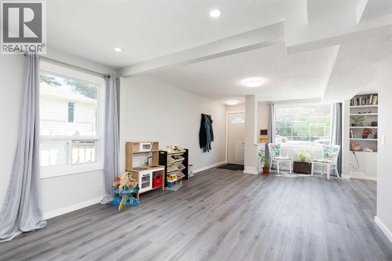
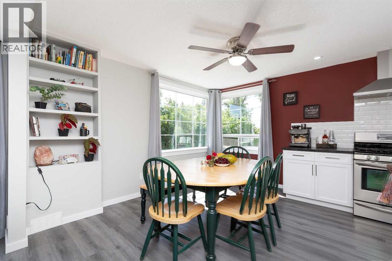
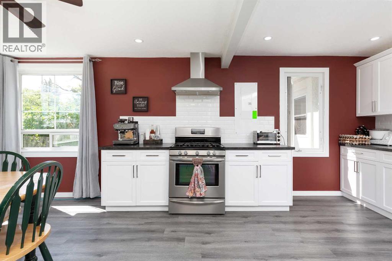
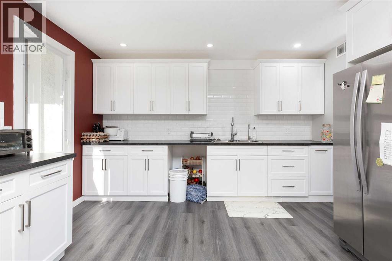
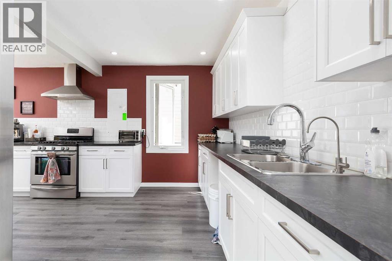
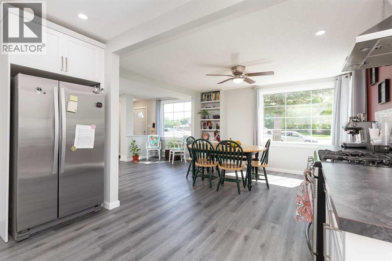
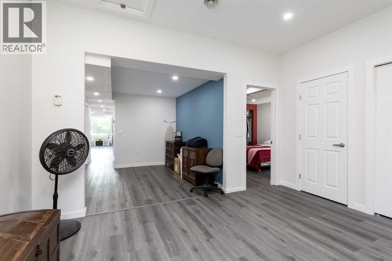
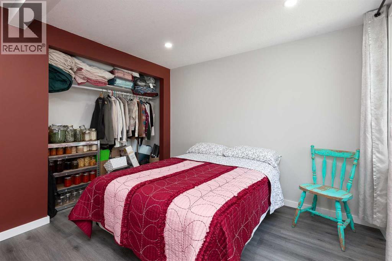
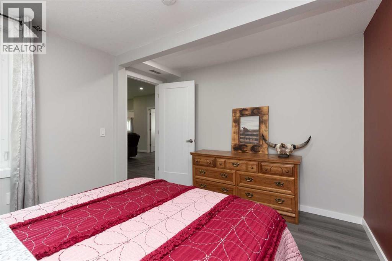
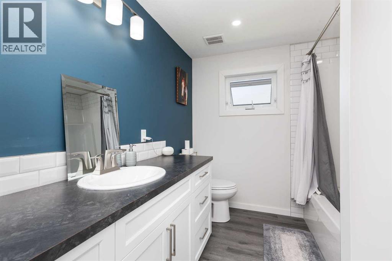
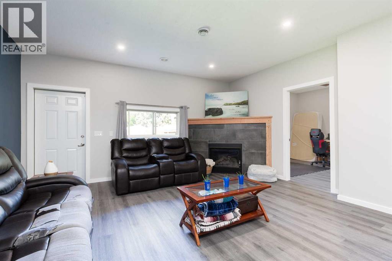
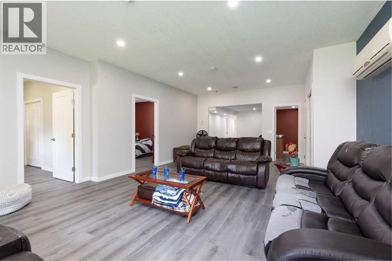
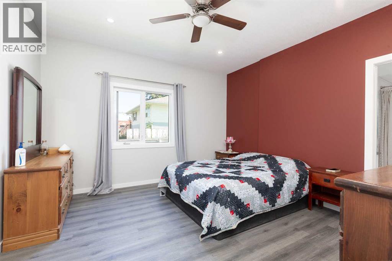
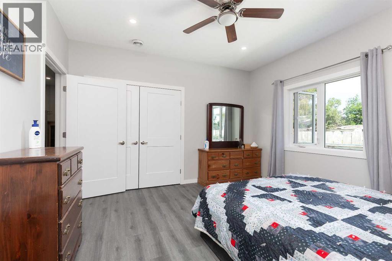
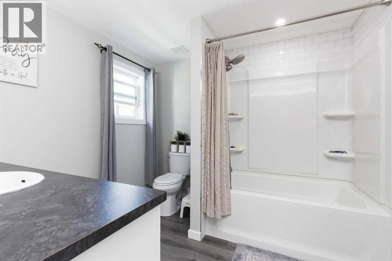
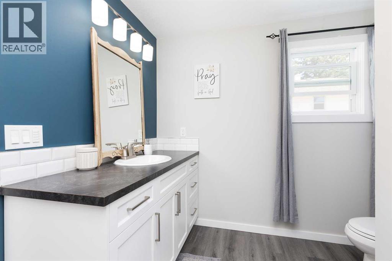
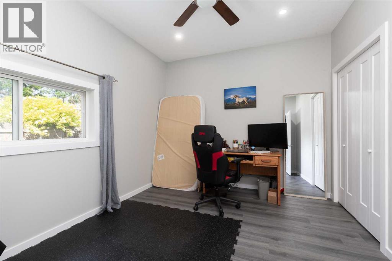
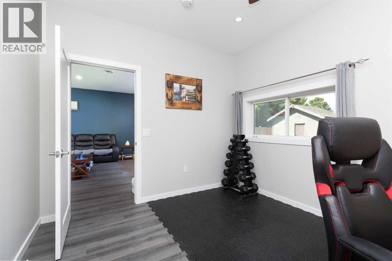
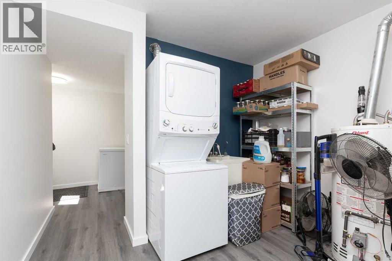
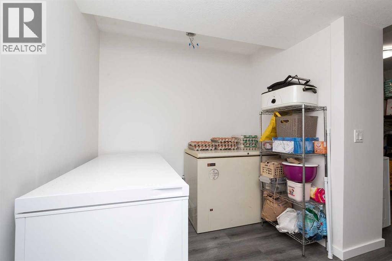
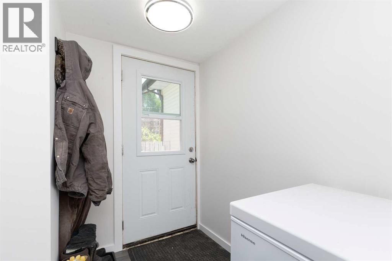
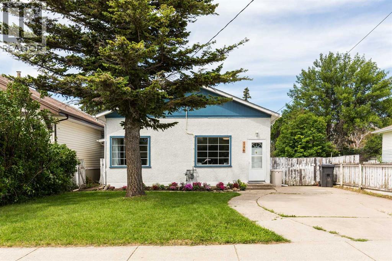
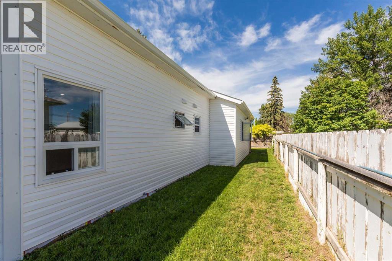
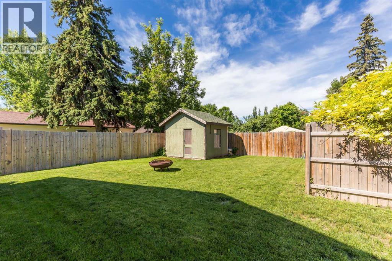
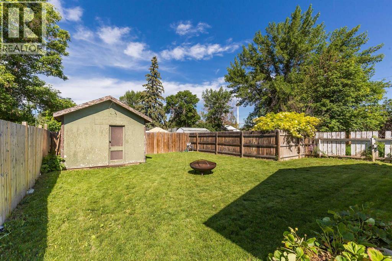
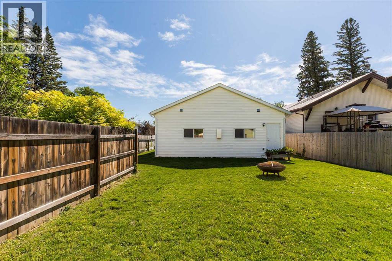
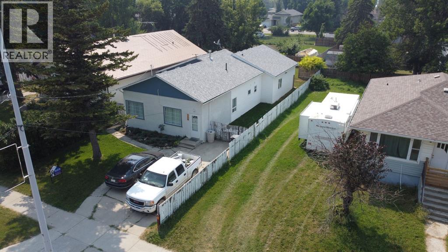
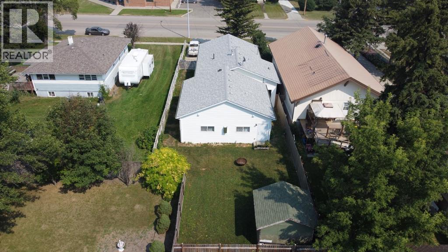
This is the home you've been waiting for in the heart of beautiful Magrath. Fully renovated and updated, this 3 bedroom, 2 bathroom house has over 2000 sqft of living space and offers all the room you need to live and grow. You need to come take a look at the many updates in this incredible home. Flooring, trim, paint, plumbing, electrical, appliances, the list goes on and on. View the 3d tour on the link above and then come take a closer look, this gem of Magrath won't last long! (id:67770)
Facts
- Bedrooms
- 3
- Bathrooms
- 2
- Living area
- 2,024 sq ft
- Home type
- House
- Year built
- 1948
- Lot size
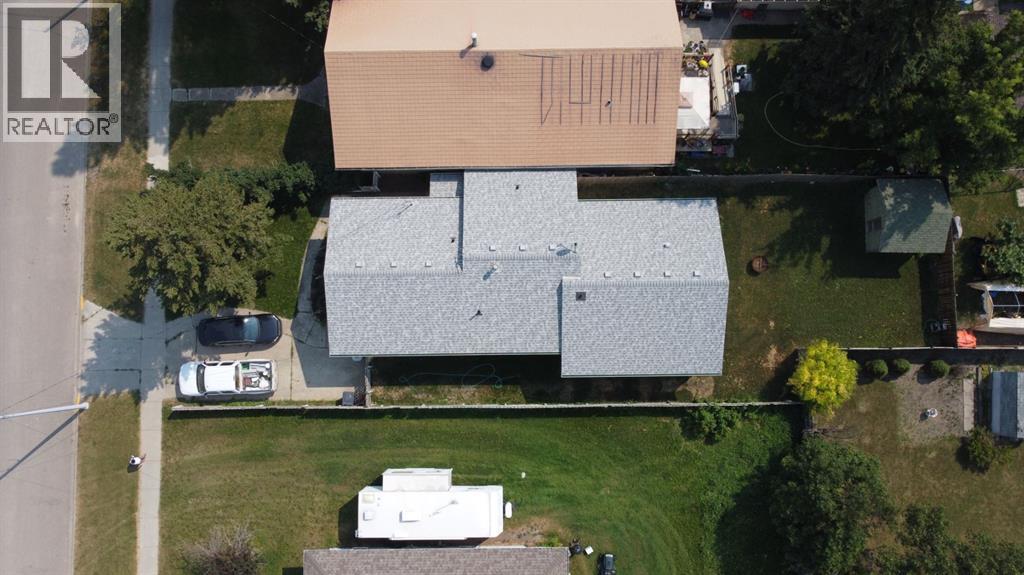
- 5,700 square feet
- Parking
- 2
- Property taxes
- $1,432 (2026)
- MLS® number
- A2333476
Features
- Heating
- Forced air
- Cooling
- Central air conditioning
- Basement
- None
- Flooring
- Laminate
- Appliances
- See remarks
- Parking
- Other
- Exterior Features
- Stucco, Vinyl siding
Rooms
| Room | Level | Size |
|---|---|---|
| Other | Main level | 21.00 Ft x 12.75 Ft |
| Living room | Main level | 25.25 Ft x 12.17 Ft |
| Primary Bedroom | Main level | 12.75 Ft x 13.00 Ft |
| Bedroom | Main level | 9.92 Ft x 11.42 Ft |
| Family room | Main level | 25.83 Ft x 16.58 Ft |
| Laundry room | Main level | 10.08 Ft x 10.08 Ft |
| 4pc Bathroom | Main level | .00 Ft x .00 Ft |
| 4pc Bathroom | Main level | .00 Ft x .00 Ft |
| Bedroom | Main level | 10.50 Ft x 12.00 Ft |
Location
Listed by Lethbridge Real Estate.com

Listing data is supplied by the CREA Data Distribution Facility (DDF®). It is deemed reliable but not guaranteed and should be independently verified. It is provided for consumers’ personal, non-commercial use to identify properties they may be interested in purchasing.