$153,000
701, 4719 33 Street
South Hill, Red Deer
- 3 bedrooms
- 1 bathrooms
- 995 sq ft
About this home
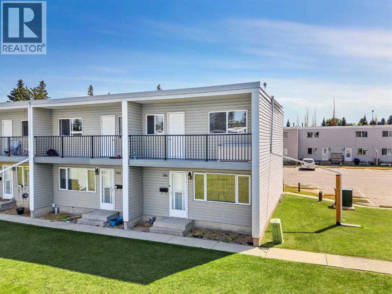
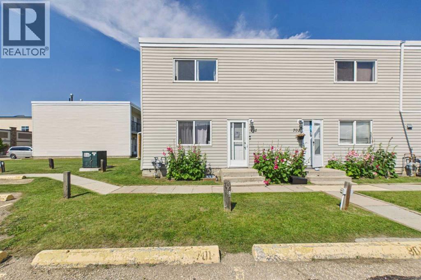
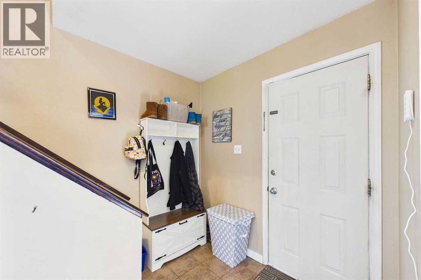
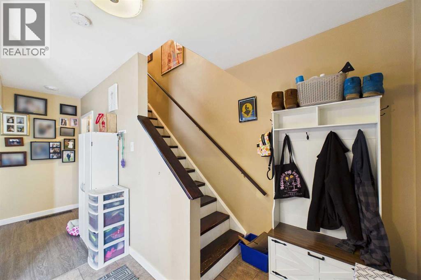
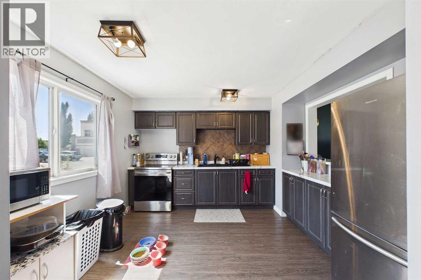
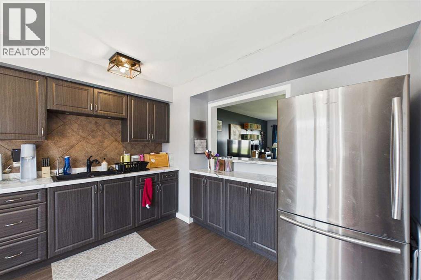
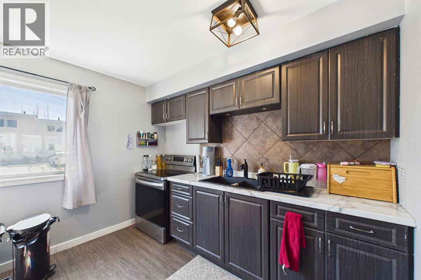
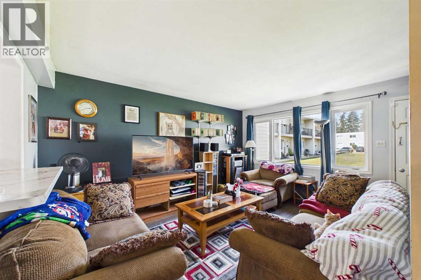
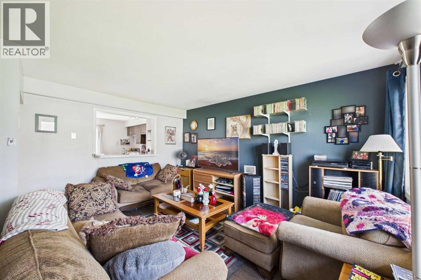
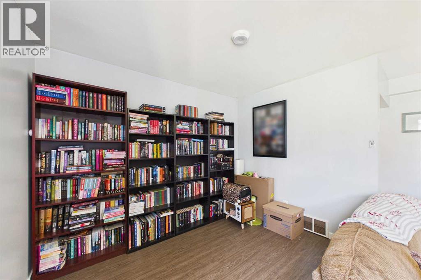
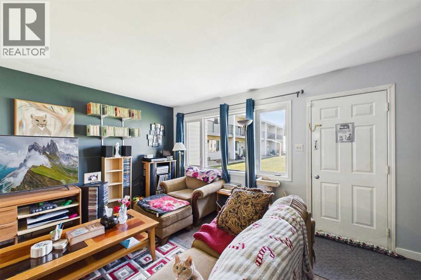
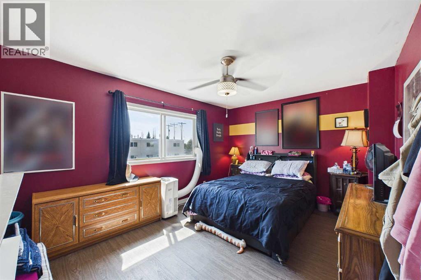
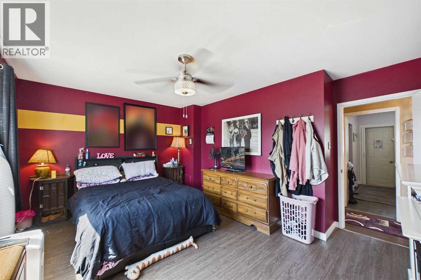
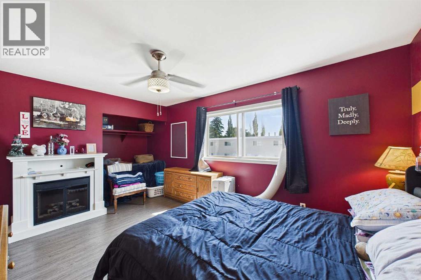
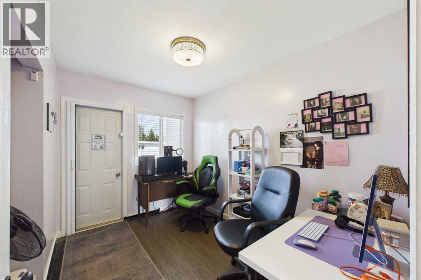
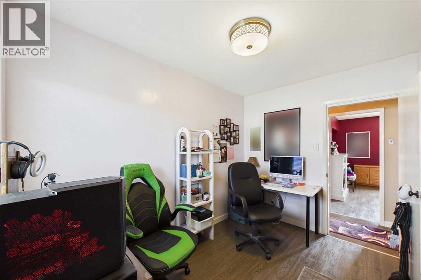
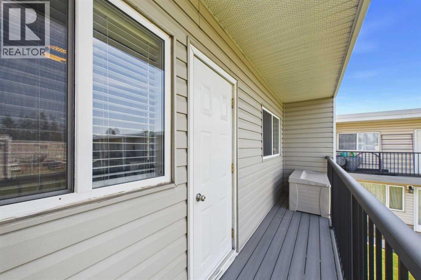
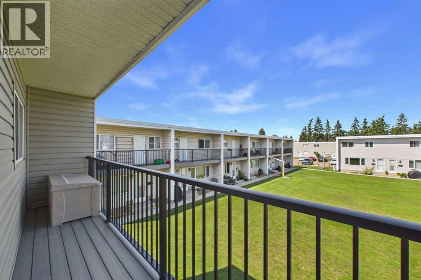
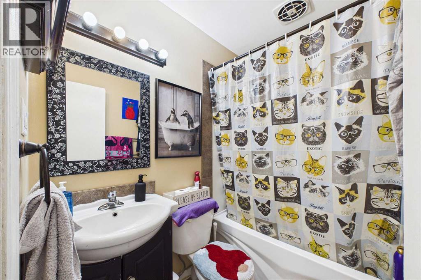
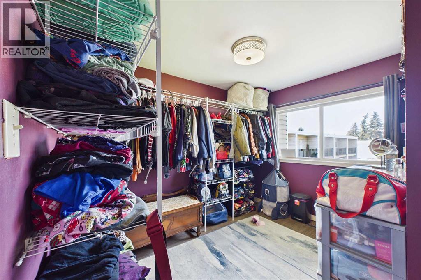
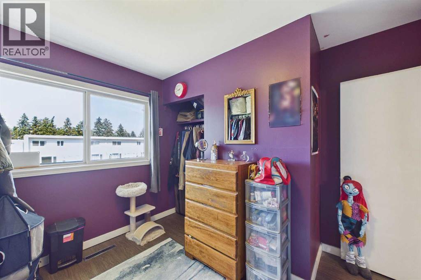
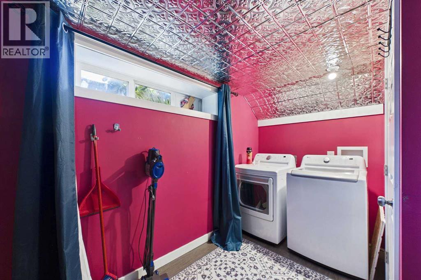
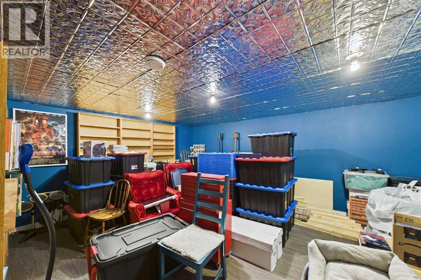
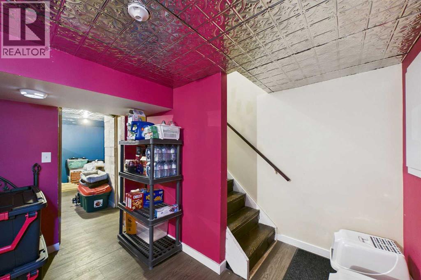
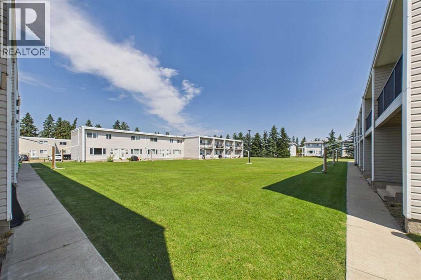
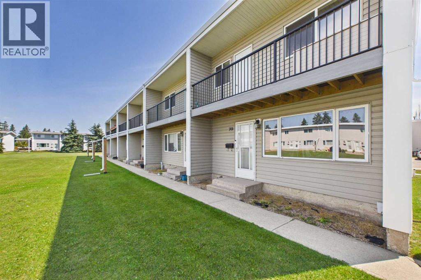
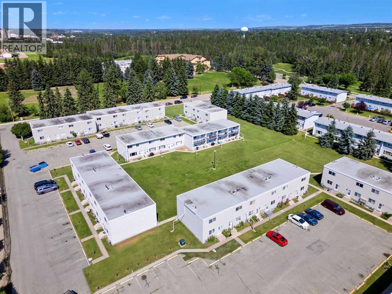
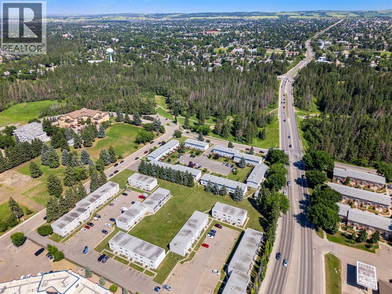
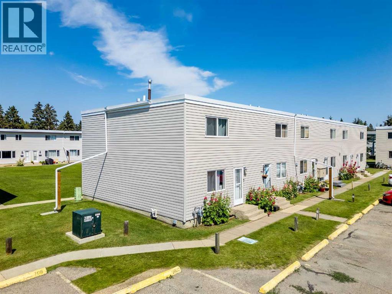
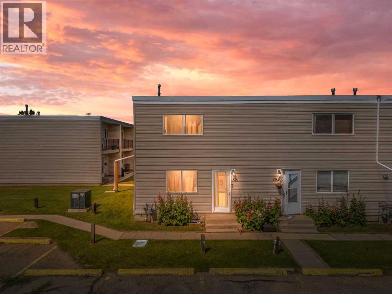
Welcome to this well-maintained condo with updated and thoughtful design come together to create the perfect place to call home. From the moment you step inside, you'll be greeted by a completely redesigned open-concept kitchen featuring beautiful cabinetry, appliances, and bright countertop. The oven includes a convenient built-in air fryer, reducing countertop clutter.The kitchen flows seamlessly into the large and cozy living room, where a built-in breakfast bar provides the perfect spot to enjoy your morning coffee. Large windows in both the kitchen and living area fill the space with natural light, creating a warm and welcoming atmosphere. Durable luxury vinyl plank flooring extends throughout all three levels, offering a modern look with easy maintenance. The living room includes a den perfect for your own library or movie collection.Upstairs, you'll find three generously sized bedrooms and a well maintained four-piece bathroom. The spacious primary bedroom offers plenty of room for a king-sized bed, dresser, television, and more, while a built-in window bench adds charm and a cozy place to relax It also doubles as storage! The two additional bedrooms are versatile spaces, perfect for children's rooms, a home office, or a hobby room. One bedroom even features access to a private upper-level balcony.A standout feature of this home is the fully finished basement—a rare find in this complex. Here you'll discover an inviting entertainment/family area making it the perfect place for movie nights or gathering with friends and family. The lower level also includes a spacious laundry room with ample storage space to keep everything organized. A new high efficient furnace was installed in 2025!Ideally located in a desirable neighborhood, this condo offers easy access to scenic walking trails, shopping, downtown amenities, and everyday conveniences. Whether you're a first-time buyer, a growing family, or an investor looking to expand your portfolio with a pro perty that has excellent rental potential, this move-in-ready condo is an opportunity you won't want to miss. (id:67770)
Facts
- Bedrooms
- 3
- Bathrooms
- 1
- Living area
- 995 sq ft
- Home type
- Row / Townhouse
- Year built
- 1962
- Parking
- 2
- Property taxes
- $1,741 (2026)
- Condo / HOA fee
- $659 monthly
- MLS® number
- A2332698
Features
- Cooling
- None
- Basement
- Finished, Full
- Flooring
- Tile, Vinyl
- Appliances
- Refrigerator, Stove
- Exterior Features
- Vinyl siding
- Community Features
- Pets Allowed, Pets Allowed With Restrictions
Rooms
| Room | Level | Size |
|---|---|---|
| Kitchen | Main level | 11.00 Ft x 11.75 Ft |
| Living room | Main level | 18.33 Ft x 15.00 Ft |
| Other | Main level | 7.00 Ft x 8.67 Ft |
| Primary Bedroom | Second level | 14.92 Ft x 12.83 Ft |
| 4pc Bathroom | Second level | |
| Bedroom | Second level | 10.50 Ft x 10.58 Ft |
| Bedroom | Second level | 7.67 Ft x 10.58 Ft |
| Laundry room | Basement | |
| Recreational, Games room | Basement | 17.00 Ft x 14.25 Ft |
| Storage | Basement |
Location
Listed by RE/MAX real estate central alberta

Listing data is supplied by the CREA Data Distribution Facility (DDF®). It is deemed reliable but not guaranteed and should be independently verified. It is provided for consumers’ personal, non-commercial use to identify properties they may be interested in purchasing.