$400,000
4726 44 Avenue NE
Whitehorn, Calgary
- 4 bedrooms
- 2 (1 half) bathrooms
- 1,122 sq ft
About this home
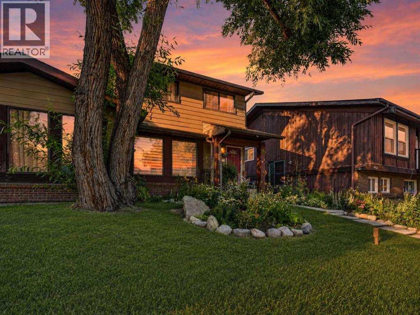
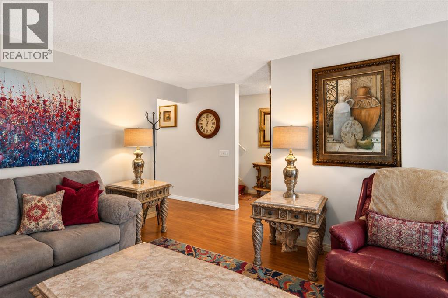
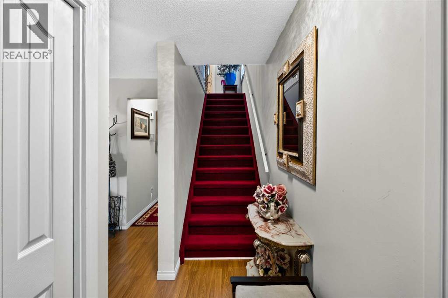
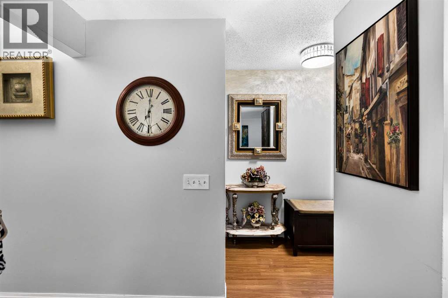
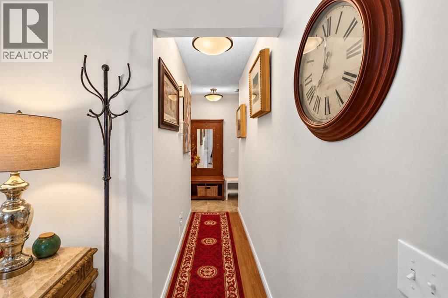
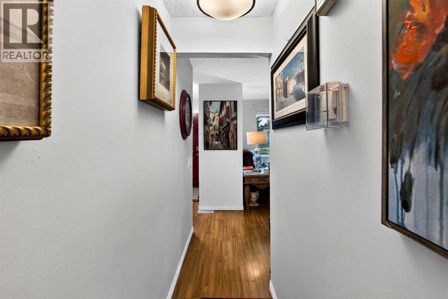
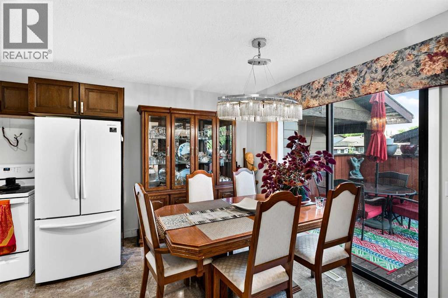
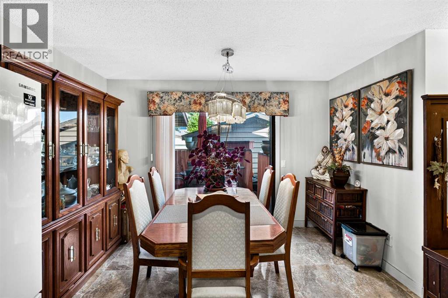
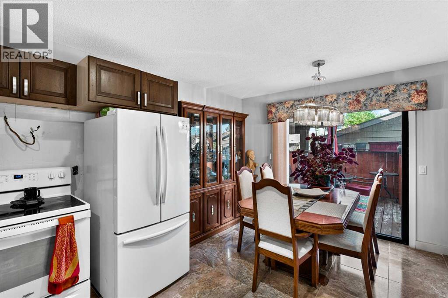
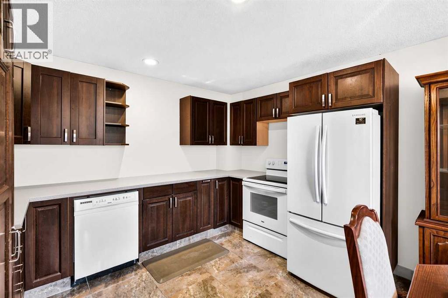
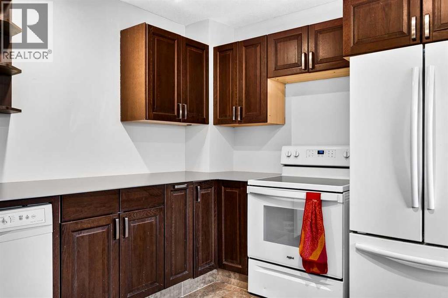
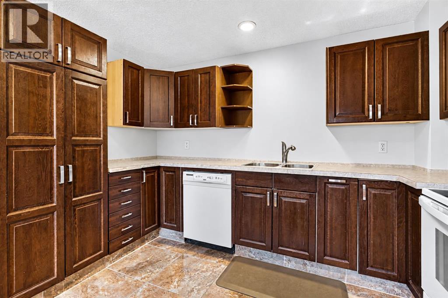
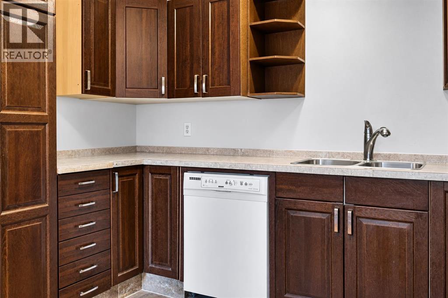
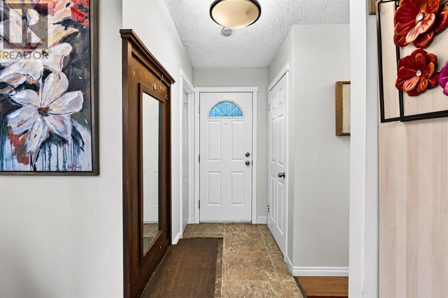
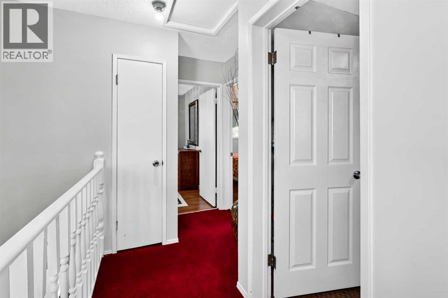
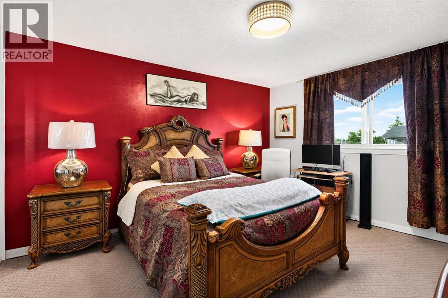
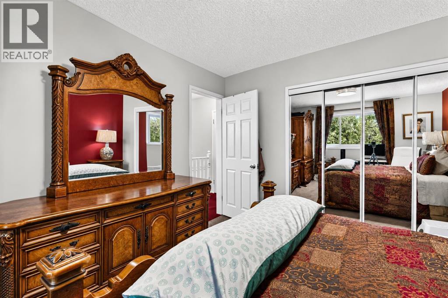
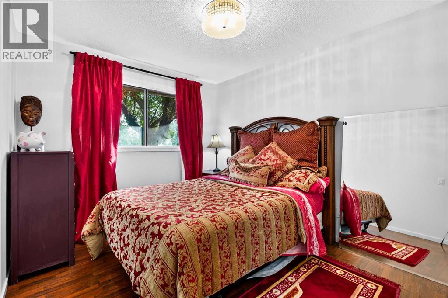
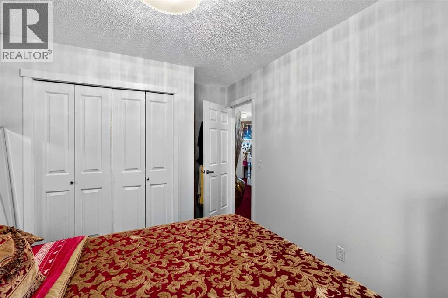
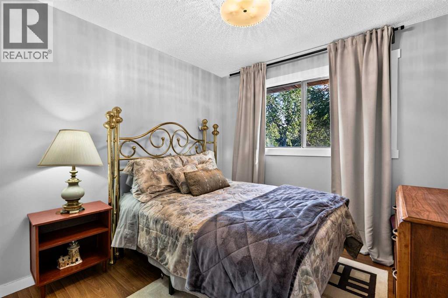
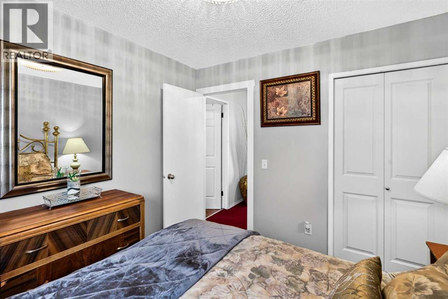
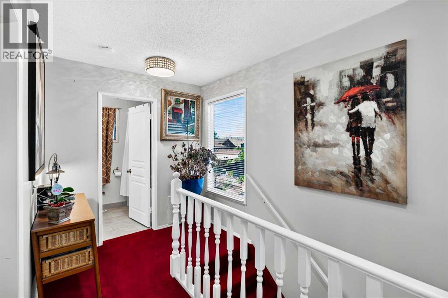
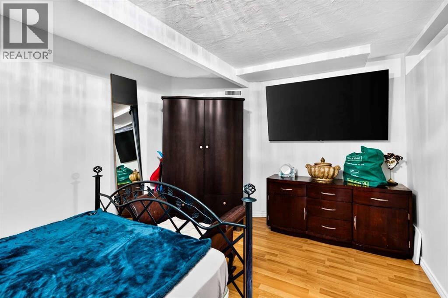
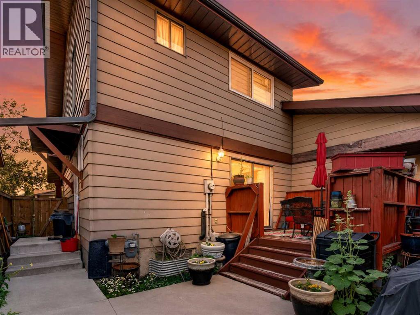
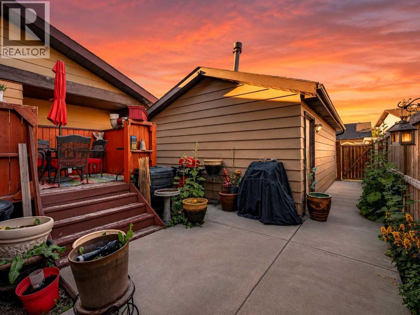
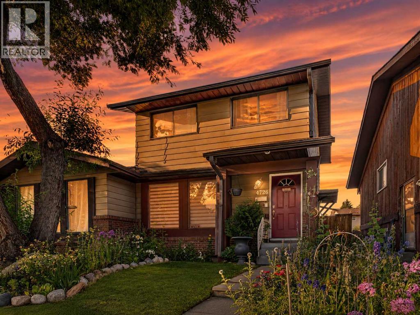
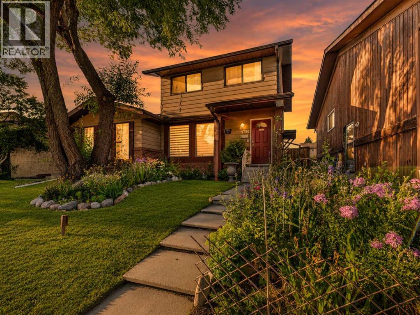
Welcome to 4724 44 Avenue NE, a well-loved 4-bedroom, 1.5-bath half-duplex offering 1,121 sq ft of comfortable living space in Whitehorn. If you're looking for a home with room to grow, a private yard and a double garage without the price tag of a detached home, this one is worth a look.The functional kitchen features generous cabinetry, an L-shaped layout and plenty of counter space, flowing into the dining area for easy everyday living and entertaining. Four bedrooms provide plenty of flexibility for a growing family, guests or a home office.Enjoy summer evenings on the deck overlooking the private backyard, with garden space for those with a green thumb. The double detached garage offers secure parking, winter protection and additional storage or workspace.The location is hard to beat, with a bus stop steps away, Whitehorn Plaza, schools, parks and playgrounds nearby, plus easy access to the Whitehorn CTrain station, 36th Street, McKnight Boulevard and Stoney Trail.A great opportunity for first-time buyers or growing families looking for space, a yard and a garage at an attainable price. Book your private showing today! (id:67770)
Facts
- Bedrooms
- 4
- Bathrooms
- 2 (1 half)
- Living area
- 1,122 sq ft
- Home type
- Duplex
- Year built
- 1978
- Lot size
- 2,561.81 square feet
- Parking
- 2
- Property taxes
- $2,676 (2026)
- MLS® number
- A2333142
Features
- Heating
- Forced air, Natural gas
- Cooling
- None
- Basement
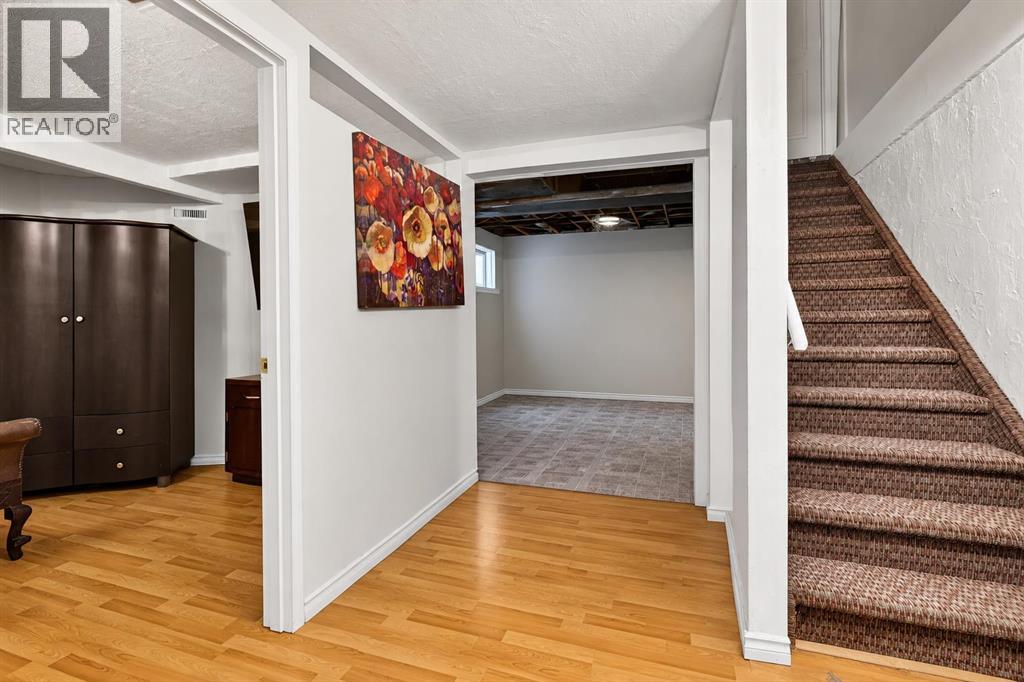
- Finished, Full, Separate entrance
- Flooring
- Hardwood, Carpeted, Ceramic Tile, Linoleum
- Appliances
- Washer, Refrigerator, Dishwasher, Stove, Dryer, Window Coverings, Garage door opener
- Parking
- Detached Garage
Rooms
| Room | Level | Size |
|---|---|---|
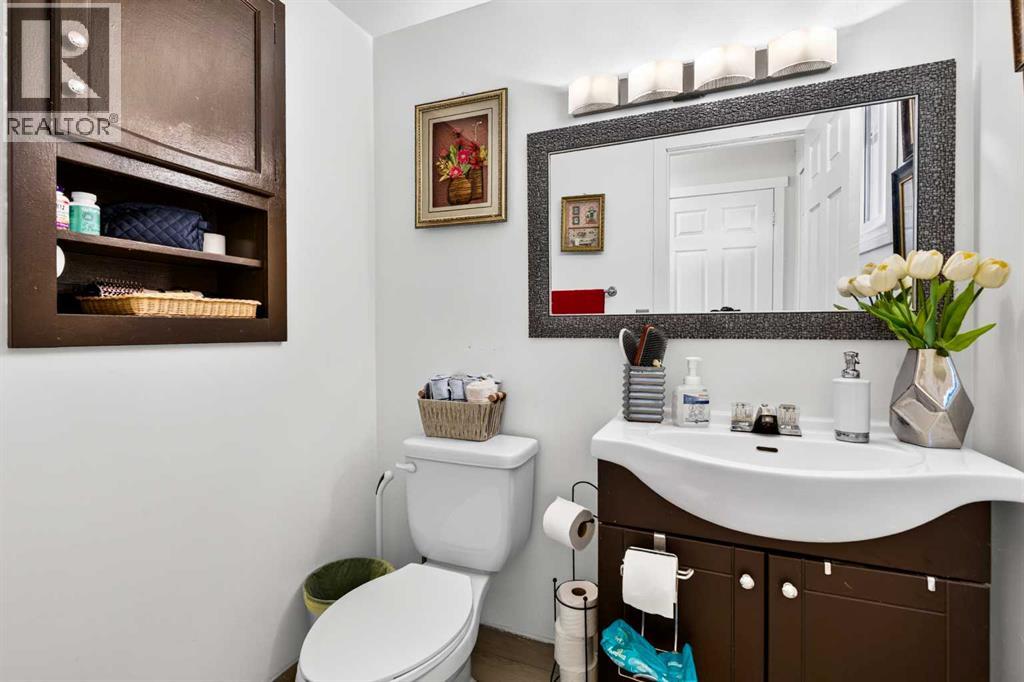
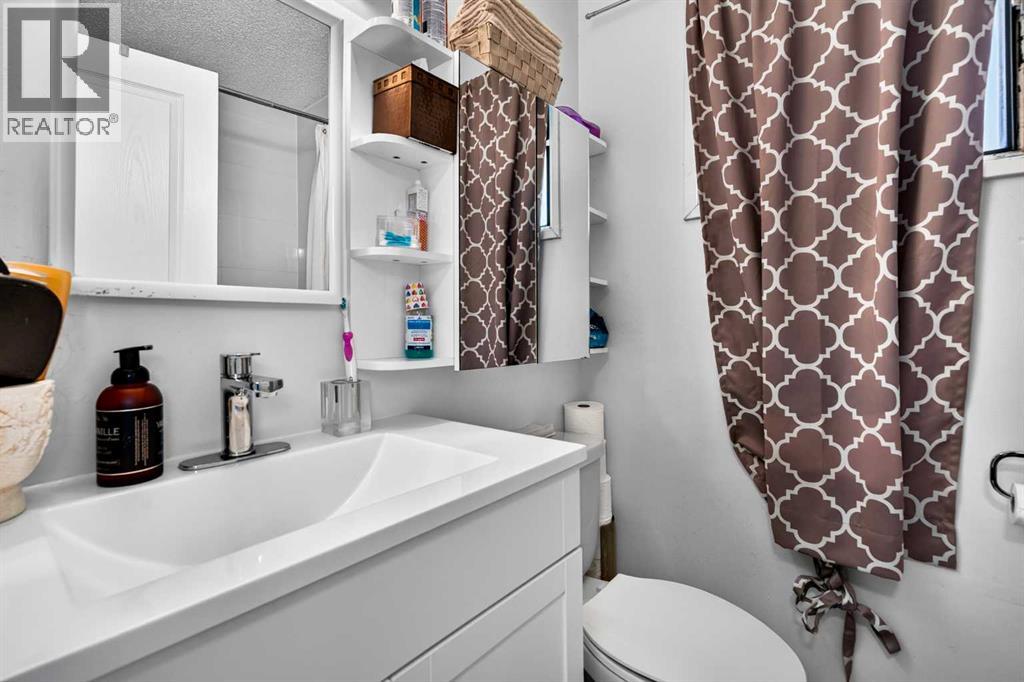
| 2pc Bathroom | Main level | 4.58 Ft x 5.58 Ft |
| Dining room | Main level | 7.25 Ft x 12.08 Ft |
| Kitchen | Main level | 8.67 Ft x 12.08 Ft |
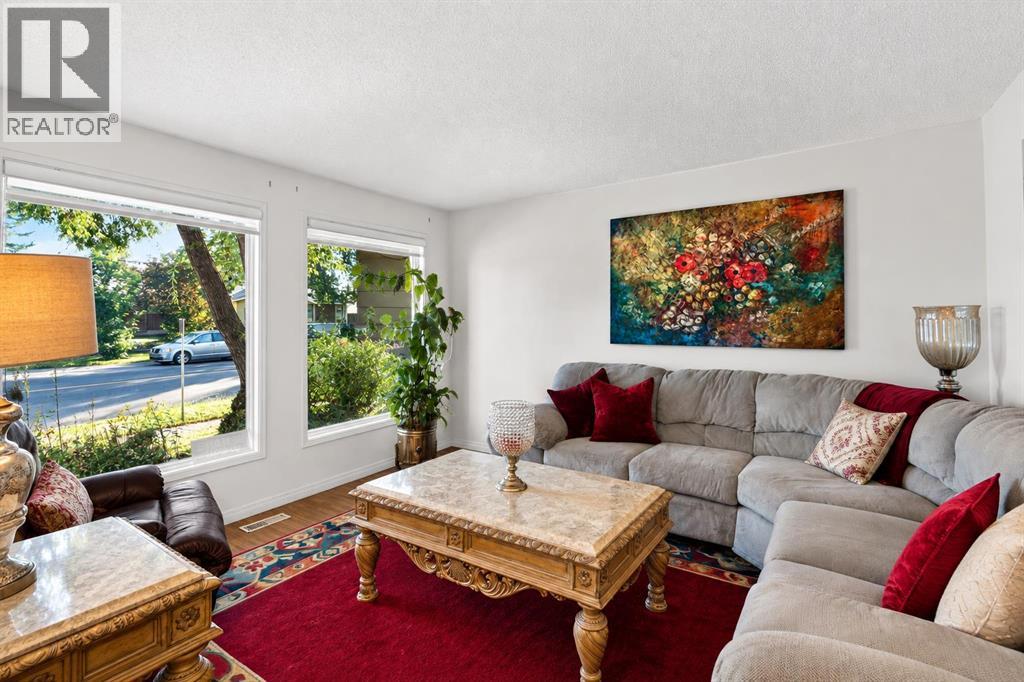
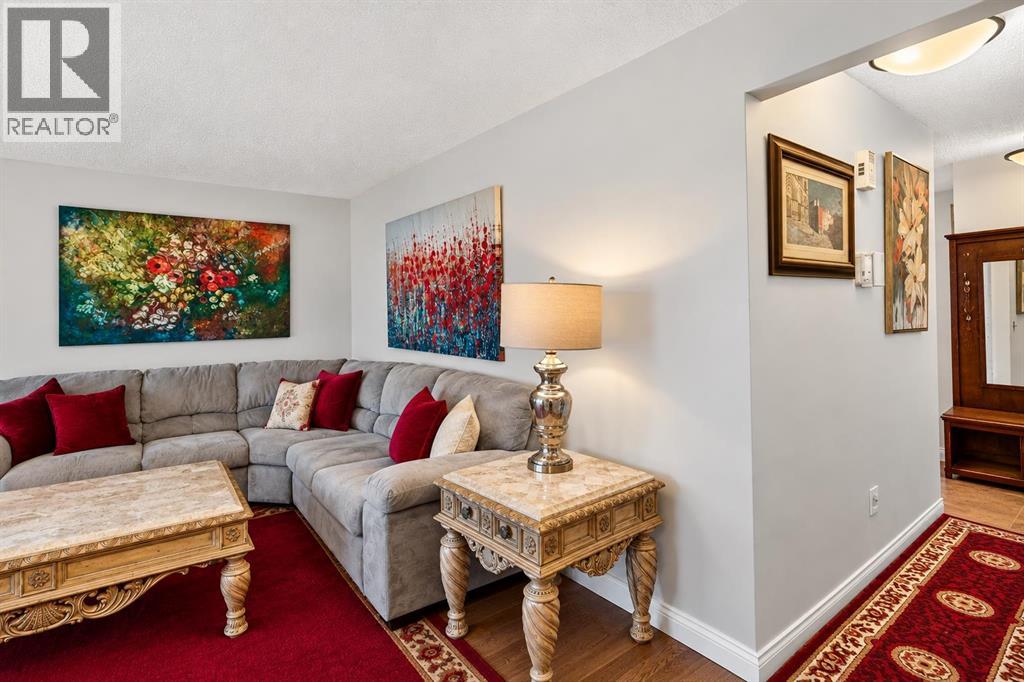
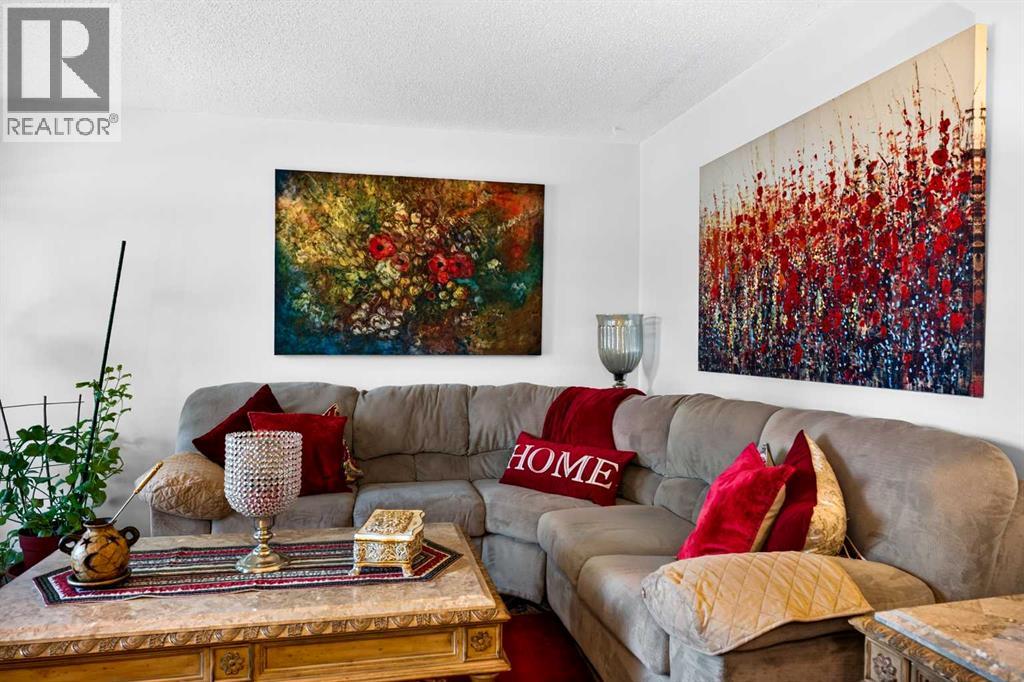
| Living room | Main level | 12.83 Ft x 15.17 Ft |
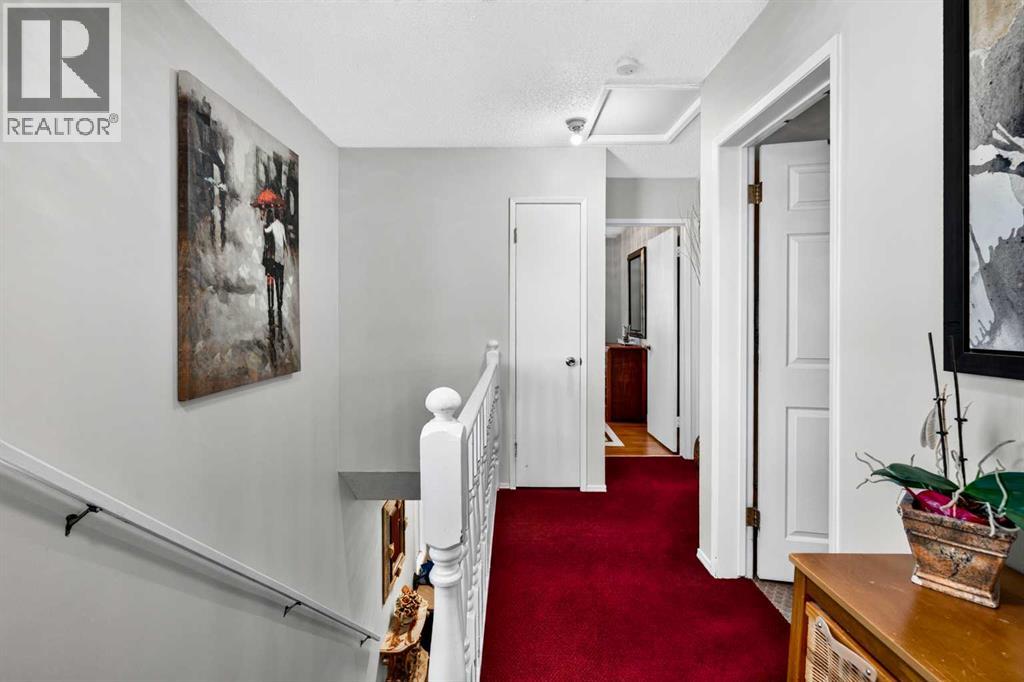
| 4pc Bathroom | Upper Level | 4.92 Ft x 7.17 Ft |
| Bedroom | Upper Level | 9.58 Ft x 9.25 Ft |
| Bedroom | Upper Level | 12.92 Ft x 9.50 Ft |
| Primary Bedroom | Upper Level | 13.50 Ft x 11.33 Ft |
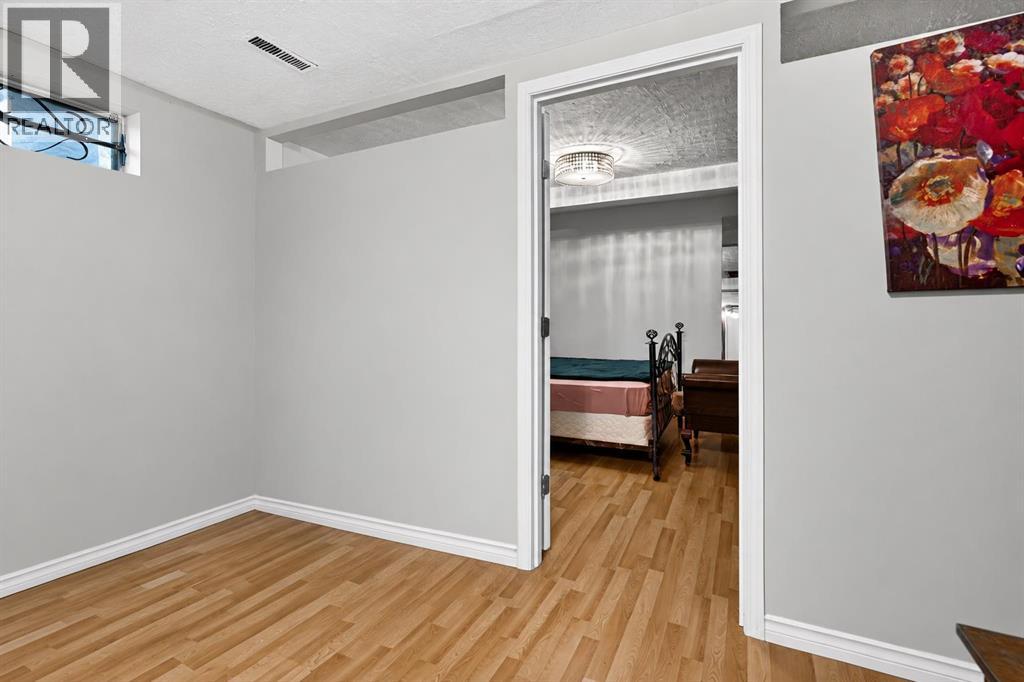
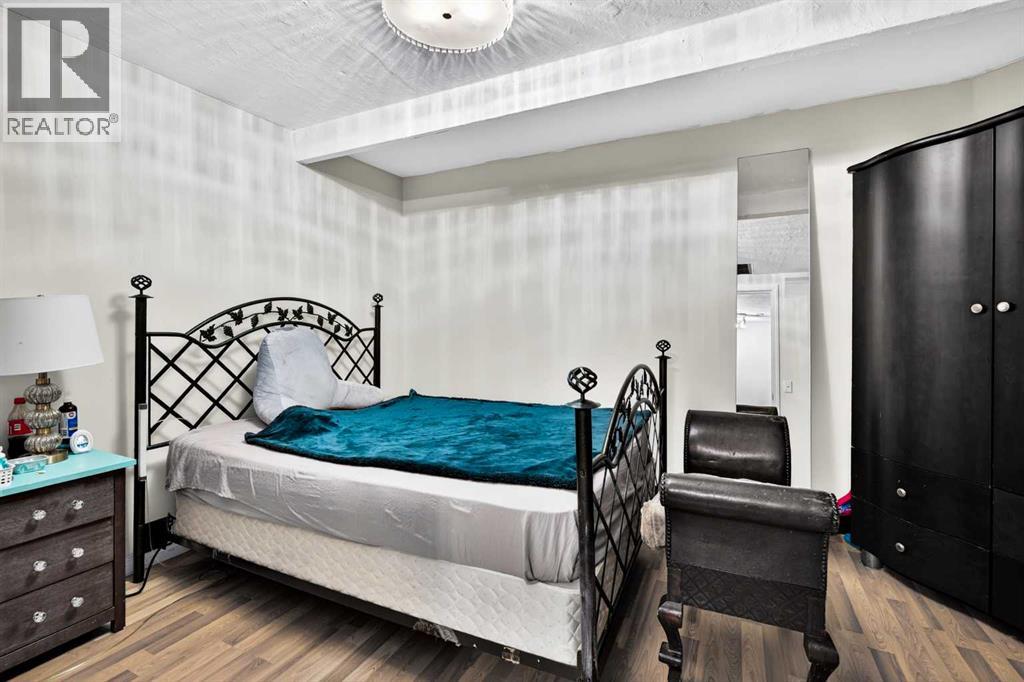
| Bedroom | Basement | 13.58 Ft x 9.83 Ft |
| Laundry room | Basement | 8.00 Ft x 6.83 Ft |
| Recreational, Games room | Basement | 13.58 Ft x 8.42 Ft |
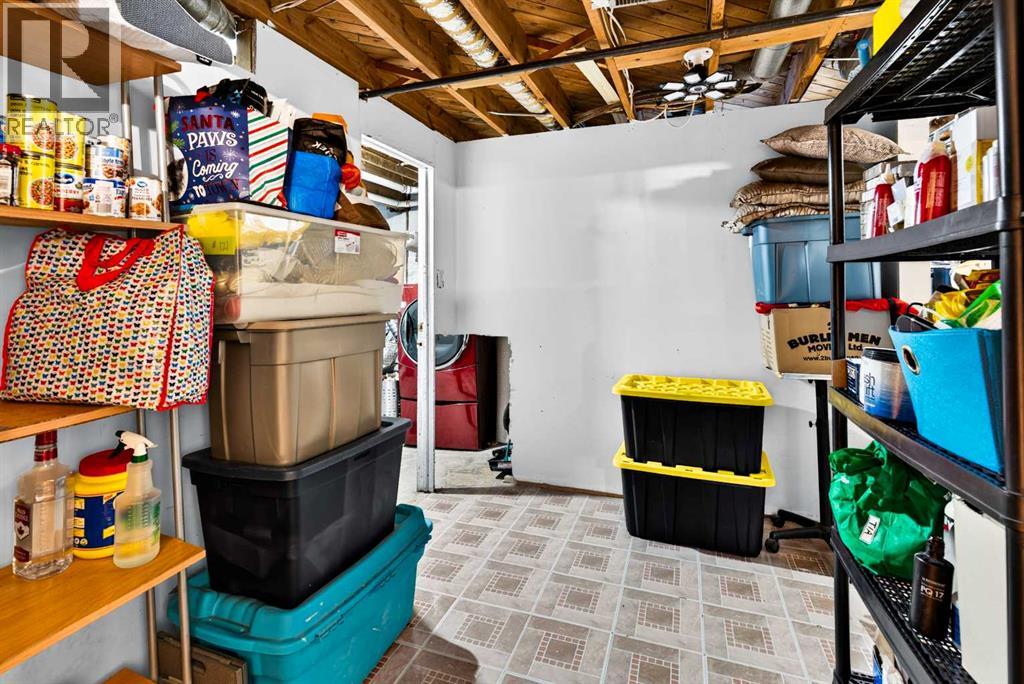
| Storage | Basement | 8.50 Ft x 11.75 Ft |
| Storage | Basement | 10.08 Ft x 7.92 Ft |
| Furnace | Basement | 8.25 Ft x 6.83 Ft |
Location
Listed by LPT Realty

Listing data is supplied by the CREA Data Distribution Facility (DDF®). It is deemed reliable but not guaranteed and should be independently verified. It is provided for consumers’ personal, non-commercial use to identify properties they may be interested in purchasing.