$499,900
179 Falshire Drive NE
Falconridge, Calgary
- 4 bedrooms
- 3 (1 half) bathrooms
- 1,140 sq ft
About this home
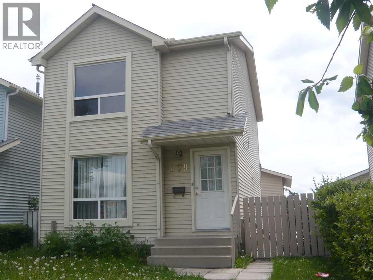
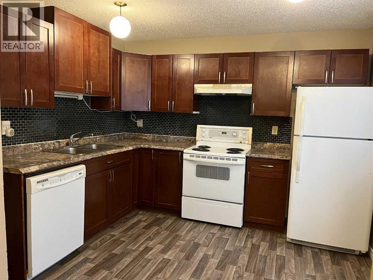
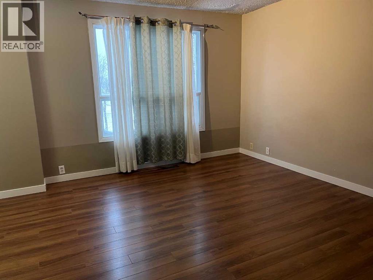
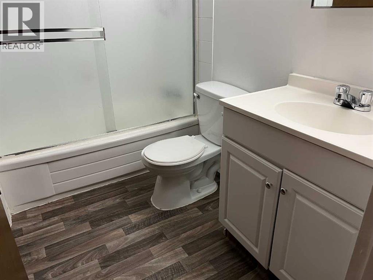
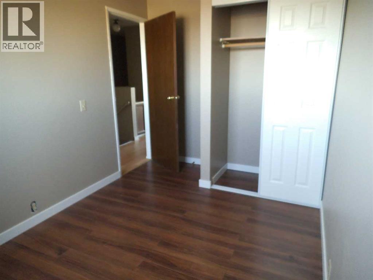
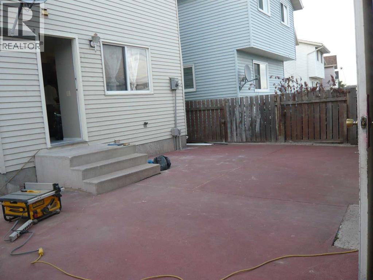
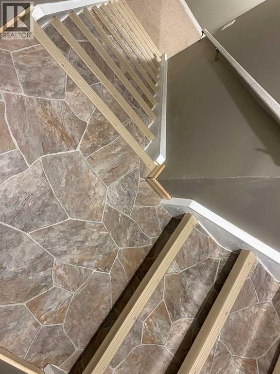
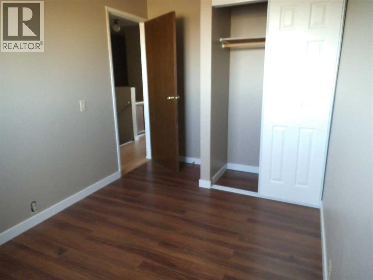
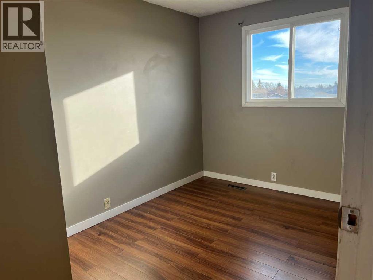
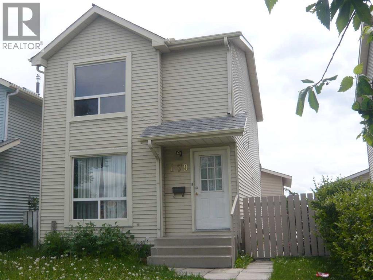
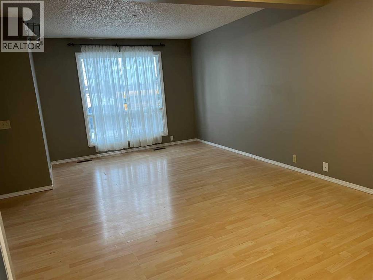
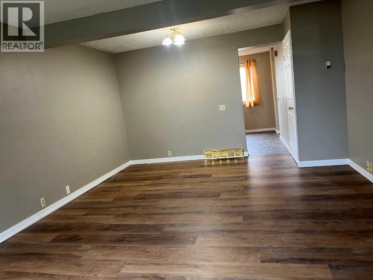
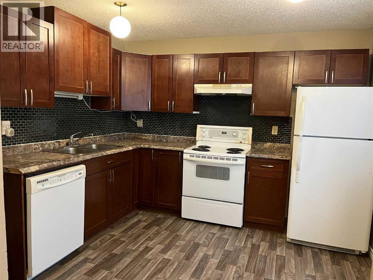
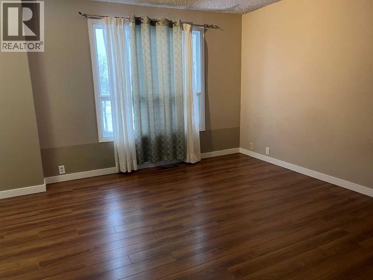
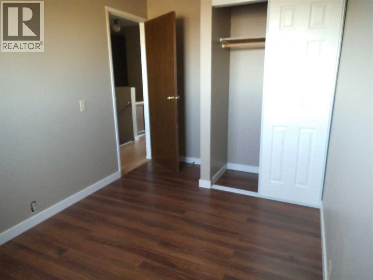
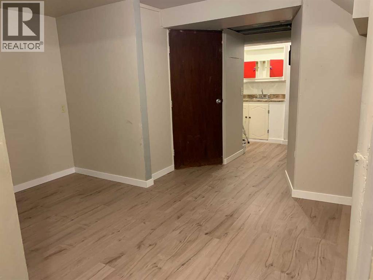
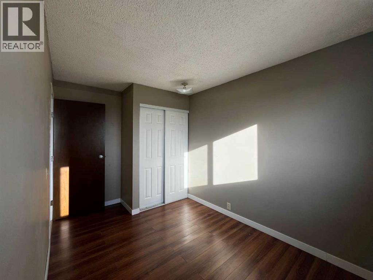
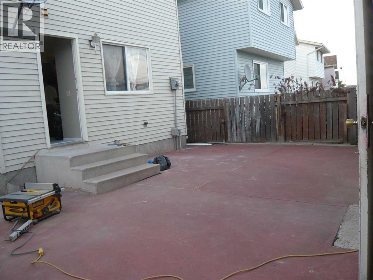
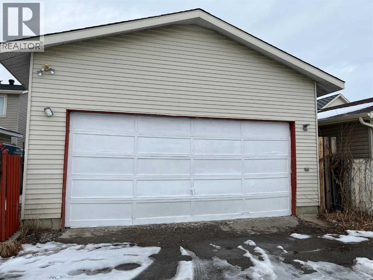
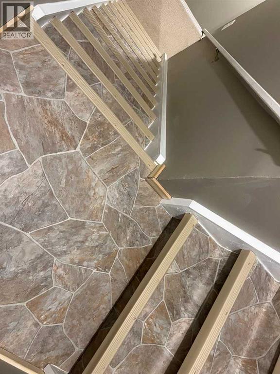
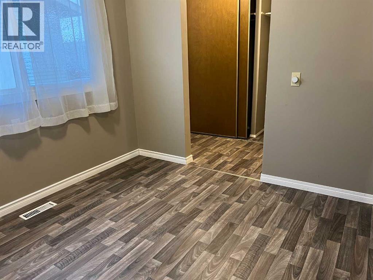
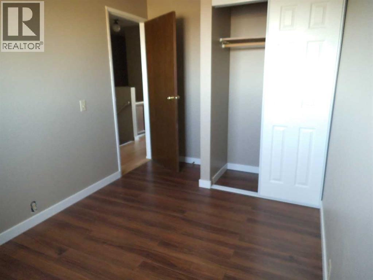
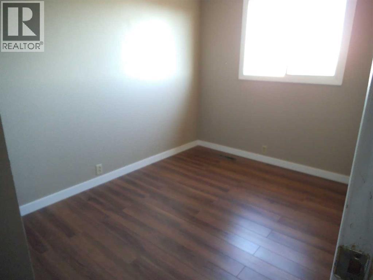
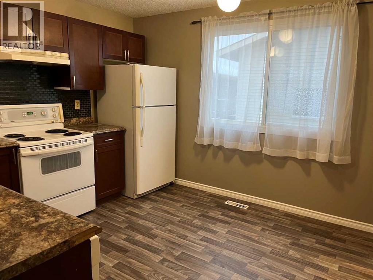
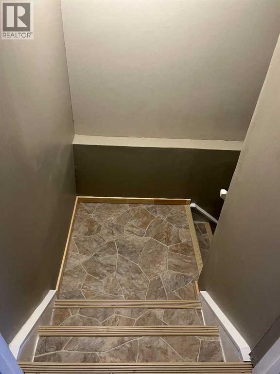
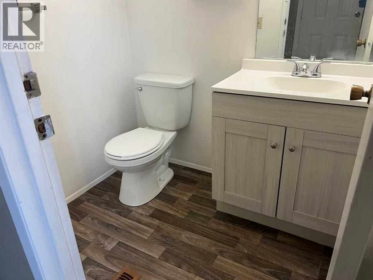
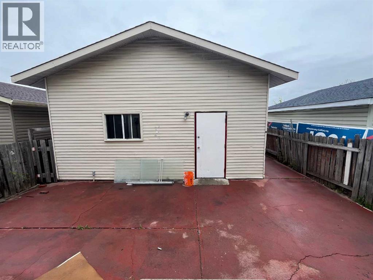
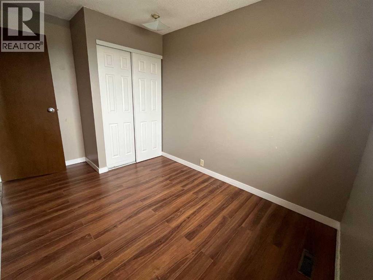
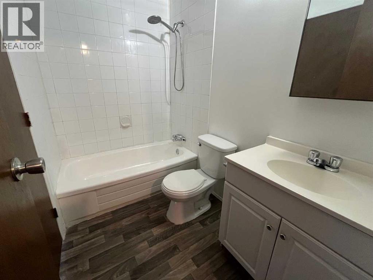
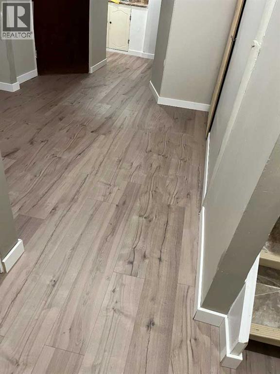
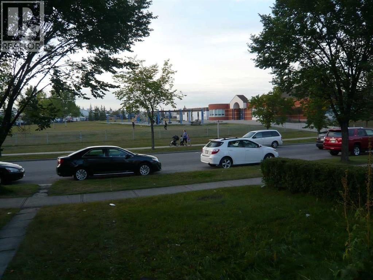
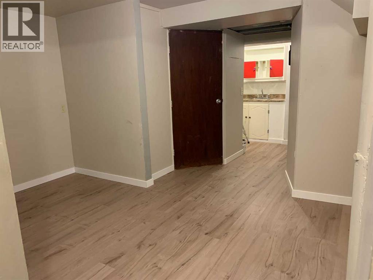
Beautiful renovated home in Falconridge, located on a lot facing the green and elementary school, and also backing to green. 1 years old new sidings and newer shingles on house and garage . Home features new luxury vinyl plank floorings throughout the house. 1 year old New dishwasher and washer, Home featured spacious living room combining together with formal dining room. Very Nice high quality newer Lino flooring in kitchen and bath and stairsteps. New toilet and vanity in half bath. Kitchen has cherry kitchen cabinets, and glass back splash. Newly reglazed tub in main bath. Fresh paint throughout and Upstairs there are 3 bedrooms , a full bath. Basement is fully finished, and upon buyer to verify with City and getting a permit from the City, the house can easily to be suited w separate entrance. Basement has recreation room, 1 bedroom, 1 full bath and a kitchenette with sink, no stove. House also comes with a huge oversized garage of 24X25.5 feet which has extra high ceiling as well. back yard is poured concrete patio. This beautiful house is priced to sell! (id:67770)
Facts
- Bedrooms
- 4
- Bathrooms
- 3 (1 half)
- Living area
- 1,140 sq ft
- Home type
- House
- Year built
- 1981
- Lot size
- 287 square meters
- Parking
- 2
- Property taxes
- $3,135 (2026)
- MLS® number
- A2333722
Features
- Heating
- Forced air, Natural gas
- Cooling
- None
- Basement
- Finished, Full, Separate entrance
- Flooring
- Vinyl Plank
- Appliances
- Washer, Refrigerator, Dishwasher, Stove, Dryer, Garage door opener
- Parking
- Detached Garage, Oversize
- Exterior Features
- Vinyl siding
Rooms
| Room | Level | Size |
|---|---|---|
| Living room | Main level | 3.90 M x 3.90 M |
| Dining room | Main level | 1.80 M x 3.90 M |
| Kitchen | Main level | 3.20 M x 3.30 M |
| Primary Bedroom | Upper Level | 3.70 M x 3.90 M |
| Bedroom | Main level | 3.10 M x 3.20 M |
| Bedroom | Main level | 3.00 M x 3.20 M |
| Bedroom | Main level | 3.00 M x 3.20 M |
| Recreational, Games room | Basement | 2.40 M x 2.50 M |
| Other | Basement | 1.50 M x 2.10 M |
| 4pc Bathroom | Upper Level | .00 M x .00 M |
| 3pc Bathroom | Basement | .00 M x .00 M |
| 2pc Bathroom | Main level | .00 M x .00 M |
Location
Listed by First Place Realty

Listing data is supplied by the CREA Data Distribution Facility (DDF®). It is deemed reliable but not guaranteed and should be independently verified. It is provided for consumers’ personal, non-commercial use to identify properties they may be interested in purchasing.