$439,900
124 4 Avenue
Downtown_Strathmore, Strathmore
- 4 bedrooms
- 2 bathrooms
- 960 sq ft
About this home
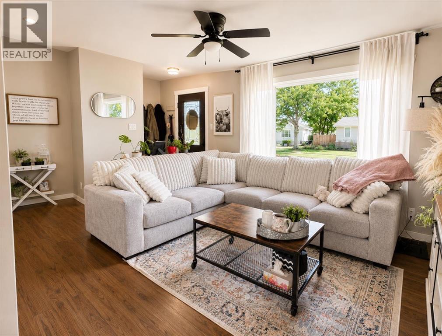
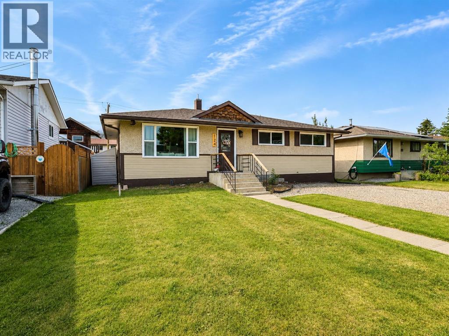
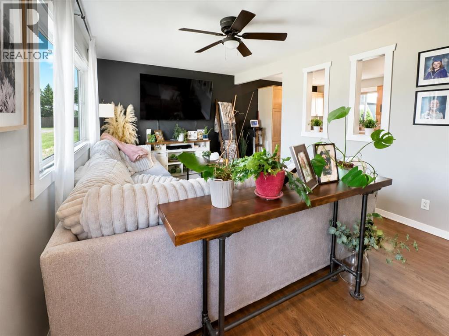
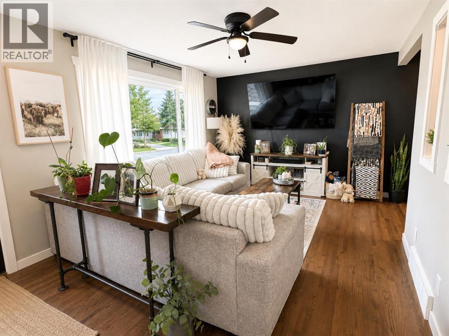
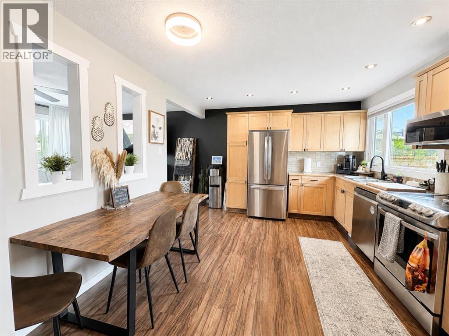
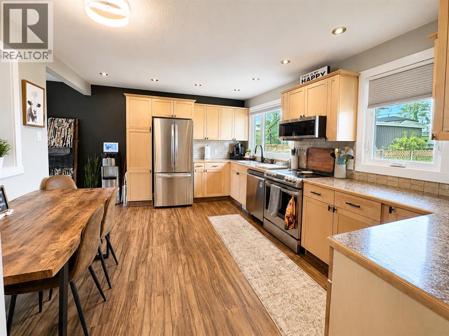
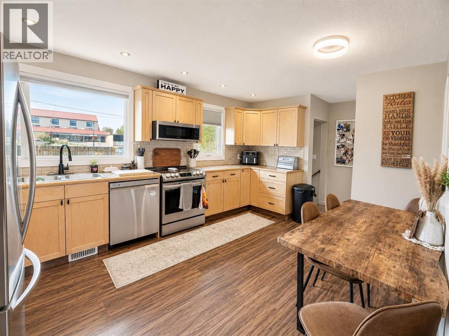
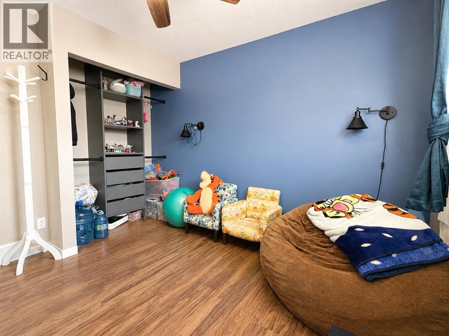
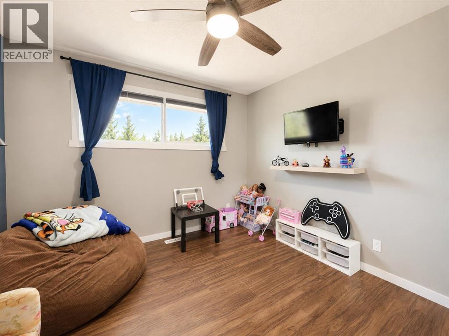
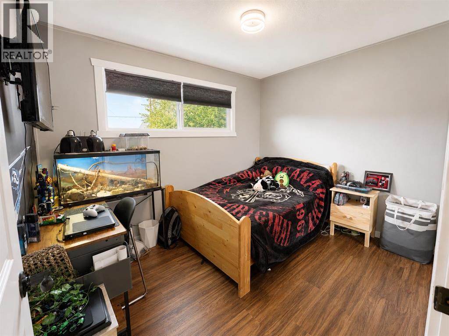
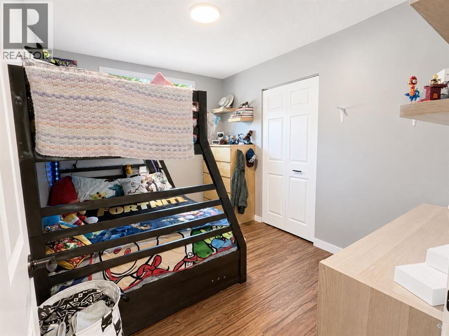
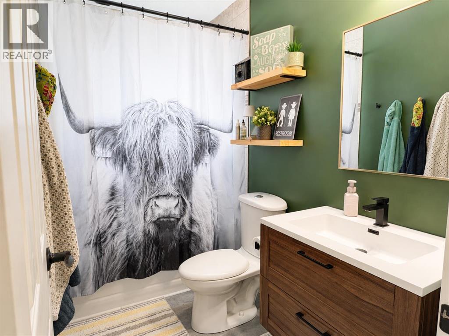
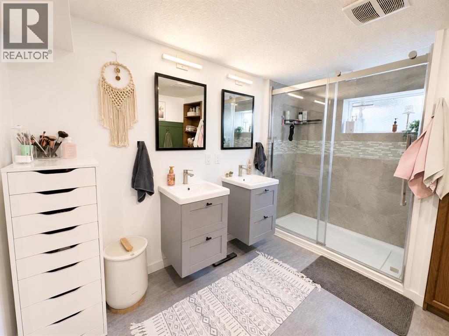
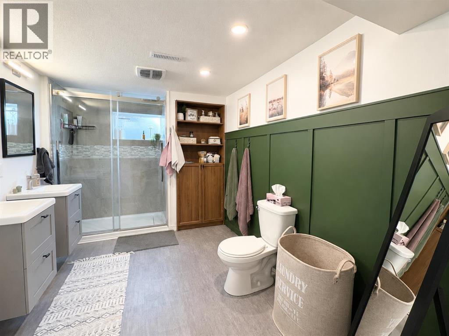
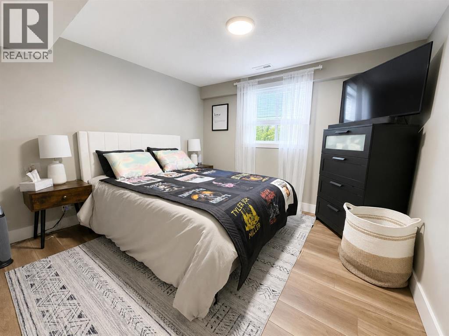
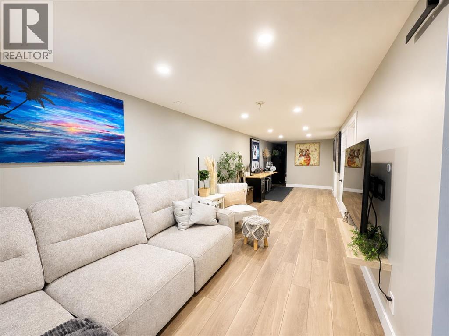
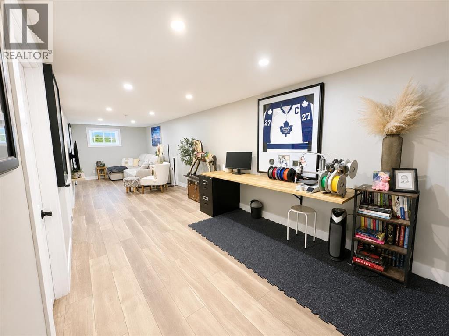
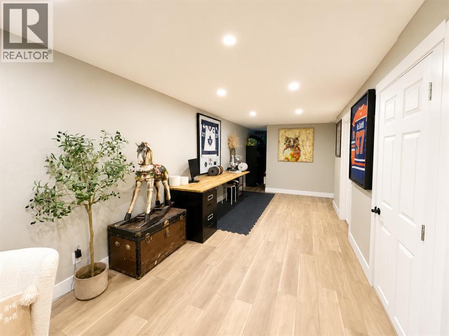
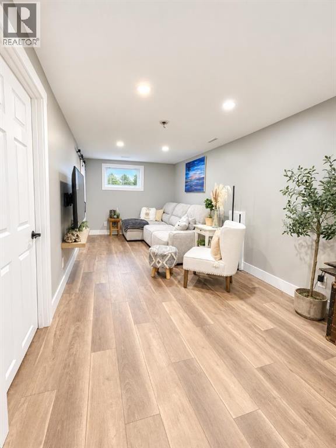
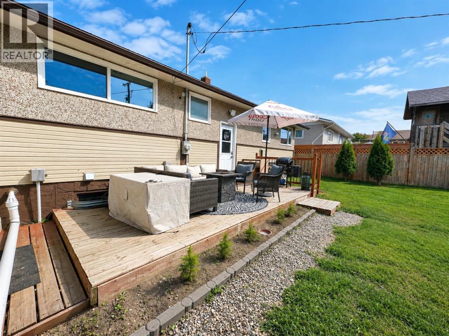
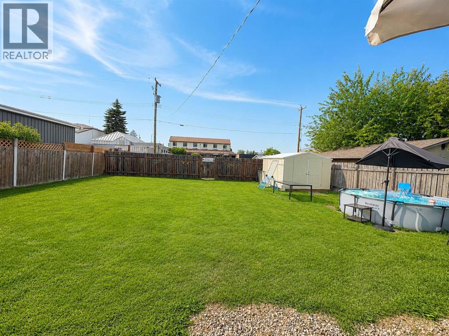
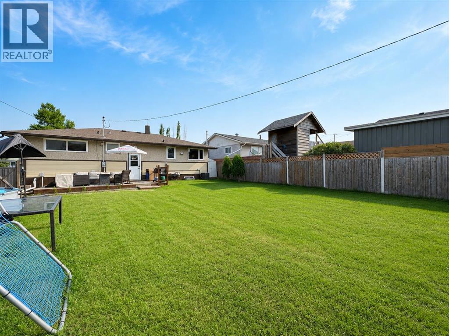
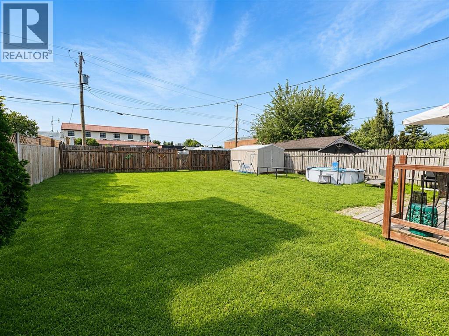
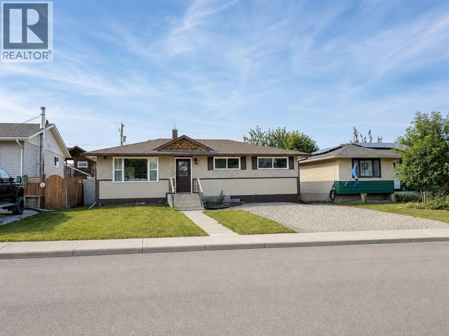
OPEN HOUSE SATURDAY SEPT 19th 11am-1:30pm. PRICE IMPROVEMENT NOW OFFERED AT $439,900. Welcome to this charming, move-in ready home ideally located in the heart of downtown Strathmore! Just steps from Kinsmen Park, shopping, restaurants, and cozy coffee shops, this property offers the perfect combination of comfort, convenience, and value.The bright and inviting main floor features an updated kitchen with ample maple cabinetry, stainless steel appliances, and plenty of workspace for everyday living. The cozy living room creates a warm and welcoming atmosphere, while three comfortable bedrooms and a 4-piece bathroom complete the upper level.The fully developed lower level provides even more living space with a large family room, a spacious fourth bedroom(currently used as the primary bedroom), and an impressive 4-piece bathroom featuring dual sinks and a large walk-in shower. You'll also appreciate the dedicated laundry room and additional storage space. Numerous updates throughout the home include the kitchen, flooring, furnace, and central air conditioning, hot water tank giving you peace of mind and year-round comfort.Outside, enjoy the large, fully fenced backyard with plenty of room for kids, pets, or entertaining. Two storage sheds provide excellent space for tools, outdoor equipment, and seasonal items.Whether you're a first-time buyer, growing family, or looking to downsize without sacrificing space, this well-maintained home is ready for you to move in and enjoy. Don't miss your opportunity to own this fantastic property in one of Strathmore's most walkable locations! (id:67770)
Facts
- Bedrooms
- 4
- Bathrooms
- 2
- Living area
- 960 sq ft
- Home type
- House
- Year built
- 1960
- Lot size
- 577 square meters
- Parking
- 2
- Property taxes
- $3,517 (2026)
- MLS® number
- A2333274
Features
- Heating
- Forced air
- Cooling
- Central air conditioning
- Basement
- Finished, Full
- Flooring
- Hardwood, Vinyl Plank
- Appliances
- Washer, Refrigerator, None, Dishwasher, Stove, Dryer
- Parking
- Parking Pad, Other
- Exterior Features
- Stucco, Vinyl siding
Rooms
| Room | Level | Size |
|---|---|---|
| Other | Main level | 7.00 Ft x 3.50 Ft |
| Other | Main level | 15.50 Ft x 11.42 Ft |
| Living room | Main level | 15.50 Ft x 11.42 Ft |
| Primary Bedroom | Main level | 10.92 Ft x 10.42 Ft |
| Bedroom | Main level | 11.00 Ft x 8.42 Ft |
| Bedroom | Main level | 10.92 Ft x 8.42 Ft |
| 4pc Bathroom | Main level | .00 Ft x .00 Ft |
| Family room | Basement | 31.00 Ft x 8.83 Ft |
| Bedroom | Basement | 10.50 Ft x 14.33 Ft |
| Other | Basement | 8.75 Ft x 6.42 Ft |
| Laundry room | Basement | 12.75 Ft x 6.92 Ft |
| 4pc Bathroom | Basement | .00 Ft x .00 Ft |
Location
Listed by CIR Realty

Listing data is supplied by the CREA Data Distribution Facility (DDF®). It is deemed reliable but not guaranteed and should be independently verified. It is provided for consumers’ personal, non-commercial use to identify properties they may be interested in purchasing.