$4,084,000
533 3rd Street
South Canmore, Canmore
- 5 bedrooms
- 6 (1 half) bathrooms
- 3,671 sq ft
About this home
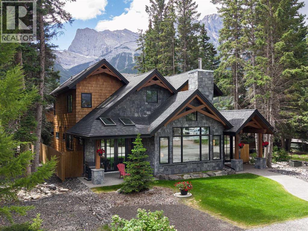
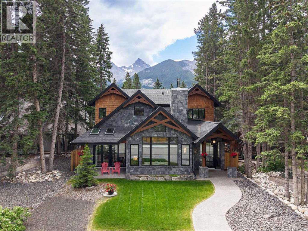
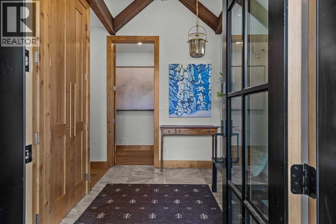
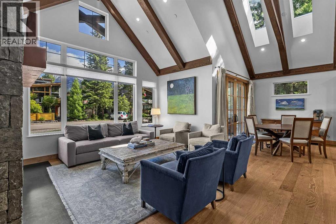
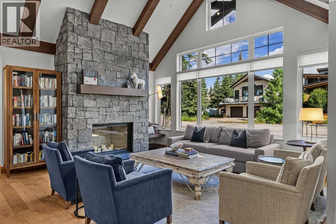
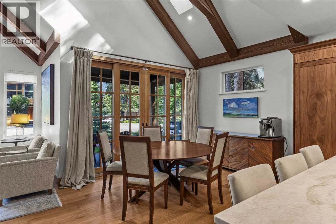
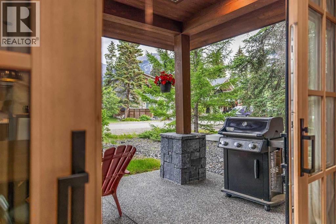
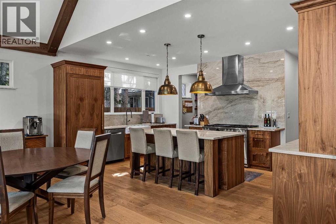
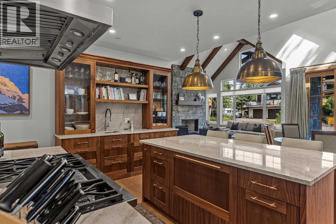
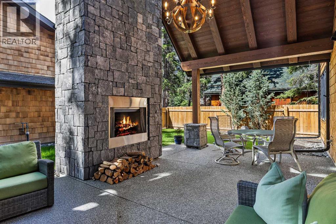
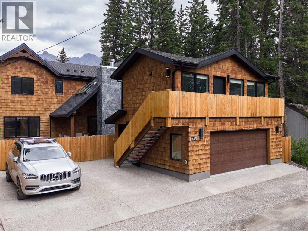
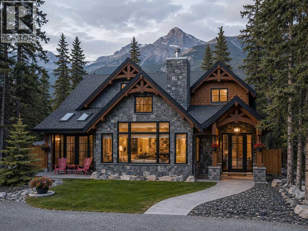
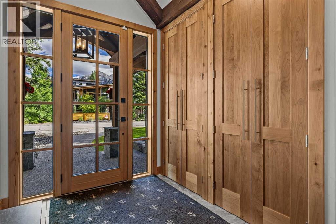
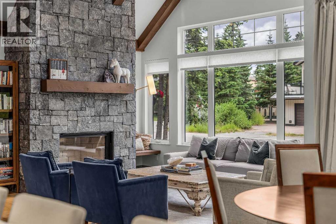
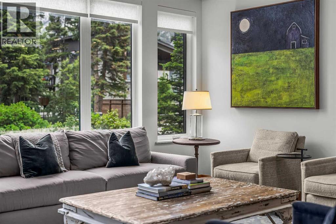
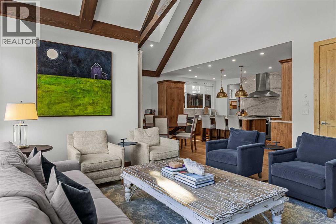
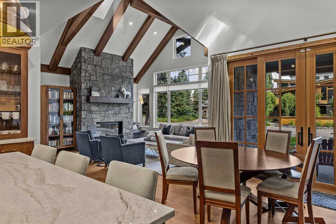
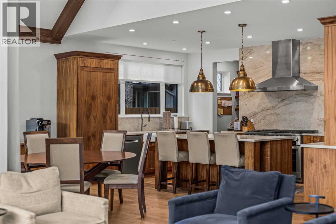
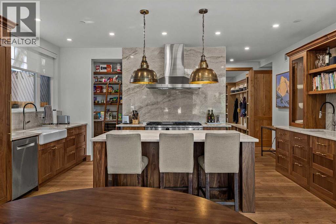
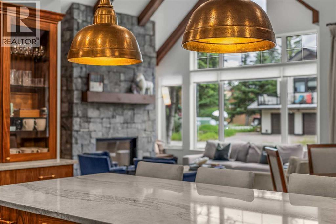
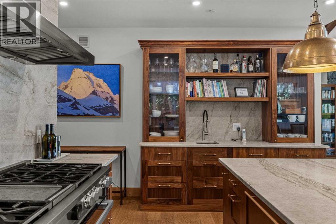
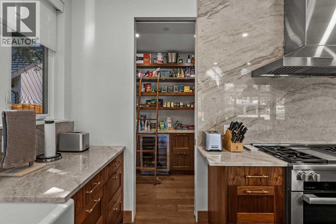
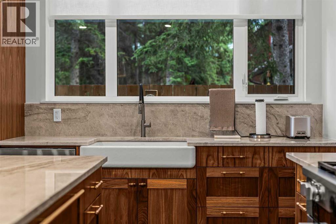
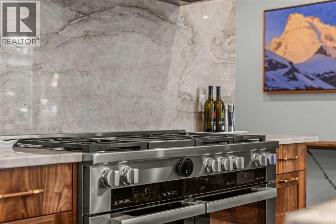
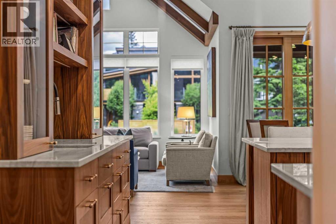
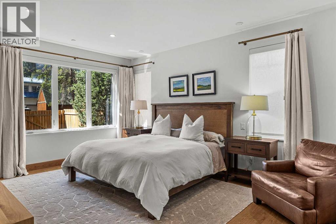
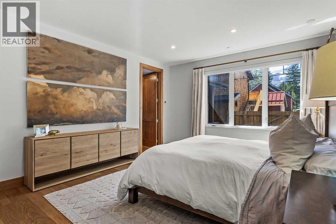
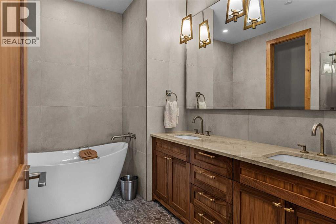
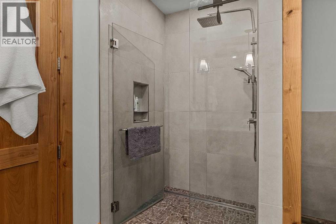
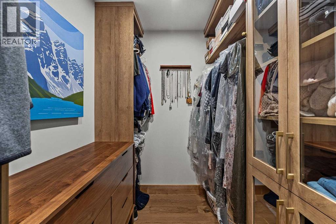
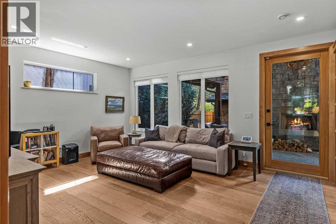
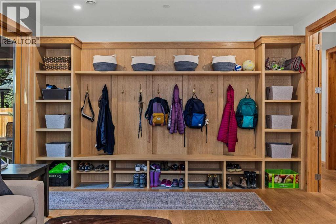
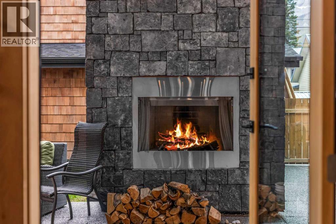
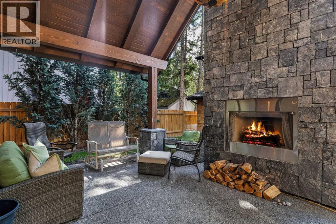
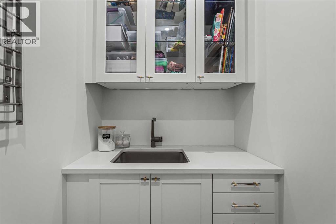
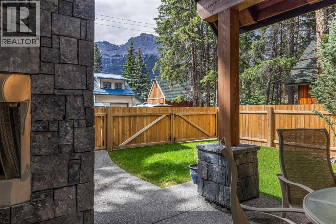
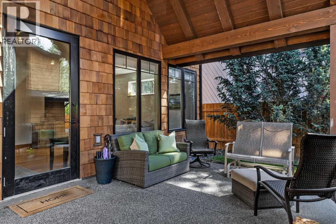
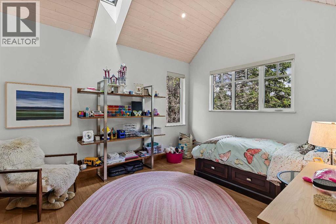
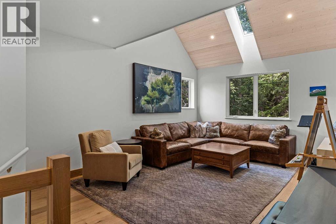
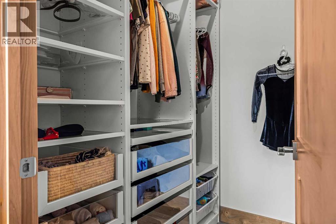
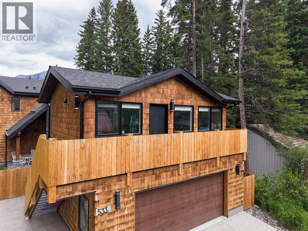
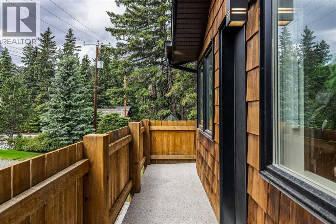
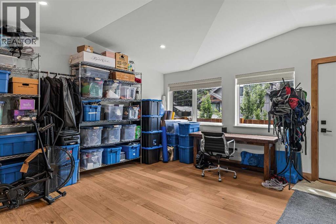
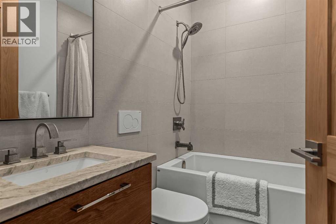
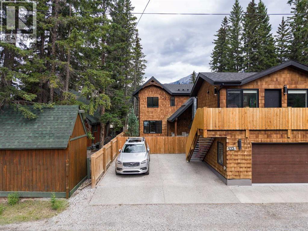
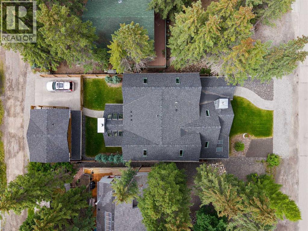
Of all the luxury homes in South Canmore, this property fills a rare niche; a "Grand" Home, suited for the "Family Unit". On entry a generous landing is an inviting prelude. Next, the main living area; a study in thoughtful design & "flow". Under the same soaring vaults warmed by a stone clad fireplace the dining room & nearby BBQ patio see form meeting function. The kitchen is a home chef's dream; ample counter, prep & storage exist on one "stage" ideal for entertaining or the everyday meal. Sharing the main, the master suite boasts a sprawling walk-in wardrobe & ensuite bath evoking the "spa" spirit. A back landing spills into a family room where you'll prep for big days out, or in & flows seamlessly to an outdoor sheltered "living room" w/ cozy fireplace. Upstairs, 3 identical suited bedrooms keep the larger family well accommodated & offers a 3rd family room. With a "courtyard" feel, a massive garage & legal "ADU" frame this private oasis. A study in both value & luxury. (id:67770)
Facts
- Bedrooms
- 5
- Bathrooms
- 6 (1 half)
- Living area
- 3,671 sq ft
- Home type
- House
- Year built
- 2023
- Lot size
- 6,587.5 square feet
- Parking
- 4
- Property taxes
- $17,231 (2026)
- MLS® number
- A2333699
Features
- Heating
- Radiant heat, In Floor Heating, Natural gas, Other
- Cooling
- Central air conditioning
- Basement
- None
- Flooring
- Tile, Wood
- Appliances
- Refrigerator, Range - Gas, Dishwasher, Wine Fridge, Oven, Microwave, Hood Fan, Window Coverings, Garage door opener, Washer/Dryer Stack-Up
- Parking
- Detached Garage, Other, Street, Exposed Aggregate
- Exterior Features
- Stone, Wood siding, Shingles
- View
- View
Rooms
| Room | Level | Size |
|---|---|---|
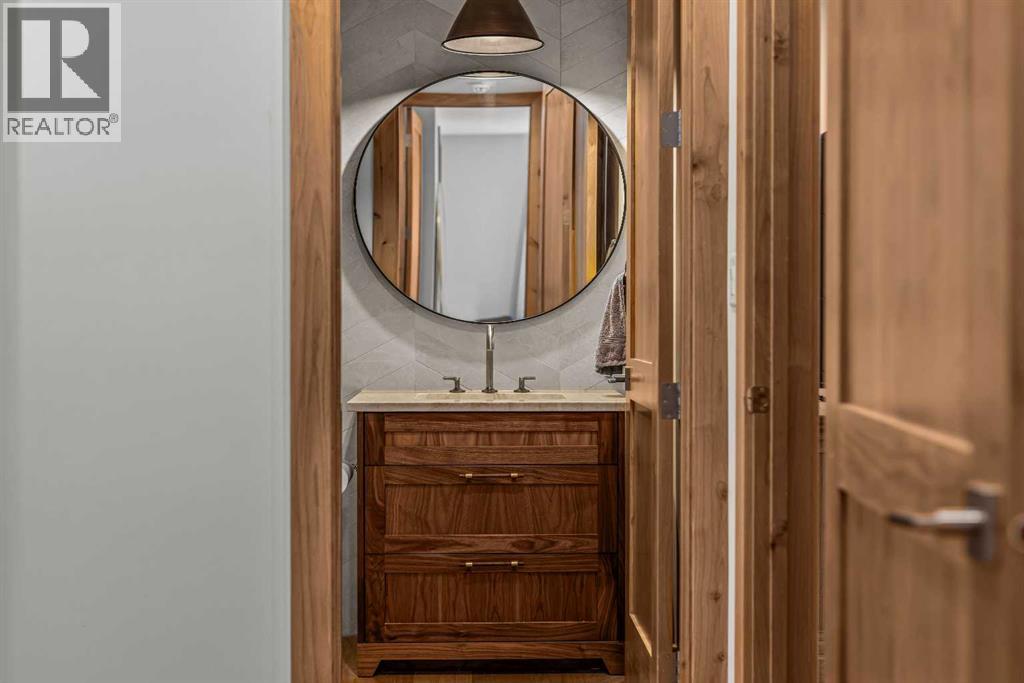
| 2pc Bathroom | Main level | 4.92 Ft x 6.33 Ft |
| 5pc Bathroom | Main level | 9.50 Ft x 10.92 Ft |
| Dining room | Main level | 9.50 Ft x 11.92 Ft |
| Family room | Main level | 14.25 Ft x 18.67 Ft |
| Foyer | Main level | 10.08 Ft x 11.33 Ft |
| Kitchen | Main level | 11.67 Ft x 17.92 Ft |
| Living room | Main level | 17.00 Ft x 17.42 Ft |
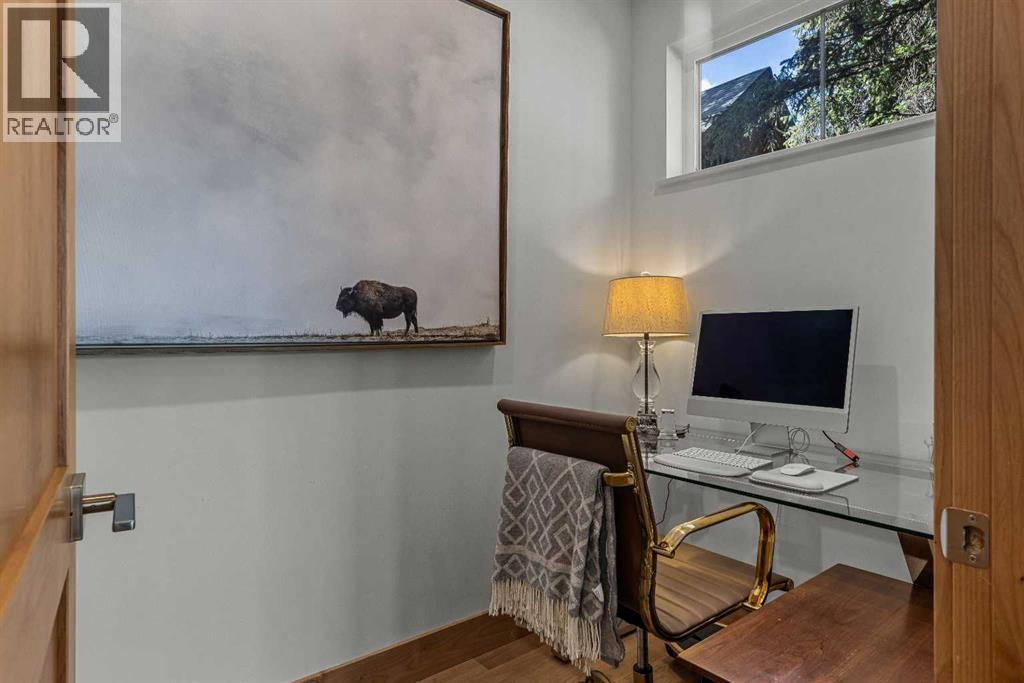
| Office | Main level | 5.17 Ft x 11.17 Ft |
| Pantry | Main level | 6.33 Ft x 6.83 Ft |
| Primary Bedroom | Main level | 14.42 Ft x 18.33 Ft |
| Storage | Main level | 14.00 Ft x 14.00 Ft |
| Storage | Main level | 4.92 Ft x 5.00 Ft |
| Furnace | Main level | 8.50 Ft x 8.92 Ft |
| Other | Main level | 5.83 Ft x 14.25 Ft |
| Bedroom | Second level | 13.58 Ft x 16.83 Ft |
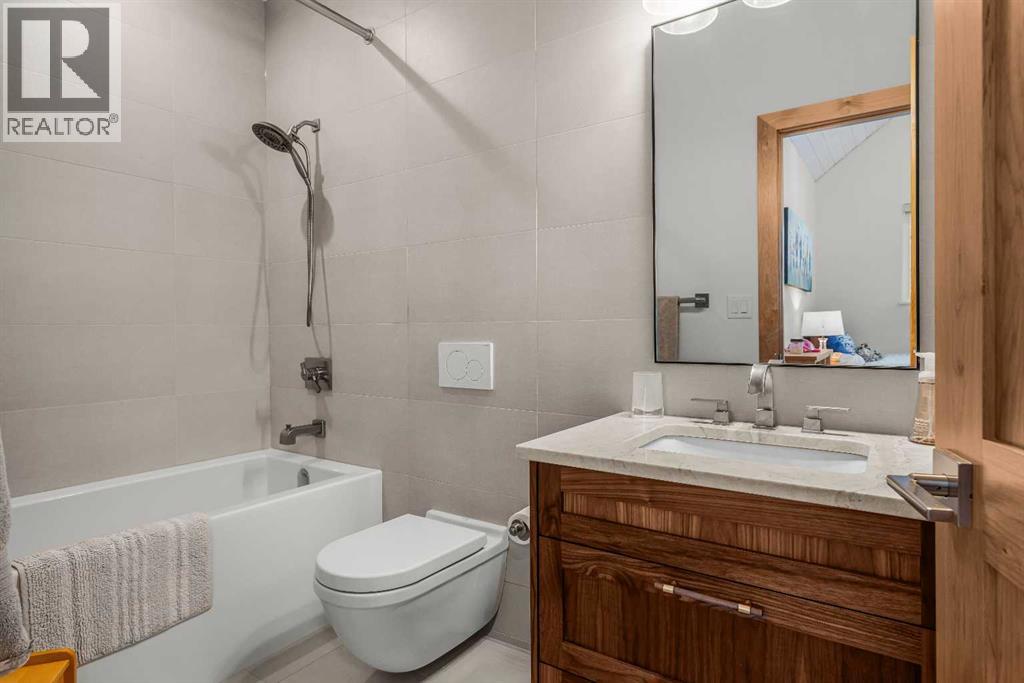
| 4pc Bathroom | Second level | 4.83 Ft x 9.83 Ft |
| Bedroom | Second level | 13.25 Ft x 13.92 Ft |
| 4pc Bathroom | Second level | 4.92 Ft x 9.58 Ft |
| Bedroom | Second level | 13.58 Ft x 13.83 Ft |
| 3pc Bathroom | Second level | 4.92 Ft x 9.58 Ft |
| Recreational, Games room | Second level | 13.25 Ft x 24.50 Ft |
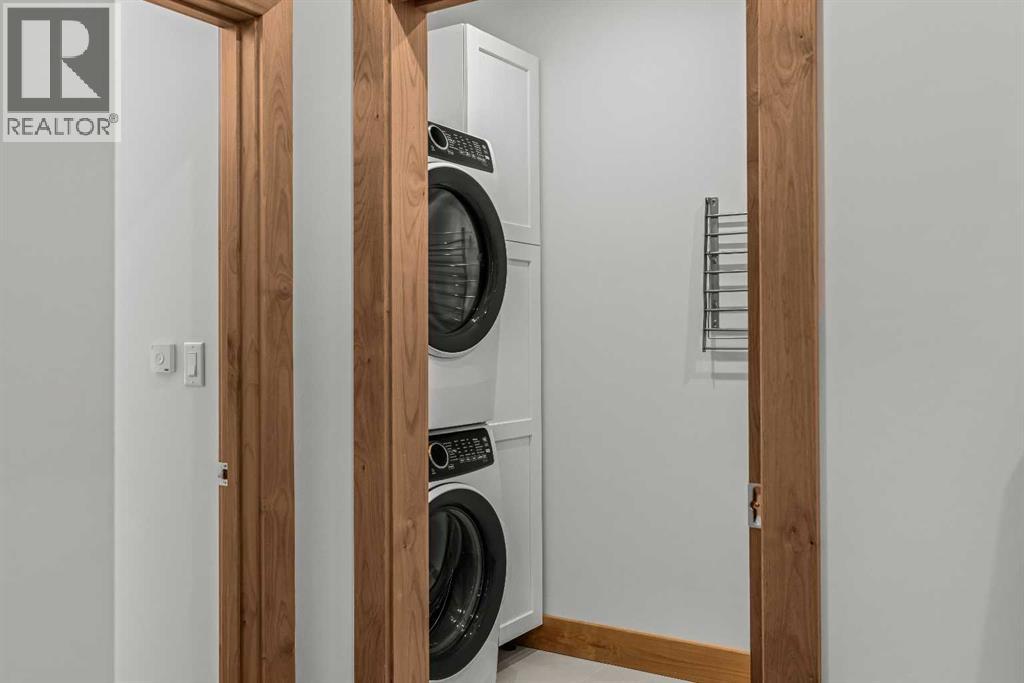
| Laundry room | Second level | 4.33 Ft x 9.92 Ft |
| Bedroom | Unknown | 16.33 Ft x 22.33 Ft |
| 4pc Bathroom | Unknown | 4.92 Ft x 7.42 Ft |
Location
Listed by RE/MAX Alpine Realty

Listing data is supplied by the CREA Data Distribution Facility (DDF®). It is deemed reliable but not guaranteed and should be independently verified. It is provided for consumers’ personal, non-commercial use to identify properties they may be interested in purchasing.