$1,399,000
8, 511 6th Avenue
South Canmore, Canmore
- 3 bedrooms
- 4 (1 half) bathrooms
- 1,829 sq ft
About this home
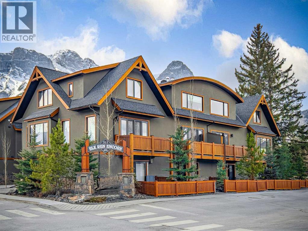
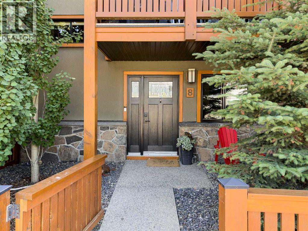
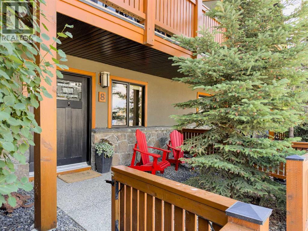
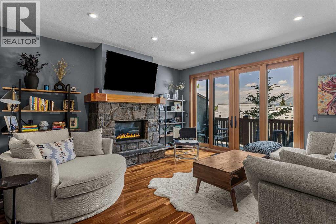
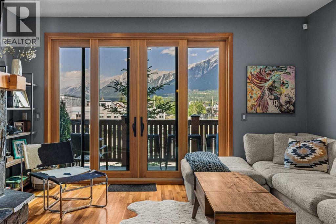
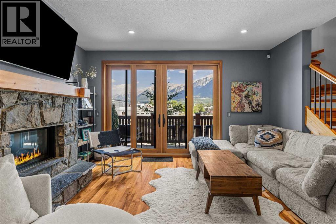
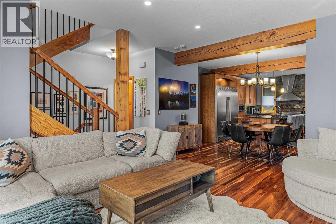
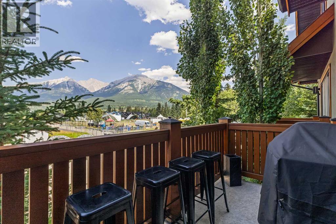
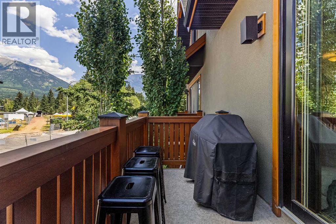
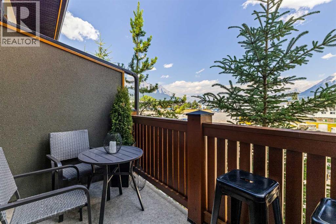
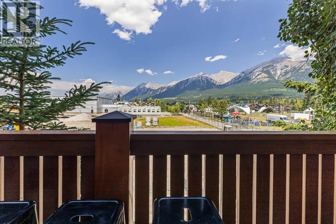
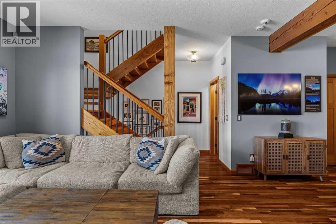
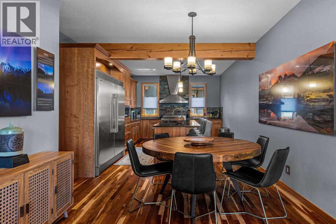
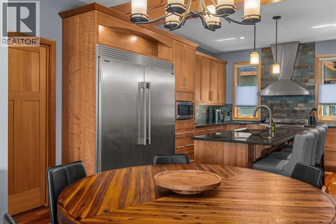
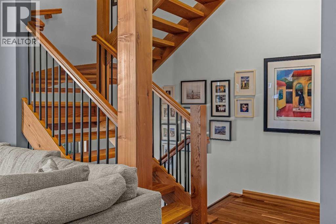
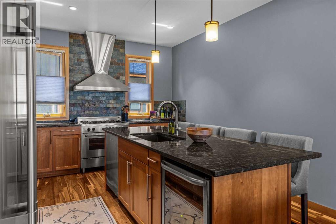
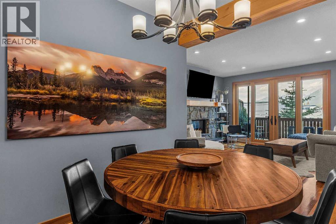
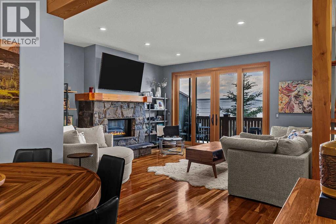
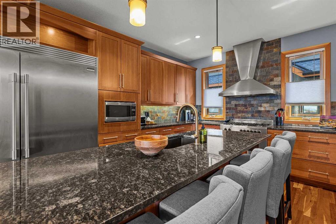
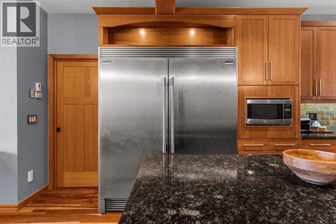
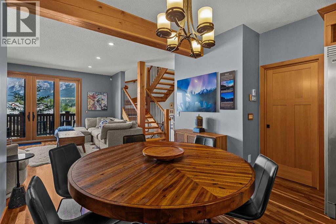
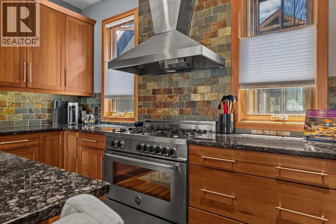
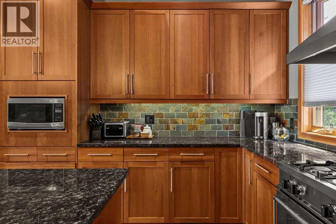
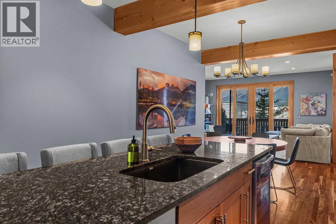
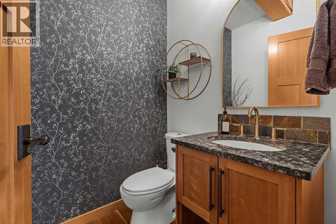
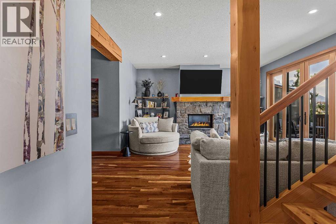
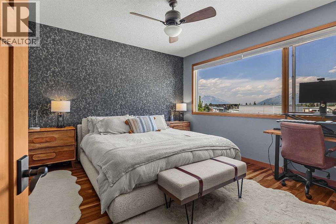
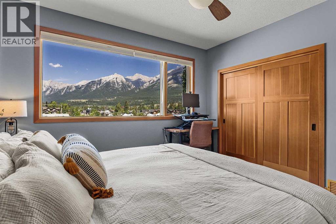
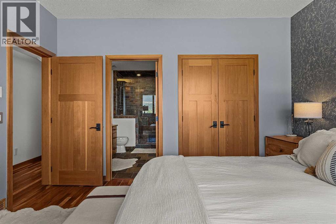
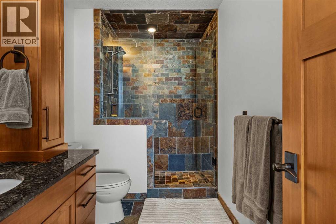
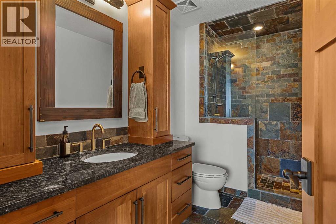
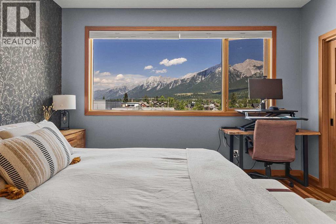
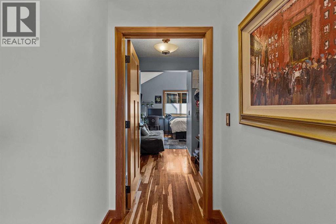
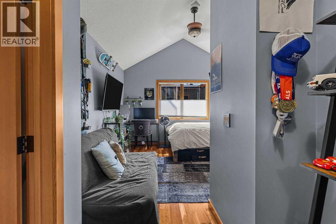
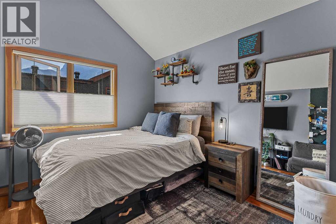
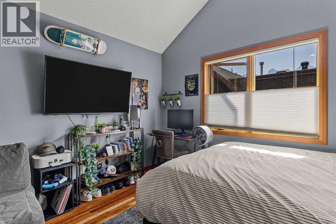
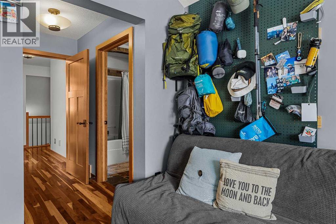
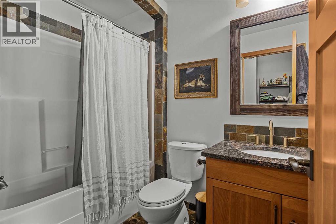
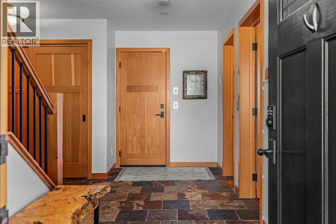
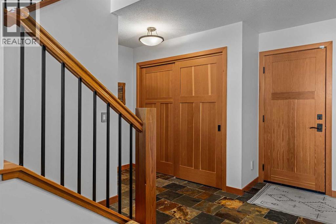
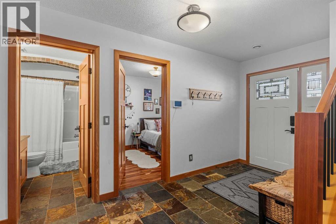
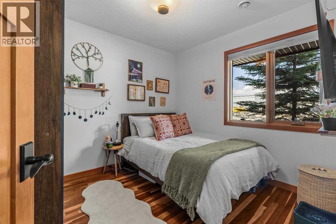
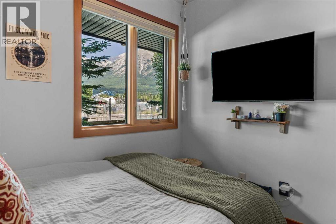
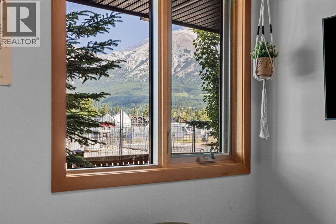
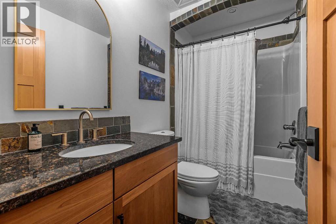
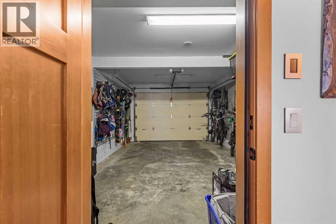
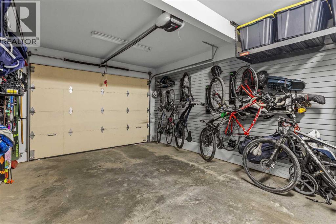
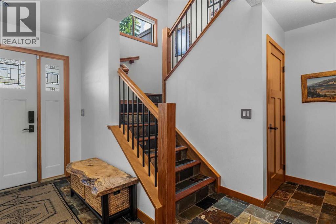
Perfectly positioned in the heart of South Canmore, this beautifully crafted 3 bed, 4 bath townhome offers over 1,800SF of thoughtfully designed living just steps from Main Street. Built by Elk Run Custom Homes, the quality of construction is evident throughout, from the cherry hardwood floors and exposed fir beams to the granite countertops and premium appliance package, including a 6-burner gas range and side-by-side refrigerator. The open-concept main level is perfect for gathering, featuring a spacious kitchen with a walk-in pantry that flows seamlessly into the dining and living areas, all framed by timeless mountain views. Whether it's an early morning coffee or a relaxing evening, multiple outdoor spaces invite you to take in the scenery from every direction. Upstairs, you'll find two spacious primary suites, each with its own private ensuite, while the lower level offers a third bedroom, full bath, and added flexibility for guests or family. An attached garage and abundant storage provide plenty of room for bikes, skis, and all your mountain gear. Leave the car behind and stroll to Canmore's cafés, restaurants, boutique shops, river pathways, and endless trails. This is mountain living where exceptional craftsmanship, an unbeatable location, and everyday convenience come together. (id:67770)
Facts
- Bedrooms
- 3
- Bathrooms
- 4 (1 half)
- Living area
- 1,829 sq ft
- Home type
- Row / Townhouse
- Year built
- 2015
- Parking
- 1
- Property taxes
- $5,839 (2026)
- Condo / HOA fee
- $550 monthly
- MLS® number
- A2333690
Features
- Heating
- Forced air, Natural gas
- Cooling
- See Remarks
- Basement
- None
- Flooring
- Tile, Hardwood
- Appliances
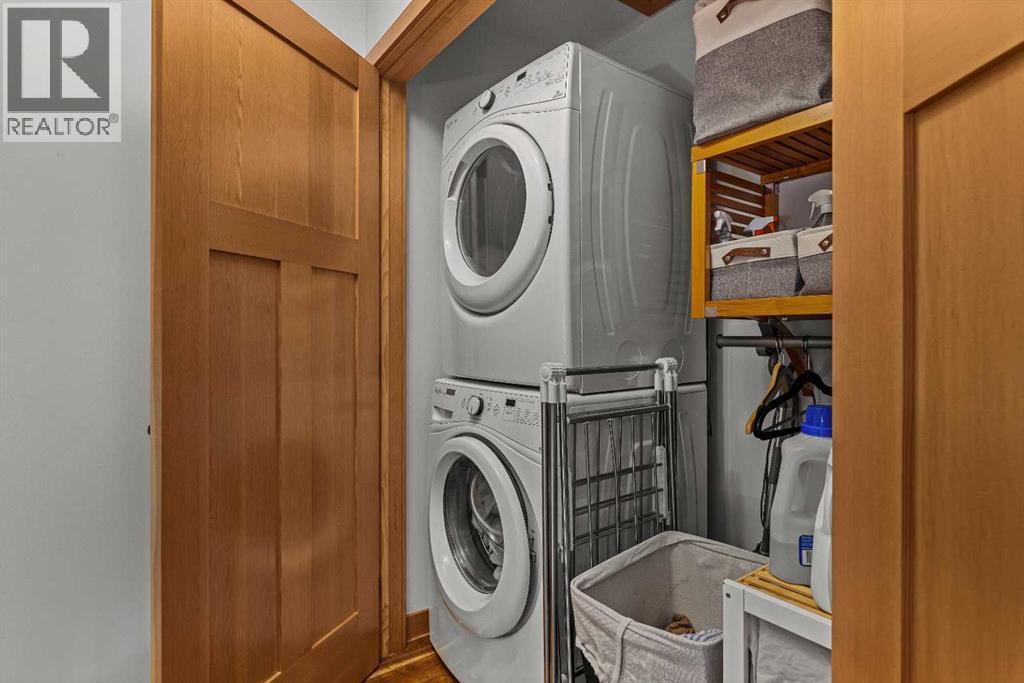
- Refrigerator, Range - Gas, Dishwasher, Microwave, Hood Fan, Window Coverings, Washer & Dryer
- Parking
- Attached Garage
- Exterior Features
- Stone, Stucco
- Community Features
- Golf Course Development, Pets Allowed With Restrictions
- View
- View
Rooms
| Room | Level | Size |
|---|---|---|
| Bedroom | Lower level | 9.92 Ft x 8.92 Ft |
| 4pc Bathroom | Lower level | .00 Ft x .00 Ft |
| Kitchen | Main level | 18.92 Ft x 11.92 Ft |
| Dining room | Main level | 6.08 Ft x 9.92 Ft |
| Living room | Main level | 15.42 Ft x 15.50 Ft |
| 2pc Bathroom | Main level | .00 Ft x .00 Ft |
| Primary Bedroom | Upper Level | 12.83 Ft x 12.00 Ft |
| Primary Bedroom | Upper Level | 12.50 Ft x 13.00 Ft |
| 4pc Bathroom | Upper Level | .00 Ft x .00 Ft |
| 4pc Bathroom | Upper Level | .00 Ft x .00 Ft |
Location
Listed by RE/MAX Alpine Realty

Listing data is supplied by the CREA Data Distribution Facility (DDF®). It is deemed reliable but not guaranteed and should be independently verified. It is provided for consumers’ personal, non-commercial use to identify properties they may be interested in purchasing.