$189,900
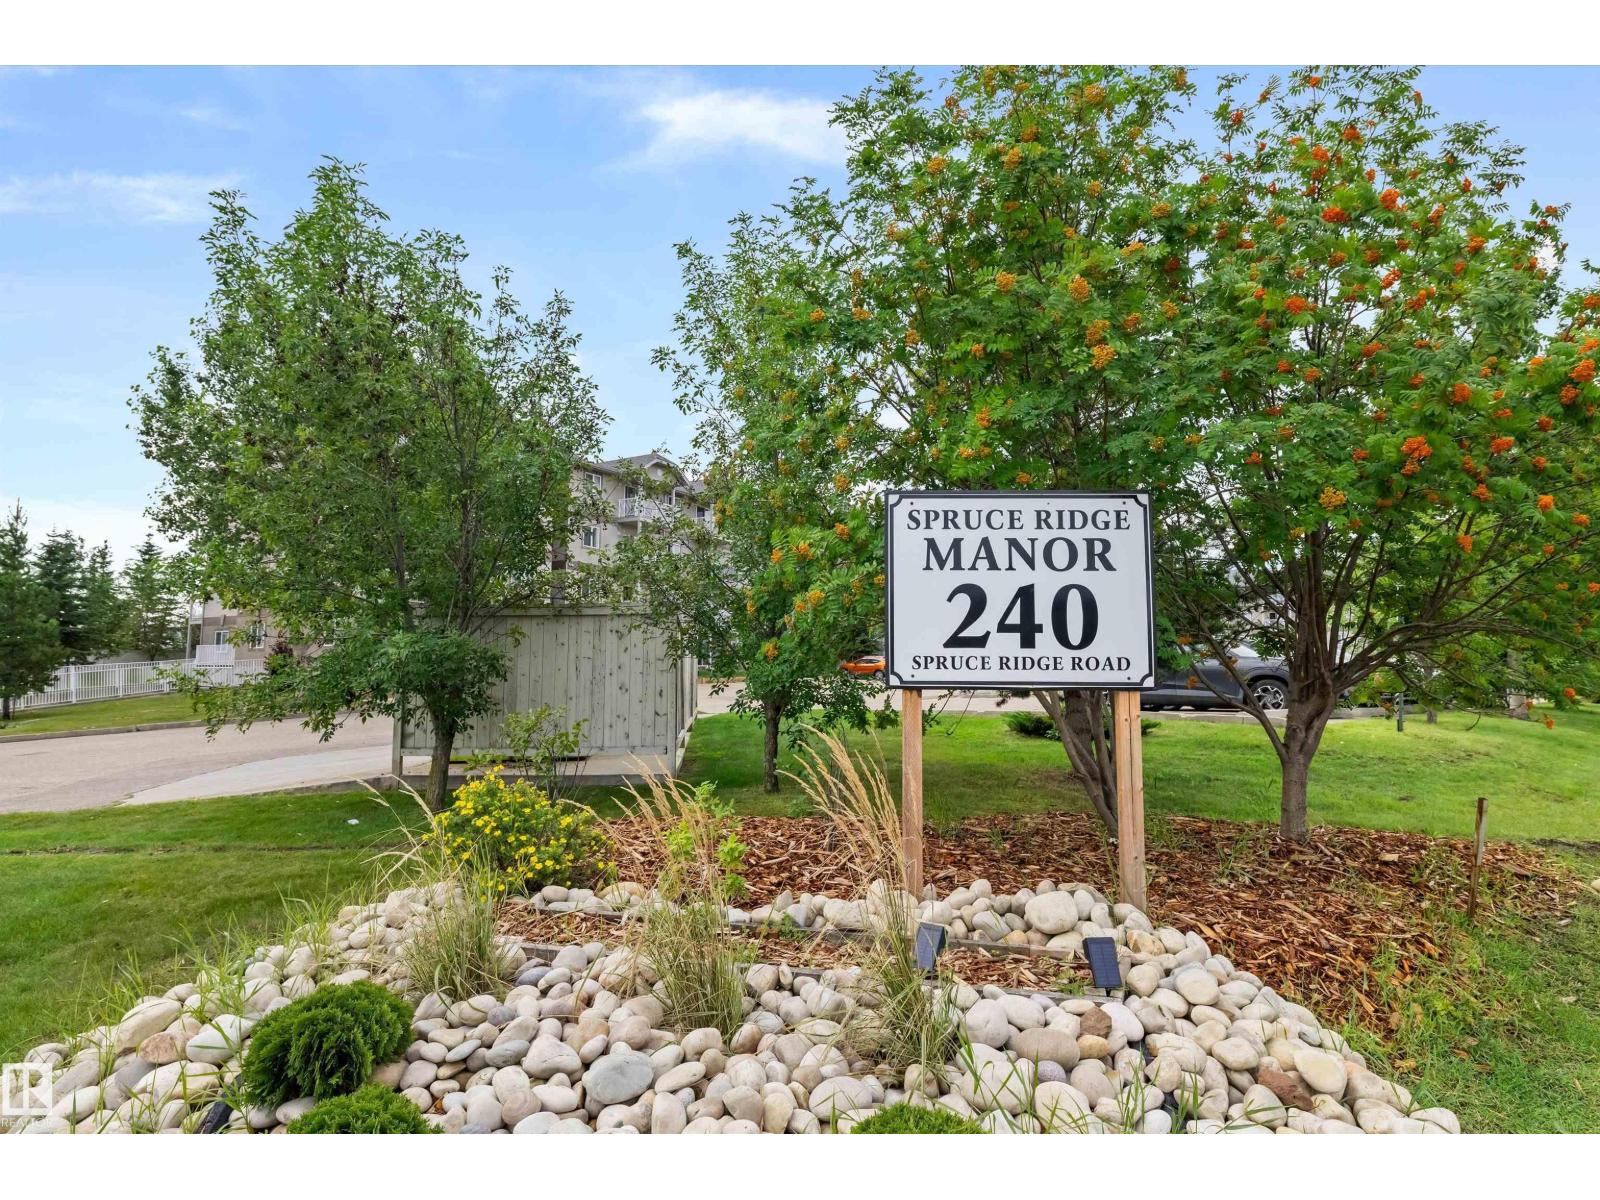
#221 240 SPRUCE RIDGE RD
Spruce Grove
- 2 bedrooms
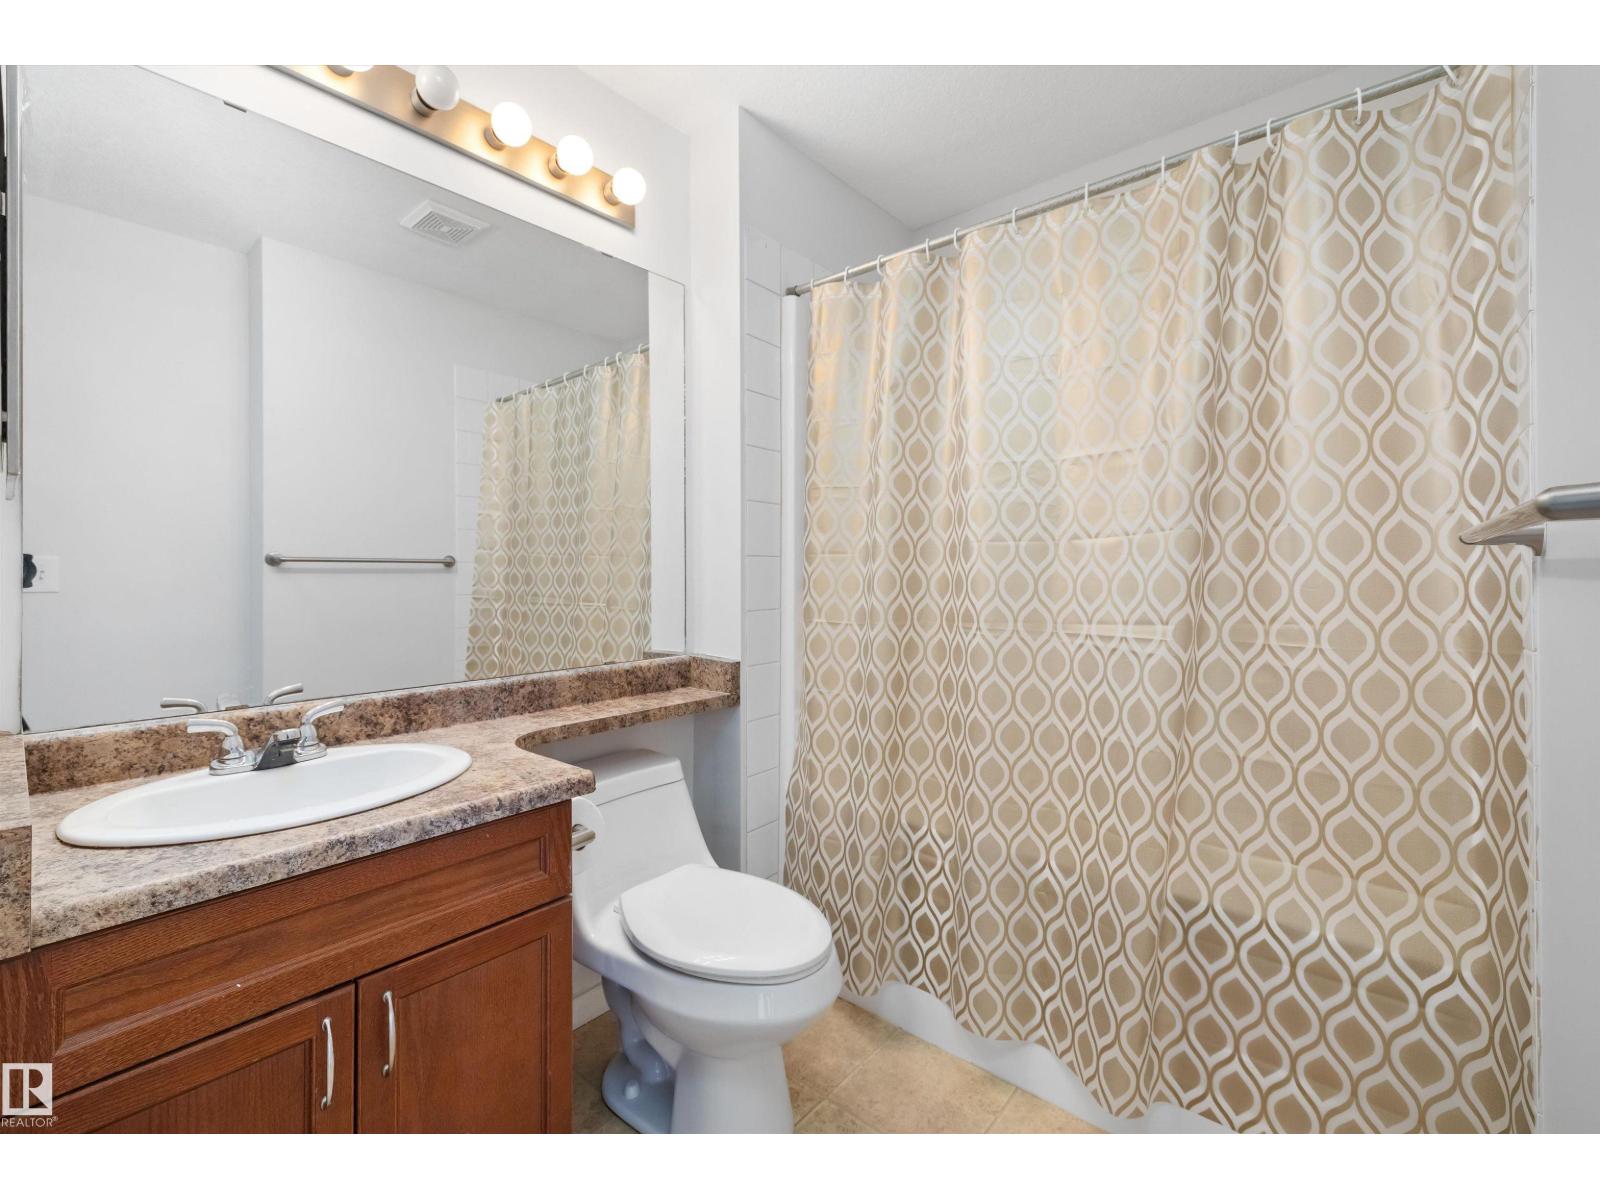
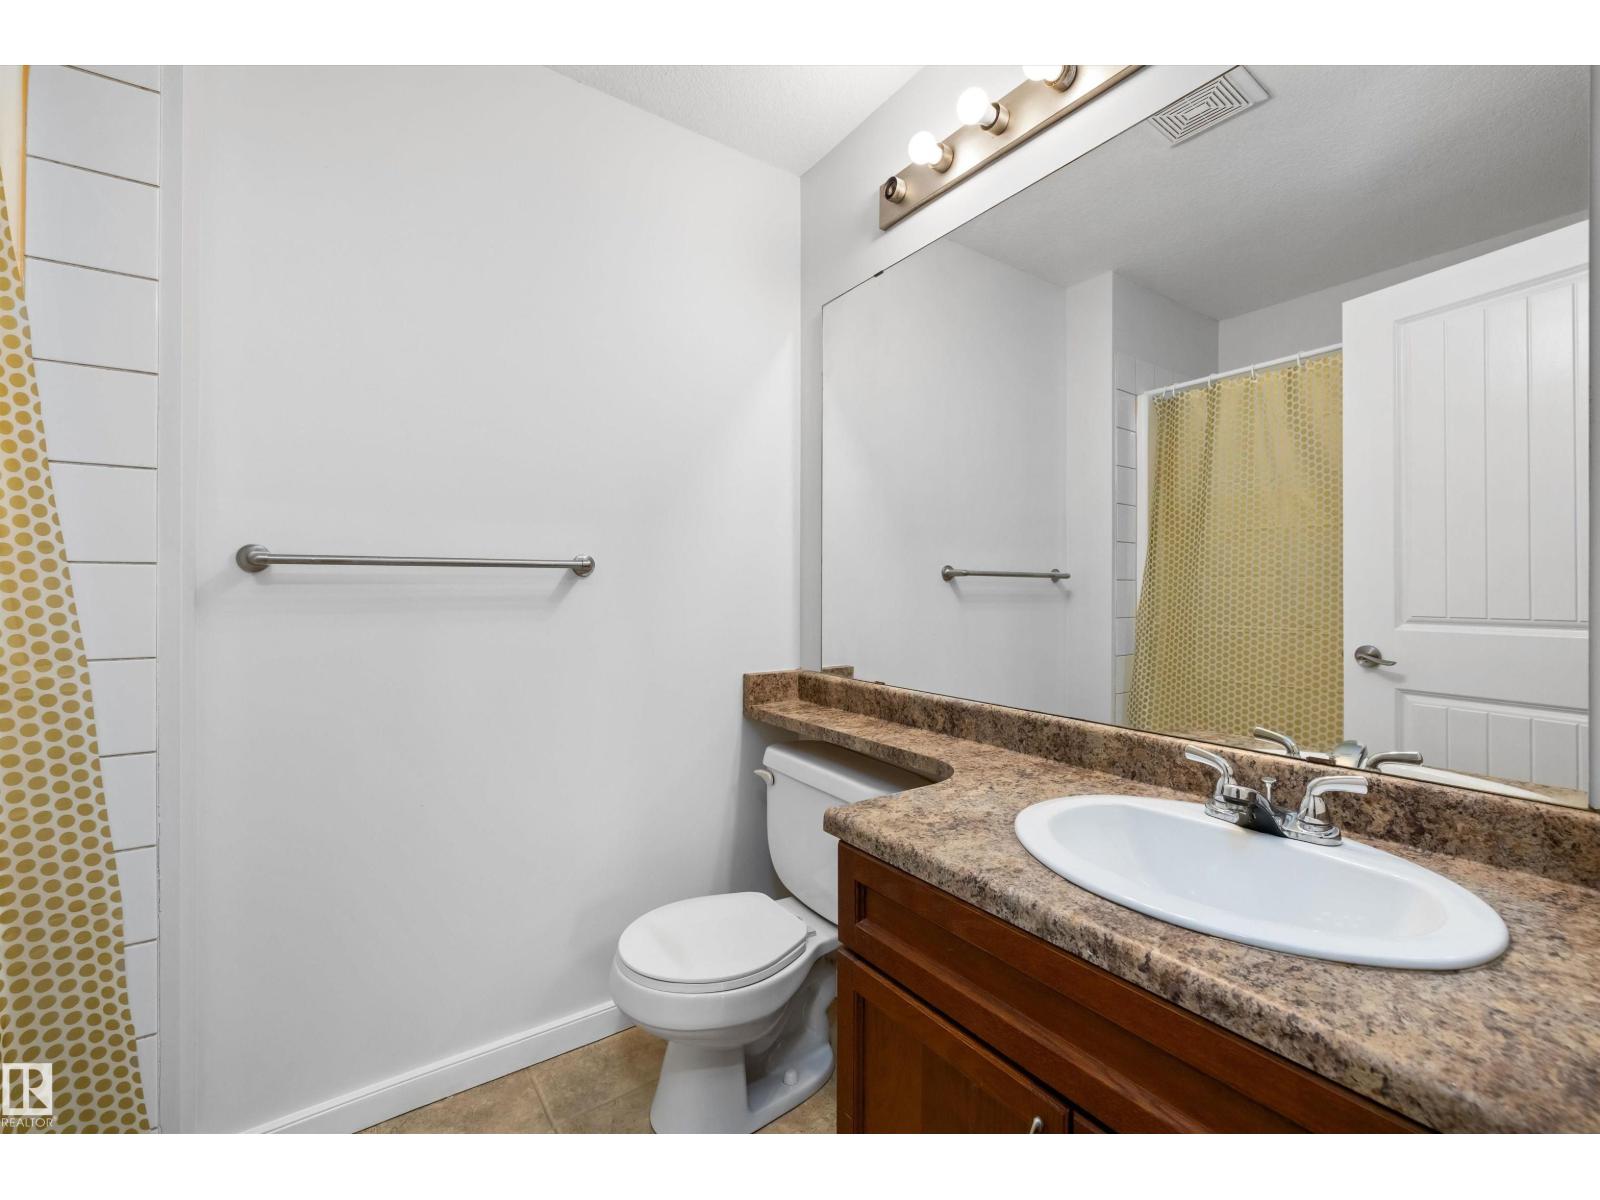
- 2 bathrooms
- 847 sq ft
About this home
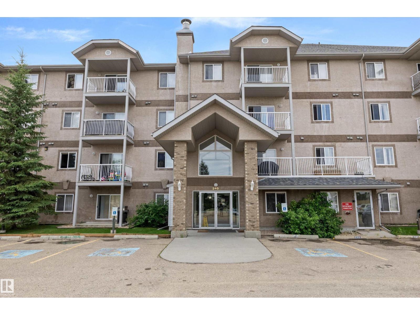
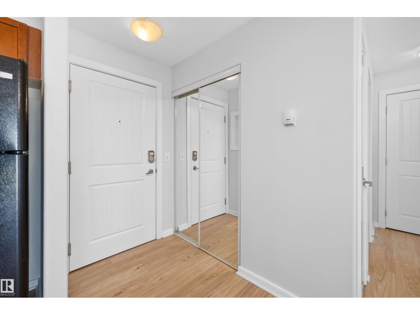
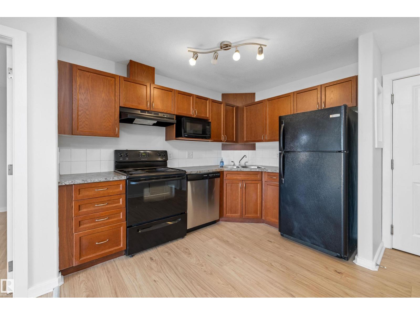
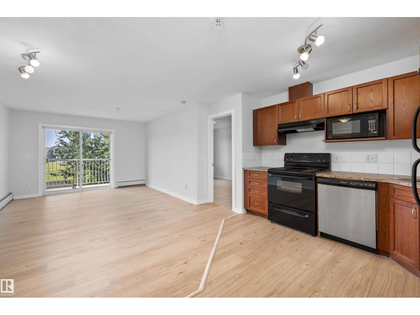
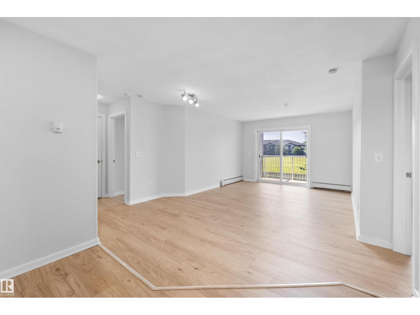
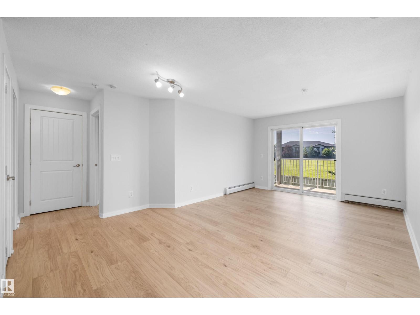
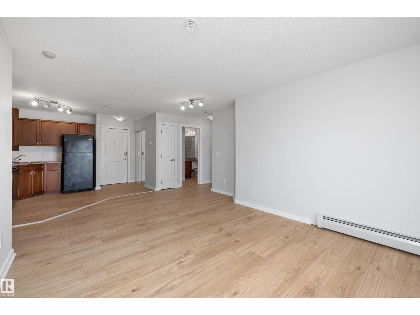
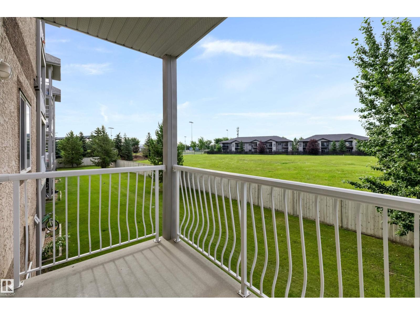
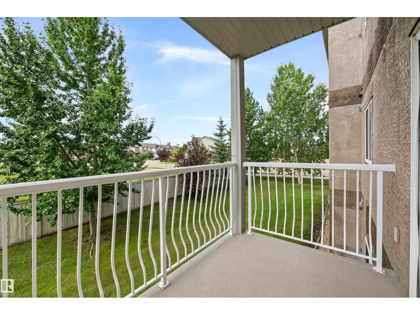
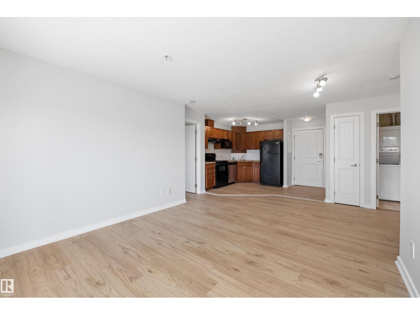
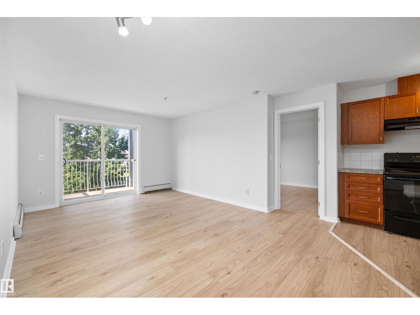
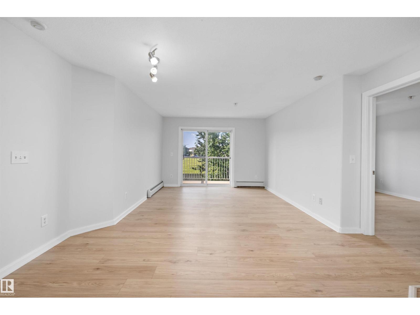
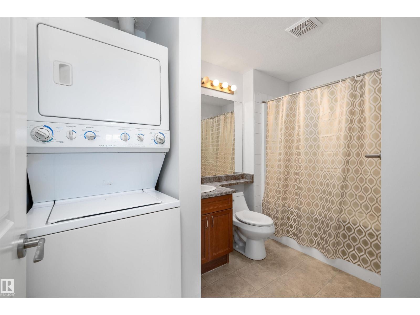
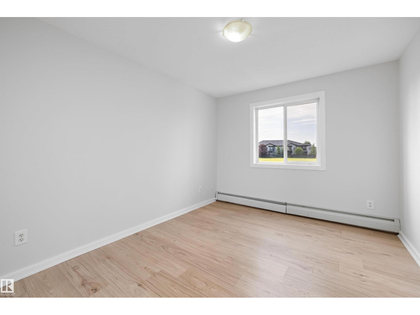
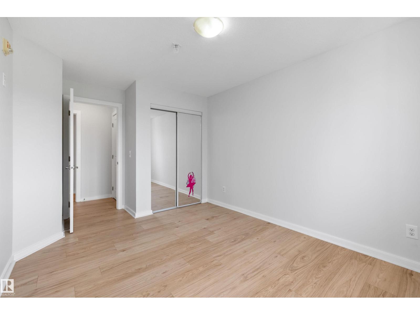
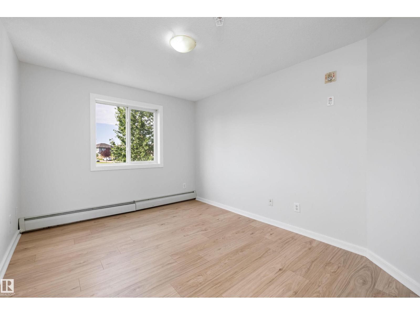
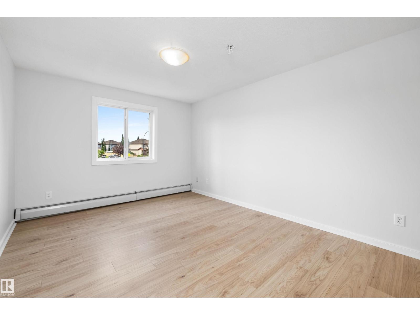
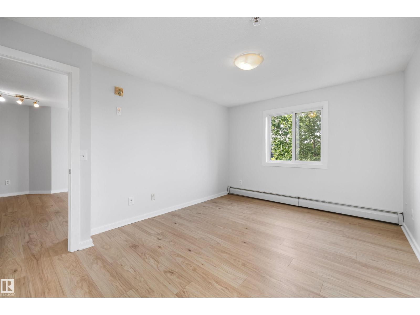
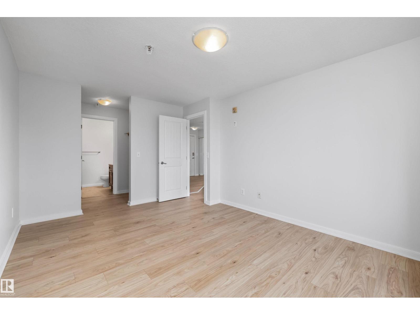
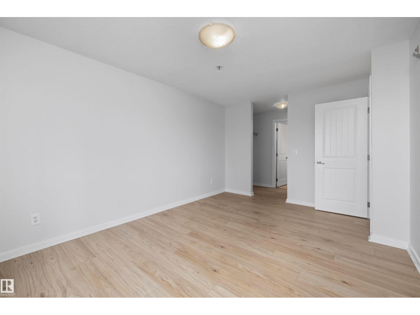
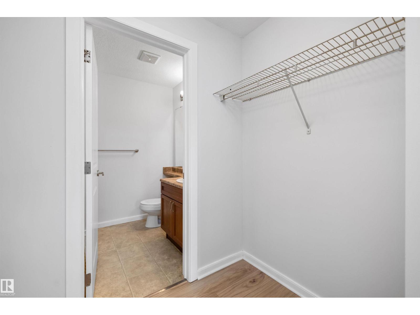
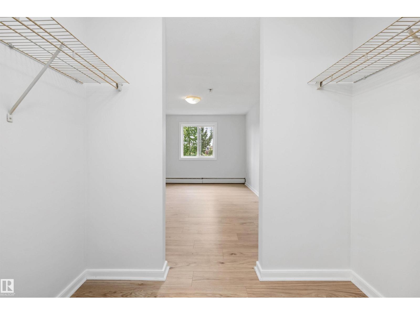
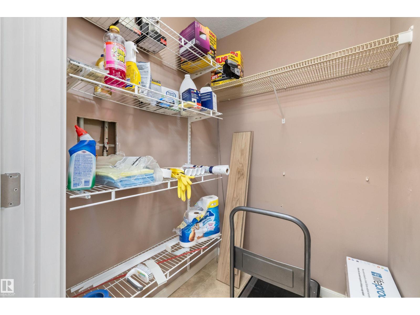
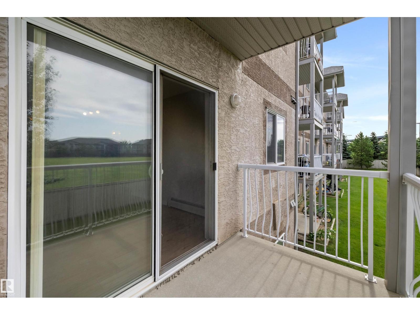
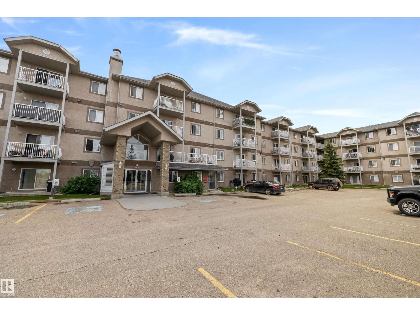
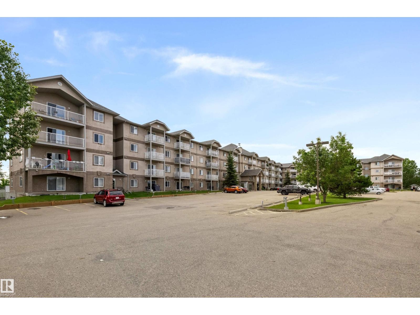
Move-in ready in Harvest Ridge! This bright 2 bed, 2 bath condo has fresh paint and new flooring throughout — just unpack and enjoy. Parking is a breeze with TWO titled parking stalls, located right next to the side door for easy access to the unit. Private balcony overlooks a quiet green space, no direct balcony neighbours! Close to Tri Leisure Centre, schools, easy highway access, and all other amenities. Great for first-time buyers, downsizers, or investors. Don't miss this one! (id:67770)
Facts
- Bedrooms
- 2
- Bathrooms
- 2
- Living area
- 847 sq ft
- Home type
- Apartment
- Year built
- 2008
- Condo / HOA fee
- $463 monthly
- MLS® number
- E4501479
Features
- Heating
- Baseboard heaters
- Basement
- None
- Appliances
- Washer, Refrigerator, Dishwasher, Stove, Dryer, Microwave
- Parking
- Stall
Rooms
| Room | Level | Size |
|---|---|---|
| Living room | Main level | |
| Dining room | Main level | |
| Kitchen | Main level | |
| Primary Bedroom | Main level | |
| Bedroom 2 | Main level |
Location
Listed by Exp Realty

Listing data is supplied by the CREA Data Distribution Facility (DDF®). It is deemed reliable but not guaranteed and should be independently verified. It is provided for consumers’ personal, non-commercial use to identify properties they may be interested in purchasing.