














$449,000
2016 194 ST NW
River's Edge, Edmonton
- 3 bedrooms
- 3 (1 half) bathrooms
- 1,396 sq ft
About this home
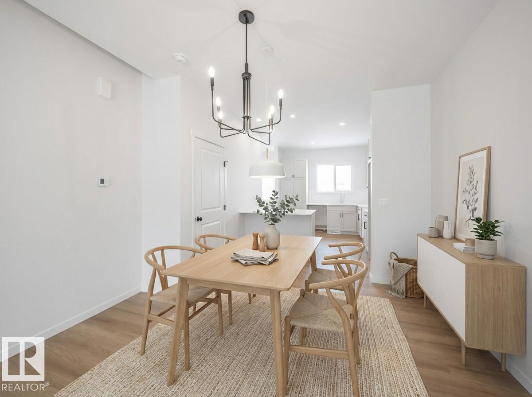
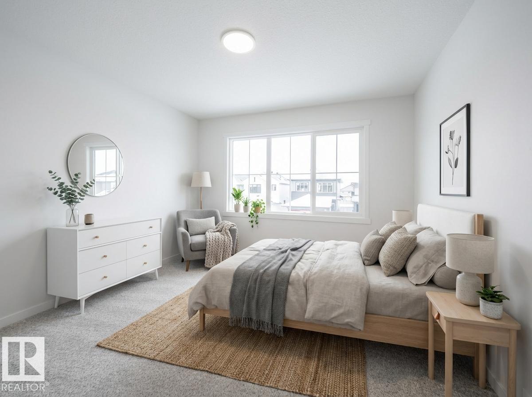
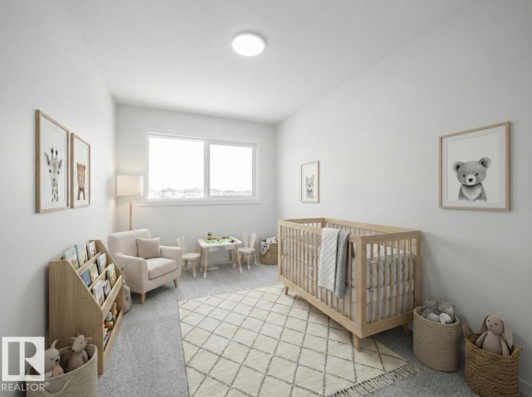
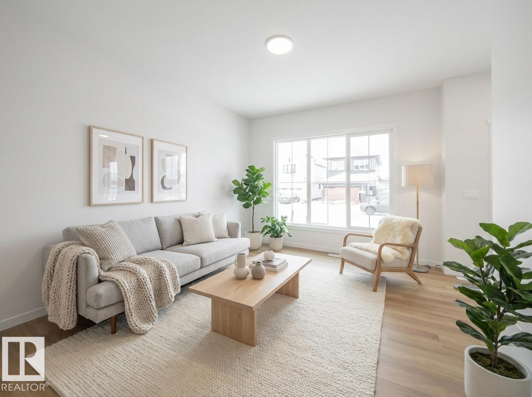
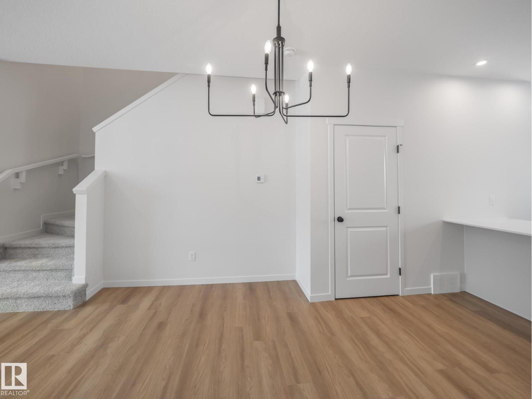
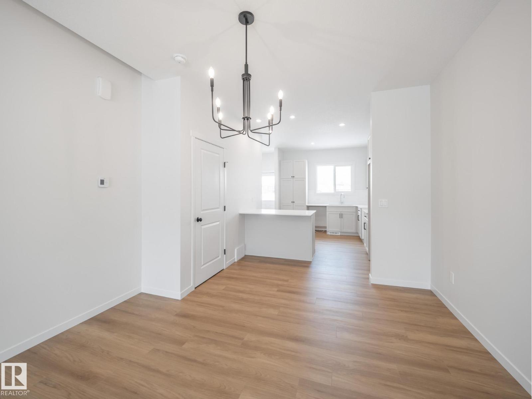
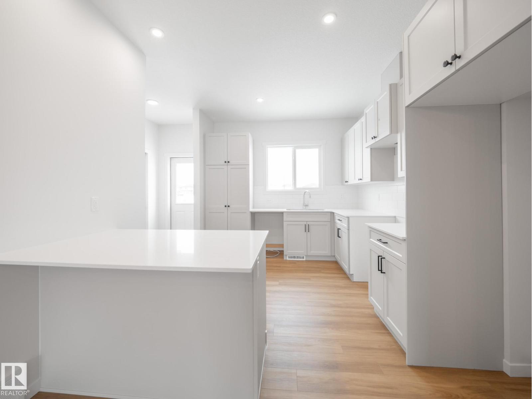
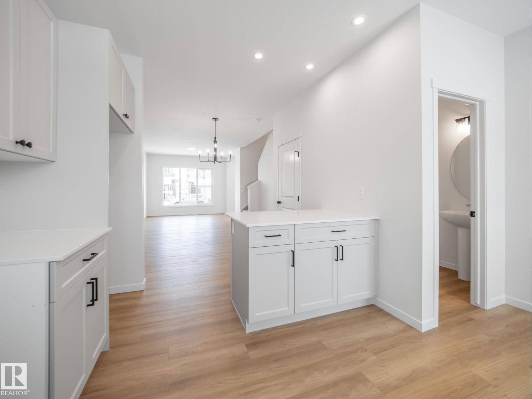
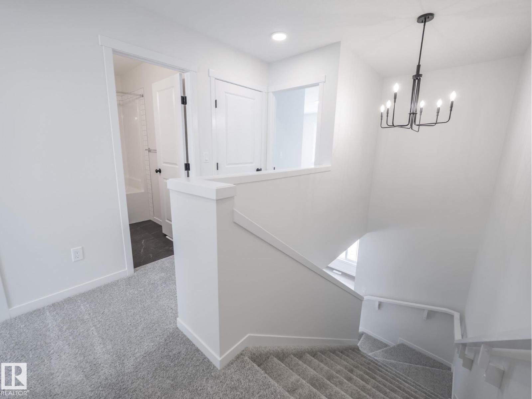
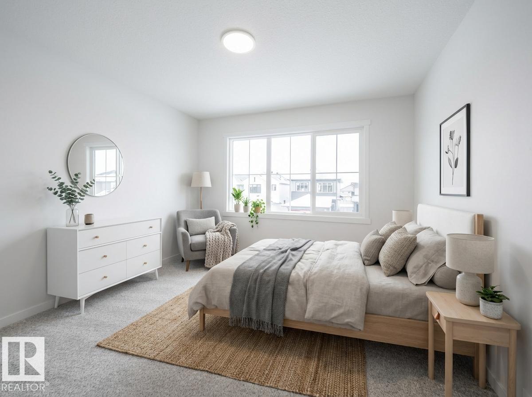
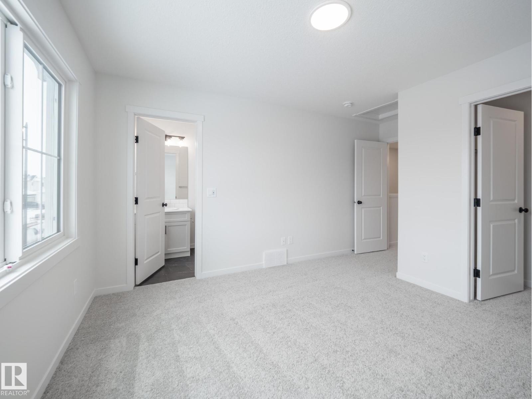
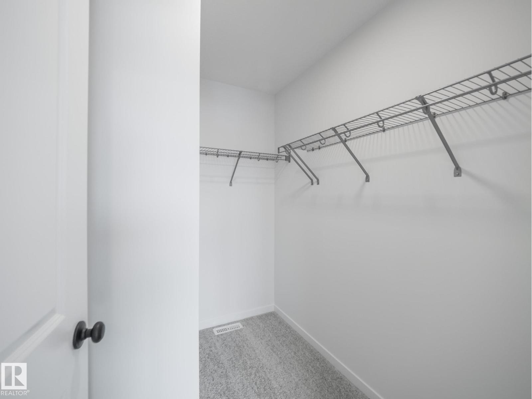
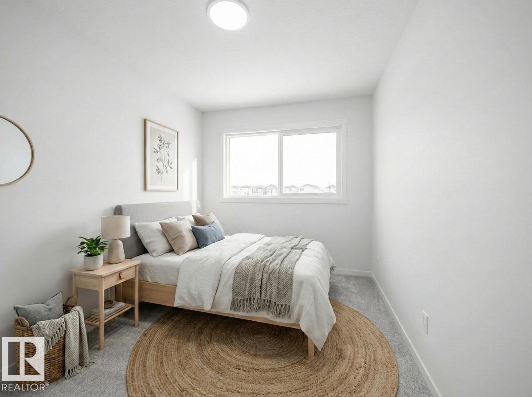
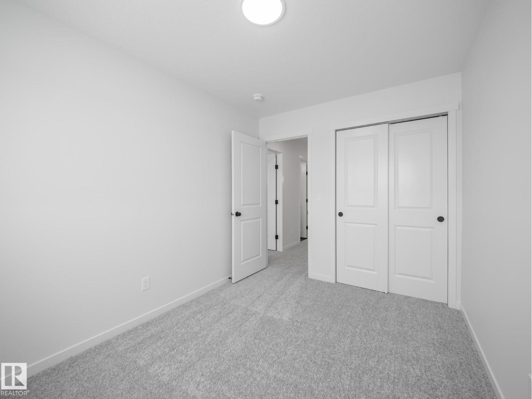
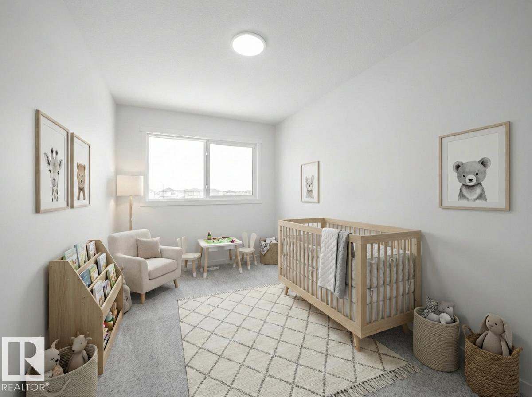
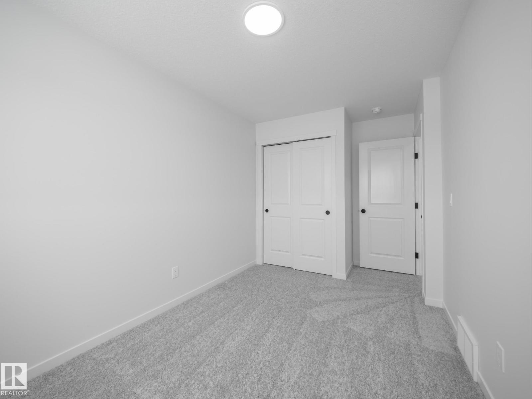
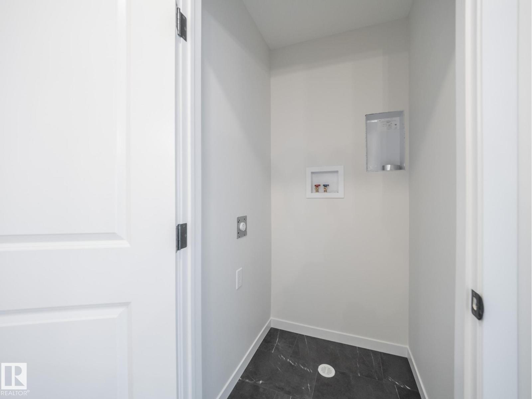
Step into a home where modern design & everyday comfort come together beautifully. This stunning Impact Home w/ a SEPARATE ENTRANCE is thoughtfully designed to fit the way you live, featuring bright, open spaces highlighted by 9' ceilings & abundant natural light. The kitchen is the heart of the home, offering quartz countertops, elegant cabinetry, S/S Appliances & a tile backsplash, creating the perfect space for everything from quiet mornings to hosting family & friends. The spacious living & dining areas invite connection & lasting memories, while the convenient main floor half bath adds everyday functionality. Upstairs, the primary suite offers a relaxing retreat w/ a walk in closet & private 4 pc ensuite. Two additional bedrooms, a full bath & upper laundry complete the upper level. *Home is under construction. Photos are not of the actual home. Some finishings may vary. Some photos are virtually staged* (id:67770)
Facts
- Bedrooms
- 3
- Bathrooms
- 3 (1 half)
- Living area
- 1,396 sq ft
- Home type
- House
- Year built
- 2026
- Lot size
- 233.97 square meters
- MLS® number
- E4501473
Features
- Heating
- Forced air
- Basement
- Unfinished, Full
- Appliances
- Refrigerator, Dishwasher, Stove, Microwave Range Hood Combo
- Parking
- Parking Pad
- Building Features
- Ceiling - 9ft, Vinyl Windows
Rooms
| Room | Level | Size |
|---|---|---|
| Living room | Main level | |
| Dining room | Main level | |
| Kitchen | Main level | |
| Primary Bedroom | Upper Level | |
| Bedroom 2 | Upper Level | |
| Bedroom 3 | Upper Level | |
| Laundry room | Upper Level |
Location
Listed by MaxWell Challenge Realty

Listing data is supplied by the CREA Data Distribution Facility (DDF®). It is deemed reliable but not guaranteed and should be independently verified. It is provided for consumers’ personal, non-commercial use to identify properties they may be interested in purchasing.