






$449,000
11 Ian Way
Iron Gate, Sylvan Lake
- 3 bedrooms
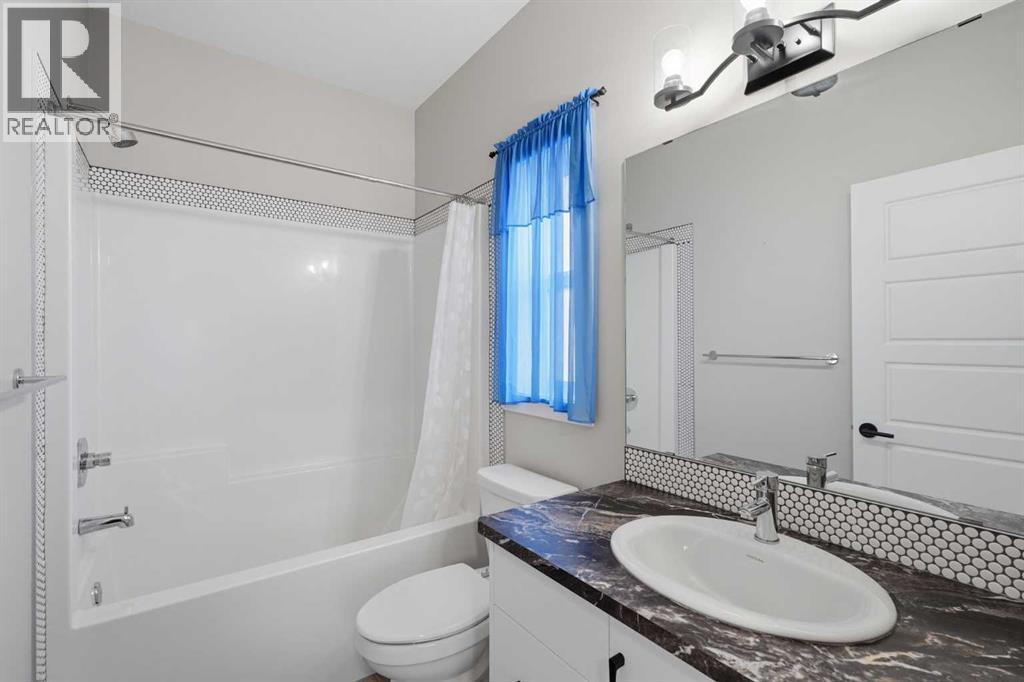
- 2 bathrooms
- 1,139 sq ft
About this home
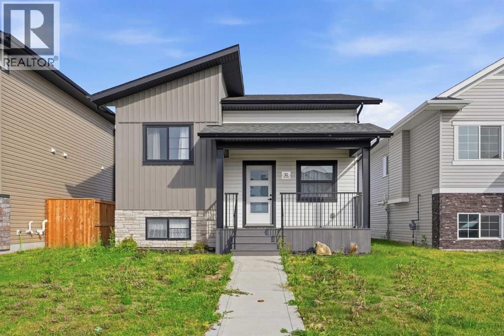
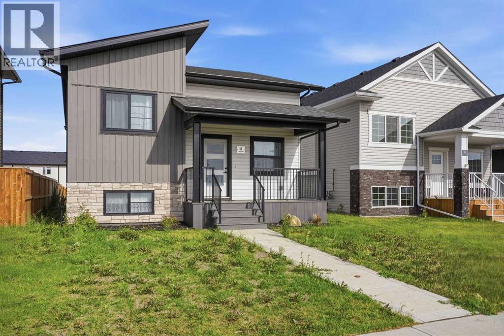
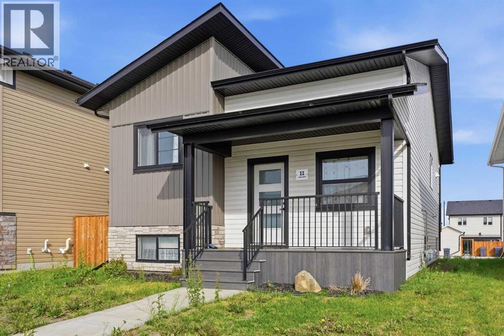
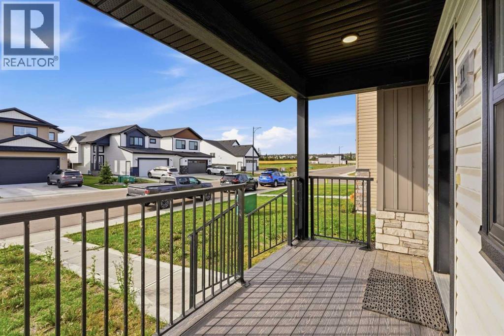
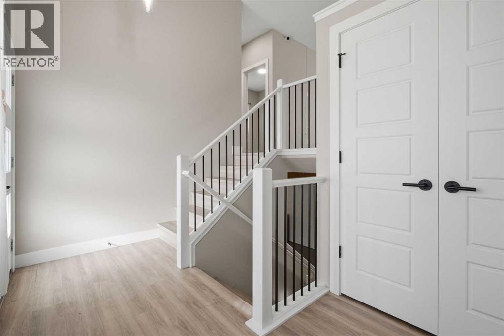
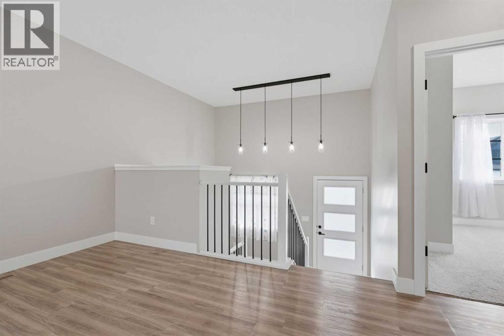
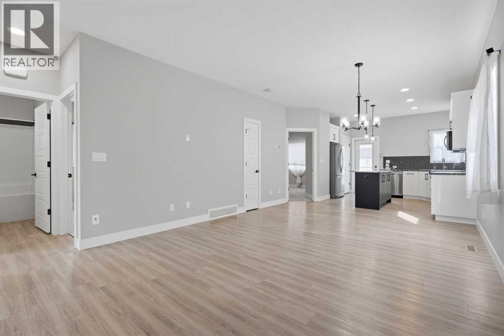
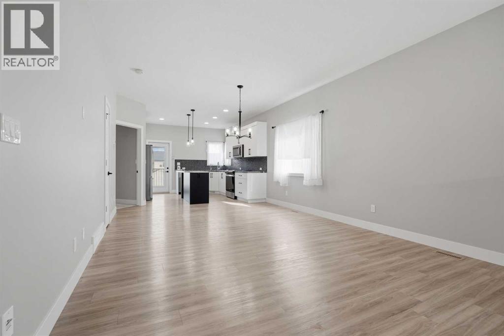
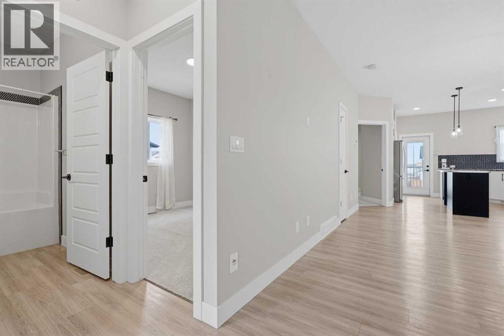
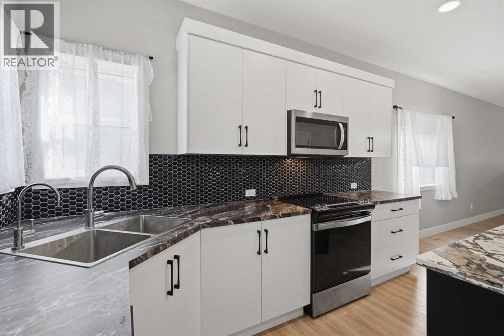
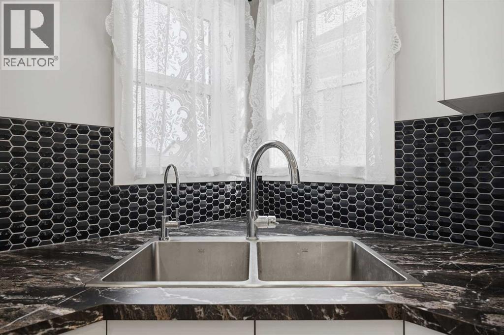
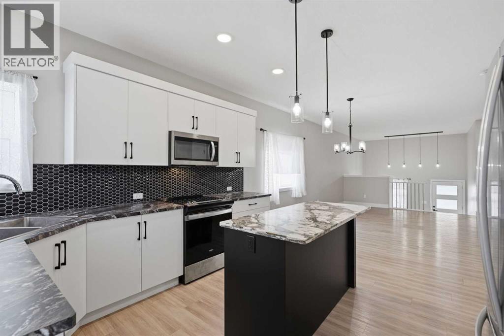
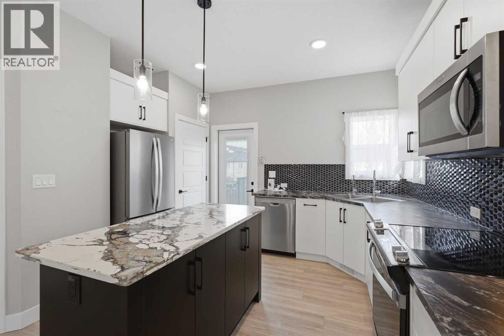
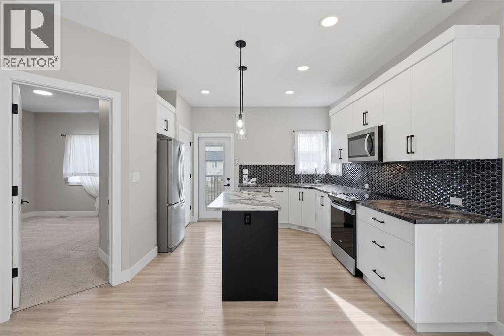
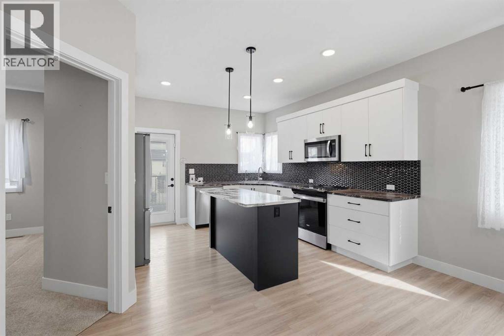
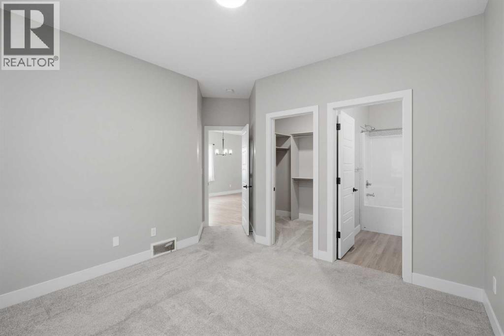
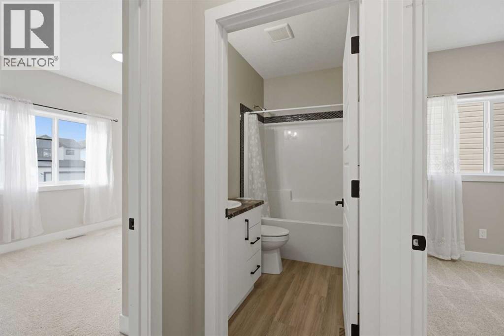
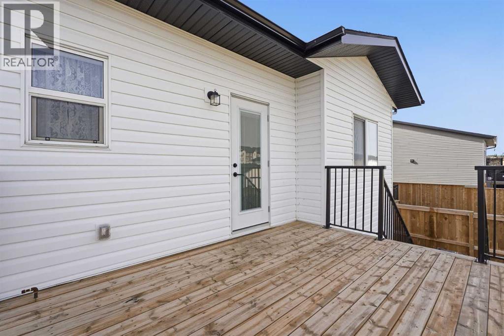
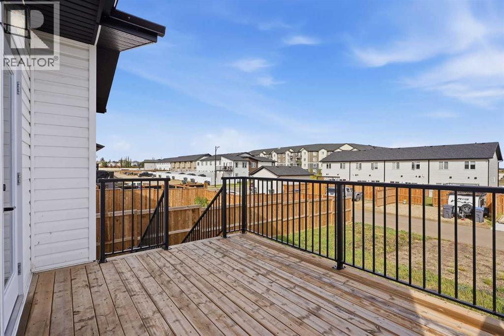
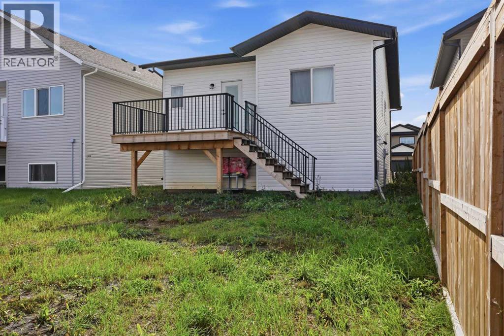
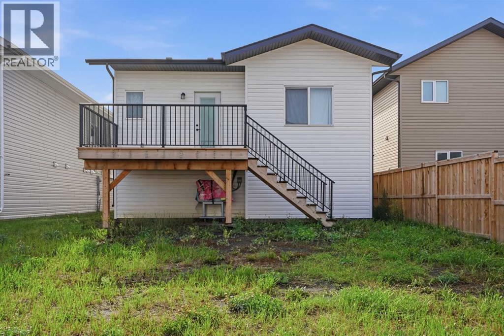
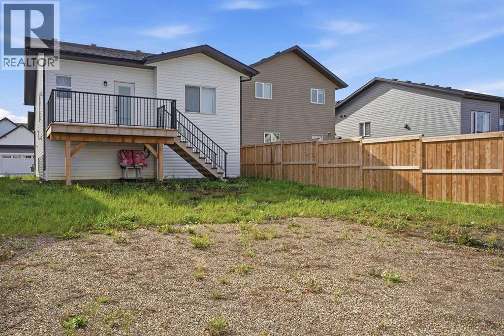
Iron Gate Bilevel in like new condition. Located within close proximity to shopping, schools, THE LAKE, and quick easy access to both highways if you are commuting to Red Deer! Open concept plan with a kitchen island, Granite countertops, SS appliances, 9 ft ceilings, and a garden door to deck. Lots of room for a garage on this lot. Paved alley with a double gravel parking pad. New home warranty makes this a sound buy! Energy efficient home with spray foam insulation. (id:67770)
Facts
- Bedrooms
- 3
- Bathrooms
- 2
- Living area
- 1,139 sq ft
- Home type
- House
- Year built
- 2023
- Lot size
- 4,221 square feet
- Parking
- 2
- Property taxes
- $4,189 (2026)
- MLS® number
- A2333628
Features
- Heating
- Forced air, In Floor Heating, High-Efficiency Furnace
- Cooling
- Central air conditioning
- Basement
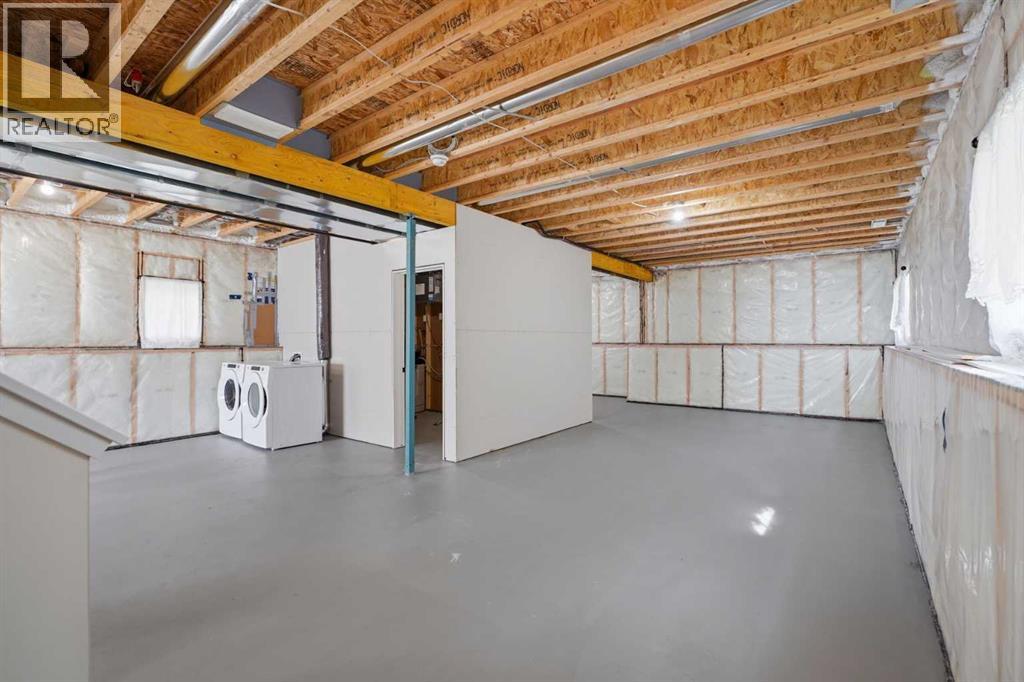
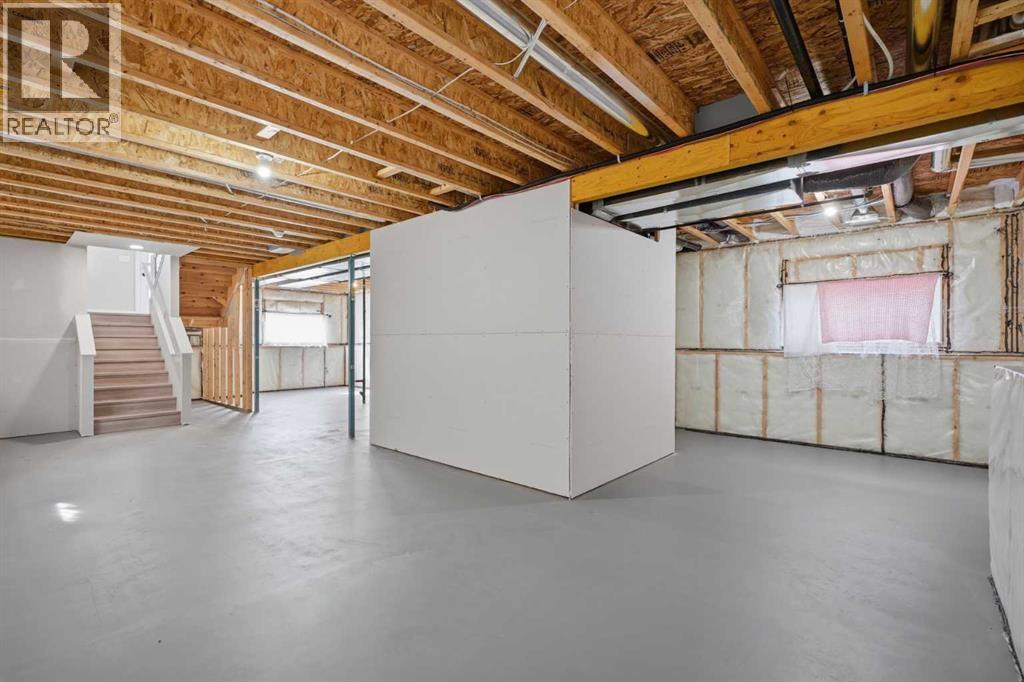
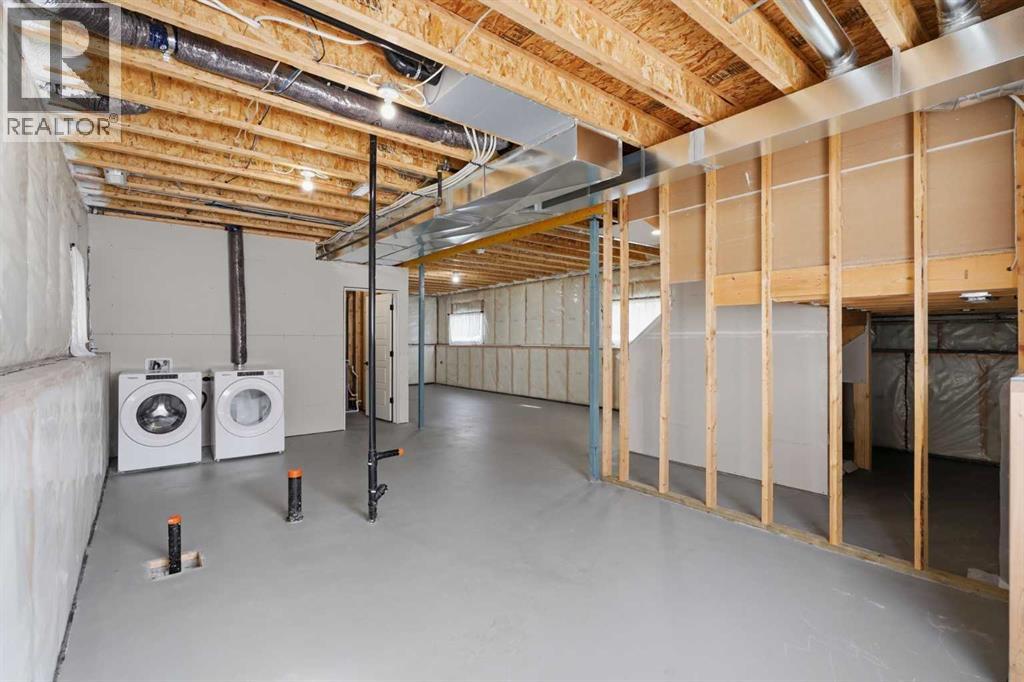
- Unfinished, Full
- Flooring
- Laminate, Carpeted
- Appliances
- Refrigerator, Dishwasher, Stove, Microwave Range Hood Combo, Window Coverings, Washer & Dryer
- Parking
- Parking Pad, Other
- Exterior Features
- Concrete
- Community Features
- Golf Course Development, Lake Privileges, Fishing
Rooms
| Room | Level | Size |
|---|---|---|
| Kitchen | Main level | 12.00 Ft x 8.00 Ft |
| Dining room | Main level | 10.00 Ft x 8.00 Ft |
| Living room | Main level | 12.00 Ft x 12.00 Ft |
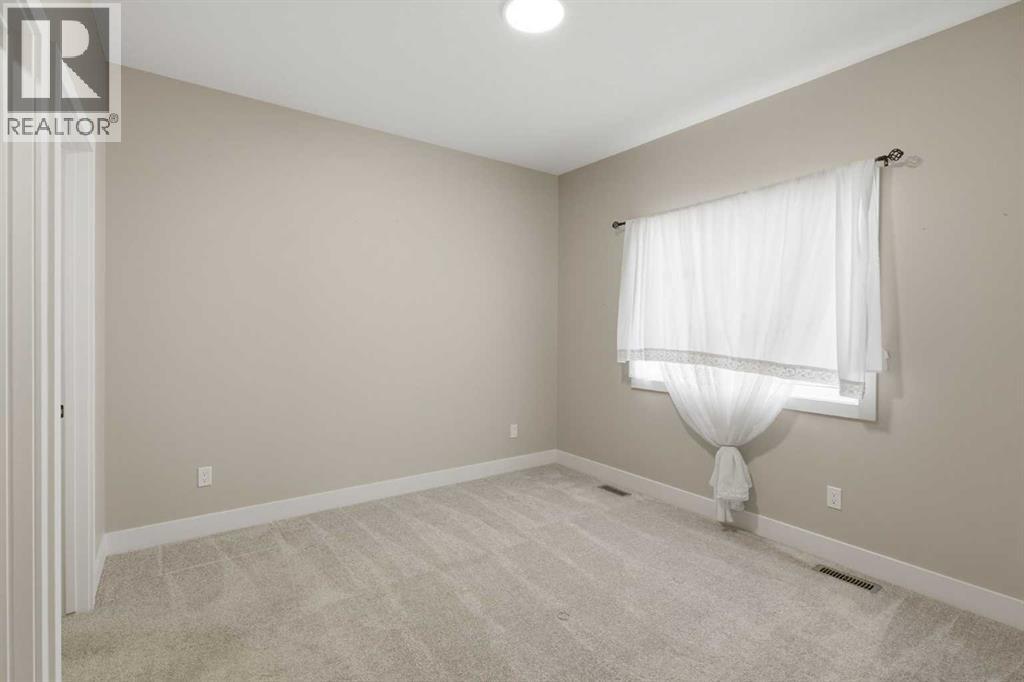
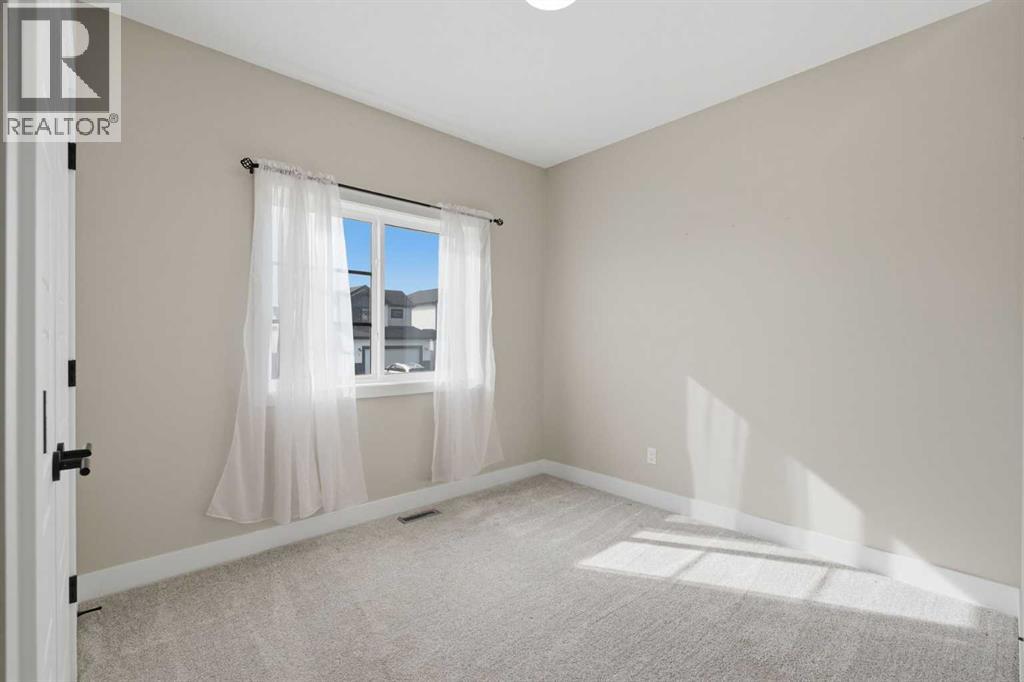
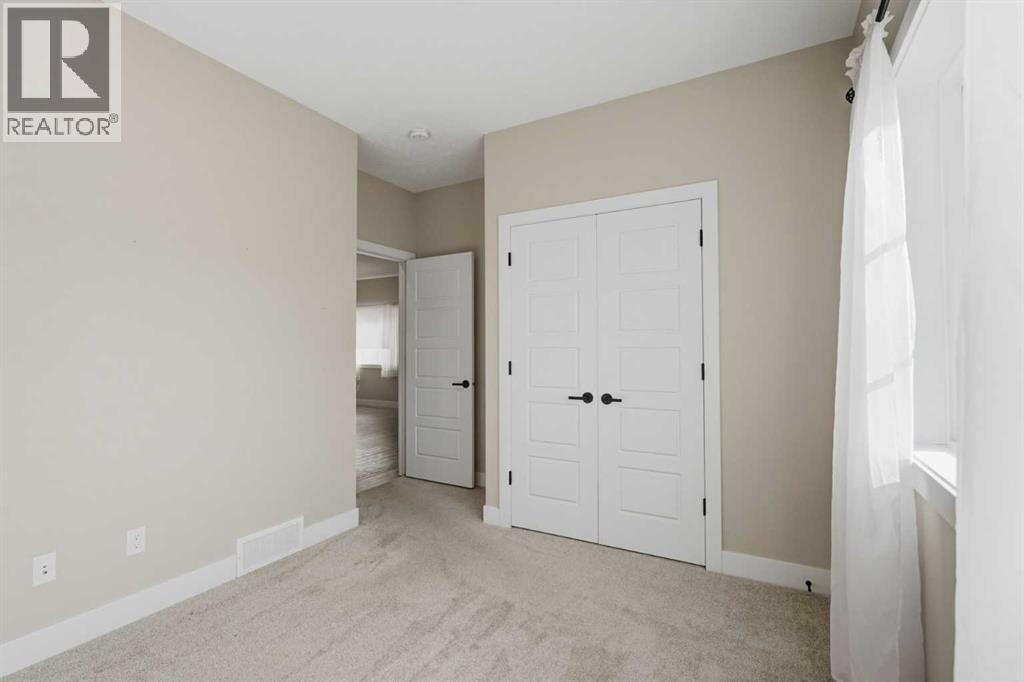
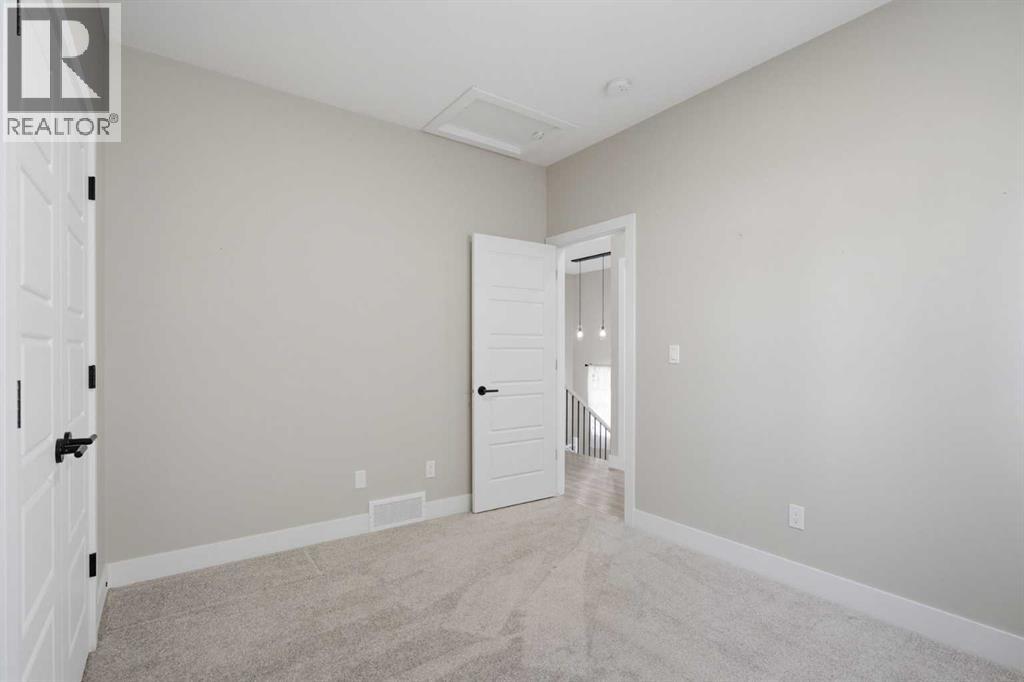
| Bedroom | Main level | 11.00 Ft x 10.00 Ft |
| Bedroom | Main level | 12.00 Ft x 10.00 Ft |
| Primary Bedroom | Main level | 12.00 Ft x 12.00 Ft |
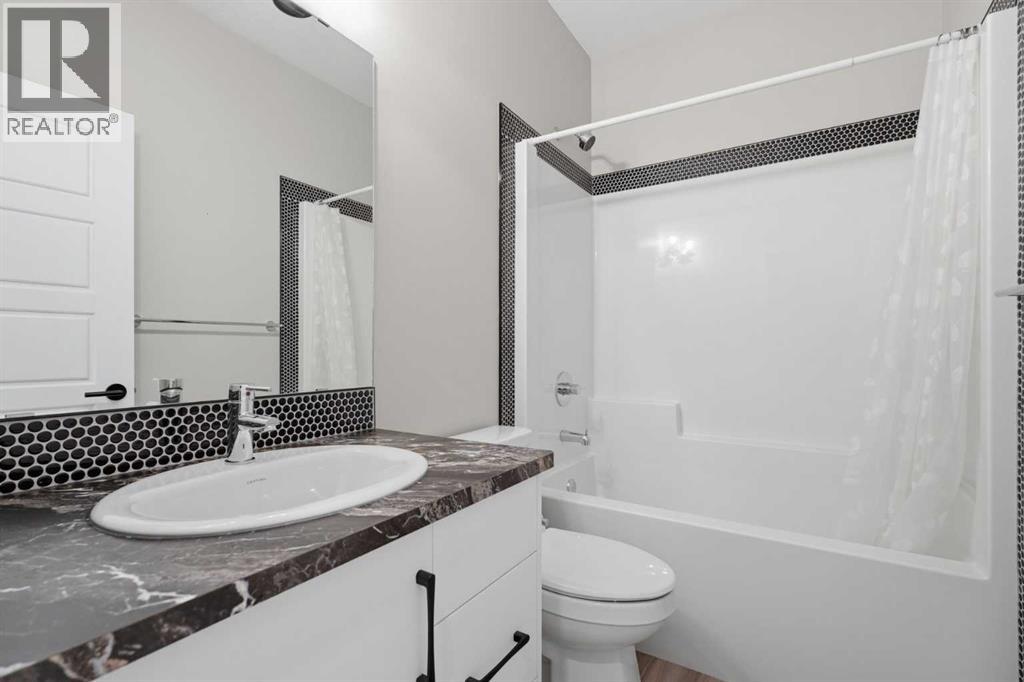
| 4pc Bathroom | Main level | .00 Ft x .00 Ft |
| 4pc Bathroom | Main level | .00 Ft x .00 Ft |
Location
Listed by RE/MAX real estate central alberta

Listing data is supplied by the CREA Data Distribution Facility (DDF®). It is deemed reliable but not guaranteed and should be independently verified. It is provided for consumers’ personal, non-commercial use to identify properties they may be interested in purchasing.