$950,000
528 Legacy Woods Circle SE
Legacy, Calgary
- 4 bedrooms
- 3 bathrooms
- 1,317 sq ft
About this home
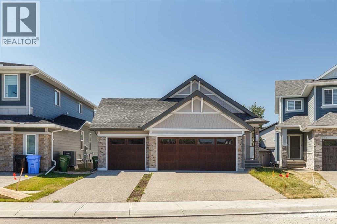
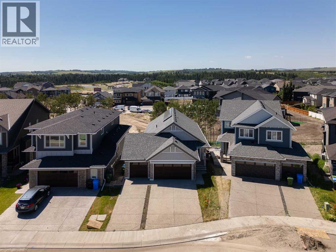
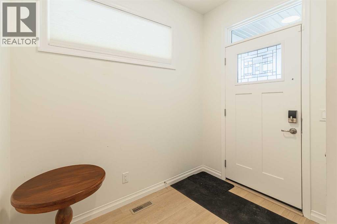
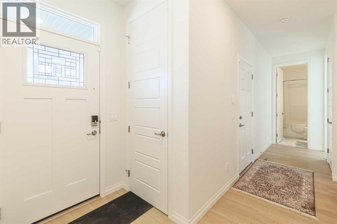
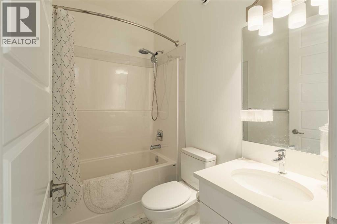
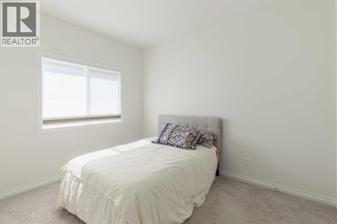
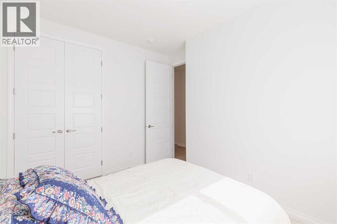
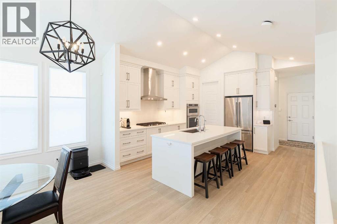
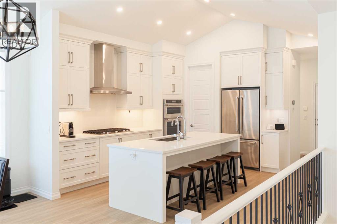
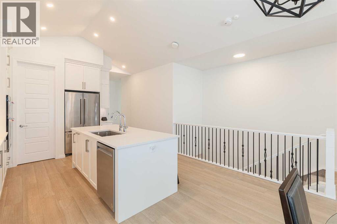
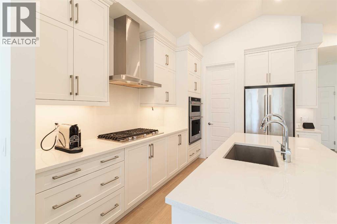
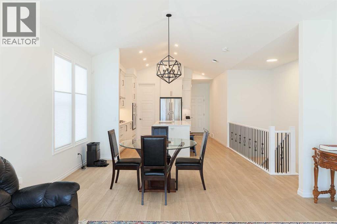
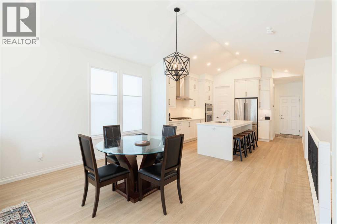
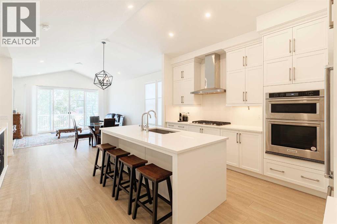
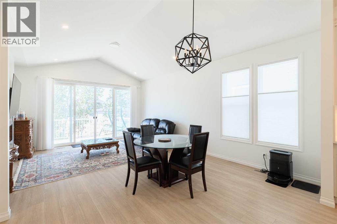
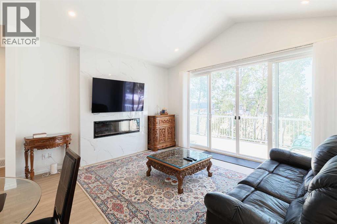
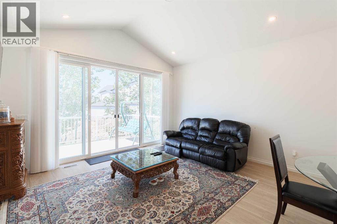
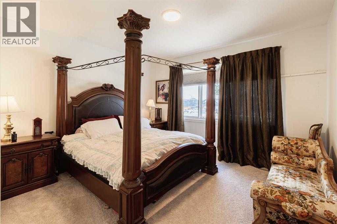
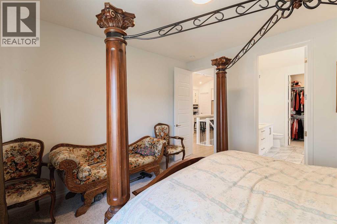
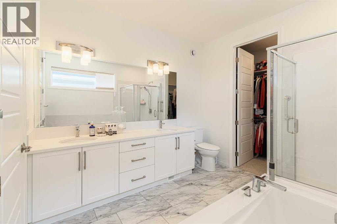
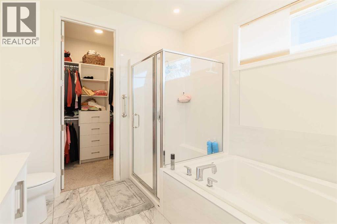
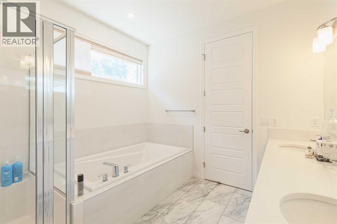
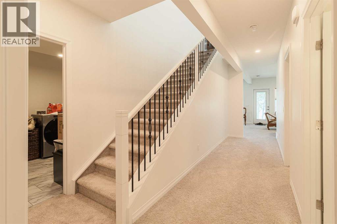
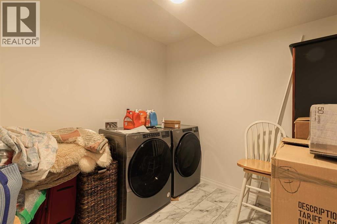
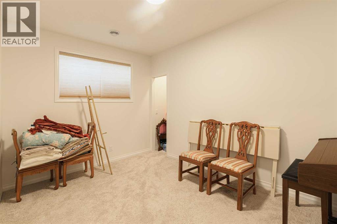
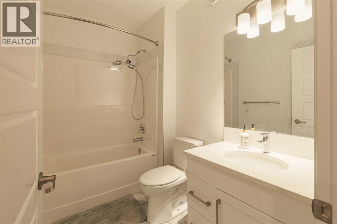
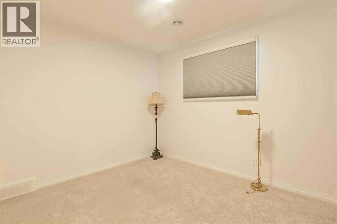
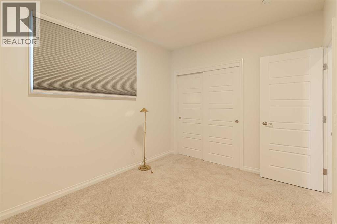
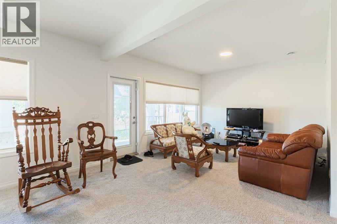
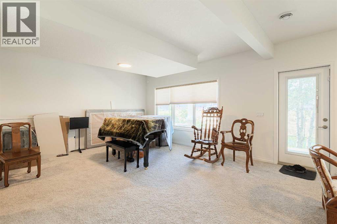
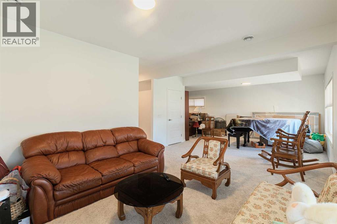
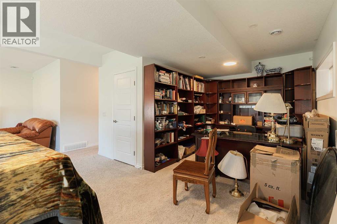
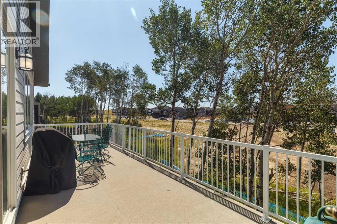
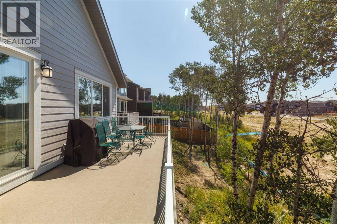
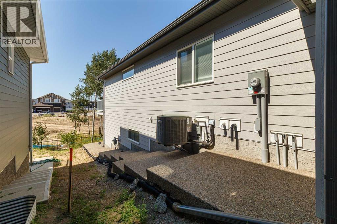
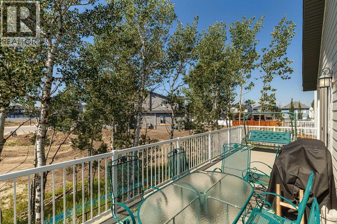
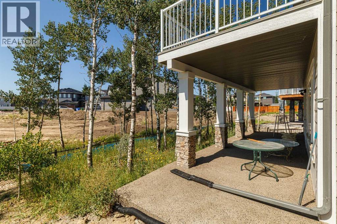
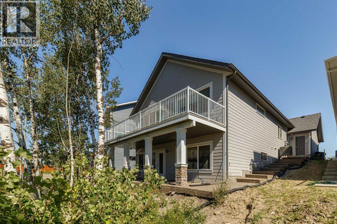
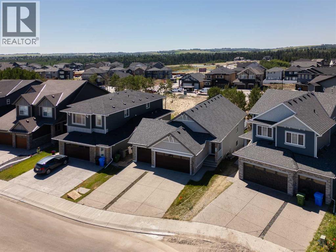
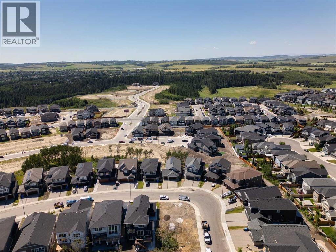
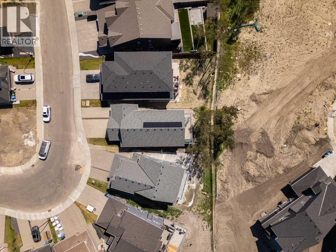
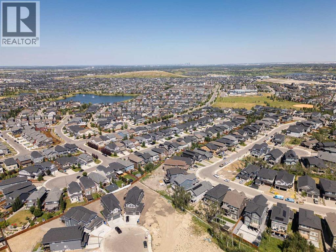
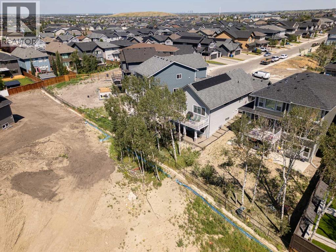
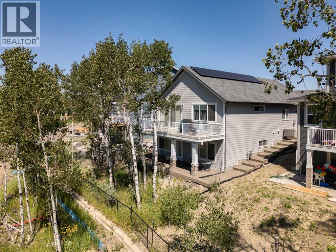
528 Legacy Woods Circle — The Woods of Legacy, Calgary. An Original-Owner Jayman Homes Bungalow with a Triple Car Garage. Rare opportunity to own an original-owner, newly built 4-bedroom walkout bungalow in the highly sought-after community of The Woods of Legacy. From the moment you arrive, this exquisite Jayman Homes bungalow makes a statement, with craftsman-style gables, stone accents, and an oversized triple car garage setting the tone for what's inside. Step inside to a bright, open-concept main level centered on a large chef's kitchen with vaulted ceilings, a big quartz island, stylish white cabinetry, a gas cooktop, built-in wall oven, and stainless steel appliances. The spacious living room opens through patio doors onto a private upper deck, perfect for summer evenings, while a second patio off the walkout level below adds even more outdoor living space. Rounding out the main floor are two additional bedrooms, two full bathrooms, and the convenience of main-floor laundry. The primary suite is a true retreat, featuring a five-piece ensuite and a generous walk-in closet. Downstairs, the fully developed walkout basement adds outstanding additional living space: two more bedrooms, a full bathroom, a large family/living room, a den/media room, and a second laundry — ideal for extended family, guests, or a growing household. Out back, mature trees line the yard for added privacy, and solar panels help keep utility costs down. Rounding out this incredible package is an attached triple car garage, with room for all your vehicles and your toys. Roof is equipped with ten solar panels to help reduce the energy cost. Priced to Sell — Book Your Private Viewing Today (id:67770)
Facts
- Bedrooms
- 4
- Bathrooms
- 3
- Living area
- 1,317 sq ft
- Home type
- House
- Year built
- 2023
- Lot size
- 523 square meters
- Parking
- 6
- Property taxes
- $5,782 (2026)
- MLS® number
- A2333413
Features
- Heating
- Forced air
- Cooling
- Central air conditioning
- Basement
- Finished, Full, Walk out
- Flooring
- Carpeted, Ceramic Tile, Vinyl
- Appliances
- Refrigerator, Gas stove(s), Dishwasher, Microwave, Oven - Built-In, Window Coverings, Garage door opener, Washer/Dryer Stack-Up
- Parking
- Attached Garage
Rooms
| Room | Level | Size |
|---|---|---|
| Kitchen | Main level | 17.00 Ft x 10.00 Ft |
| Living room | Main level | 13.42 Ft x 15.00 Ft |
| Dining room | Main level | 13.50 Ft x 8.67 Ft |
| Primary Bedroom | Main level | 13.50 Ft x 13.08 Ft |
| Bedroom | Main level | 11.33 Ft x 10.33 Ft |
| Laundry room | Basement | 9.00 Ft x 9.25 Ft |
| Bedroom | Basement | 13.00 Ft x 9.17 Ft |
| Bedroom | Basement | 12.00 Ft x 9.08 Ft |
| Recreational, Games room | Basement | 27.67 Ft x 13.67 Ft |
| 4pc Bathroom | Main level | |
| 4pc Bathroom | Basement | |
| 5pc Bathroom | Main level |
Location
Listed by RE/MAX Real Estate (Mountain View)

Listing data is supplied by the CREA Data Distribution Facility (DDF®). It is deemed reliable but not guaranteed and should be independently verified. It is provided for consumers’ personal, non-commercial use to identify properties they may be interested in purchasing.