Price on request
8603 108A ST NW NW
Garneau, Edmonton
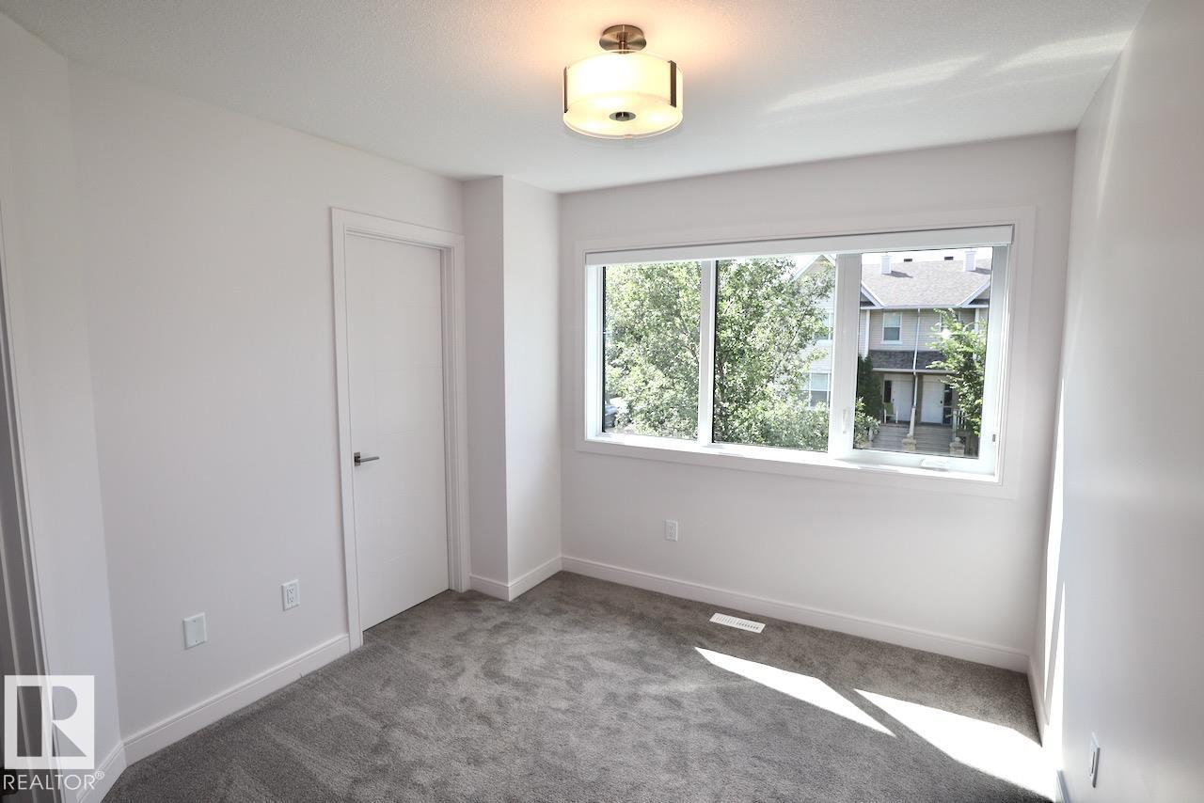
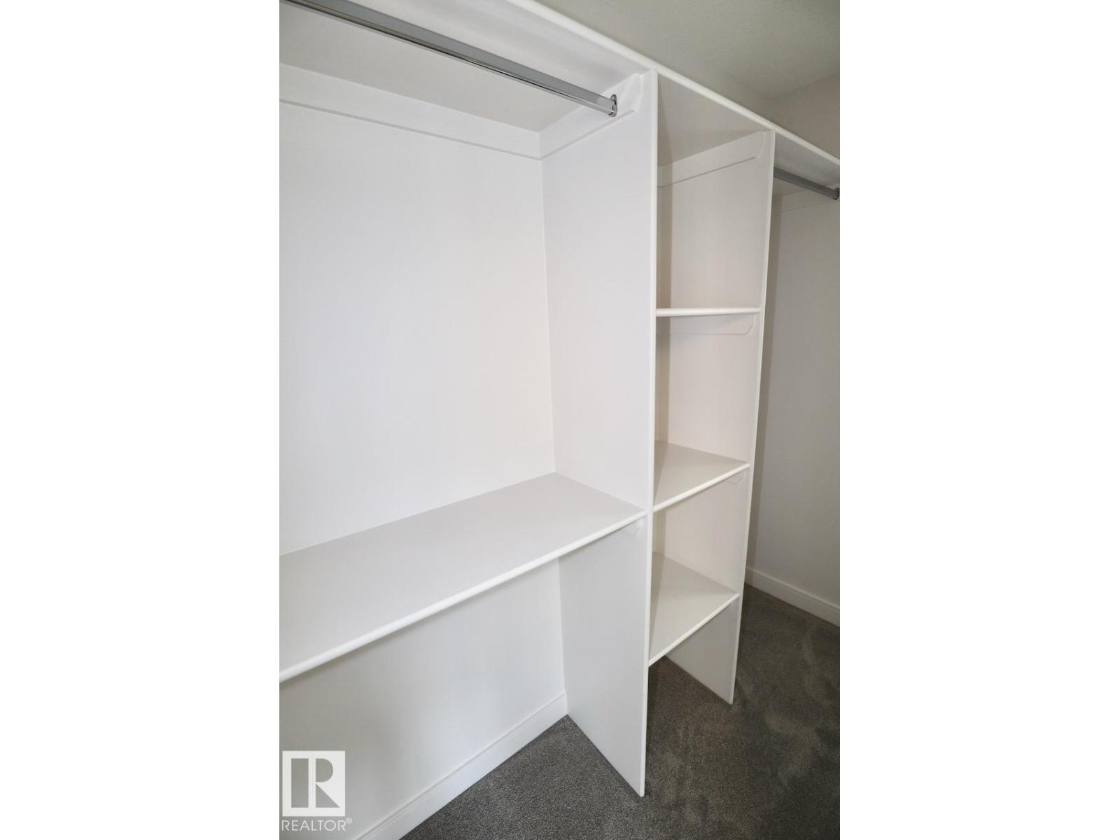
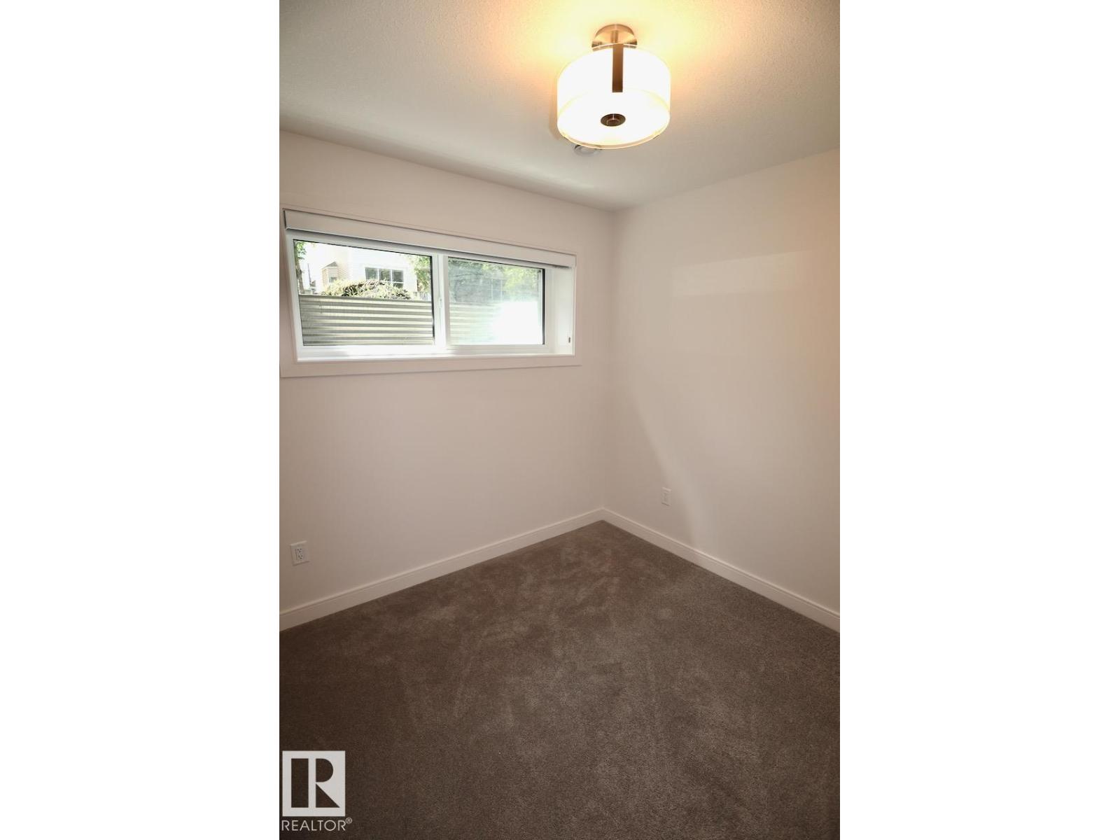
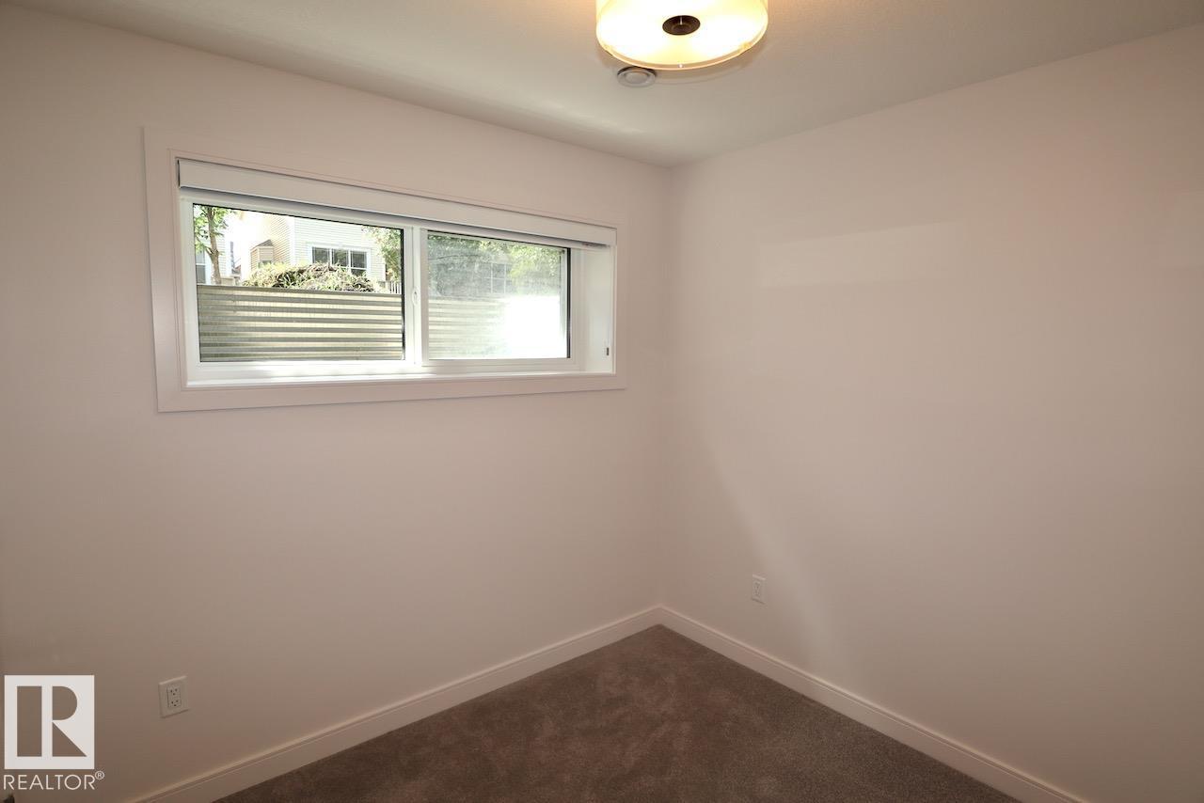
- 3 bedrooms
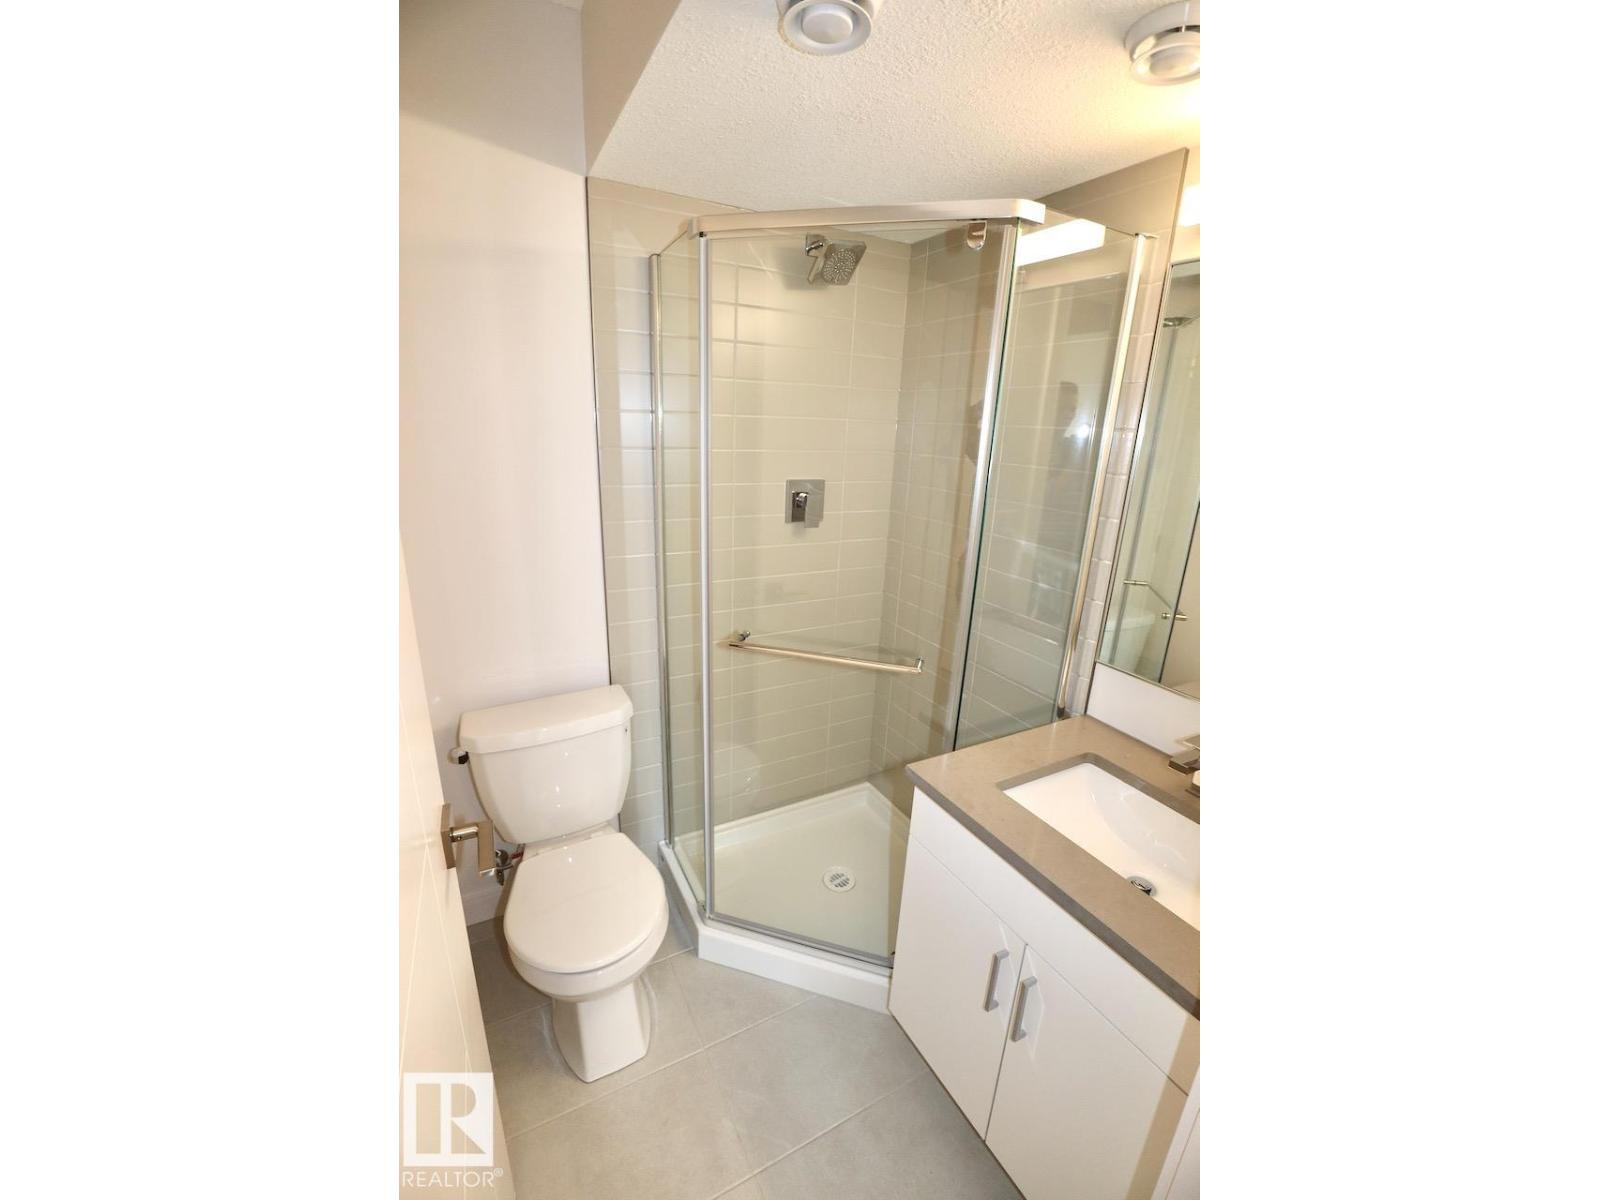
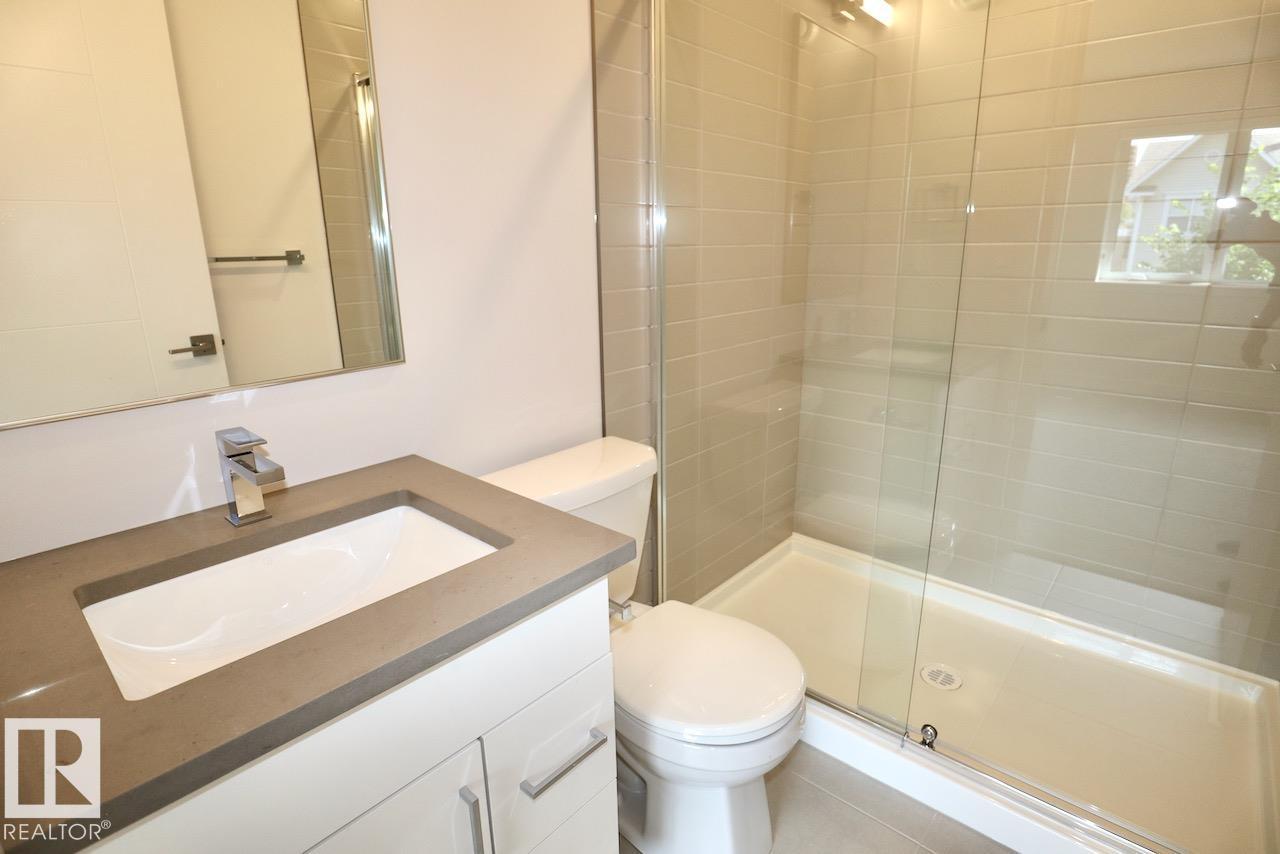
- 4 (1 half) bathrooms
- 1,463 sq ft
About this home
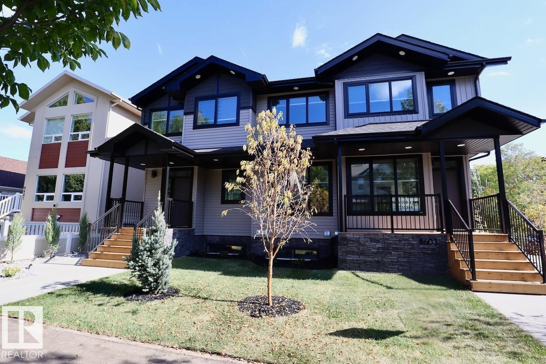
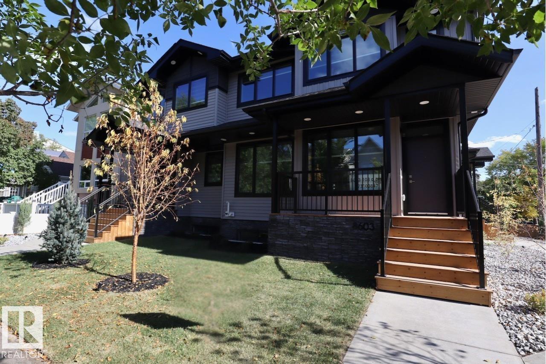
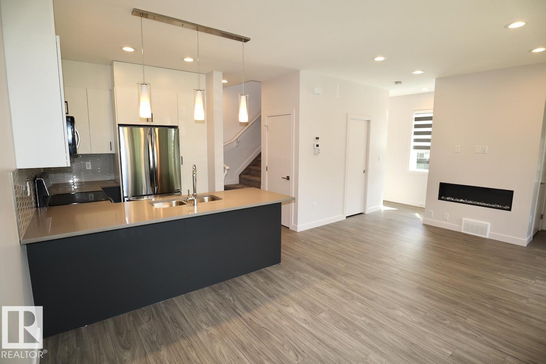
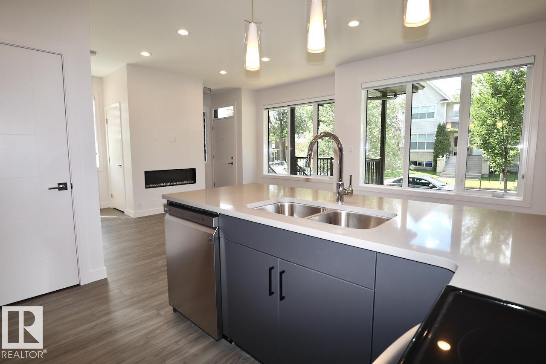
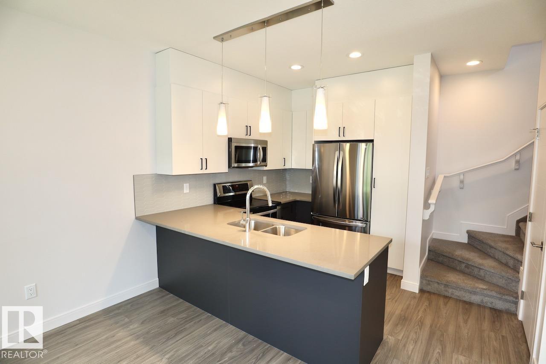
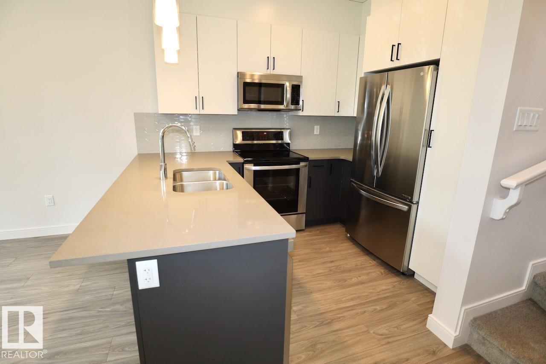
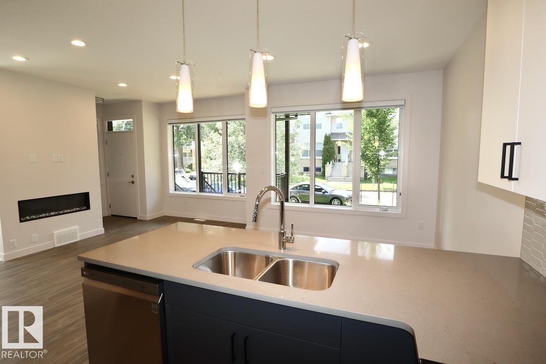
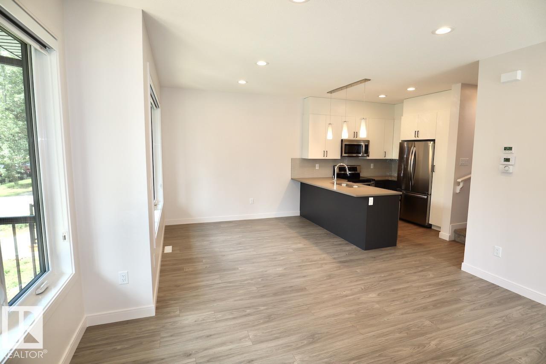
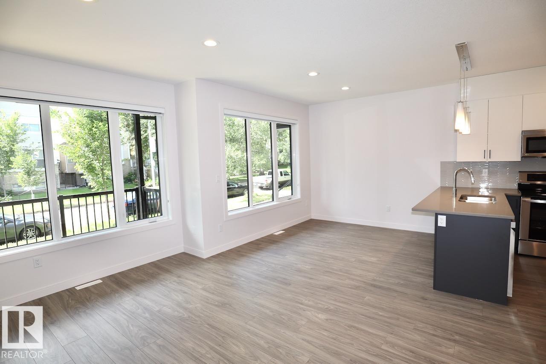
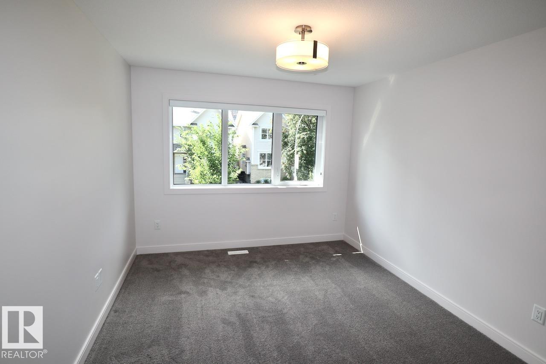
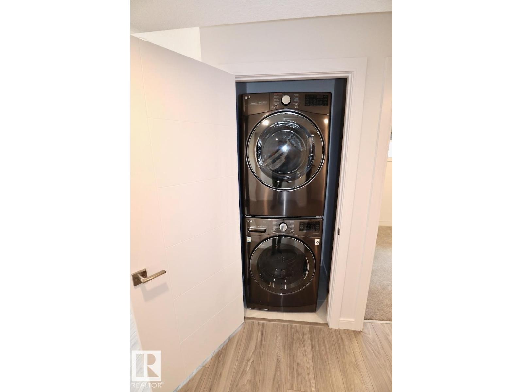
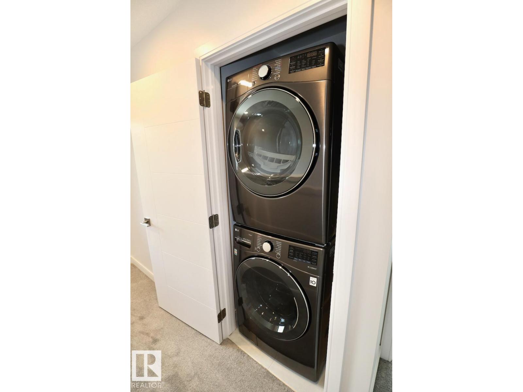
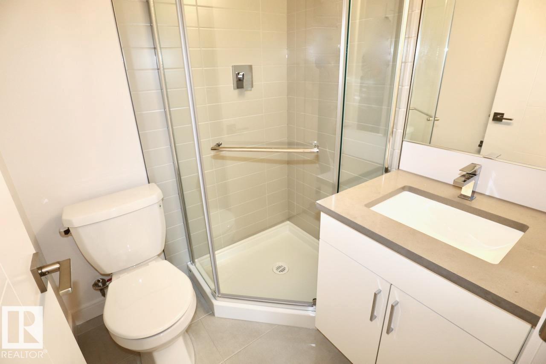
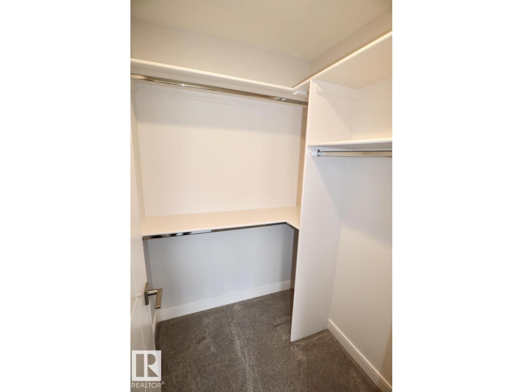
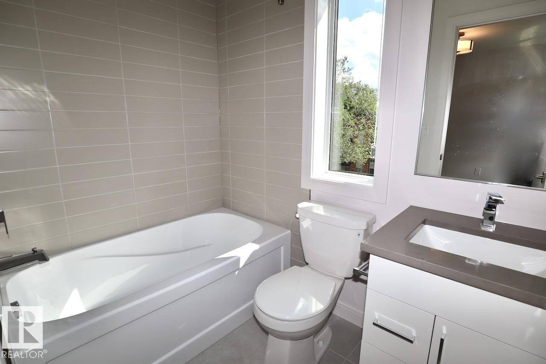
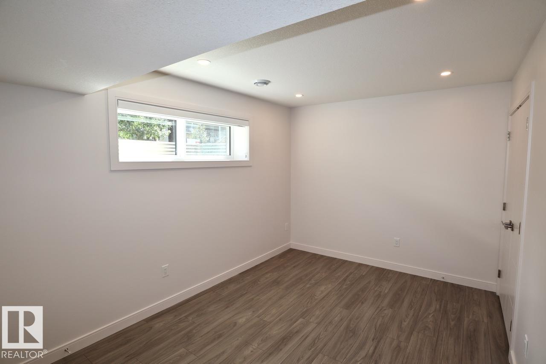
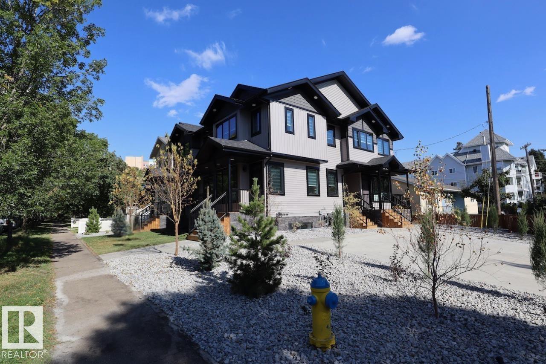
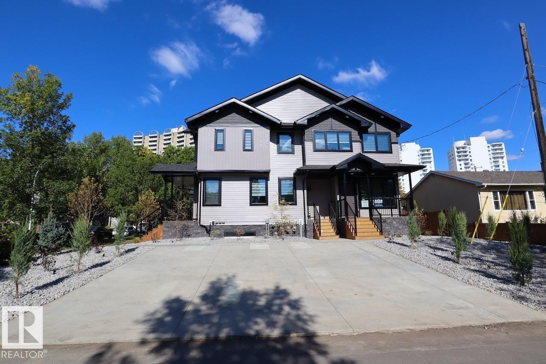
Welcome Home! 3 Bed 3.5 Bath Townhouse beside University of Alberta, Garneau, Whyte Ave, 109 St - EDMONTON FOR RENT. Wonderful walking and biking distance to transit, university, shopping, restaurants, night life and so much more. Modern townhomes with ample bedrooms, style, and so much more. Each unit has 2 laundry set ups, full kitchen, parking stall, building shared bike rack, fireplace, finished basement with bedroom and full bathroom. Quality built modern finishes within classic neighbourhood. Garneau/Strathcona is a lifestyle choice. All landscaping and snow removal included. Properties include strict maintenance schedule which makes it easy for you to enjoy your life, friends, family, and all that Edmonton has to offer for work and enjoyment. 3 Bedroom, 3.5 Bathrooms, 2 Laundry rooms and a total of 1463 sq ft of finished living space. Main floor open concept kitchen with quartz counter tops, stainless steel appliances, electric fireplace, and half bathroom. 2 Entrance ways on front and side of unit (id:67770)
Facts
- Bedrooms
- 3
- Bathrooms
- 4 (1 half)
- Living area
- 1,463 sq ft
- Home type
- Row / Townhouse
- Year built
- 2019
- Parking
- 1
- MLS® number
- E4501410
Features
- Basement
- See Remarks
- Appliances
- Washer, Refrigerator, Dishwasher, Stove, Dryer, Microwave Range Hood Combo, Oven - Built-In
- Parking
- Stall
- Community Features
- Pets Allowed With Restrictions
Location
Listed by Realty Focus

Listing data is supplied by the CREA Data Distribution Facility (DDF®). It is deemed reliable but not guaranteed and should be independently verified. It is provided for consumers’ personal, non-commercial use to identify properties they may be interested in purchasing.