$529,900
32 Del Rio Place NE
Monterey Park, Calgary
- 4 bedrooms
- 4 (1 half) bathrooms
- 1,643 sq ft
About this home
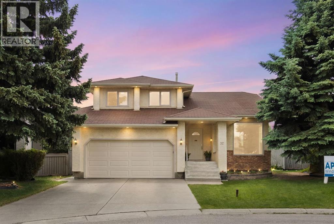
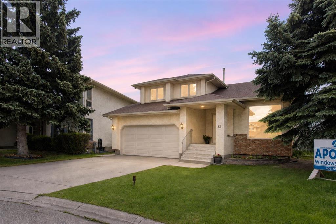
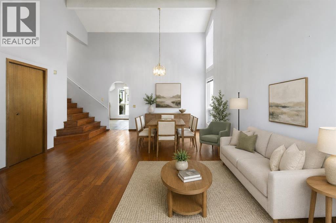
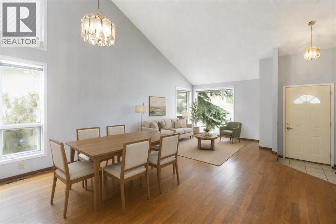
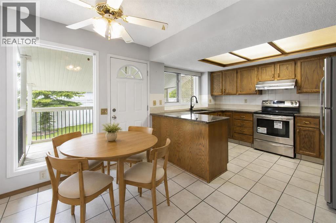
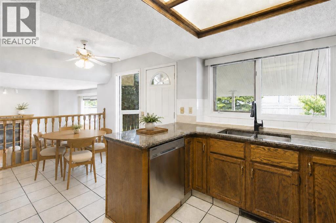
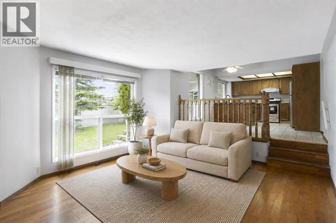
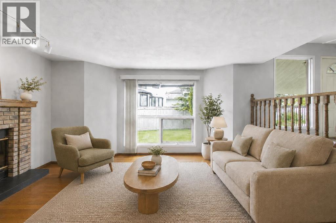
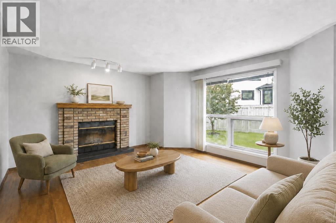
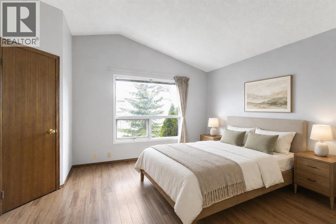
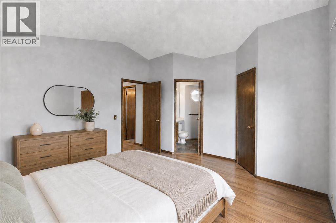
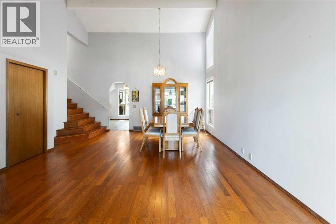
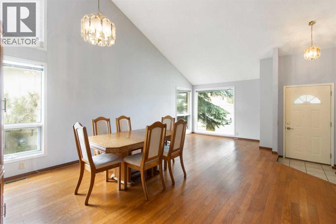
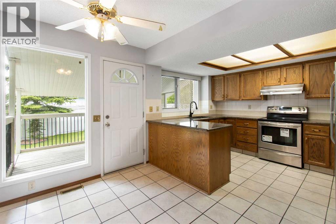
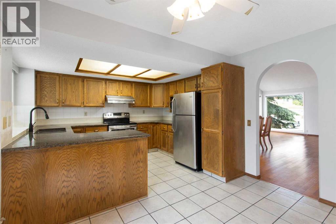
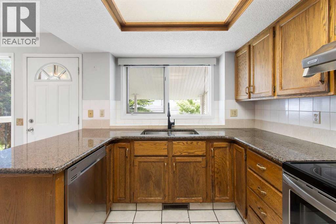
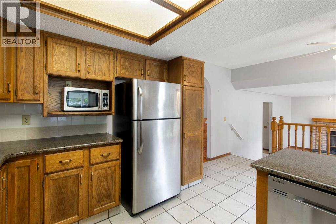
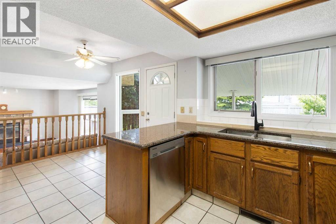
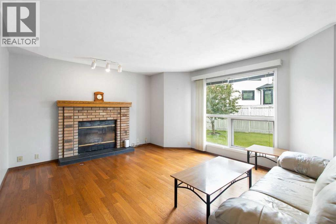
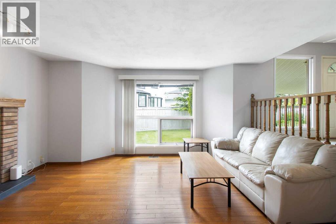
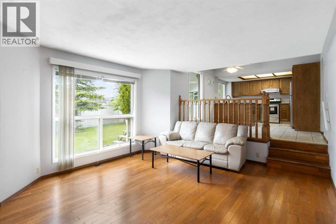
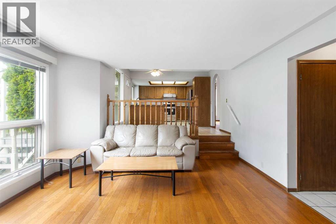
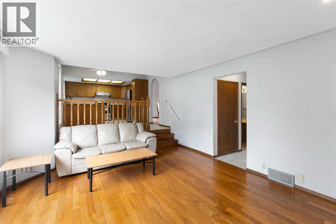
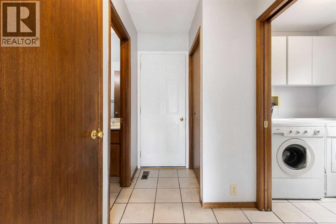
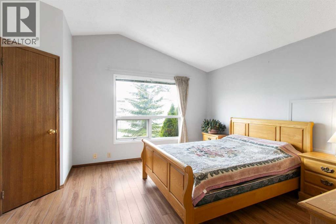
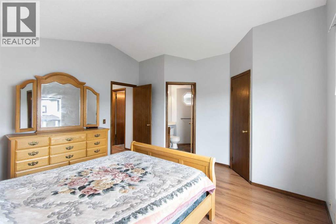
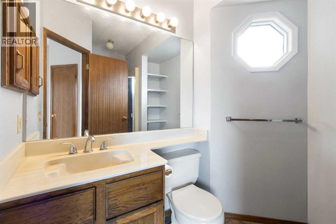
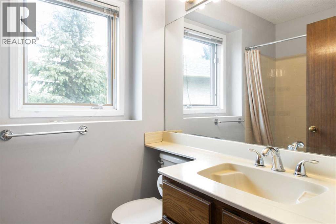
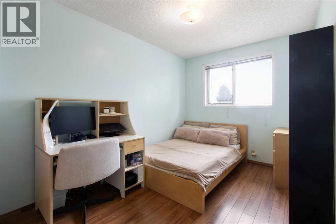
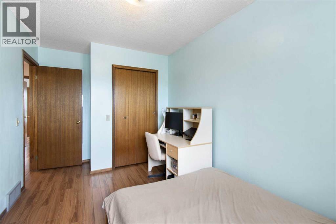
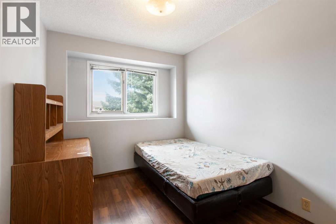
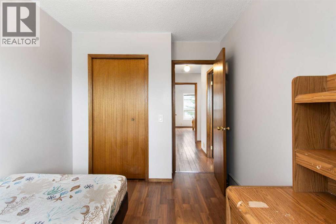
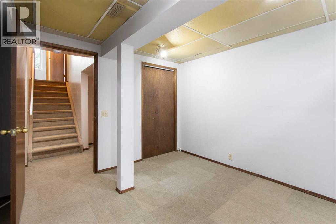
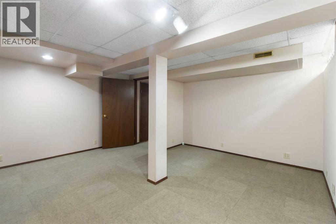
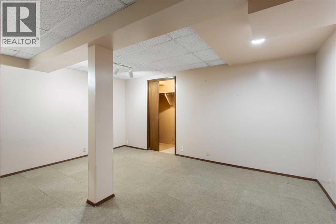
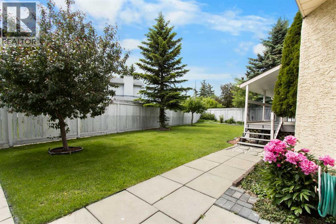
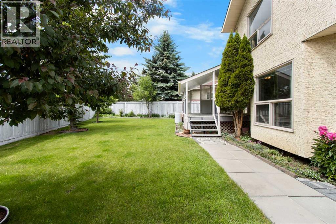
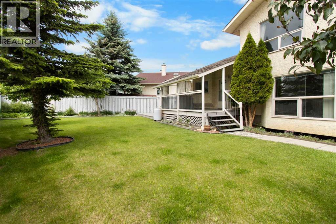
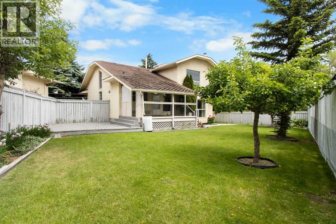
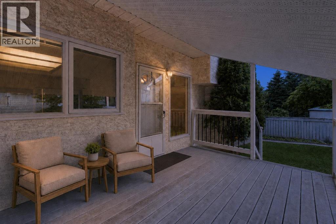
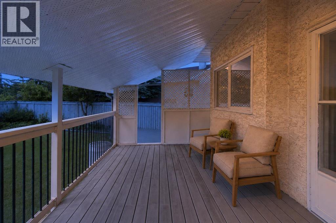
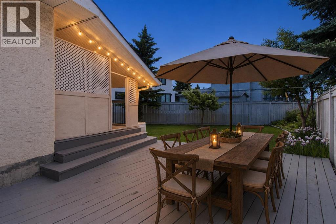
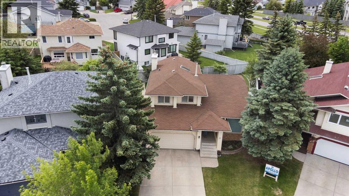
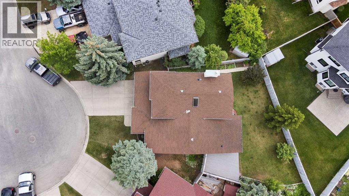
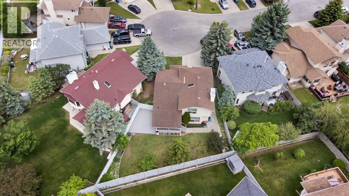
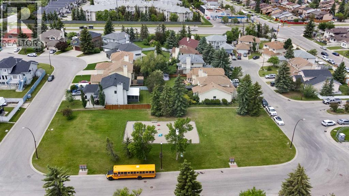
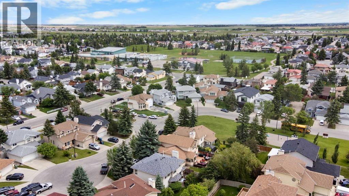
Tucked away in a quiet cul-de-sac, this spacious Monterey Park home sits on one of the community's larger pie-shaped lots, offering a rare combination of space, privacy, and outdoor living. With a functional family-friendly layout and an exceptional south-facing backyard, this is a property that offers both immediate comfort and the opportunity to personalize over time. The grand covered front entry welcomes you inside, where vaulted ceilings and large windows create a bright and inviting atmosphere throughout the formal living and dining areas. At the heart of the home, the kitchen and breakfast nook overlook the backyard and connect directly to a covered deck, making it easy to enjoy outdoor living throughout the seasons. A few steps down, the family room features a cozy wood-burning fireplace and large windows framing views of the beautifully landscaped yard. Outside, the south-facing backyard is truly the star of the property, with mature fruit trees, seasonal flower beds, a covered deck, a second sun deck, and plenty of room for family gatherings, gardening, or simply relaxing outdoors. Upstairs, you'll find a spacious primary bedroom with vaulted ceilings, a walk-in closet, and a private ensuite, along with two additional bedrooms and a full bathroom. The finished basement adds additional living space, a full bathroom, and plenty of storage. Recent updates include the furnace and hot water tank. Located close to schools, parks, shopping, and major routes, this is a fantastic opportunity to own a well-located home on one of Monterey Park's most desirable lots. (id:67770)
Facts
- Bedrooms
- 4
- Bathrooms
- 4 (1 half)
- Living area
- 1,643 sq ft
- Home type
- House
- Year built
- 1987
- Lot size
- 531 square meters
- Parking
- 4
- Property taxes
- $4,096 (2026)
- MLS® number
- A2333520
Features
- Heating
- Forced air, Natural gas
- Cooling
- None
- Basement
- Finished, Full
- Flooring
- Carpeted, Linoleum
- Appliances
- Washer, Refrigerator, Dishwasher, Stove, Dryer, Hood Fan, Window Coverings, Garage door opener
- Parking
- Attached Garage
- Exterior Features
- Brick, Stucco
Rooms
| Room | Level | Size |
|---|---|---|
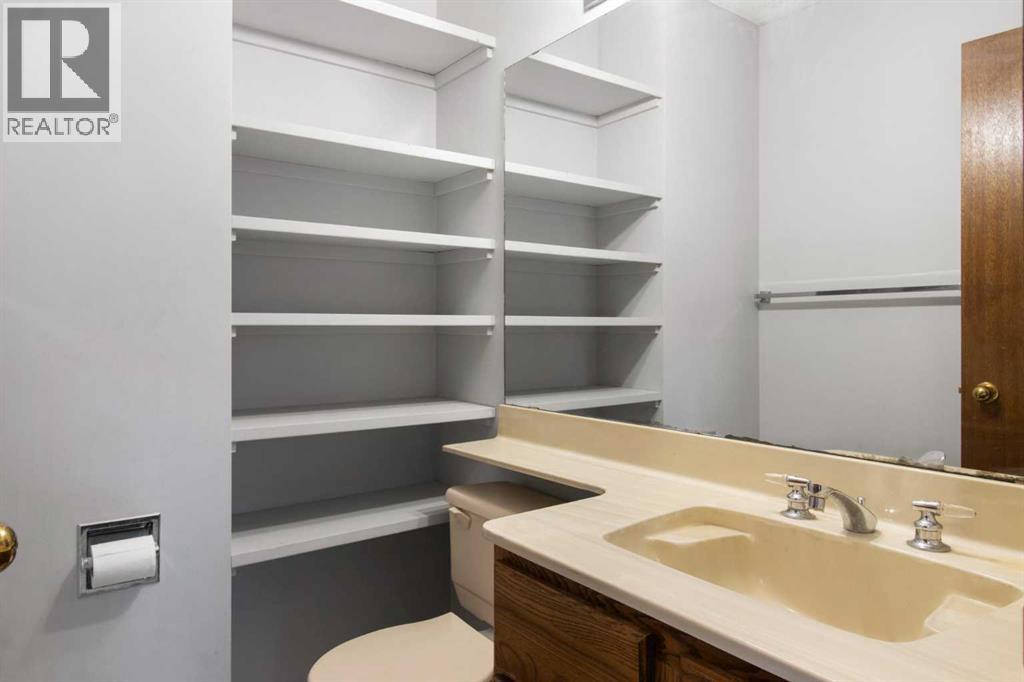
| 2pc Bathroom | Main level | 4.67 Ft x 5.00 Ft |
| Breakfast | Main level | 11.42 Ft x 8.92 Ft |
| Dining room | Main level | 13.00 Ft x 16.50 Ft |
| Family room | Main level | 13.50 Ft x 16.08 Ft |
| Kitchen | Main level | 11.42 Ft x 8.92 Ft |
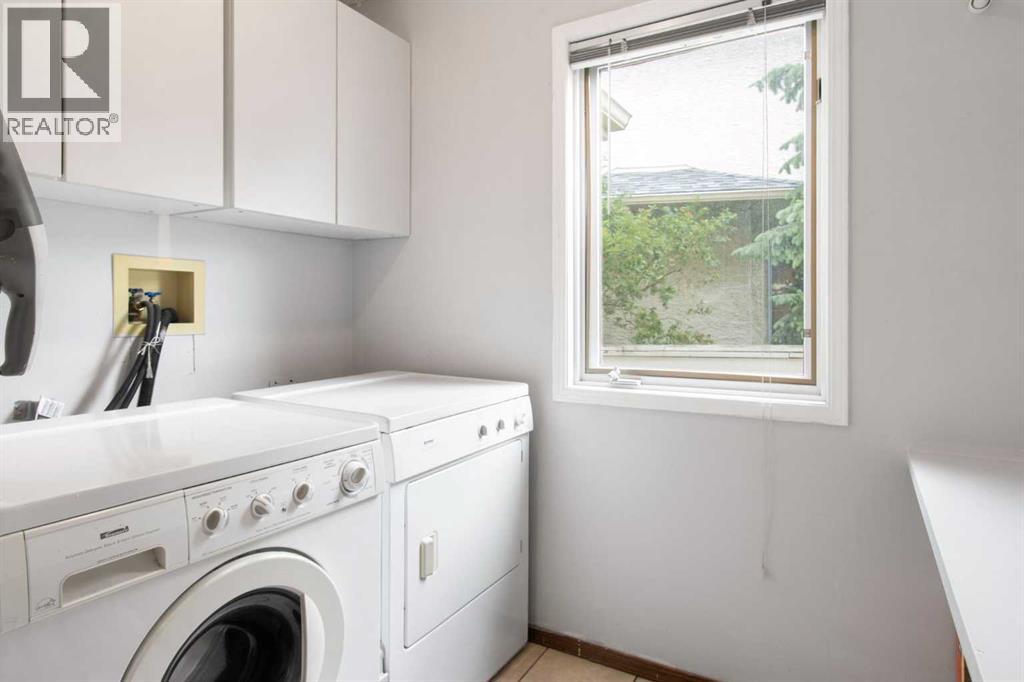
| Laundry room | Main level | 7.75 Ft x 5.08 Ft |
| Living room | Main level | 10.08 Ft x 14.75 Ft |
| 3pc Bathroom | Second level | 8.50 Ft x 6.92 Ft |
| 4pc Bathroom | Second level | 7.17 Ft x 4.92 Ft |
| Bedroom | Second level | 14.17 Ft x 8.25 Ft |
| Bedroom | Second level | 10.75 Ft x 8.33 Ft |
| Primary Bedroom | Second level | 13.58 Ft x 13.58 Ft |
| 3pc Bathroom | Basement | 4.67 Ft x 12.58 Ft |
| Bedroom | Basement | 10.25 Ft x 10.33 Ft |
| Recreational, Games room | Basement | 14.67 Ft x 15.33 Ft |
| Storage | Basement | 18.83 Ft x 15.17 Ft |
| Furnace | Basement | 3.92 Ft x 3.42 Ft |
Location
Listed by RE/MAX Complete Realty

Listing data is supplied by the CREA Data Distribution Facility (DDF®). It is deemed reliable but not guaranteed and should be independently verified. It is provided for consumers’ personal, non-commercial use to identify properties they may be interested in purchasing.