$299,900
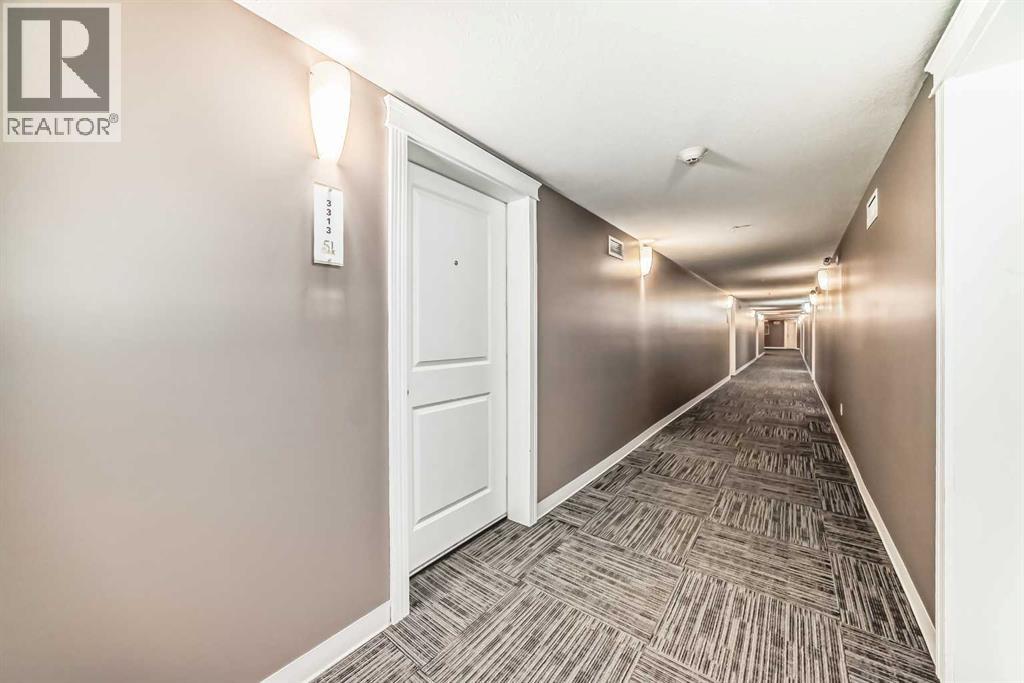
3313, 11 Mahogany Row SE
Mahogany, Calgary
- 2 bedrooms
- 2 bathrooms
- 869 sq ft
About this home
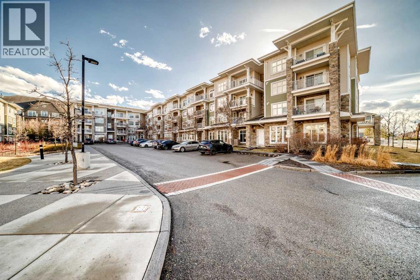
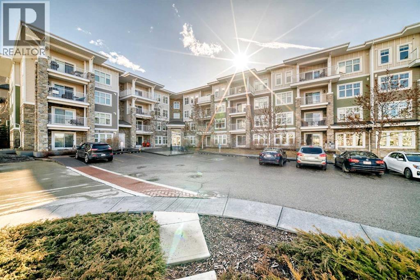
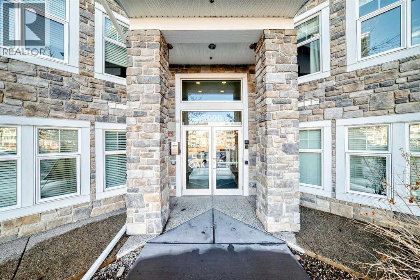
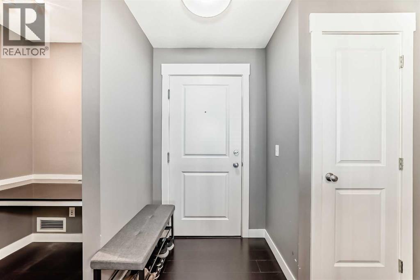
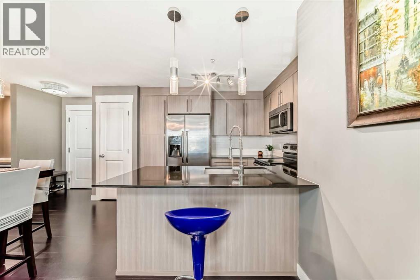
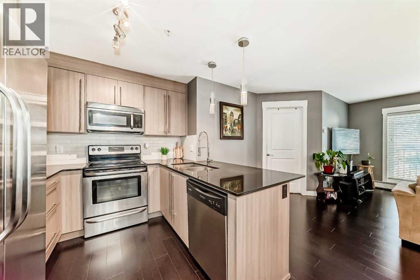
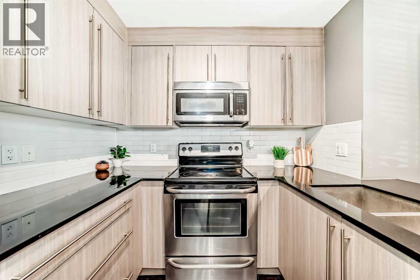
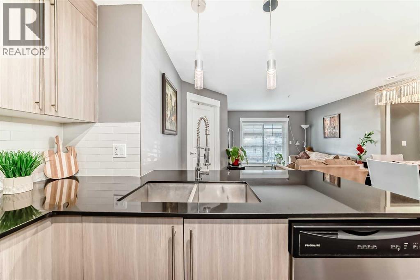
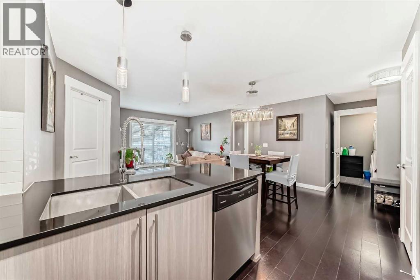
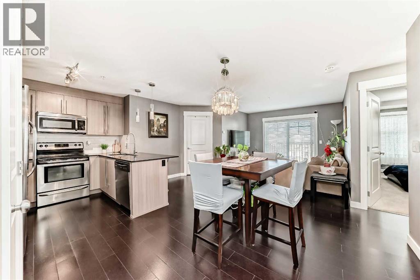
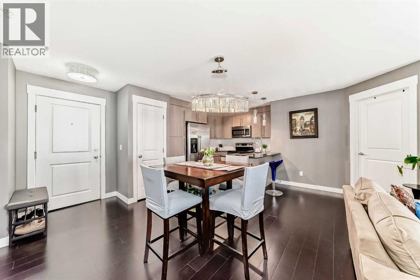
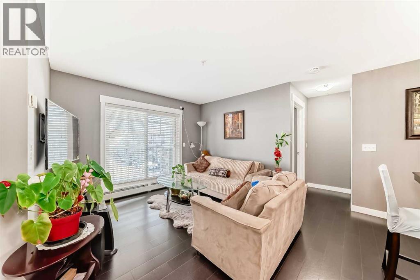
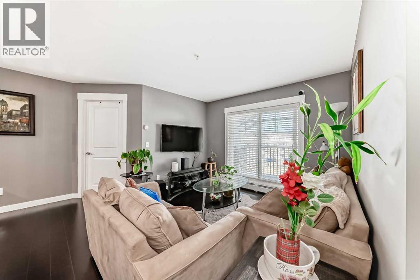
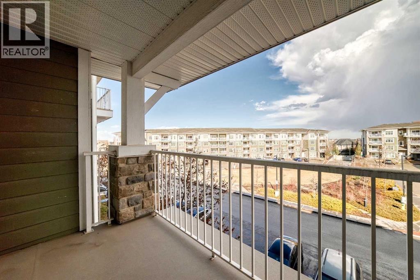
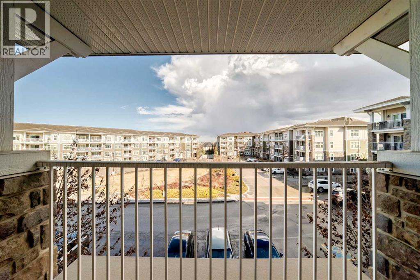
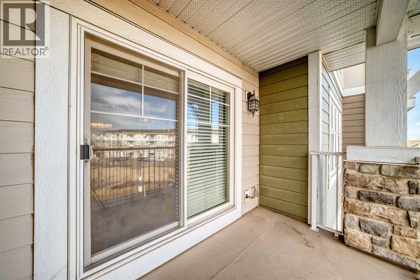
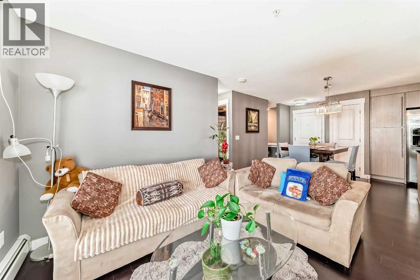
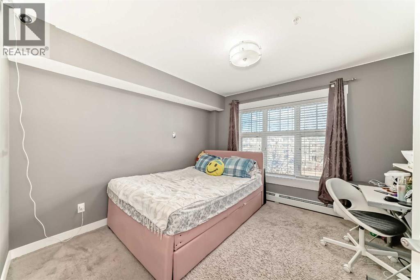
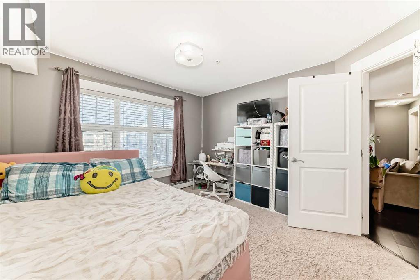
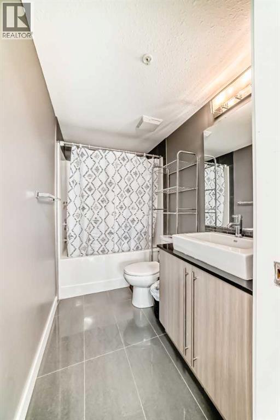
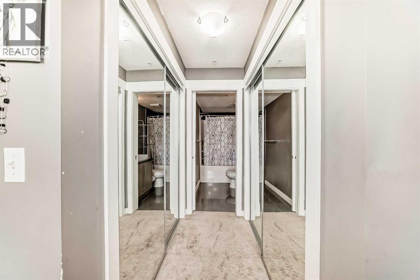
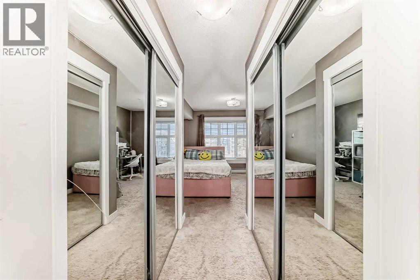
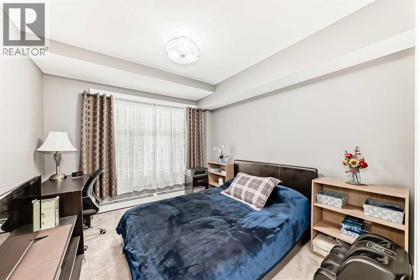
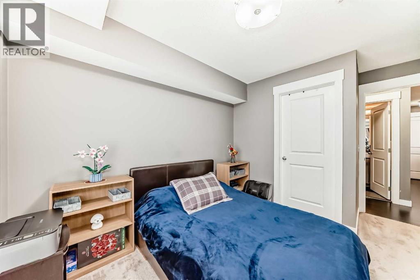
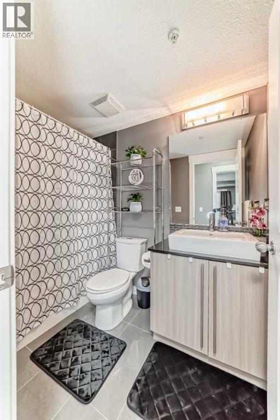
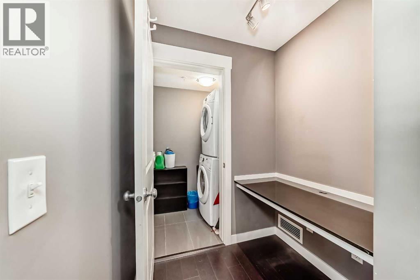
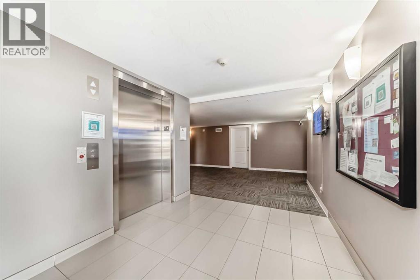
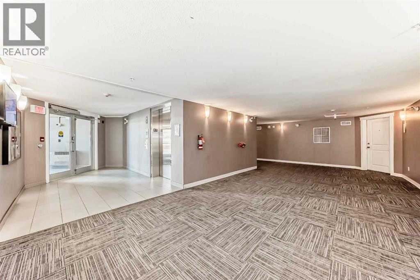
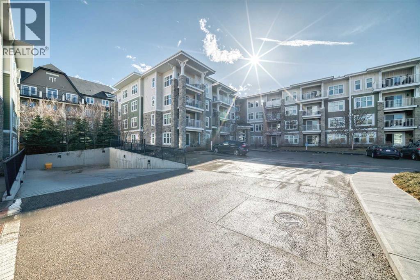
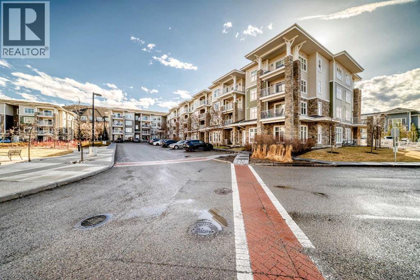
Come and see this bright and beautiful 2 bedroom + 2 bath condo with underground parking in the well sought vibrant lake community of Mahogany. Just a short walk to the lake, restaurants, groceries, clinics, public transport and lots of amenities. This home offers both comfort and convenience in an unbeatable location. This well-maintained unit features two spacious bedrooms, each with generous closet space, and a large 4-piece bathroom. Enjoy the ease of in-suite laundry and an open-concept kitchen and living area—perfect for relaxing or entertaining. Additional highlights include a heated underground titled parking stall and a storage locker conveniently located right behind your parking space. The open concept design creates a natural flow between the living, dining, and kitchen areas, making the space feel connected while still practical for daily living. Large windows bring in an abundance of natural light, and the private balcony extends the living space outdoors, offering a quiet spot for morning coffee or evening relaxation. The kitchen is equipped with ample cabinetry and counter space, supporting efficient everyday cooking and storage. A thoughtful floor plan separates the bedrooms for added privacy, making the layout well suited for roommates, guests, or a dedicated home office. Don’t miss out—contact your favorite realtor today to book your private showing! (id:67770)
Facts
- Bedrooms
- 2
- Bathrooms
- 2
- Living area
- 869 sq ft
- Home type
- Apartment
- Year built
- 2015
- Parking
- 1
- Property taxes
- $2,320 (2026)
- Condo / HOA fee
- $514 monthly
- MLS® number
- A2333538
Features
- Heating
- Baseboard heaters
- Cooling
- None
- Flooring
- Laminate, Carpeted, Ceramic Tile
- Appliances
- Refrigerator, Dishwasher, Stove, Microwave Range Hood Combo, Washer & Dryer
- Parking
- Underground
- Exterior Features
- Stone, Composite Siding
- Community Features
- Lake Privileges, Pets Allowed With Restrictions
Rooms
| Room | Level | Size |
|---|---|---|
| Primary Bedroom | Main level | 11.08 Ft x 11.25 Ft |
| Living room | Main level | 8.92 Ft x 10.83 Ft |
| Dining room | Main level | 5.75 Ft x 10.00 Ft |
| Other | Main level | 7.83 Ft x 8.75 Ft |
| Bedroom | Main level | 8.75 Ft x 13.67 Ft |
| 4pc Bathroom | Main level | |
| 4pc Bathroom | Main level |
Location
Listed by RE/MAX First

Listing data is supplied by the CREA Data Distribution Facility (DDF®). It is deemed reliable but not guaranteed and should be independently verified. It is provided for consumers’ personal, non-commercial use to identify properties they may be interested in purchasing.