$599,998
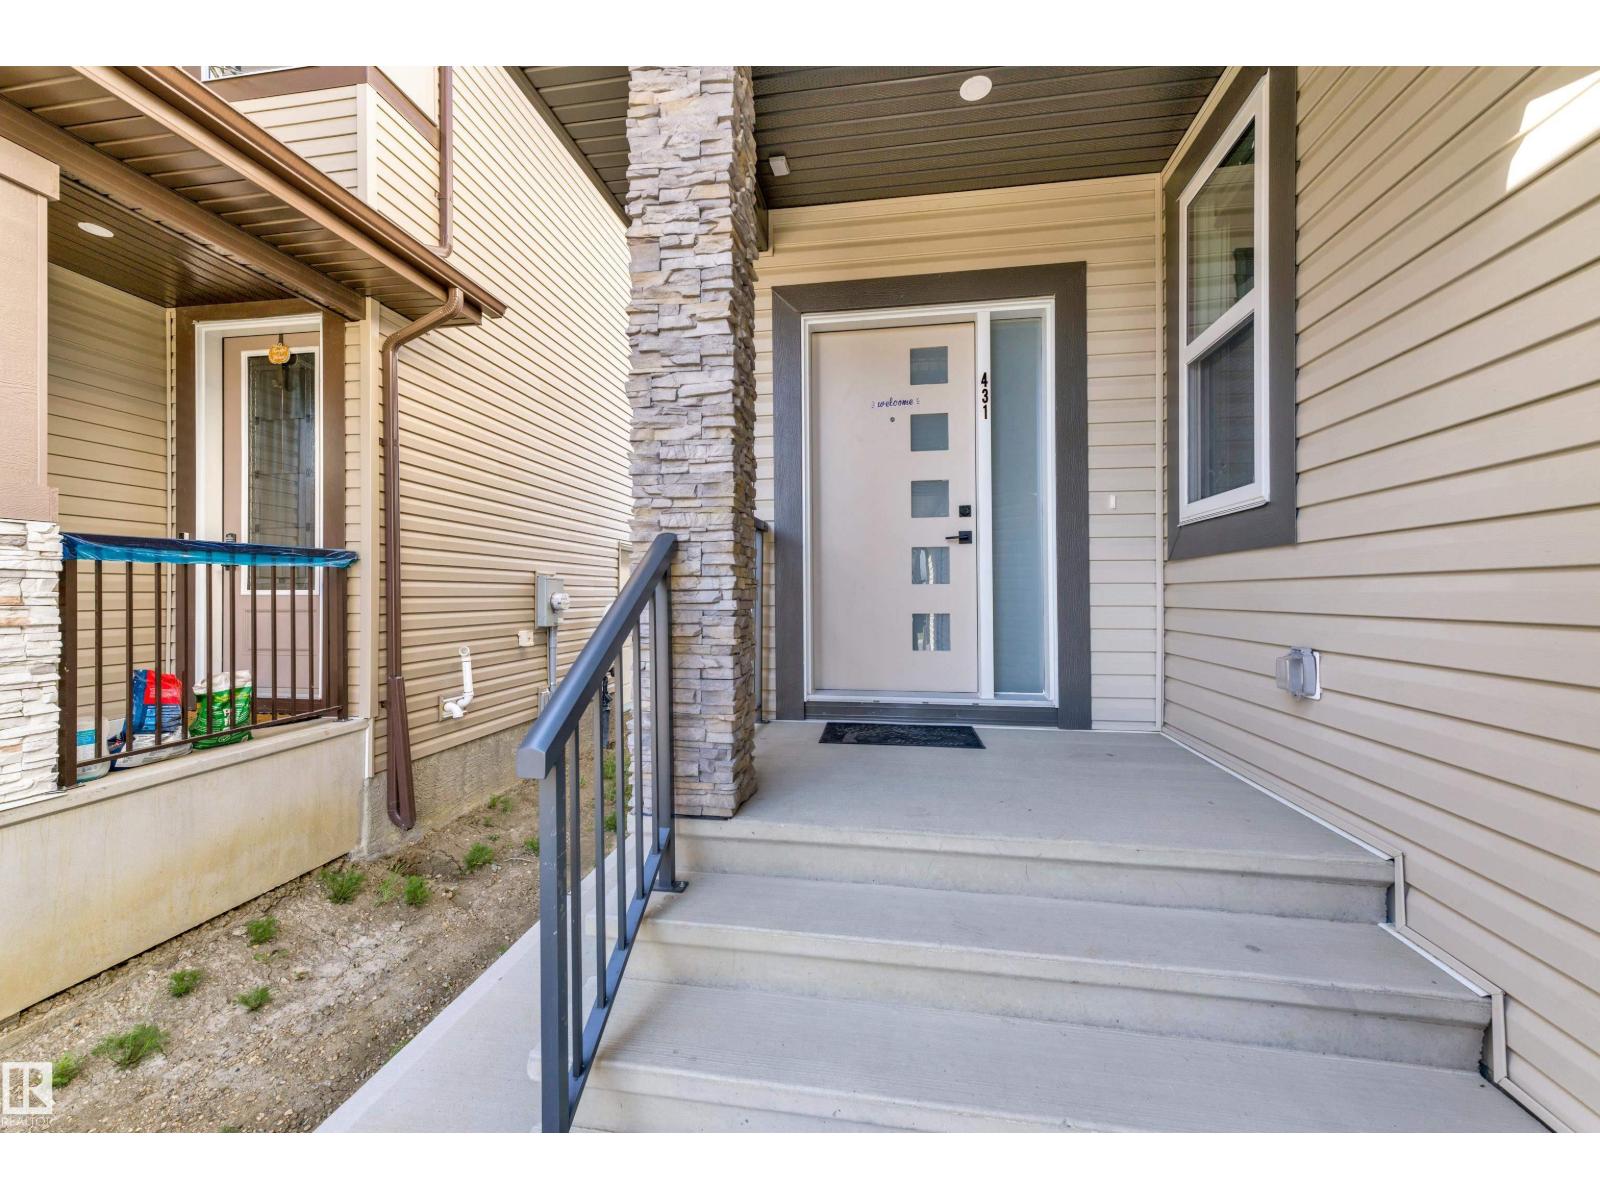
431 ROBERTS CR
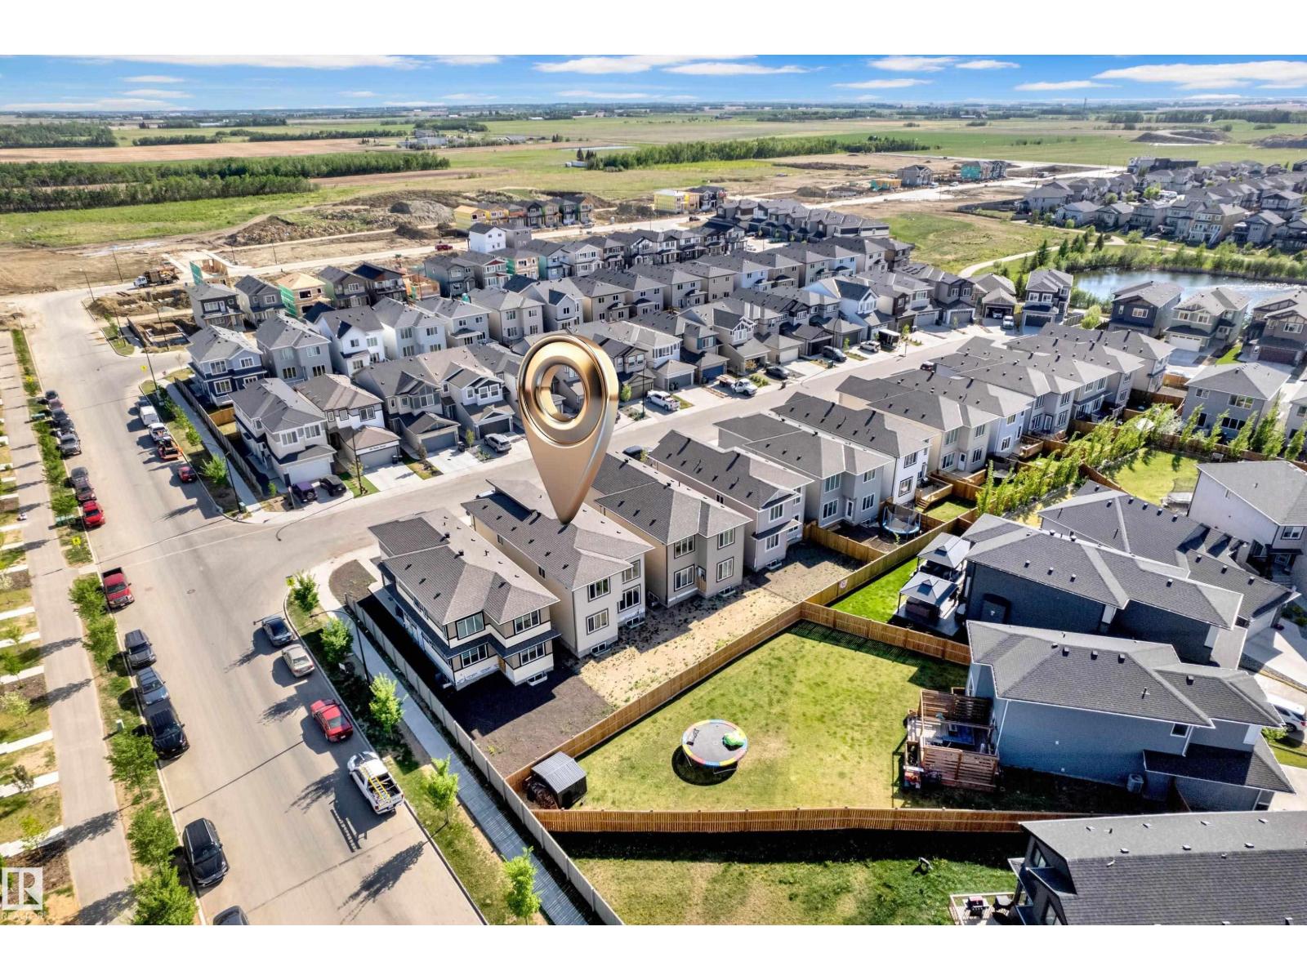
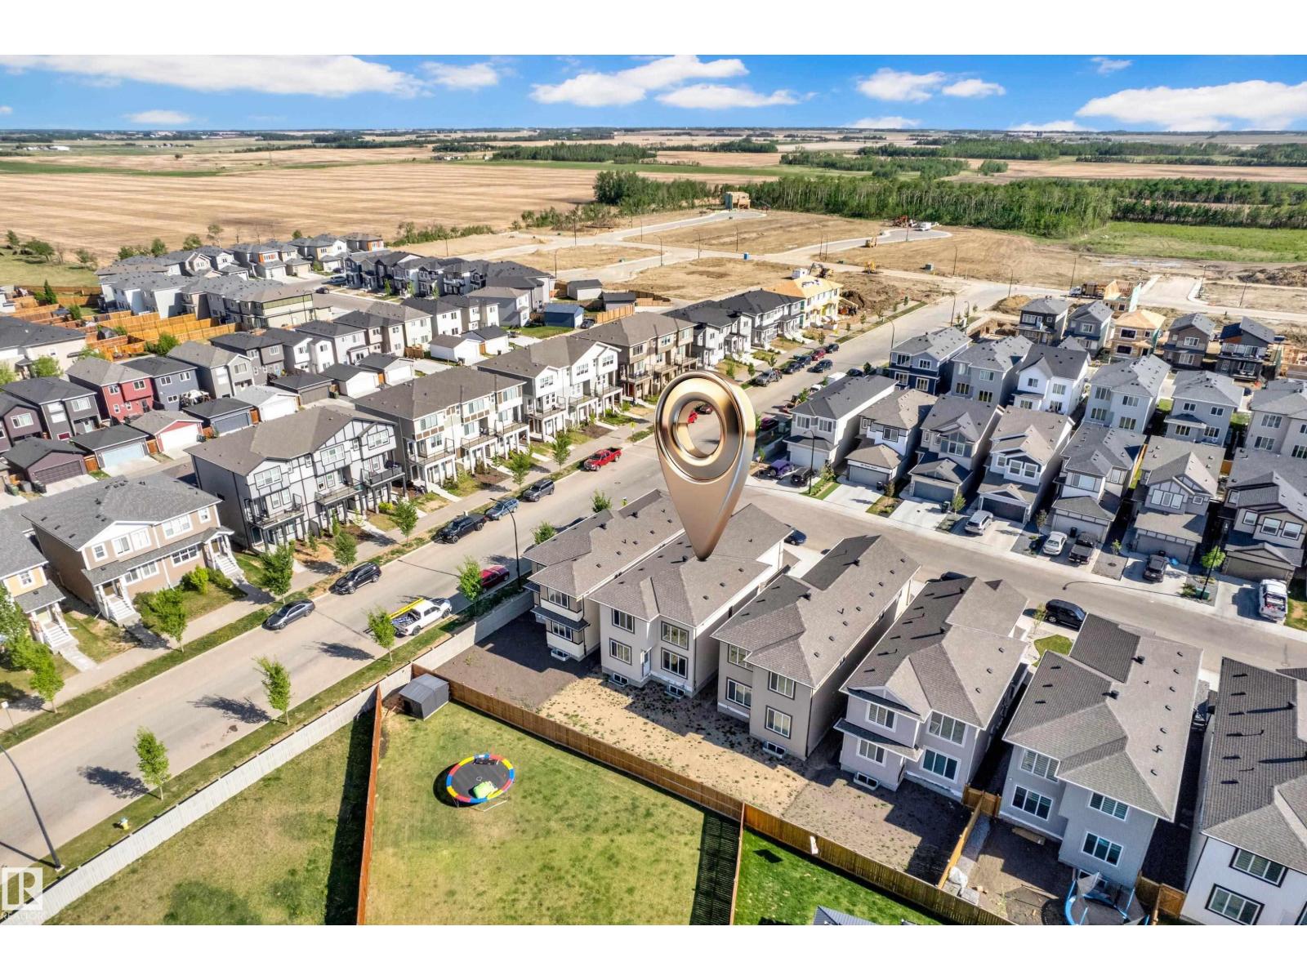
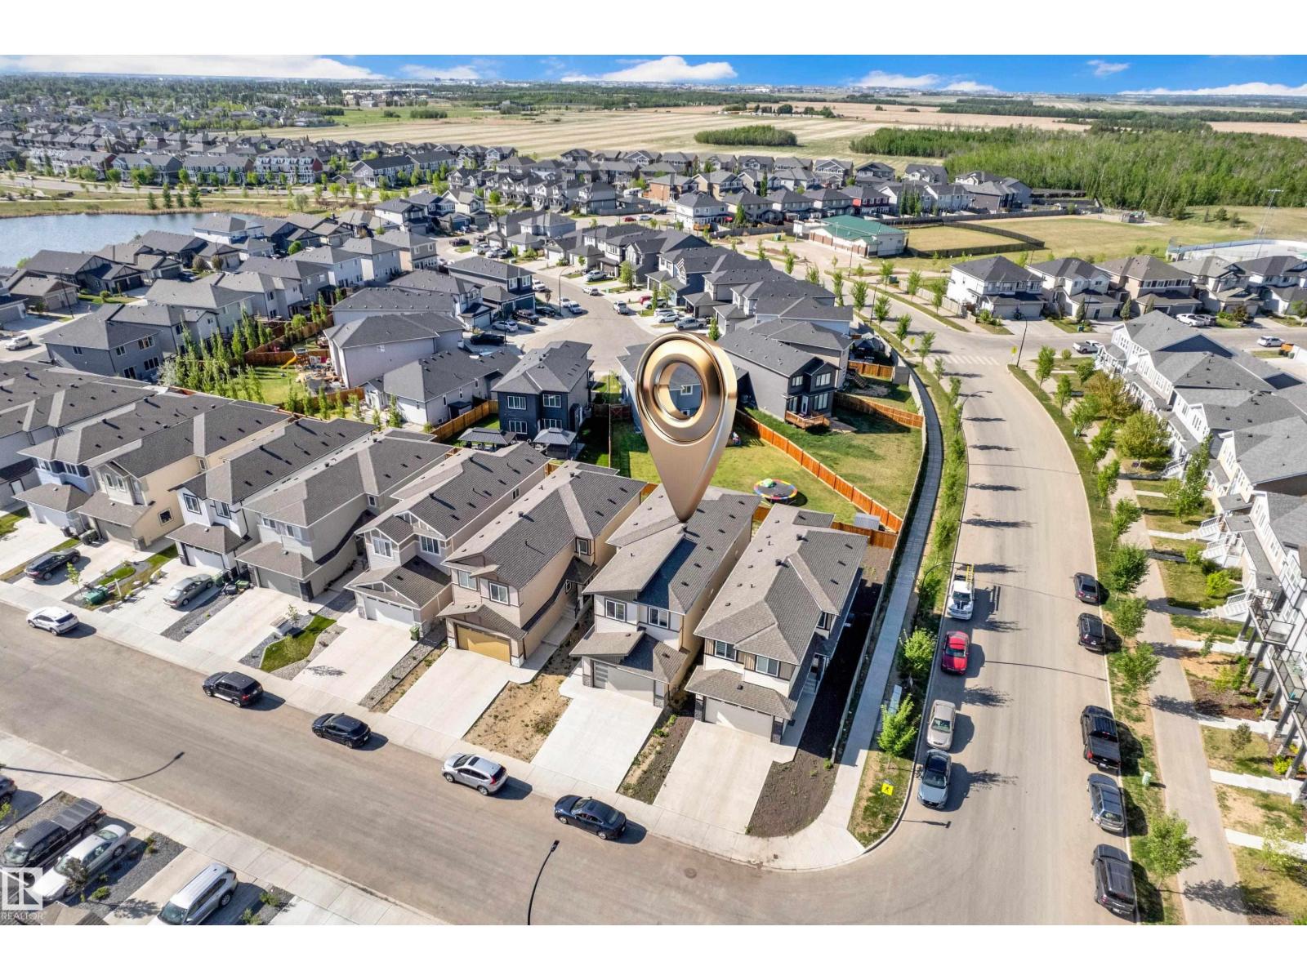
Leduc
- 5 bedrooms
- 3 bathrooms
- 2,358 sq ft
About this home
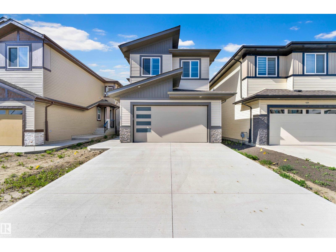
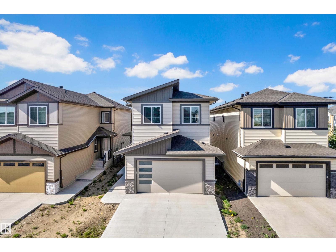
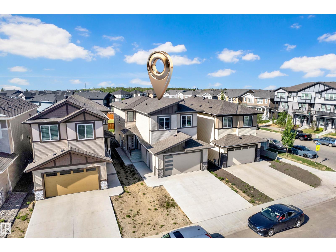
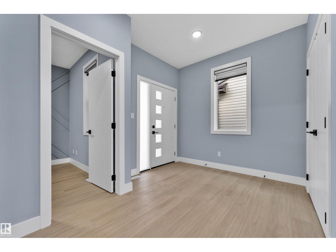
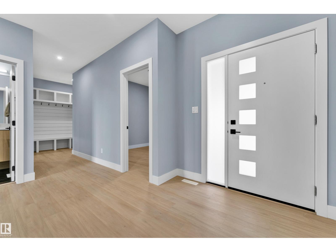
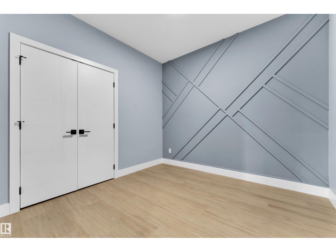
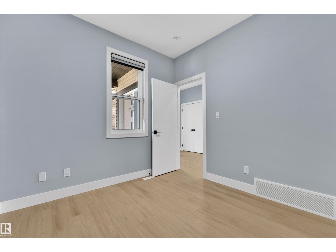
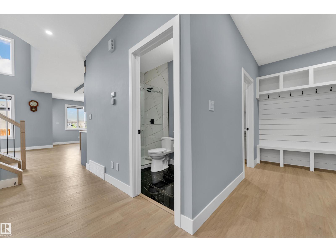
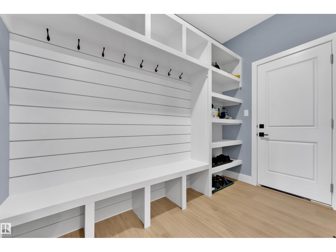
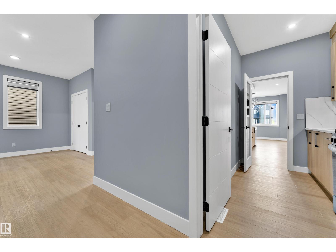
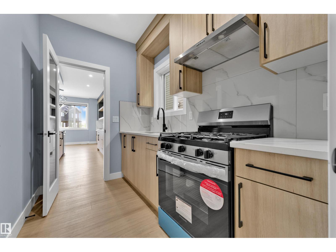
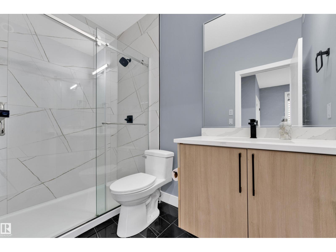
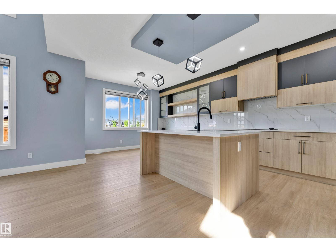
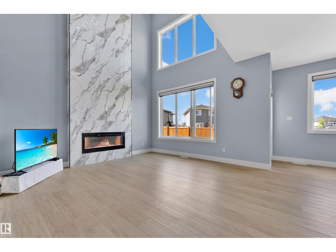
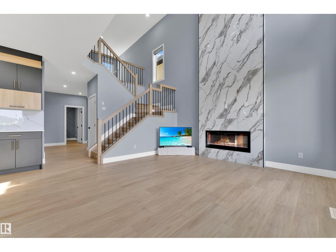
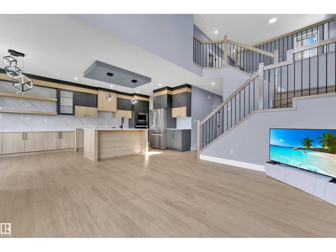
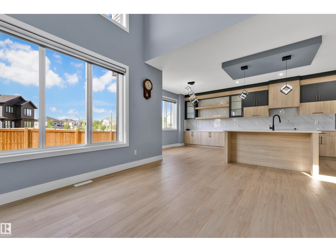
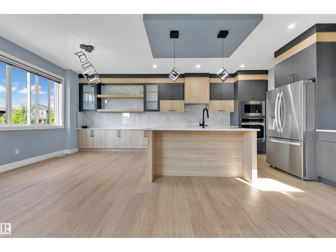
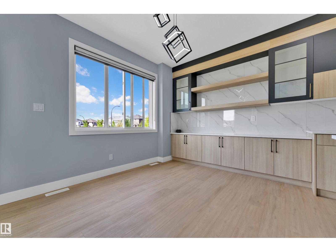
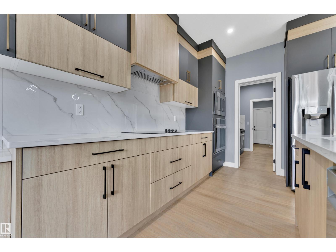
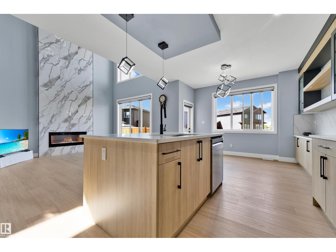
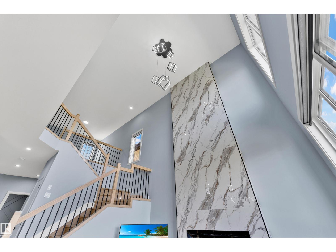
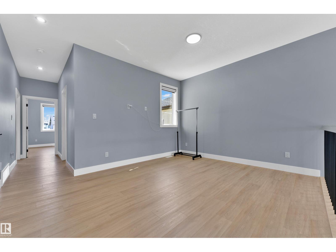
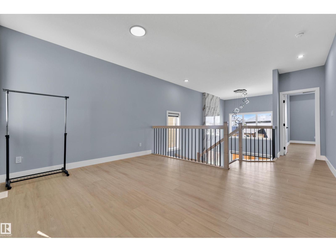
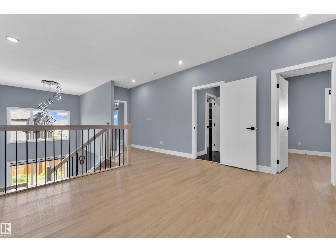
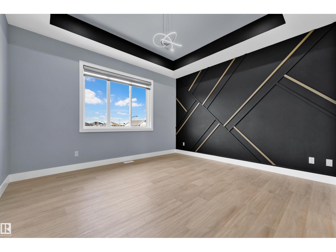
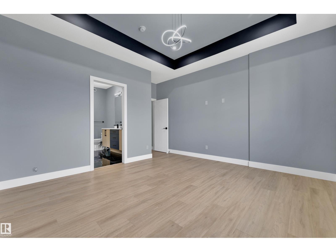
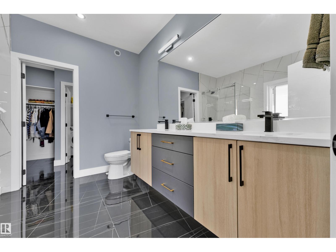
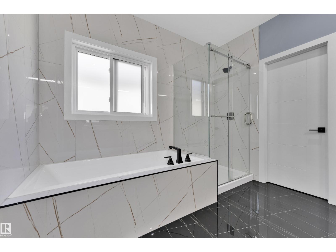
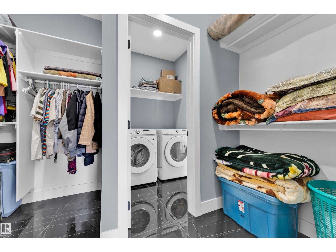
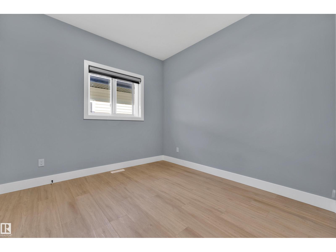
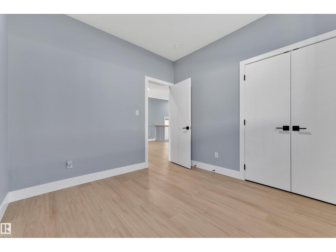
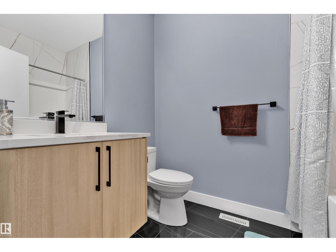
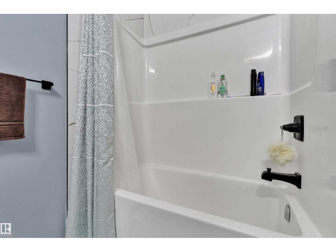
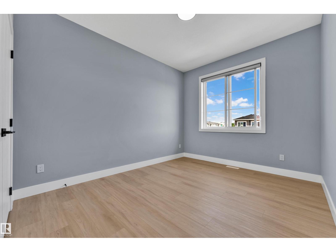
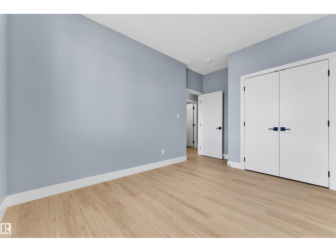
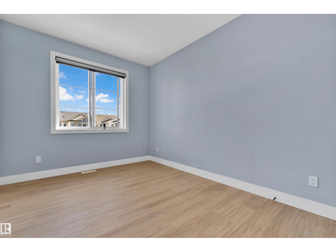
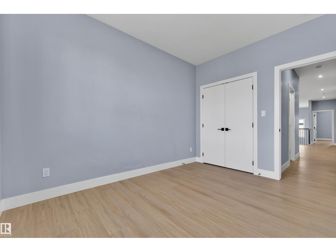
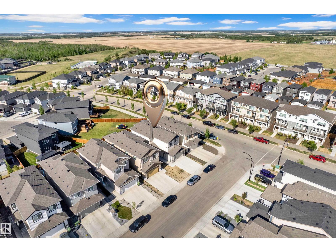
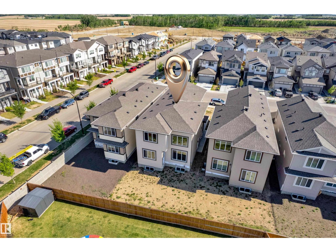
Open-to-above living room with fireplace & beautiful feature wall. A convenient main-floor bedroom with a full bathroom is perfect for guests or for home office. The heart of the home is its modern kitchen, flowing into spice kitchen. Beautiful dining nook with access to backyard.Upstairs beautiful bonus room perfect for family entertainment.The spacious primary suite with beautiful feature wall ,custom ensuite with a soaking tub, dual vanities, and a walk-in closet. Three additional bedrooms share a common full bath. Every corner of this home has been thoughtfully designed, checking all the boxes for style, comfort, luxury and convenience. Mins away from the international airport, also minutes away from NEW airport shopping mall. 15 mins to south common and 25 minutes to downtown YEG. (id:67770)
Facts
- Bedrooms
- 5
- Bathrooms
- 3
- Living area
- 2,358 sq ft
- Home type
- House
- Year built
- 2024
- MLS® number
- E4501388
Features
- Heating
- Forced air
- Basement
- Unfinished, Full
- Appliances
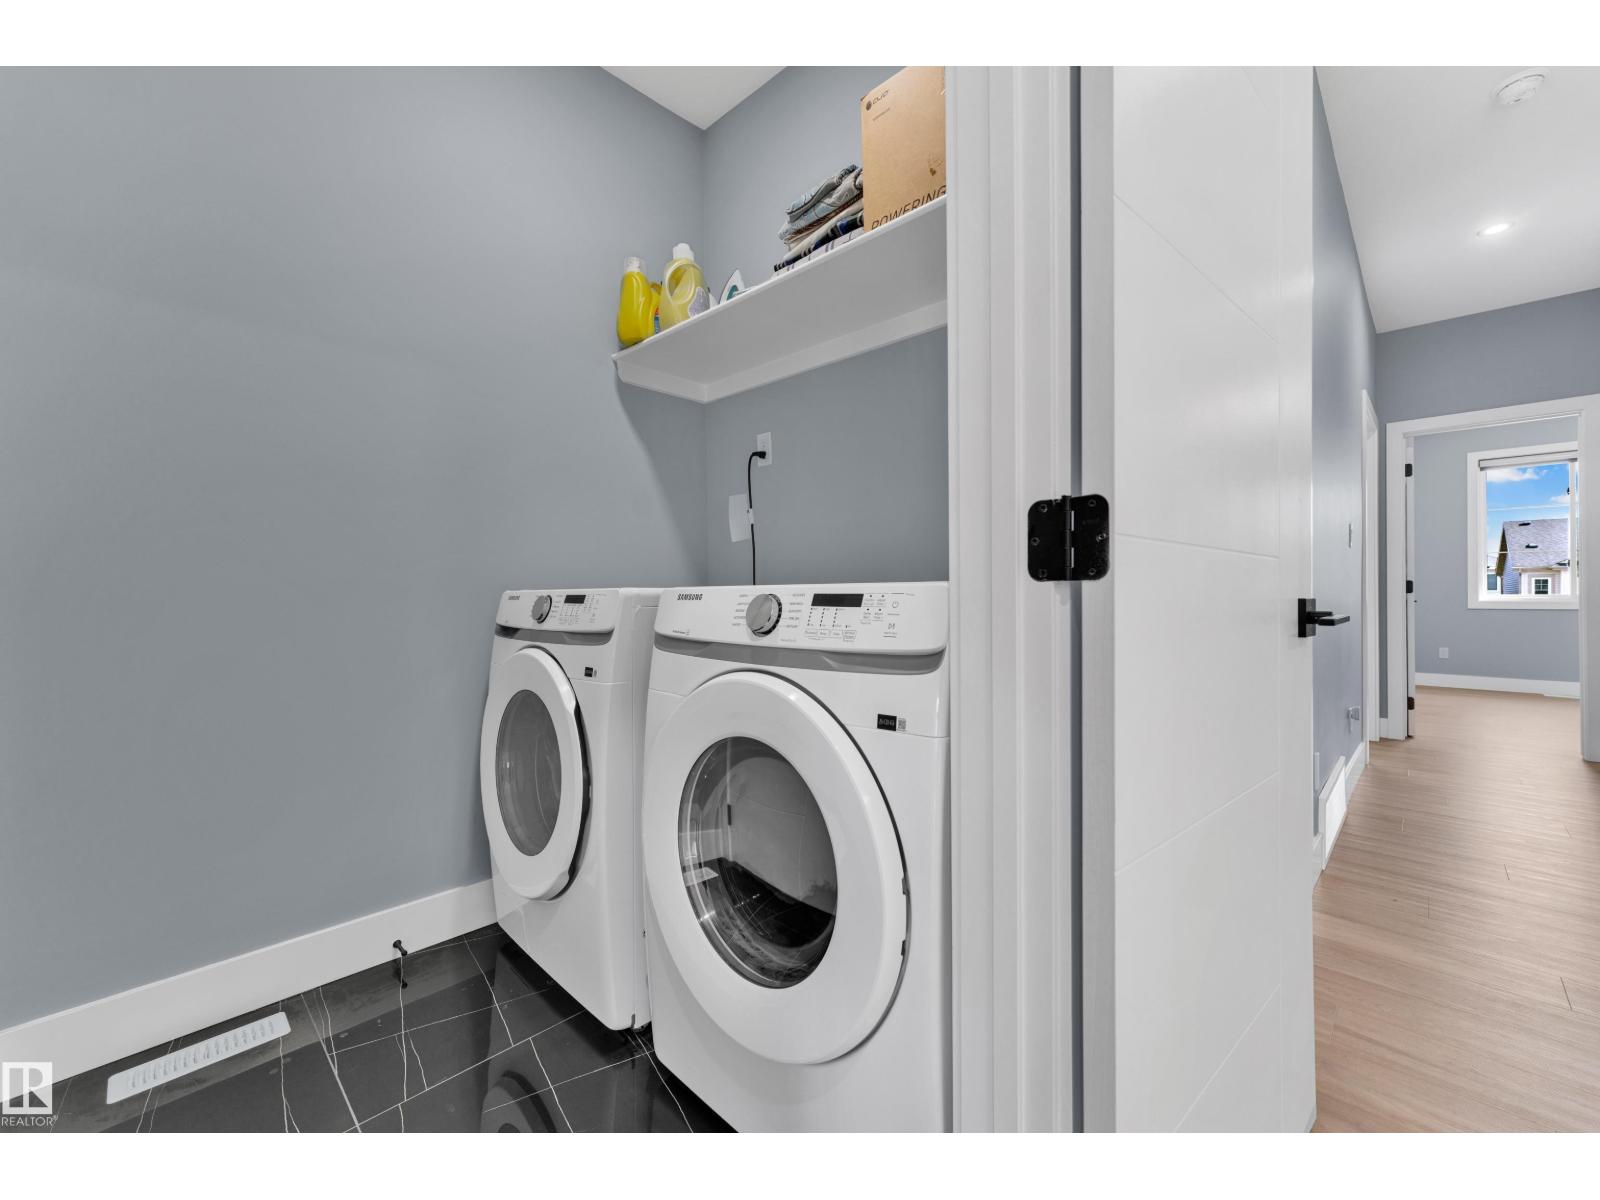
- Washer, Refrigerator, Dishwasher, Dryer
- Parking
- Attached Garage
- Building Features
- Ceiling - 9ft
Rooms
| Room | Level | Size |
|---|---|---|
| Living room | Main level | |
| Dining room | Main level | |
| Kitchen | Main level | |
| Primary Bedroom | Upper Level | |
| Bedroom 2 | Upper Level | |
| Bedroom 3 | Upper Level | |
| Bedroom 4 | Upper Level | |
| Bonus Room | Upper Level | |
| Bedroom 5 | Main level | |
| Mud room | Main level | |
| Laundry room | Upper Level |
Location
Listed by Exp Realty

Listing data is supplied by the CREA Data Distribution Facility (DDF®). It is deemed reliable but not guaranteed and should be independently verified. It is provided for consumers’ personal, non-commercial use to identify properties they may be interested in purchasing.